| Rebate | 20% Buyer's Rebate | $3,500 Flat Fee Selling | 2% Full Service Selling |
|---|---|
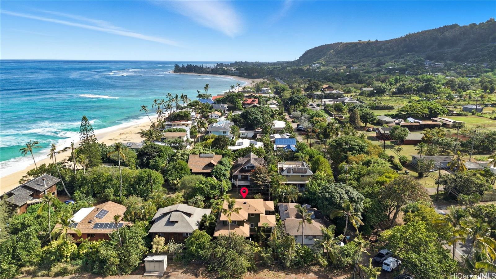
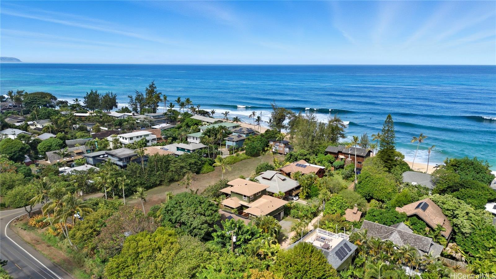
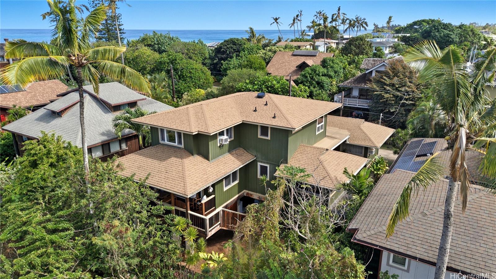
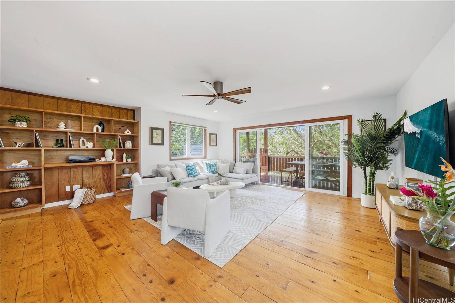
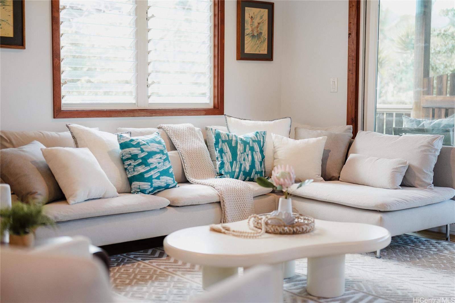
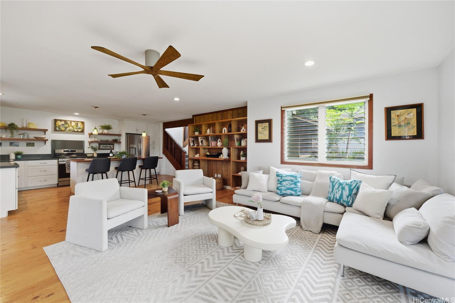
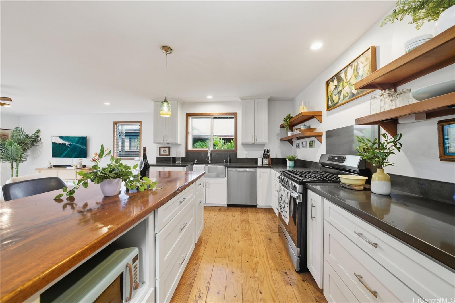
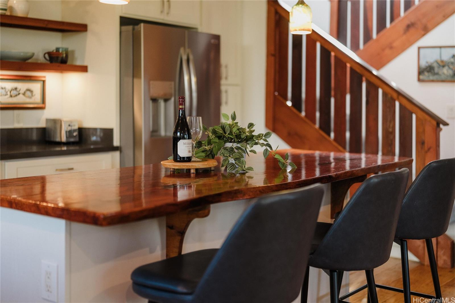
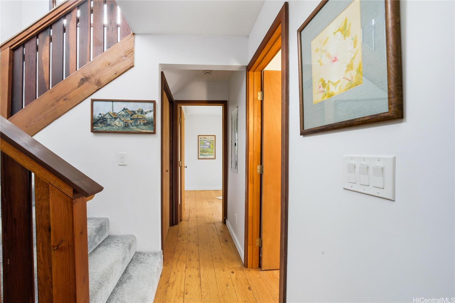
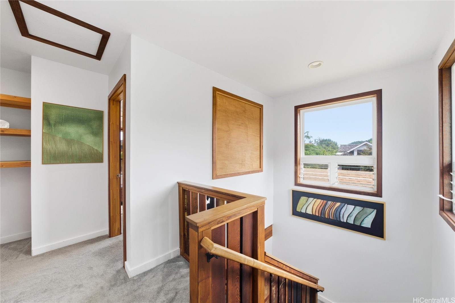
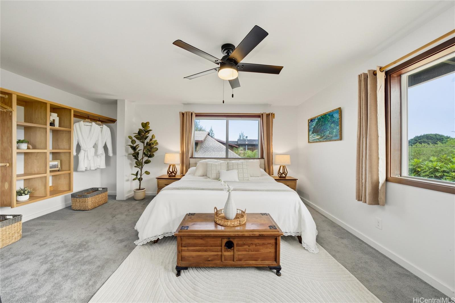
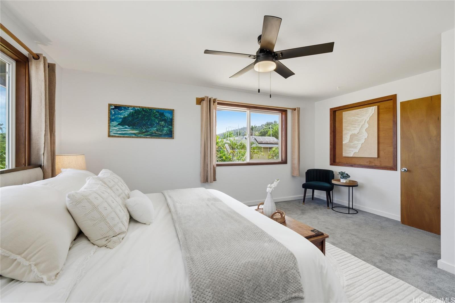
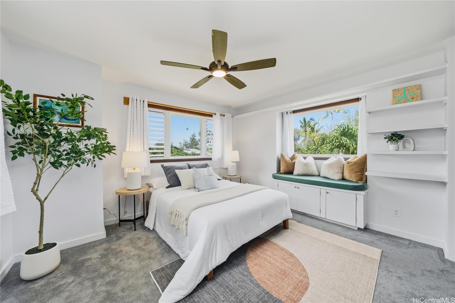
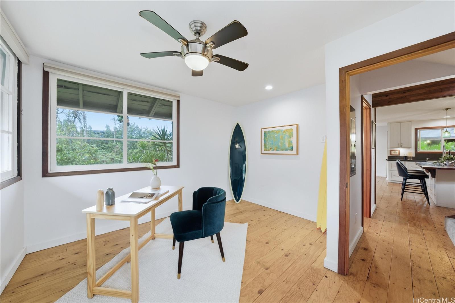
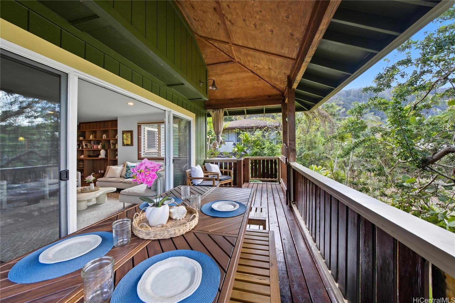
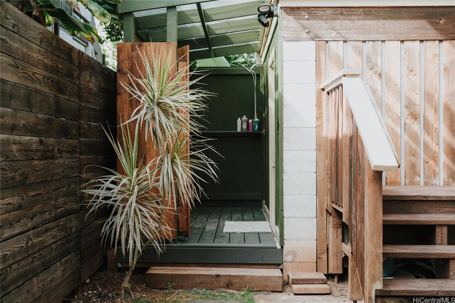
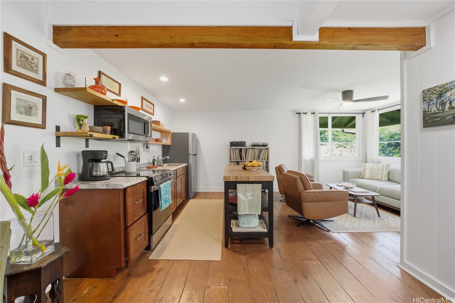
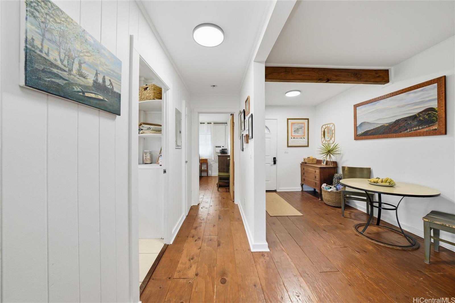
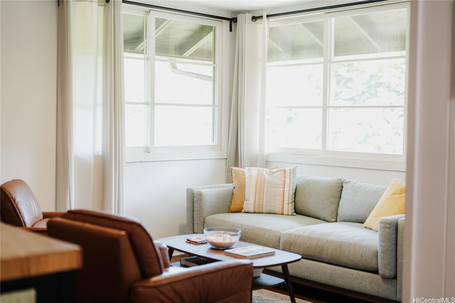
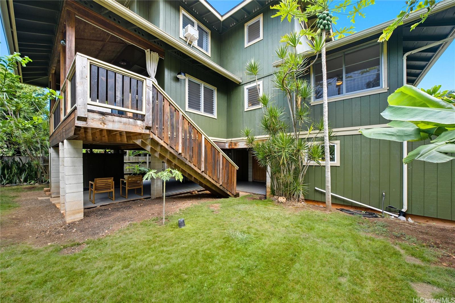
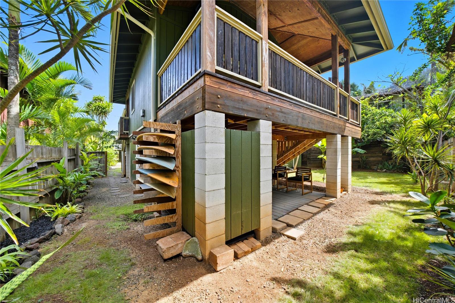
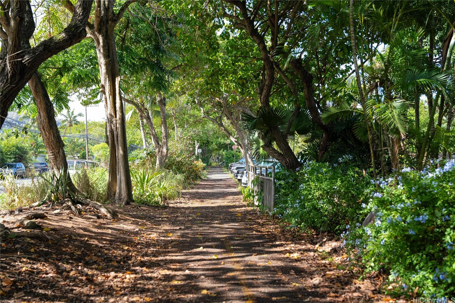
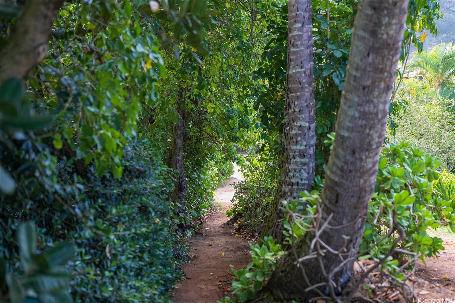
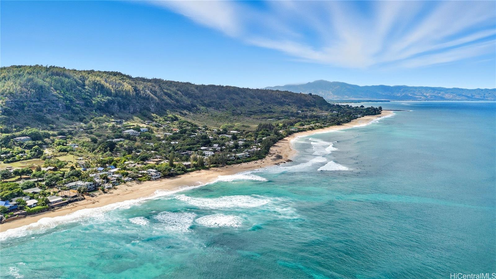
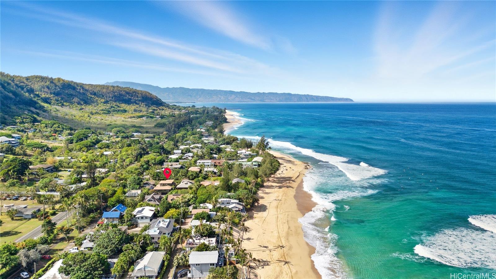
| Description | Location, location, location! Beautifully renovated legal duplex with deeded beach access in the desirable Rocky Pt neighborhood. Tucked off the main road on a quiet private beachside lane, it’s somehow both hidden and central to one of the North Shore’s most versatile beaches. Whether you surf, paddle, snorkel, or stroll the sand, Rocky Pt offers it all. Walk to world-famous waves like Sunset Beach and Pipeline, or to lesser-known, uncrowded spots. Adjacent bike path provides safe access to school, neighborhood park, Ted’s Bakery, Foodland, Sharks Cove, and more. In 2016, the original home was lifted, expanded, and renovated with thoughtful, eco-friendly finishing touches throughout. Designed to harness cooling trade winds and scenic views, the primary home has 3 beds, 1.5 baths, and a covered deck that's perfect for relaxing and entertaining. The second unit is a charming 1 bed, 1 bath—ideal for guests, in-laws, or rental income. Covered parking under the house, office area, outdoor showers, and ample room for home gym, workshop, surfboard storage, etc. Embrace the laidback North Shore lifestyle at this exceptional Rocky Point home where comfort and coastal living come together. |
| Status | Sold since 10-13-2025 |
| MLS# | 202521375 |
| Price | $2,985,000 |
| Original Price | $2,985,000 |
| Price Change | (0.00%) |
| Beds / Baths / Half | 4 / 2 / 1 |
| Parking Spaces | 6 |
| Living Sq Ft | 2,198 |
| Land Sq Ft | 4,250 |
| Land Tenure | FS - Fee Simple |
| Maintenance Fee | $0 |
| Address | 59-199 A and Ke Nui Road Haleiwa HI 96712 |
| Region | North Shore |
| Neighborhood | Sunset Area |
| Days on Market | 14 |
| Year Built | 1949 |
| Year Remodeled | 2016 |
| Condition | Above Average |
| View | Garden, Mountain, Sunset |
| Frontage | Other |
| Pool | None |
| Parking | 3 Car+, Carport, Driveway |
| Zoning | 05 - R-5 Residential District |
| Flood Zone | Zone AE |
| Tax Amount | $416 |
| Assessed Land | $1,156,300 |
| Assessed Building | $390,400 |
| Assessed Total | $1,546,700 |
| Assessed Ratio | 193% |
| Inclusions | AC Window Unit, Ceiling Fan, Dishwasher, Disposal, Dryer, Microwave, Range/Oven, Refrigerator, Water Heater |
| Amenities | Patio/Deck, Workshop |
| Utilities | Cesspool, Overhead Electricity, Public Water |
| Construction | Wood Frame |
| Lot Features | Clear |
| Flooring | Other, W/W Carpet |
| Disclosures | 1031 Exchange, Property Disclosure Stmt |
| Land Recorded | Regular System |
| Possession | At Closing |
| Sale Conditions | Subject To Repl. Property |
| Topography | Level |
| Building Style | Duplex, Multiple Dwellings |
| Roofing | Asphalt Shingle |
| Easements | Beach Access, Driveway |
| Security | Key |
| Parcel # | 1-5-9-002-075-0000 |
| Listing courtesy of | Team Real Estate, Inc. |
Property History from MLS
| Date | MLS# | Change | Old Value | New Value | List Price | Sold Price | Assessed Total | Land | Building |
|---|---|---|---|---|---|---|---|---|---|
| 12-09-2025 | 202521375 | Sold | C | S | $2,985,000 | $2,885,000 | $1,546,700 | $1,156,300 | $390,400 |
| 10-27-2025 | 202521375 | Active Under Contract | A | C | $2,985,000 | $2,885,000 | $1,546,700 | $1,156,300 | $390,400 |
| 10-13-2025 | 202521375 | New Listing | CS | A | $2,985,000 | $2,885,000 | $1,546,700 | $1,156,300 | $390,400 |
| 09-02-2023 | 202218989 | Expired | T | X | $3,099,000 | $0 | $1,331,200 | $925,000 | $406,200 |
| 12-01-2022 | 202218989 | Temporarily Withdrawn | A | T | $3,099,000 | $0 | $1,331,200 | $925,000 | $406,200 |
| 11-05-2022 | 202218989 | Price Decrease | $3,250,000 | $3,099,000 | $3,099,000 | $0 | $1,331,200 | $925,000 | $406,200 |
| 09-29-2022 | 202218989 | Back On Market | C | A | $3,099,000 | $0 | $1,331,200 | $925,000 | $406,200 |
| 09-19-2022 | 202218989 | In Escrow Showing | A | C | $3,099,000 | $0 | $1,331,200 | $925,000 | $406,200 |
| 09-09-2022 | 202218989 | New Listing | A | $3,099,000 | $0 | $1,331,200 | $925,000 | $406,200 |
View the public schools for this property · Google Maps · Supermarkets · Schools · Hospitals · Restaurants · Beaches · City Tax Record / Plat Map · View beach access points all over Oahu · Buyer Closing Cost Calculator · Seller Closing Cost Calculator