Open House Sun Oct 18, 2:00pm-5:00pm
| Rebate | 20% Buyer's Rebate | $3,500 Flat Fee Selling | 2% Full Service Selling |
|---|---|
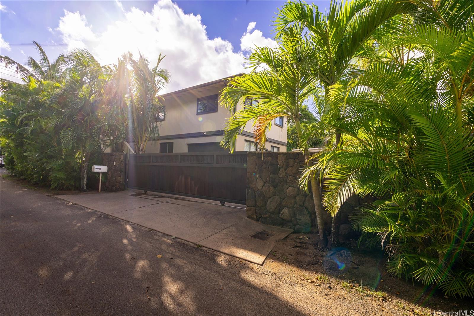
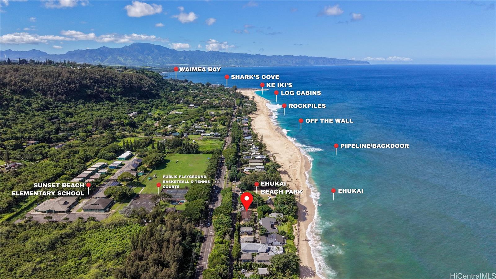
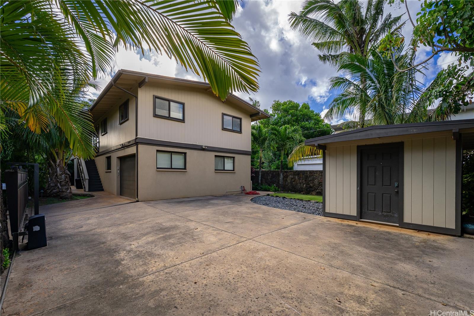
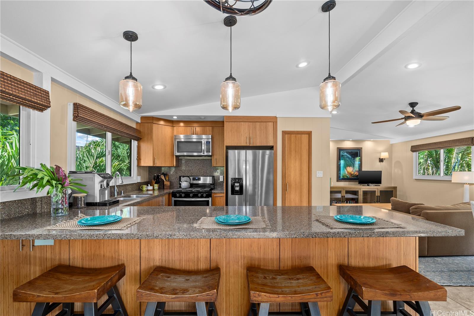
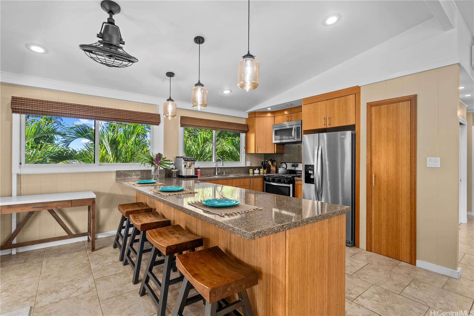
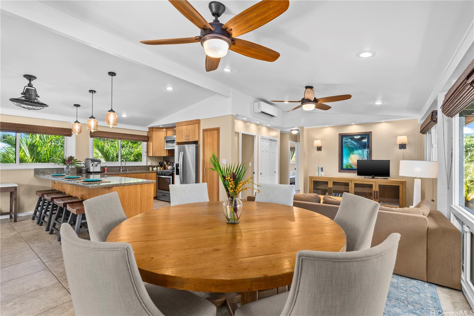
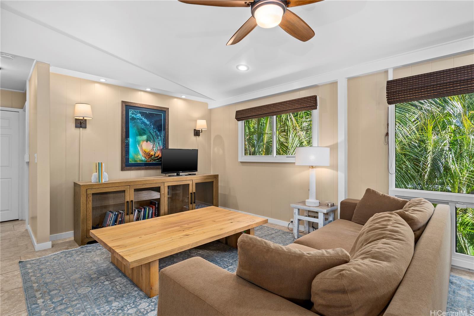
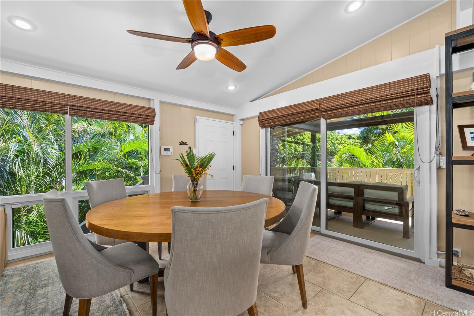
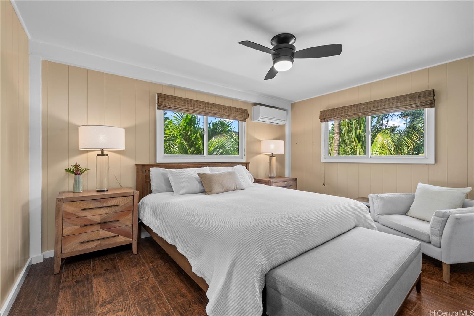
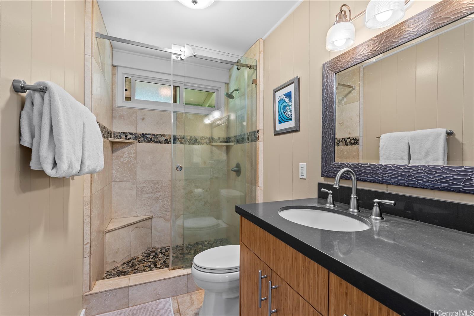
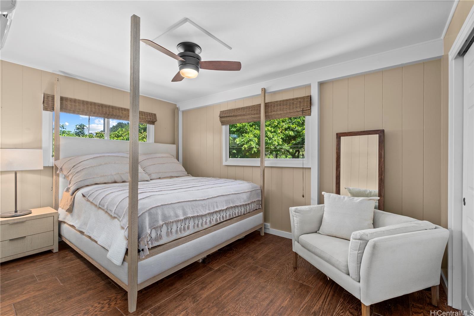
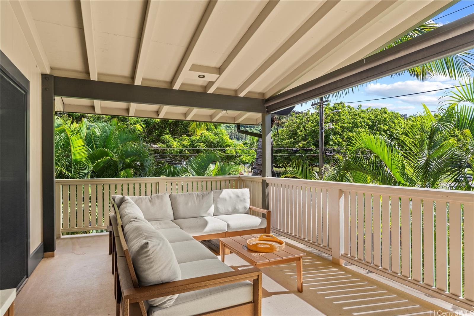
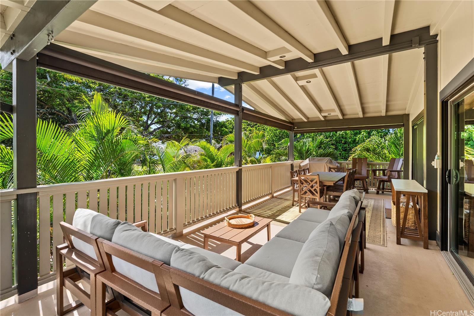
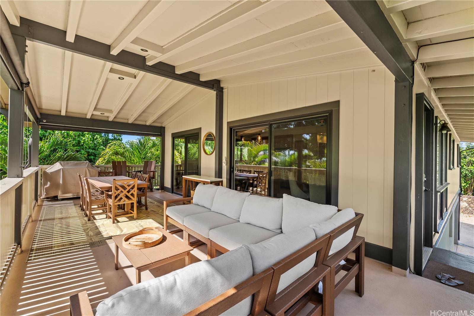
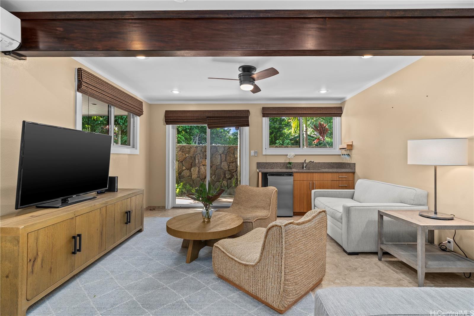
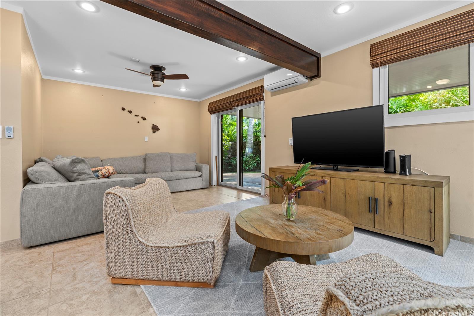
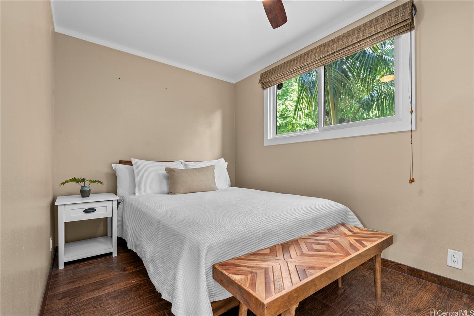
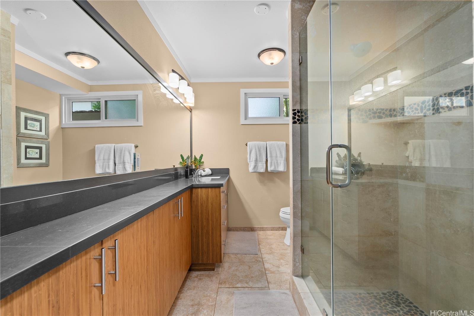
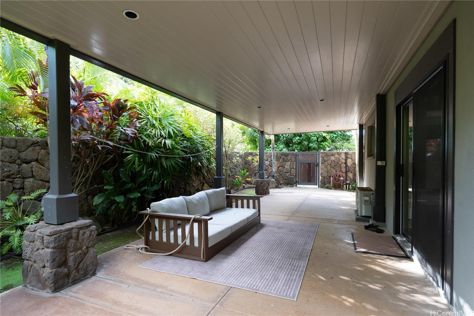
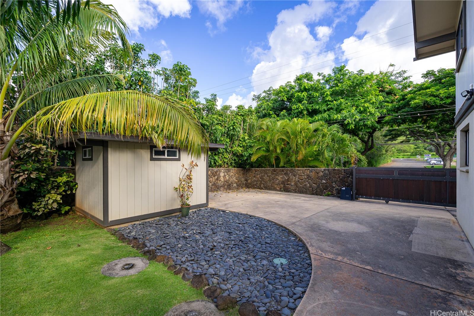
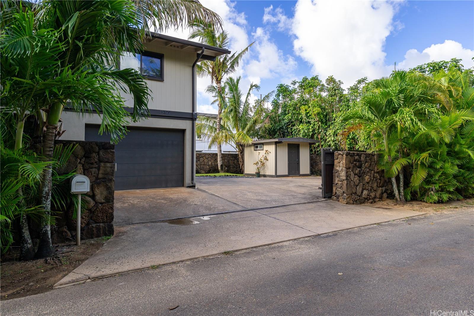
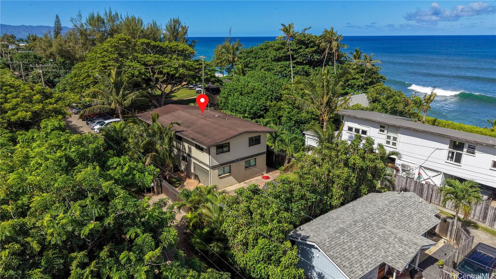
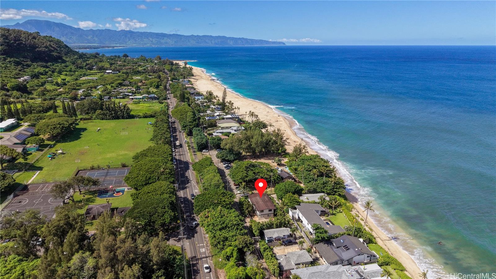
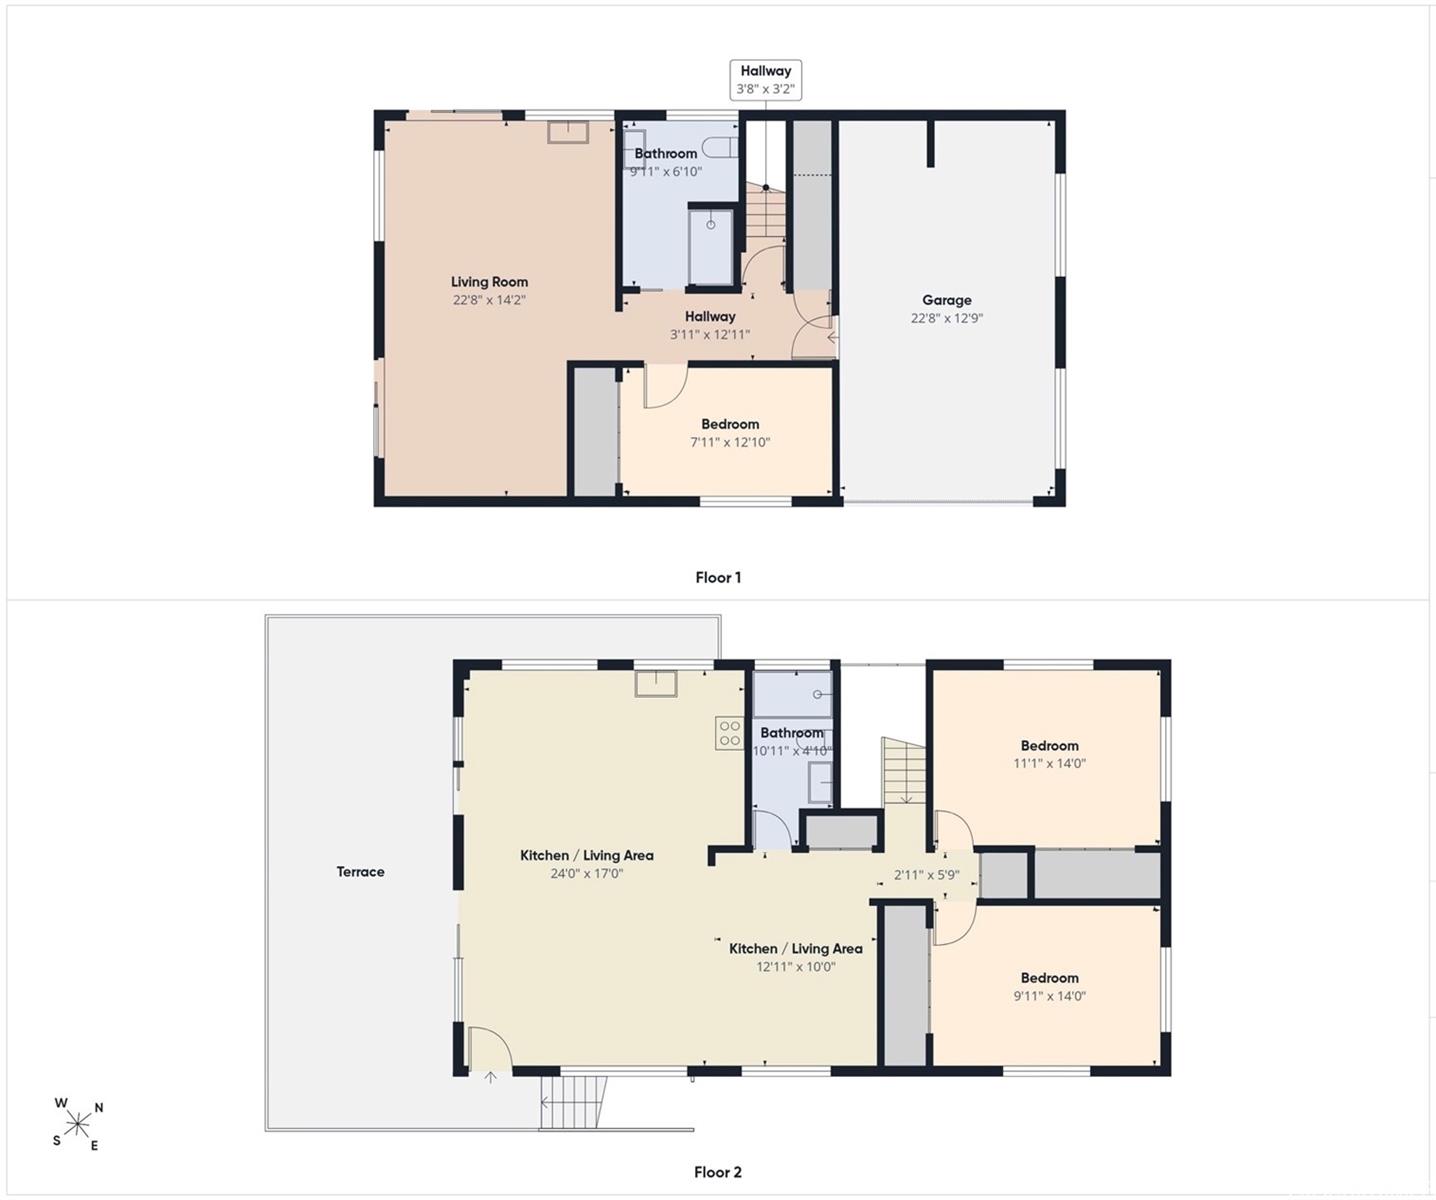
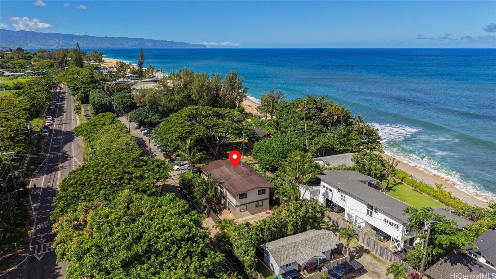
| Description | Experience refined North Shore living in one of Oahu’s most coveted locations at Pipeline/Ehukai Beach Park. Right next to iconic surf breaks and beaches, this beautifully maintained, fully furnished modern home sits on a desirable corner lot with ocean views toward Ehukai Beach Park from the upstairs covered lanai. The upstairs main residence features 2 bedrooms and 1 bathroom, while the downstairs 1-bedroom, 1-bath unit offers a wet bar and its own private covered lanai. Additional features include split ACs, outdoor shower, storage space, cement driveway with ample parking and garage, vehicle access from Ke Nui Rd, and a separate pedestrian gate. Directly across from Sunset Beach Elementary, public playground, basketball and tennis courts, and minutes from local grocery store. An exceptional opportunity to enjoy modern comfort and the laid-back luxury of Oahu’s legendary North Shore. |
| Status | Active since 10-15-2026 |
| MLS# | 202619353 |
| Price | $2,995,000 |
| Original Price | $2,995,000 |
| Price Change | (0.00%) |
| Beds / Baths / Half | 3 / 2 / 0 |
| Parking Spaces | 2 |
| Living Sq Ft | 1,704 |
| Land Sq Ft | 5,000 |
| Land Tenure | FS - Fee Simple |
| Maintenance Fee | $0 |
| Address | 59-329 Ke Nui Road Haleiwa HI 96712 |
| Region | North Shore |
| Neighborhood | Sunset Area |
| Days on Market | 3 |
| Year Built | 1976 |
| Year Remodeled | 1981 |
| Condition | Excellent |
| View | Garden, Mountain, Ocean, Other, Sunset |
| Frontage | Other |
| Pool | None |
| Parking | 3 Car+, Driveway, Garage |
| Zoning | 05 - R-5 Residential District |
| Flood Zone | Zone X |
| Elementary | Sunset Beach |
| Middle | Kahuku |
| High | Kahuku |
| Tax Amount | $812 |
| Assessed Land | $1,187,500 |
| Assessed Building | $725,800 |
| Assessed Total | $1,913,300 |
| Assessed Ratio | 157% |
| Inclusions | AC Split, Auto Garage Door Opener, Ceiling Fan, Dishwasher, Disposal, Dryer, Microwave Hood, Microwave, Range/Oven, Refrigerator, Smoke Detector, Washer |
| Amenities | Bedroom on 1st Floor, Full Bath on 1st Floor, Landscaped, Patio/Deck, Wall/Fence |
| Utilities | Cable, Internet, Overhead Electricity, Public Water, Septic, Telephone, Water |
| Construction | Hollow Tile, Single Wall, Slab, Wood Frame |
| Lot Features | Clear |
| Flooring | Ceramic Tile |
| Disclosures | None |
| Furnished | Full |
| Land Recorded | Regular System |
| Possession | At Closing |
| Sale Conditions | None |
| Topography | Level |
| Building Style | Detach Single Family |
| Roofing | Asphalt Shingle, Composition |
| Easements | None |
| Security | Key |
| Open House | Sun Oct 18, 2:00pm-5:00pm |
| Parcel # | 1-5-9-020-016-0000 |
| Listing courtesy of | Sterman Realty |
Property History from MLS
| Date | MLS# | Change | Old Value | New Value | List Price | Sold Price | Assessed Total | Land | Building |
|---|---|---|---|---|---|---|---|---|---|
| 10-15-2026 | 202619353 | New Listing | A | $2,995,000 | $0 | $1,913,300 | $1,187,500 | $725,800 | |
| 04-23-2026 | 202507984 | Sold | C | S | $2,900,000 | $2,900,000 | $1,532,200 | $1,045,000 | $487,200 |
| 03-11-2026 | 202507984 | Active Under Contract | A | C | $2,900,000 | $2,900,000 | $1,532,200 | $1,045,000 | $487,200 |
| 08-01-2025 | 202507984 | Price Decrease | $3,200,000 | $2,900,000 | $2,900,000 | $2,900,000 | $1,532,200 | $1,045,000 | $487,200 |
| 03-31-2025 | 202507984 | New Listing | A | $2,900,000 | $2,900,000 | $1,532,200 | $1,045,000 | $487,200 | |
| 03-29-2025 | 202422024 | Expired | A | X | $3,200,000 | $0 | $1,532,200 | $1,045,000 | $487,200 |
| 01-31-2025 | 202422024 | Price Decrease | $3,450,888 | $3,200,000 | $3,200,000 | $0 | $1,532,200 | $1,045,000 | $487,200 |
| 10-04-2024 | 202422024 | New Listing | A | $3,200,000 | $0 | $1,532,200 | $1,045,000 | $487,200 | |
| 09-24-2014 | 201416680 | Sold | P | S | $945,000 | $945,000 | $682,000 | $532,000 | $150,000 |
| 09-02-2014 | 201416680 | Pending | C | P | $945,000 | $945,000 | $682,000 | $532,000 | $150,000 |
| 08-23-2014 | 201416680 | Active Continue to Show | A | C | $945,000 | $945,000 | $682,000 | $532,000 | $150,000 |
| 08-15-2014 | 201416680 | New Listing | A | $945,000 | $945,000 | $682,000 | $532,000 | $150,000 |
View the public schools for this property · Google Maps · Supermarkets · Schools · Hospitals · Restaurants · Beaches · City Tax Record / Plat Map · View beach access points all over Oahu · Buyer Closing Cost Calculator · Seller Closing Cost Calculator