| Rebate | 20% Buyer's Rebate | $3,500 Flat Fee Selling | 2% Full Service Selling |
|---|---|
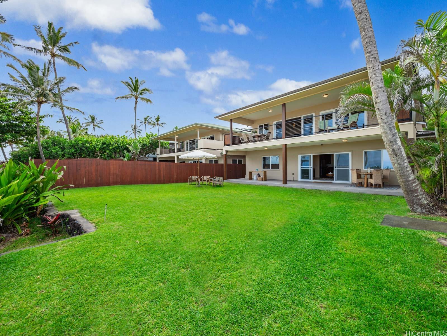
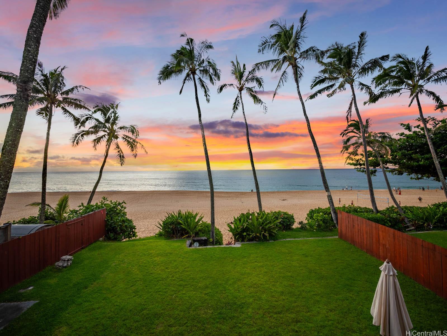
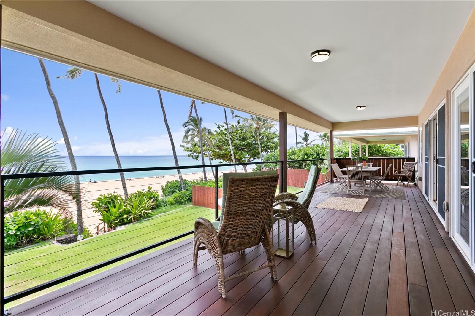
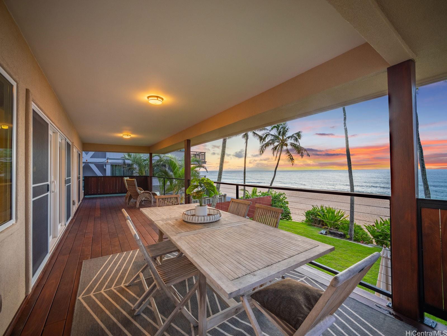
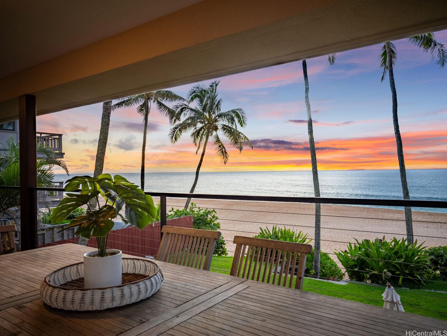
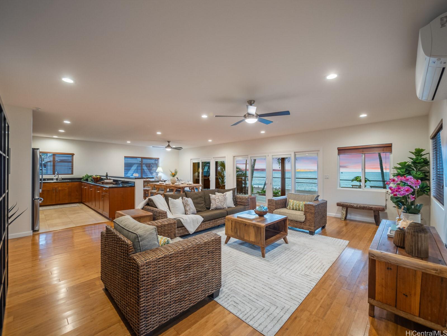
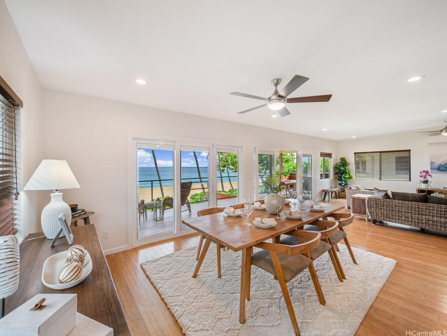
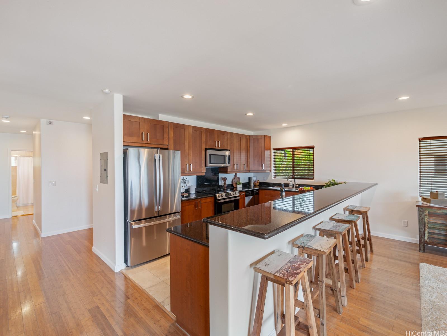
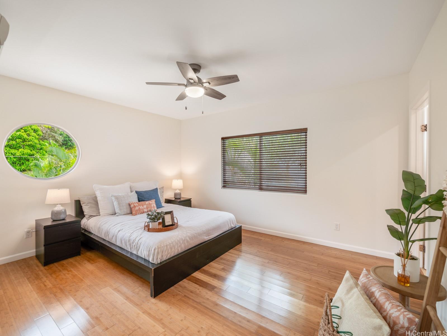
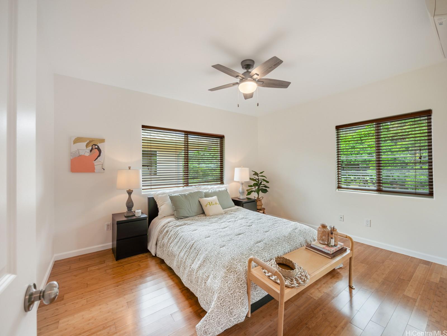
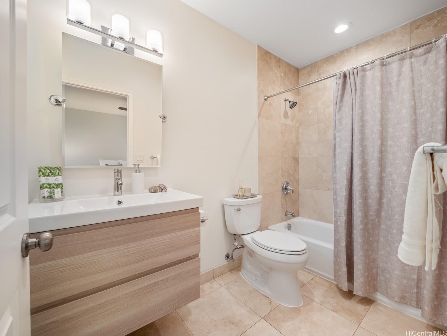
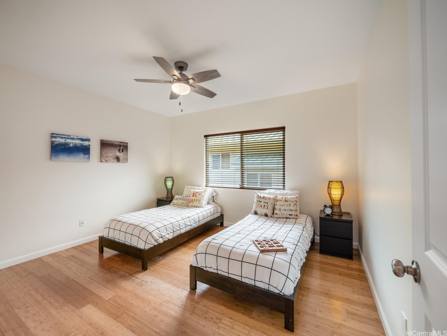
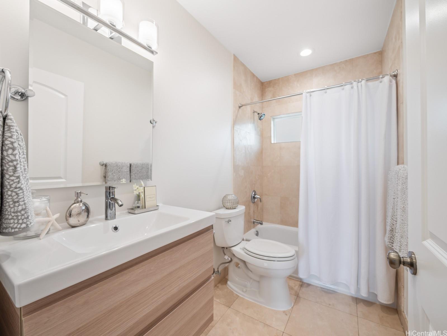
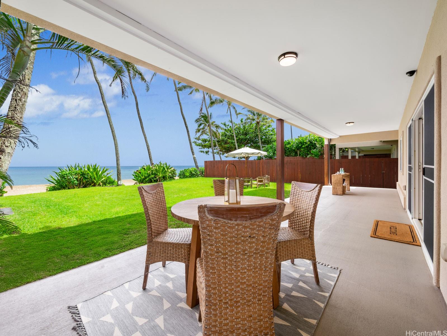
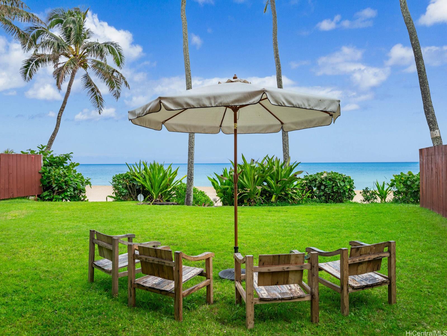
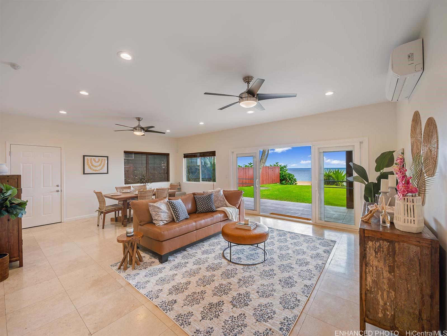
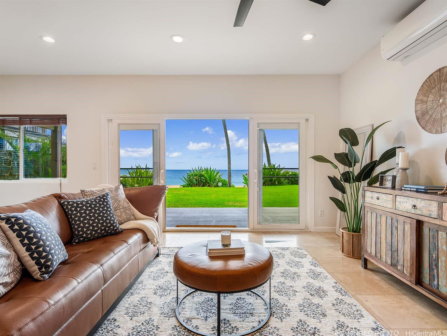
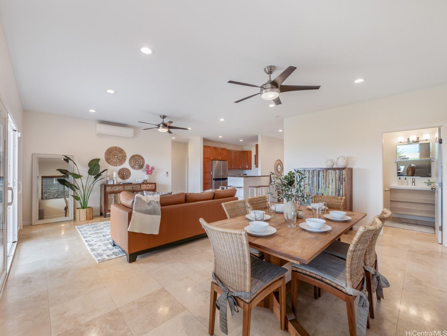
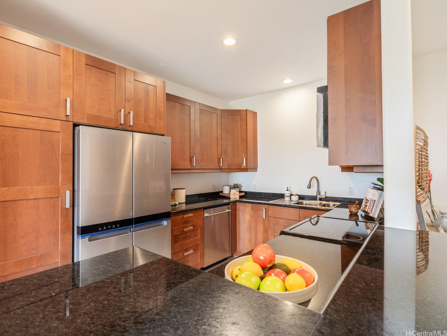
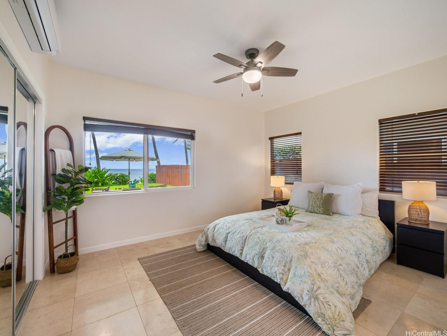
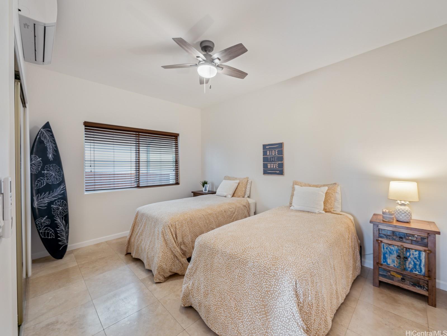
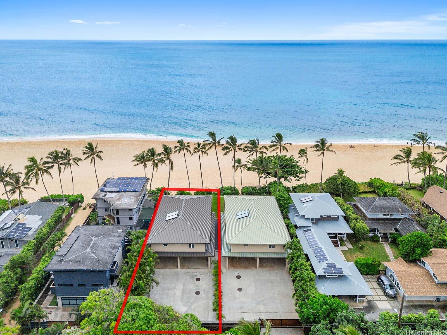
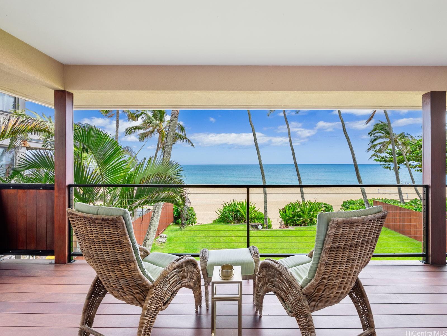
| Description | Experience the ultimate beachfront lifestyle at the world-renowned Banzai Pipeline, where surf history and stunning natural beauty collide. This architect-designed home captures the essence of seamless indoor–outdoor living, with airy, open-concept interiors flowing effortlessly onto expansive lanais. Upstairs, three serene bedrooms and two baths provide a front-row seat to Pipeline’s barreling surf, white-sand beach, and glowing sunsets. The versatile lower level offers two additional bedrooms, two baths, a full kitchen, and spacious living and dining areas perfect for hosting loved ones or accommodating multi-generational living. With over 50 feet of private beachfront, a lush, manicured yard, and a covered lanai, this property is an entertainer’s paradise, made even more convenient with a motorized gate and parking for up to eight vehicles. Nestled in the heart of the North Shore’s most coveted neighborhood, this home isn’t just a residence—it’s a rare retreat where every day begins with the soothing sound of the surf and ends with unforgettable sunsets. Opportunities like this are scarce—claim your place on one of Hawaii’s most iconic stretches of coastline. |
| Status | Contract since 03-02-2026 |
| MLS# | 202604789 |
| Price | $6,350,000 |
| Original Price | $6,350,000 |
| Price Change | (0.00%) |
| Beds / Baths / Half | 5 / 4 / 0 |
| Parking Spaces | 8 |
| Living Sq Ft | 3,721 |
| Land Sq Ft | 7,391 |
| Land Tenure | FS - Fee Simple |
| Maintenance Fee | $0 |
| Address | 59-355 Ke Nui Road Haleiwa HI 96712 |
| Region | North Shore |
| Neighborhood | Sunset Area |
| Days on Market | 11 |
| Year Built | 2011 |
| Condition | Excellent |
| View | Coastline, Mountain, Ocean, Sunset |
| Frontage | Ocean, Sandy Beach |
| Pool | None |
| Parking | 3 Car+, Carport, Driveway |
| Zoning | 05 - R-5 Residential District |
| Flood Zone | Zone VE |
| Tax Amount | $3,672 |
| Assessed Land | $3,069,600 |
| Assessed Building | $1,444,900 |
| Assessed Total | $4,514,500 |
| Assessed Ratio | 141% |
| Inclusions | AC Split, Blinds, Cable TV, Ceiling Fan, Dishwasher, Disposal, Dryer, Lawn Sprinkler, Microwave Hood, Range/Oven, Refrigerator, Security System, Smoke Detector, Solar Heater, Washer, Water Heater |
| Amenities | Bedroom on 1st Floor, Full Bath on 1st Floor, Landscaped, Patio/Deck, Storage |
| Utilities | Cable, Internet, Overhead Electricity, Public Water, Septic, Telephone |
| Construction | Masonry/Stucco |
| Lot Features | Other |
| Flooring | Ceramic Tile, Hardwood |
| Disclosures | Call Listor, Non Resident Owner, Property Disclosure Stmt, See Remarks |
| Furnished | Negotiable |
| Land Recorded | Regular System |
| Possession | At Closing, Negotiable |
| Sale Conditions | None |
| Topography | Gentle Slope, Level |
| Building Style | Detach Single Family |
| Roofing | Aluminum/Steel |
| Easements | None |
| Parcel # | 1-5-9-020-062-0000 |
| Listing courtesy of | Compass |
Property History from MLS
| Date | MLS# | Change | Old Value | New Value | List Price | Sold Price | Assessed Total | Land | Building |
|---|---|---|---|---|---|---|---|---|---|
| 03-14-2026 | 202604789 | Active Under Contract | A | C | $6,350,000 | $0 | $4,514,500 | $3,069,600 | $1,444,900 |
| 03-02-2026 | 202604789 | New Listing | A | $6,350,000 | $0 | $4,514,500 | $3,069,600 | $1,444,900 | |
| 03-01-2026 | 202517191 | Expired | A | X | $6,350,000 | $0 | $4,514,500 | $3,069,600 | $1,444,900 |
| 01-28-2026 | 202517191 | Price Decrease | $6,498,000 | $6,350,000 | $6,350,000 | $0 | $4,514,500 | $3,069,600 | $1,444,900 |
| 11-10-2025 | 202517191 | Price Decrease | $6,598,000 | $6,498,000 | $6,350,000 | $0 | $4,514,500 | $3,069,600 | $1,444,900 |
| 08-04-2025 | 202517191 | New Listing | A | $6,350,000 | $0 | $4,514,500 | $3,069,600 | $1,444,900 | |
| 08-01-2025 | 202411462 | Expired | A | X | $6,698,000 | $0 | $4,637,900 | $2,923,400 | $1,714,500 |
| 06-02-2025 | 202411462 | Price Decrease | $6,797,000 | $6,698,000 | $6,698,000 | $0 | $4,637,900 | $2,923,400 | $1,714,500 |
| 11-13-2024 | 202411462 | Price Decrease | $6,998,000 | $6,797,000 | $6,698,000 | $0 | $4,637,900 | $2,923,400 | $1,714,500 |
| 06-24-2024 | 202411462 | New Listing | CS | A | $6,698,000 | $0 | $4,637,900 | $2,923,400 | $1,714,500 |
| 06-23-2024 | 202411462 | Coming Soon | I | CS | $6,698,000 | $0 | $4,637,900 | $2,923,400 | $1,714,500 |
View the public schools for this property · Google Maps · Supermarkets · Schools · Hospitals · Restaurants · Beaches · City Tax Record / Plat Map · View beach access points all over Oahu · Buyer Closing Cost Calculator · Seller Closing Cost Calculator