| Rebate | 20% Buyer's Rebate | $3,500 Flat Fee Selling | 2% Full Service Selling |
|---|---|
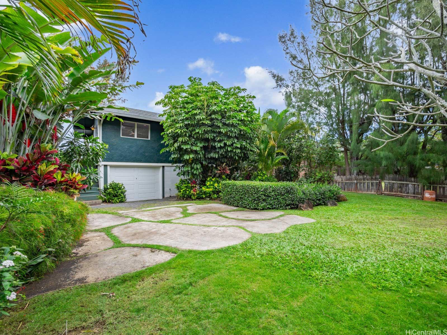
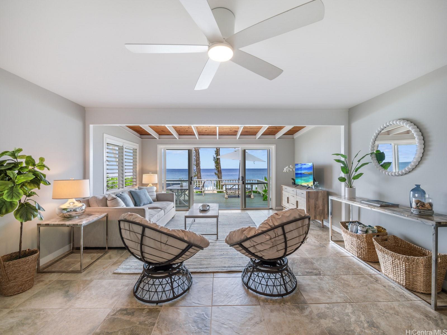
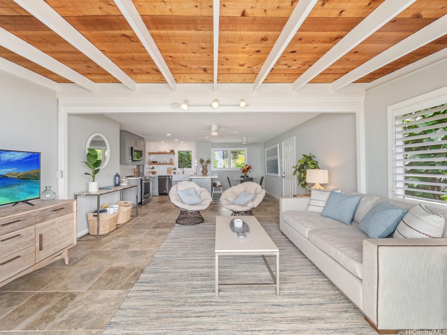
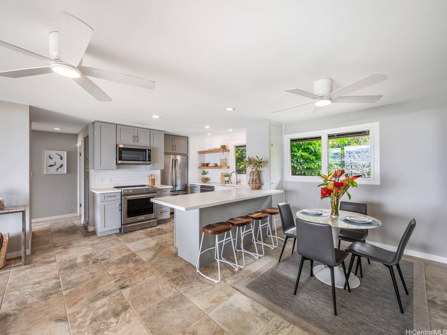
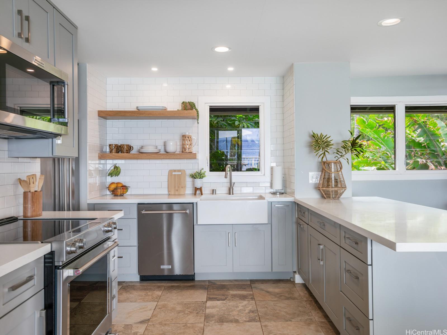
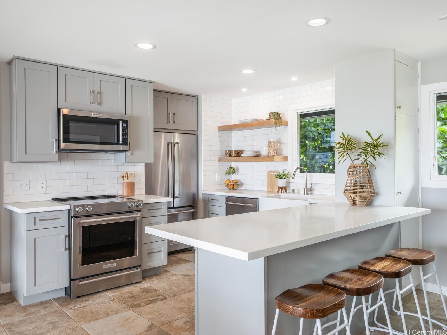
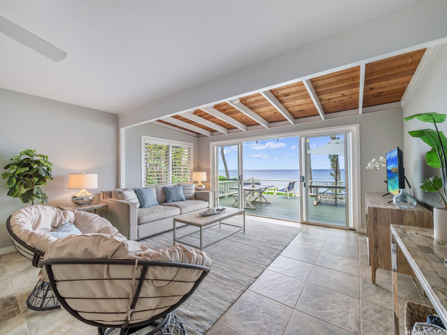
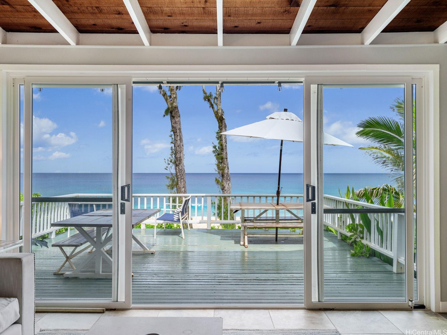
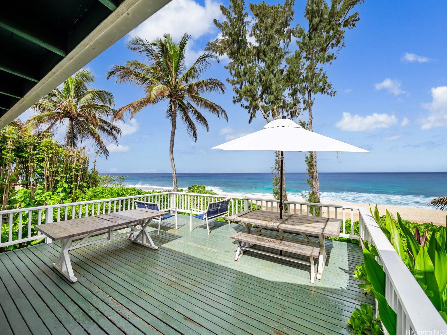
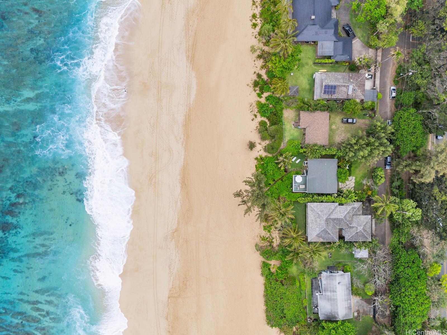
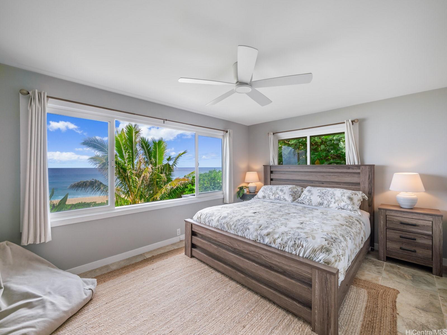
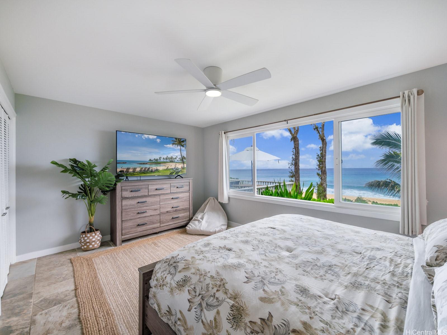
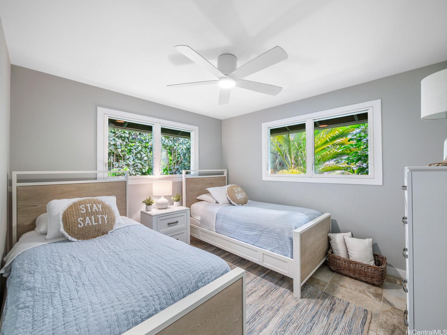
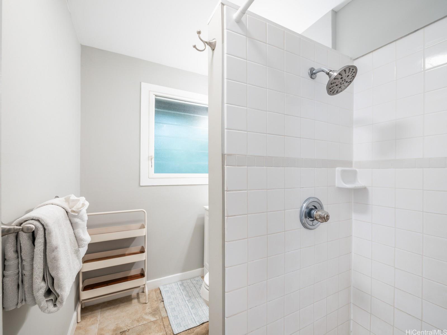
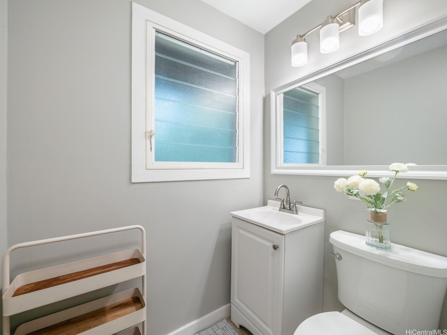
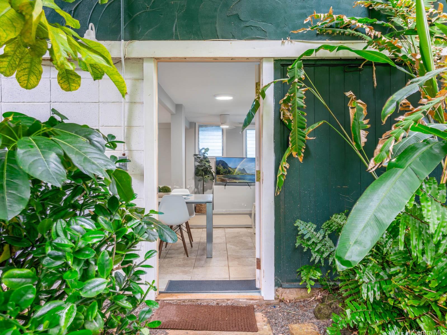
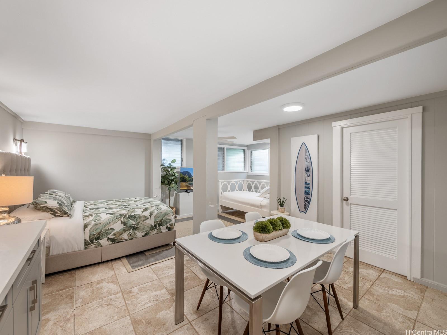
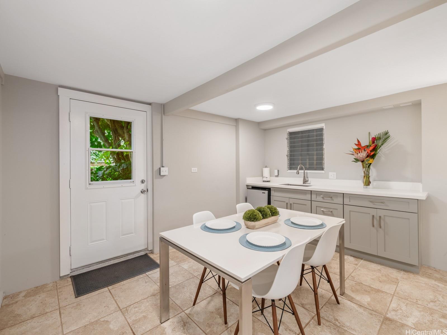
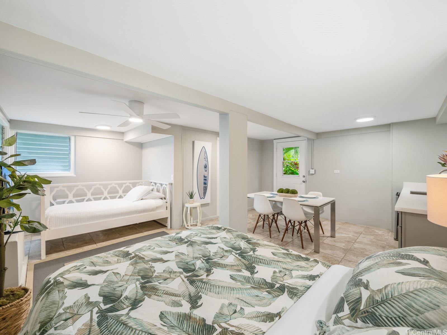
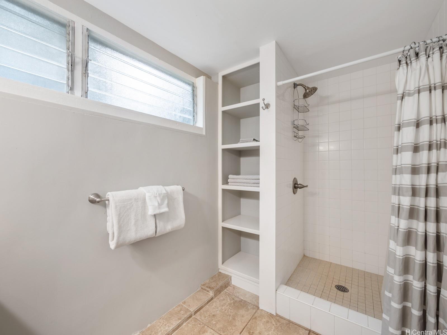
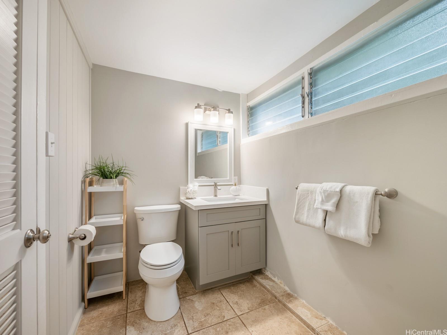
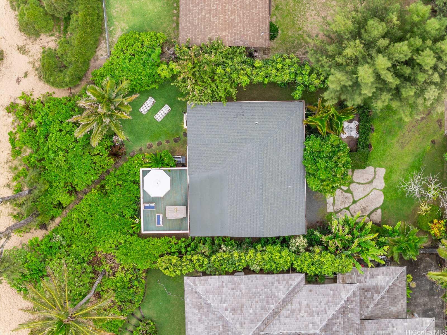
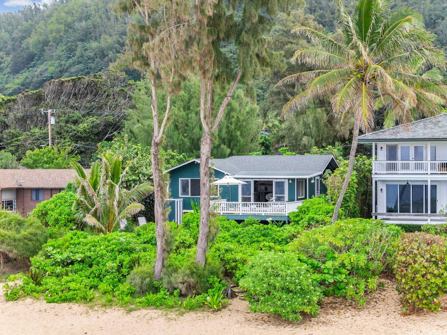
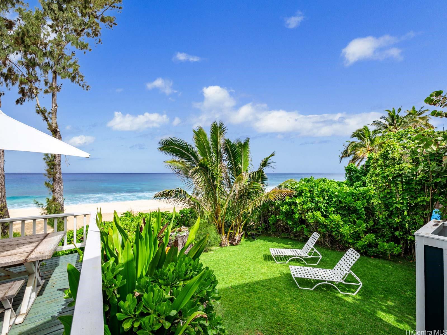
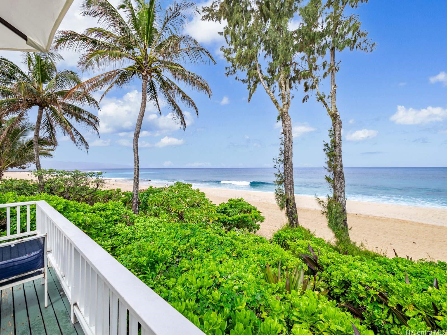
| Description | Welcome to your dream North Shore escape—perfectly positioned on the world-famous “7-Mile Miracle,” this exquisite beachfront residence sits along the iconic Log Cabins stretch, renowned for its pristine white sand, crystal-clear waters, and legendary surf. From the moment you arrive, you're greeted by sweeping ocean views, year-round sunsets, and the soothing rhythm of the waves—an ideal setting for both adventure and relaxation. The main level of the home offers two bedrooms and a full bathroom, featuring tasteful, modern finishes throughout. Downstairs, a renovated bonus studio with a separate entrance includes an additional full bathroom and kitchenette—perfect for guests or a private retreat. Inside, the sleek, contemporary kitchen flows seamlessly into the open-concept living space, dining area, and spacious lanai—an ideal setting for relaxing sunset viewing or lively gatherings with friends and family. Whether you're watching world-class surfers in the winter or spotting whales from your deck, this home offers a front-row seat to the best of the North Shore. Stylish, comfortable, and move-in ready, it’s more than just a beach house—it’s your private island sanctuary. |
| Status | Sold since 10-22-2025 |
| MLS# | 202524071 |
| Price | $3,600,000 |
| Original Price | $3,600,000 |
| Price Change | (0.00%) |
| Beds / Baths / Half | 3 / 2 / 0 |
| Parking Spaces | 3 |
| Living Sq Ft | 1,198 |
| Land Sq Ft | 5,695 |
| Land Tenure | FS - Fee Simple |
| Maintenance Fee | $0 |
| Address | 59-495 Ke Waena Road Haleiwa HI 96712 |
| Region | North Shore |
| Neighborhood | Sunset Area |
| Days on Market | 96 |
| Year Built | 1970 |
| Year Remodeled | 2021 |
| Condition | Above Average |
| View | Garden, Mountain, Ocean, Sunset |
| Frontage | Ocean, Sandy Beach |
| Pool | None |
| Parking | 3 Car+, Driveway, Garage, Street |
| Zoning | 05 - R-5 Residential District |
| Flood Zone | Zone VE |
| Elementary | Sunset Beach |
| Middle | Kahuku |
| High | Kahuku |
| Tax Amount | $2,591 |
| Assessed Land | $3,041,700 |
| Assessed Building | $453,500 |
| Assessed Total | $3,495,200 |
| Assessed Ratio | 103% |
| Inclusions | Auto Garage Door Opener, Ceiling Fan, Dishwasher, Dryer, Microwave Hood, Range/Oven, Refrigerator, Washer, Water Heater |
| Amenities | Patio/Deck |
| Utilities | Cable, Internet, Public Water, Septic, Water |
| Construction | Double Wall, Hollow Tile, Wood Frame |
| Lot Features | Clear |
| Flooring | Ceramic Tile |
| Disclosures | None, 1031 Exchange, Non Resident Owner |
| Furnished | Negotiable |
| Land Recorded | Regular System |
| Possession | At Closing |
| Sale Conditions | None |
| Topography | Level |
| Building Style | Detach Single Family |
| Roofing | Asphalt Shingle |
| Easements | Other |
| Security | Key |
| Parcel # | 1-5-9-003-076-0000 |
| Listing courtesy of | Sterman Realty |
Property History from MLS
| Date | MLS# | Change | Old Value | New Value | List Price | Sold Price | Assessed Total | Land | Building |
|---|---|---|---|---|---|---|---|---|---|
| 04-06-2026 | 202524071 | Sold | C | S | $3,600,000 | $3,250,000 | $3,495,200 | $3,041,700 | $453,500 |
| 01-26-2026 | 202524071 | Active Under Contract | A | C | $3,600,000 | $3,250,000 | $3,495,200 | $3,041,700 | $453,500 |
| 10-23-2025 | 202524071 | New Listing | A | $3,600,000 | $3,250,000 | $3,495,200 | $3,041,700 | $453,500 | |
| 10-23-2025 | 202524071 | Price Decrease | $3,750,000 | $3,600,000 | $3,600,000 | $3,250,000 | $3,495,200 | $3,041,700 | $453,500 |
| 10-22-2025 | 202509912 | Expired | A | X | $3,750,000 | $0 | $3,495,200 | $3,041,700 | $453,500 |
| 09-01-2025 | 202509912 | Price Decrease | $3,950,000 | $3,750,000 | $3,750,000 | $0 | $3,495,200 | $3,041,700 | $453,500 |
| 04-15-2025 | 202509912 | New Listing | A | $3,750,000 | $0 | $3,495,200 | $3,041,700 | $453,500 | |
| 04-13-2025 | 202408680 | Cancelled | A | W | $4,270,000 | $0 | $3,534,400 | $3,041,700 | $492,700 |
| 01-23-2025 | 202408680 | Back On Market | T | A | $4,270,000 | $0 | $3,534,400 | $3,041,700 | $492,700 |
| 01-09-2025 | 202408680 | Hold | A | T | $4,270,000 | $0 | $3,534,400 | $3,041,700 | $492,700 |
| 11-01-2024 | 202408680 | Price Decrease | $4,650,000 | $4,270,000 | $4,270,000 | $0 | $3,534,400 | $3,041,700 | $492,700 |
| 06-10-2024 | 202408680 | Price Decrease | $4,985,000 | $4,650,000 | $4,270,000 | $0 | $3,534,400 | $3,041,700 | $492,700 |
| 04-20-2024 | 202408680 | New Listing | A | $4,270,000 | $0 | $3,534,400 | $3,041,700 | $492,700 | |
| 03-04-2021 | 202027404 | Sold | P | S | $2,599,000 | $2,485,000 | $2,830,800 | $2,737,500 | $93,300 |
| 02-22-2021 | 202027404 | In Escrow Not Showing | C | P | $2,599,000 | $2,485,000 | $2,830,800 | $2,737,500 | $93,300 |
| 01-09-2021 | 202027404 | In Escrow Showing | A | C | $2,599,000 | $2,485,000 | $2,830,800 | $2,737,500 | $93,300 |
| 11-30-2020 | 202027404 | Price Decrease | $2,699,000 | $2,599,000 | $2,599,000 | $2,485,000 | $2,830,800 | $2,737,500 | $93,300 |
| 11-23-2020 | 202027404 | Back On Market | C | A | $2,599,000 | $2,485,000 | $2,830,800 | $2,737,500 | $93,300 |
| 11-20-2020 | 202027404 | In Escrow Showing | A | C | $2,599,000 | $2,485,000 | $2,830,800 | $2,737,500 | $93,300 |
| 10-17-2020 | 202027404 | New Listing | A | $2,599,000 | $2,485,000 | $2,830,800 | $2,737,500 | $93,300 |
View the public schools for this property · Google Maps · Supermarkets · Schools · Hospitals · Restaurants · Beaches · City Tax Record / Plat Map · View beach access points all over Oahu · Buyer Closing Cost Calculator · Seller Closing Cost Calculator