| Rebate | 20% Buyer's Rebate | $3,500 Flat Fee Selling | 2% Full Service Selling |
|---|---|
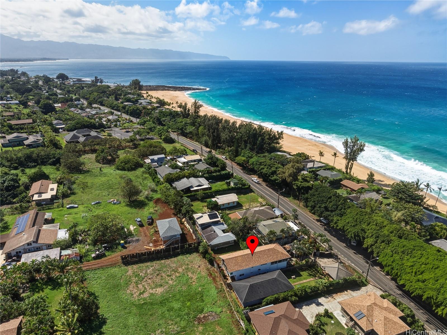
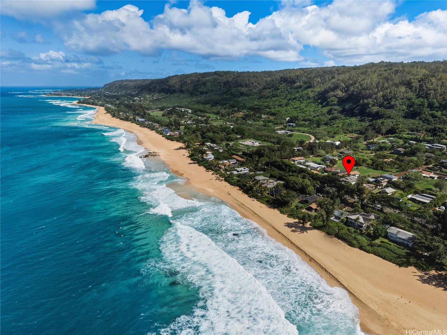
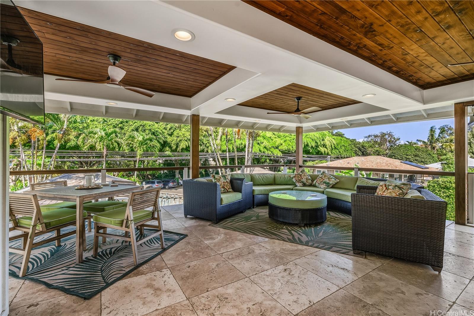
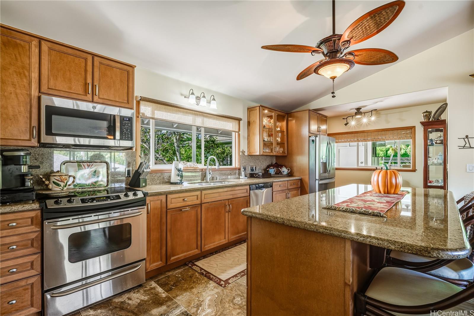
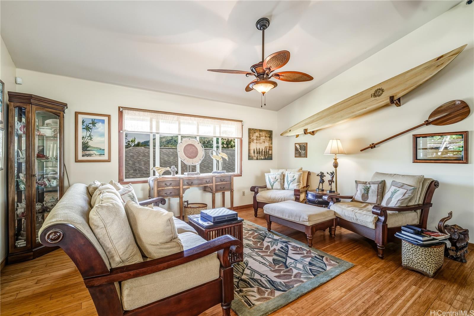
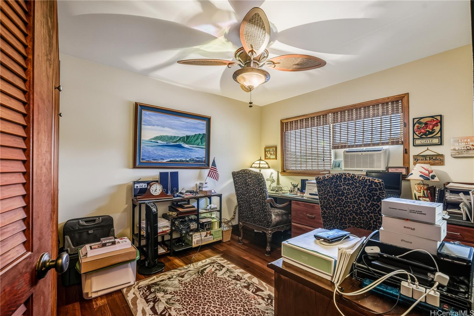
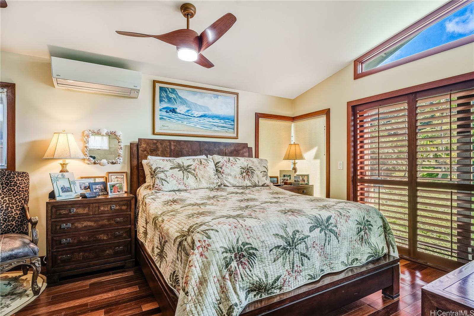
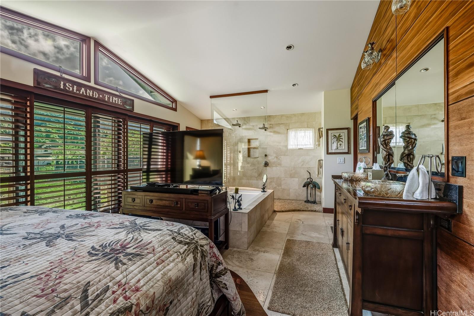
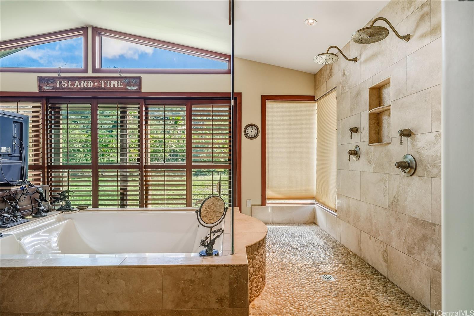
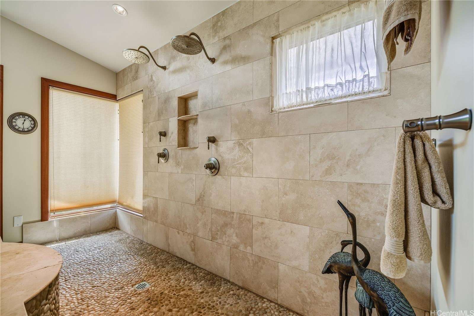
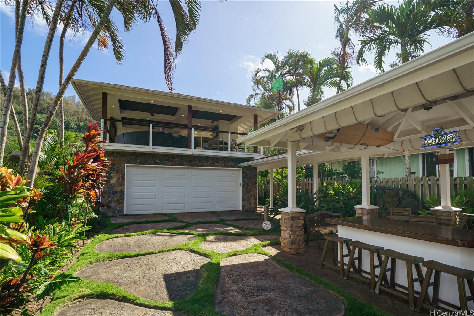
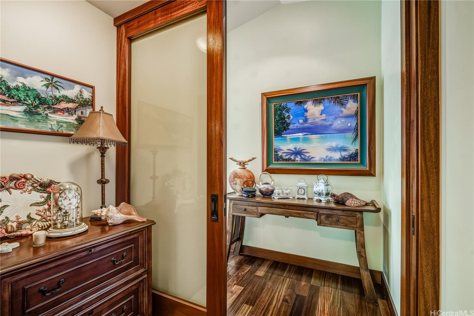
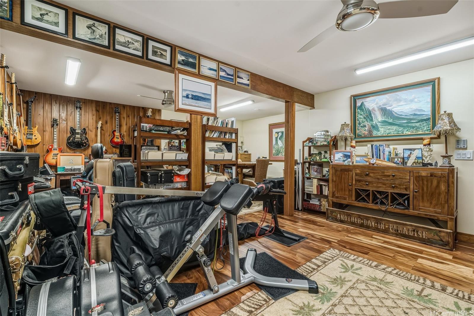
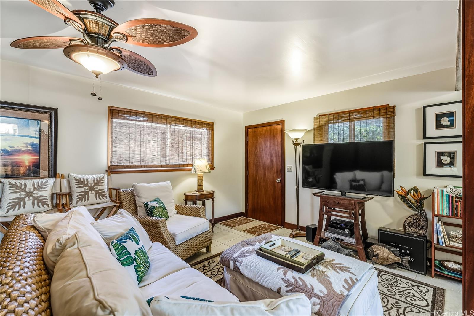
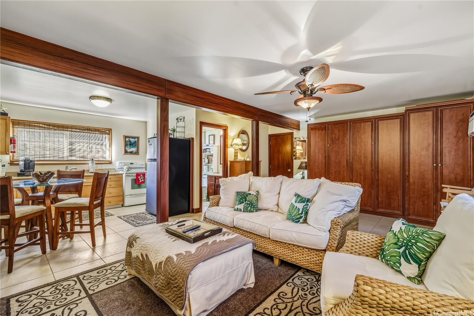
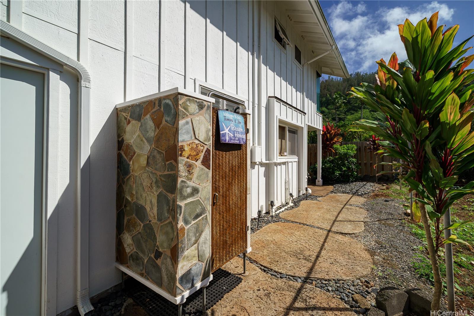
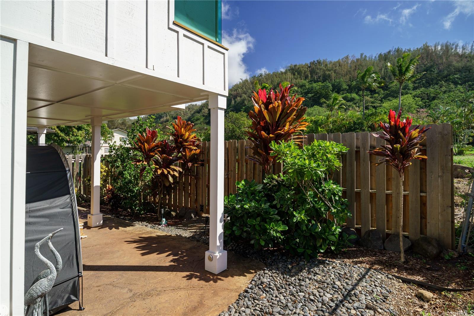
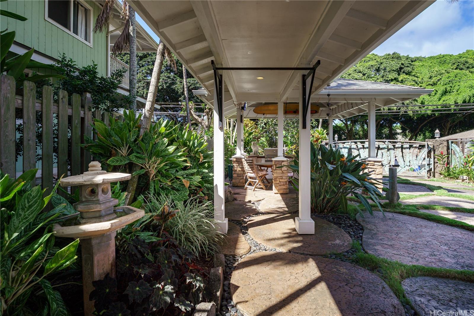
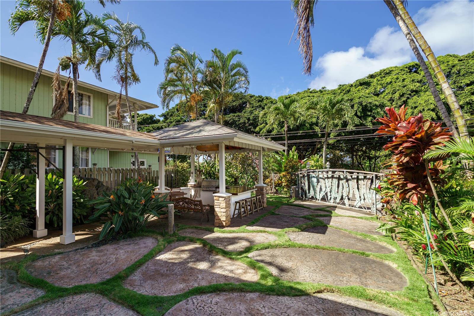
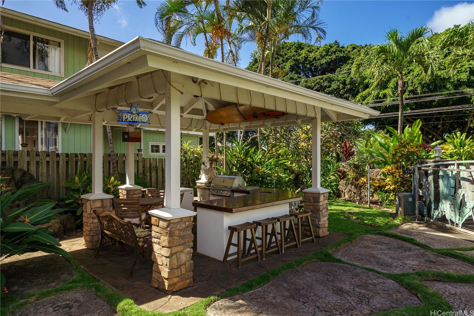
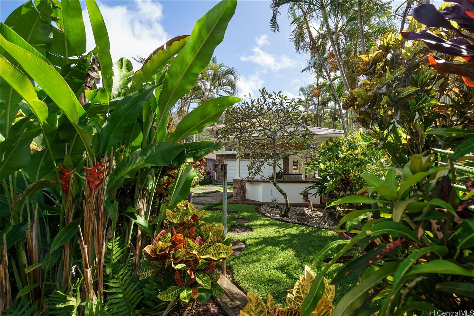
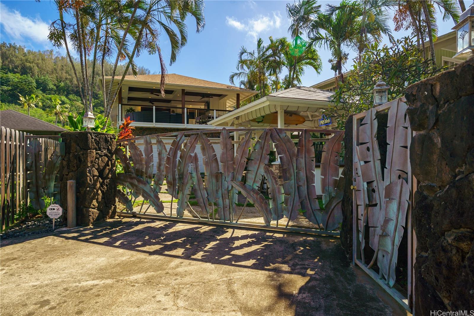
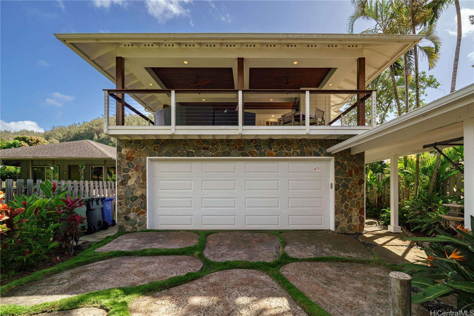
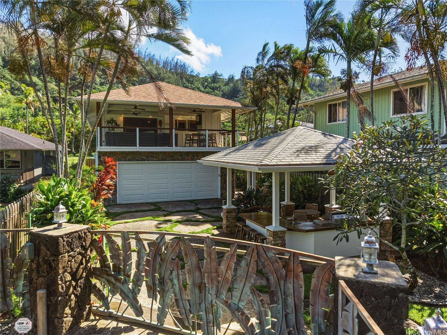
| Description | Steps from the world-class Log Cabins surf break, this beautifully redesigned coastal home offers 2 bedrooms, 3 baths, and exceptional indoor–outdoor living. The main level features a spacious primary suite with vaulted ceilings, an oversized soaking tub, and a custom shower, plus an office with a built-in queen Murphy bed. Major remodels in 2008 and 2016 added hardwood, stone, and travertine throughout. A standout feature is the professionally built, soundproof music room—ideal for rehearsing, recording, or enjoying a quiet bonus space. Outdoors, multiple expansive living areas provide room for lounging, dining, and entertaining, including two covered lanais, one with a full outdoor kitchen. A separate furnished studio with a king Murphy bed offers an excellent guest space or rental option. Additional highlights include a 2-car garage with surfboard storage, a dumbwaiter for easy transport of groceries and gear, sleeping for 6 adults with Murphy beds, and included furnishings. |
| Status | Sold since 11-19-2025 |
| MLS# | 202525701 |
| Price | $1,824,900 |
| Original Price | $1,849,900 |
| Price Change | $-25,000 (-1.35%) |
| Beds / Baths / Half | 2 / 3 / 0 |
| Parking Spaces | 4 |
| Living Sq Ft | 2,296 |
| Land Sq Ft | 5,842 |
| Land Tenure | FS - Fee Simple |
| Maintenance Fee | $0 |
| Address | 59-502 Kamehameha Highway B Haleiwa HI 96712 |
| Region | North Shore |
| Neighborhood | Sunset Area |
| Days on Market | 55 |
| Year Built | 1999 |
| Year Remodeled | 2016 |
| Condition | Excellent |
| View | Mountain, Ocean, Sunset |
| Pool | None |
| Parking | 3 Car+, Driveway, Garage |
| Zoning | 05 - R-5 Residential District |
| Flood Zone | Zone D |
| Elementary | Sunset Beach |
| Middle | Kahuku |
| High | Kahuku |
| Tax Amount | $372 |
| Assessed Land | $885,800 |
| Assessed Building | $550,400 |
| Assessed Total | $1,436,200 |
| Assessed Ratio | 127% |
| Inclusions | AC Split, AC Window Unit, Auto Garage Door Opener, Blinds, Cable TV, Ceiling Fan, Dishwasher, Disposal, Dryer, Gas Grill, Lawn Sprinkler, Microwave Hood, Range/Oven, Refrigerator, Security System, Smoke Detector, Washer, Water Heater, Wine Refrigerator |
| Amenities | Bedroom on 1st Floor, Entry, Full Bath on 1st Floor, Landscaped, Maids/Guest Qrters, Patio/Deck, Storage, Wall/Fence, Workshop |
| Utilities | Cable, Overhead Electricity, Public Water, Septic |
| Construction | Double Wall, Slab, Stone, Wood Frame |
| Lot Features | Clear |
| Flooring | Ceramic Tile, Hardwood |
| Disclosures | Licensed Owner, Property Disclosure Stmt |
| Furnished | Full |
| Land Recorded | Regular System |
| Possession | Negotiable |
| Sale Conditions | None |
| Topography | Level |
| Building Style | CPR, Detach Single Family, Multiple Dwellings, Ohana Dwelling |
| Roofing | Asphalt Shingle, Other |
| Easements | None |
| Security | Key |
| Parcel # | 1-5-9-007-015-0002 |
| Listing courtesy of | Sterman Realty |
Property History from MLS
| Date | MLS# | Change | Old Value | New Value | List Price | Sold Price | Assessed Total | Land | Building |
|---|---|---|---|---|---|---|---|---|---|
| 03-06-2026 | 202525701 | Sold | P | S | $1,824,900 | $1,750,000 | $1,436,200 | $885,800 | $550,400 |
| 03-02-2026 | 202525701 | Pending | C | P | $1,824,900 | $1,750,000 | $1,436,200 | $885,800 | $550,400 |
| 01-15-2026 | 202525701 | Active Under Contract | A | C | $1,824,900 | $1,750,000 | $1,436,200 | $885,800 | $550,400 |
| 01-12-2026 | 202525701 | Back On Market | C | A | $1,824,900 | $1,750,000 | $1,436,200 | $885,800 | $550,400 |
| 01-10-2026 | 202525701 | Active Under Contract | A | C | $1,824,900 | $1,750,000 | $1,436,200 | $885,800 | $550,400 |
| 01-02-2026 | 202525701 | Price Decrease | $1,849,900 | $1,824,900 | $1,824,900 | $1,750,000 | $1,436,200 | $885,800 | $550,400 |
| 11-19-2025 | 202525701 | New Listing | A | $1,824,900 | $1,750,000 | $1,436,200 | $885,800 | $550,400 | |
| 10-01-2005 | 2504823 | Expired | C | X | $950,000 | $0 | $501,700 | $366,100 | $135,600 |
| 07-11-2005 | 2504823 | Active Continue to Show | A | C | $950,000 | $0 | $501,700 | $366,100 | $135,600 |
| 04-04-2005 | 2504823 | New Listing | A | $950,000 | $0 | $501,700 | $366,100 | $135,600 | |
| 05-07-2002 | 2201975 | Price Decrease | $389,000 | $387,000 | $389,000 | $387,000 | $287,400 | $135,500 | $151,900 |
| 05-07-2002 | 2201975 | Sold | P | S | $389,000 | $387,000 | $287,400 | $135,500 | $151,900 |
View the public schools for this property · Google Maps · Supermarkets · Schools · Hospitals · Restaurants · Beaches · City Tax Record / Plat Map · View beach access points all over Oahu · Buyer Closing Cost Calculator · Seller Closing Cost Calculator