| Rebate | 20% Buyer's Rebate | $3,500 Flat Fee Selling | 2% Full Service Selling |
|---|---|
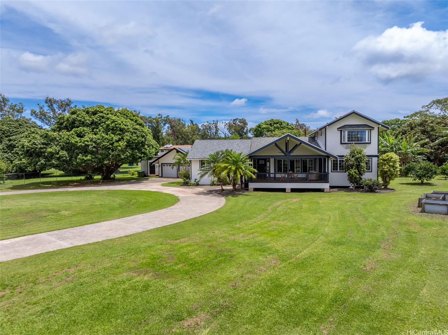
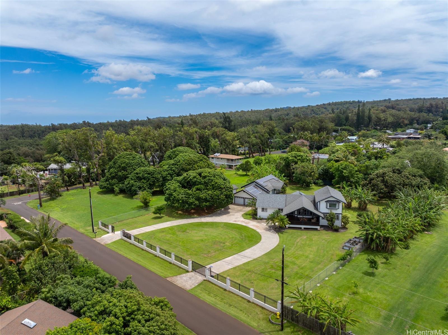
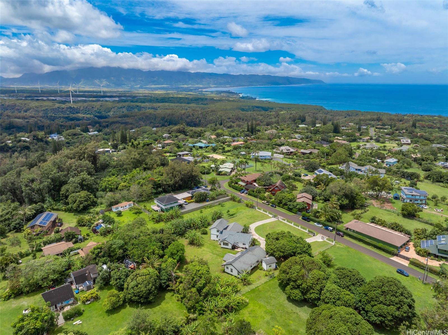
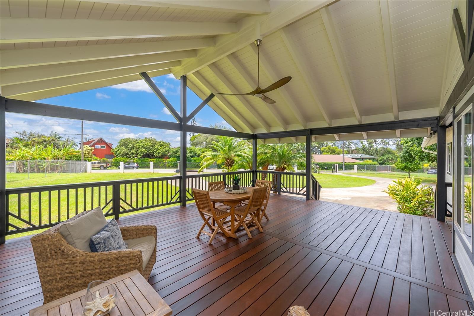
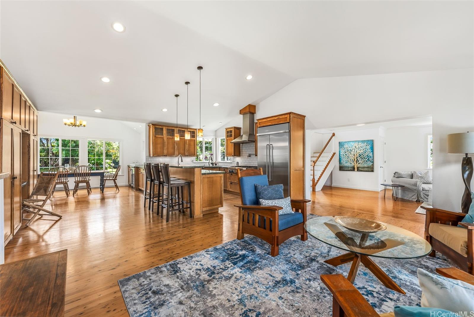
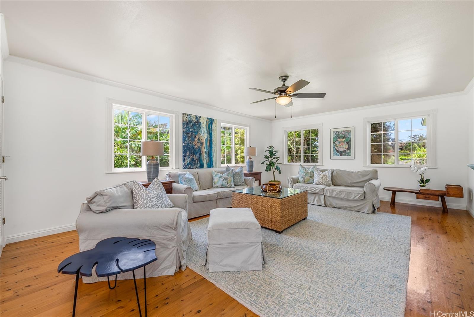
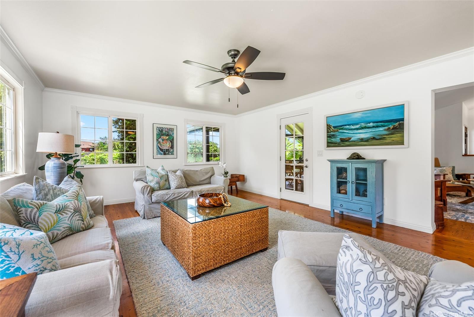
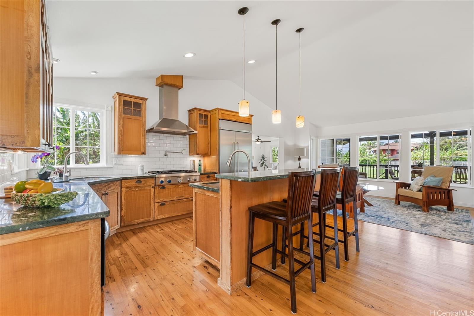
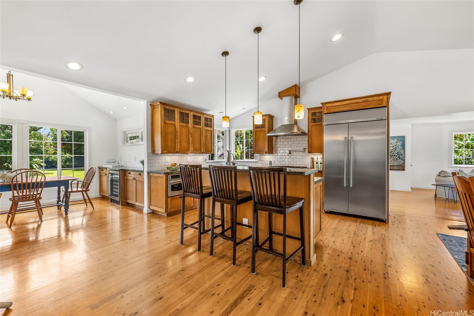
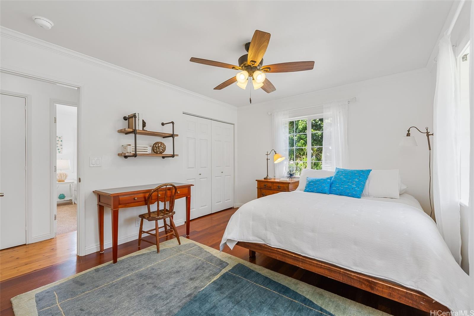
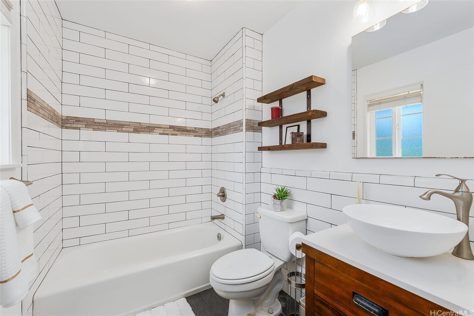
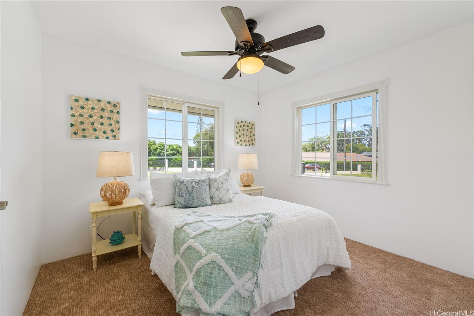
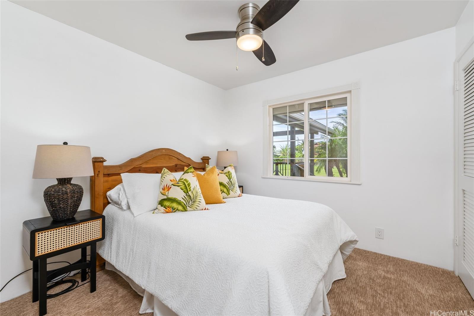
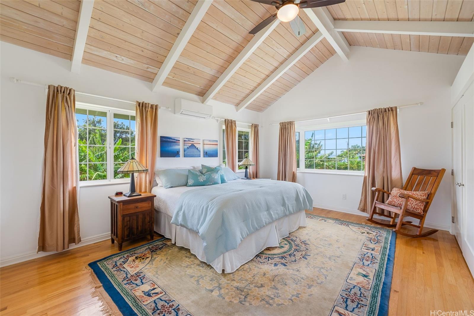
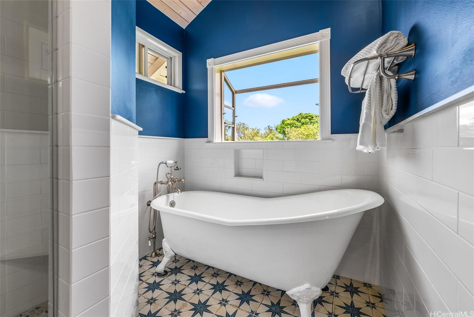
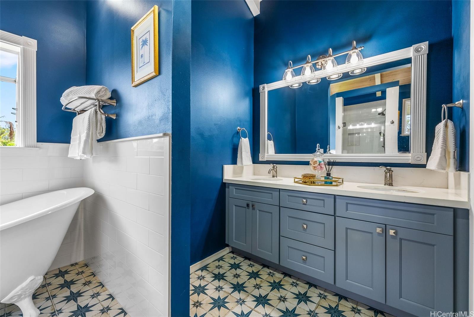
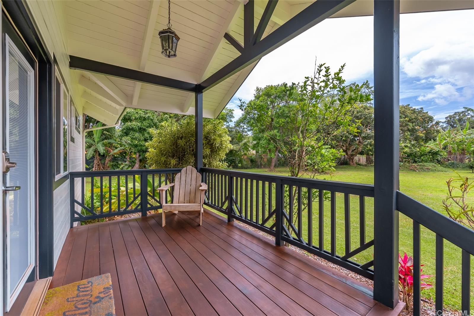
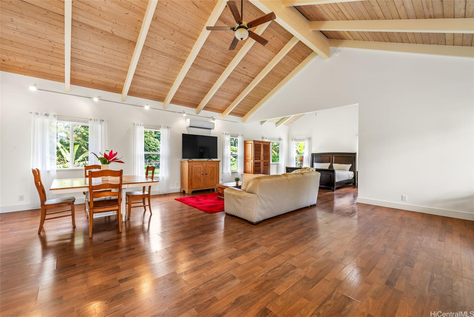
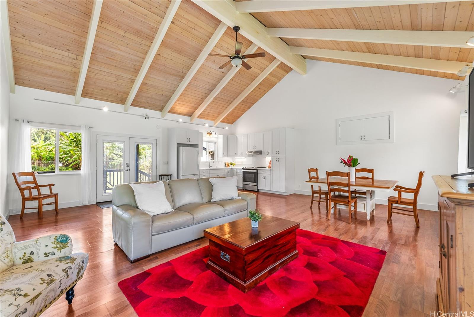
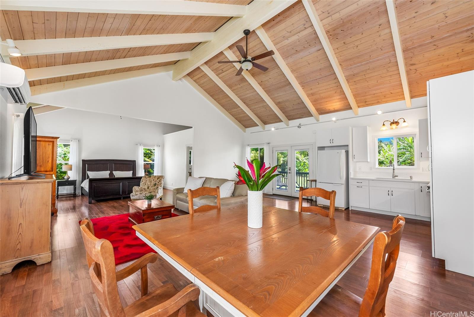
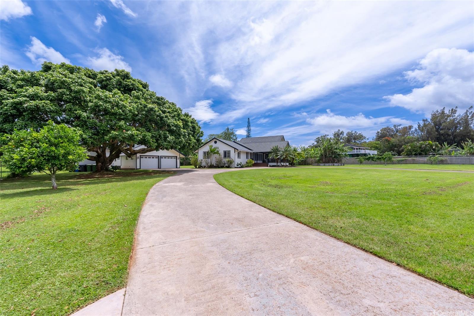
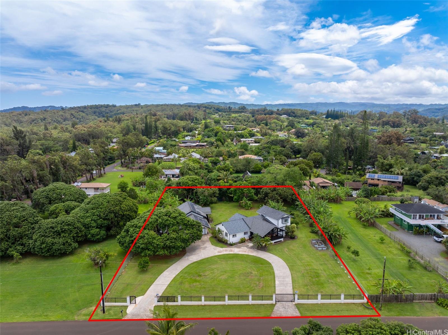
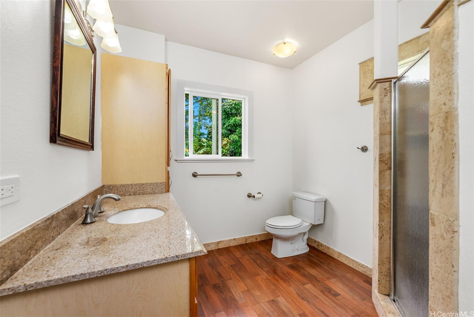
| Description | In the sought-after neighborhood of Pupukea, this property spans one level acre in a premier location and offers a peaceful retreat surrounded by mature fruit trees, including mango, banana, lychee, avocado, and several citrus varieties. The main residence boasts 4 bedrooms and 3 baths, blending modern comfort with the natural beauty of its surroundings. With vaulted ceilings and large windows, the open floor plan creates a spacious and airy ambiance. The gourmet kitchen is a culinary delight, featuring modern appliances and ample counter space. Attached to the 2 car garage, a 900-square-foot permitted recreation room awaits. The rec room is complete with a kitchenette and full bath, perfect for a large home office, writer/artist studio, or enjoying quiet relaxation. Outside, you will find a spacious covered lanai with beautifully installed Ipe decking, a perfect place for a dinner party or morning coffee. This property offers a rare opportunity to embrace the North Shore lifestyle while enjoying the comforts of modern luxury. With its versatile living spaces, abundant fruit trees, and serene surroundings, this residence is perfect for those seeking the ideal Hawaiian retreat. |
| Status | Sold since 11-14-2024 |
| MLS# | 202426641 |
| Price | $3,090,000 |
| Original Price | $3,400,000 |
| Price Change | $-310,000 (-9.12%) |
| Beds / Baths / Half | 4 / 4 / 0 |
| Parking Spaces | 6 |
| Living Sq Ft | 3,237 |
| Land Sq Ft | 43,560 |
| Land Tenure | FS - Fee Simple |
| Maintenance Fee | $0 |
| Address | 59-791 Alapio Road Haleiwa HI 96712 |
| Region | North Shore |
| Neighborhood | Pupukea |
| Days on Market | 39 |
| Year Built | 1993 |
| Condition | Excellent |
| View | Coastline, Garden |
| Pool | None |
| Parking | Driveway, Garage |
| Zoning | 56 - Country District |
| Flood Zone | Zone D |
| Tax Amount | $534 |
| Assessed Land | $1,200,000 |
| Assessed Building | $790,800 |
| Assessed Total | $1,990,800 |
| Assessed Ratio | 155% |
| Inclusions | AC Split, Cable TV, Ceiling Fan, Dishwasher, Disposal, Dryer, Microwave, Photovoltaic – Power Purchase Agreement, Range Hood, Range/Oven, Refrigerator, Solar Heater, Water Heater, Wine Refrigerator |
| Amenities | Bedroom on 1st Floor, Entry, Full Bath on 1st Floor, Landscaped, Maids/Guest Qrters, Patio/Deck, Storage, Wall/Fence, Workshop |
| Utilities | Gas, Internet, Public Water, Septic, Underground Electricity |
| Construction | Above Ground, Double Wall, Wood Frame |
| Lot Features | Clear |
| Flooring | Ceramic Tile, Hardwood, W/W Carpet |
| Disclosures | Photovoltaic, Property Disclosure Stmt |
| Land Recorded | Regular System |
| Possession | At Closing |
| Sale Conditions | None |
| Topography | Level |
| Building Style | Detach Single Family, Multiple Dwellings |
| Roofing | Asphalt Shingle |
| Easements | None |
| Parcel # | 1-5-9-022-046-0000 |
| Listing courtesy of | BHGRE Advantage Realty N Shore |
Property History from MLS
| Date | MLS# | Change | Old Value | New Value | List Price | Sold Price | Assessed Total | Land | Building |
|---|---|---|---|---|---|---|---|---|---|
| 02-03-2025 | 202426641 | Sold | C | S | $3,090,000 | $2,810,000 | $1,990,800 | $1,200,000 | $790,800 |
| 12-23-2024 | 202426641 | Active Under Contract | A | C | $3,090,000 | $2,810,000 | $1,990,800 | $1,200,000 | $790,800 |
| 12-09-2024 | 202426641 | Price Decrease | $3,400,000 | $3,090,000 | $3,090,000 | $2,810,000 | $1,990,800 | $1,200,000 | $790,800 |
| 11-14-2024 | 202426641 | New Listing | A | $3,090,000 | $2,810,000 | $1,990,800 | $1,200,000 | $790,800 | |
| 11-14-2024 | 202407734 | Cancelled | A | W | $3,400,000 | $0 | $1,990,800 | $1,200,000 | $790,800 |
| 07-08-2024 | 202407734 | Back On Market | C | A | $3,400,000 | $0 | $1,990,800 | $1,200,000 | $790,800 |
| 04-23-2024 | 202407734 | Active Under Contract | A | C | $3,400,000 | $0 | $1,990,800 | $1,200,000 | $790,800 |
| 04-16-2024 | 202407734 | New Listing | A | $3,400,000 | $0 | $1,990,800 | $1,200,000 | $790,800 |
View the public schools for this property · Google Maps · Supermarkets · Schools · Hospitals · Restaurants · Beaches · City Tax Record / Plat Map · View beach access points all over Oahu · Buyer Closing Cost Calculator · Seller Closing Cost Calculator