| Rebate | 20% Buyer's Rebate | $3,500 Flat Fee Selling | 2% Full Service Selling |
|---|---|
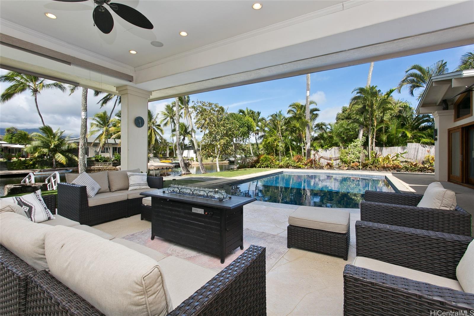
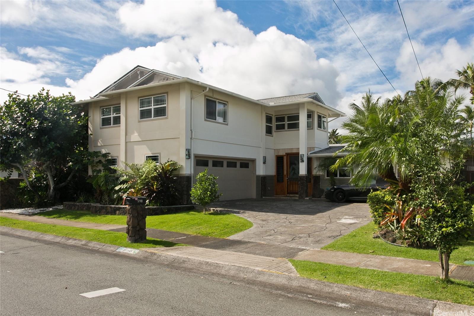
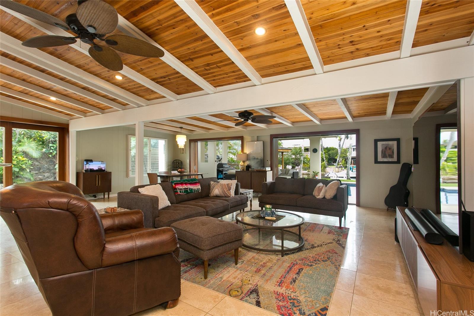
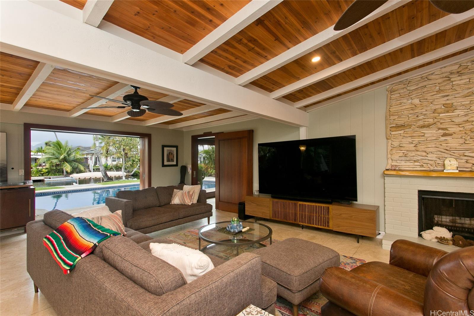
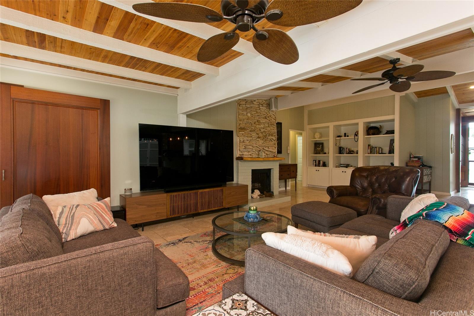
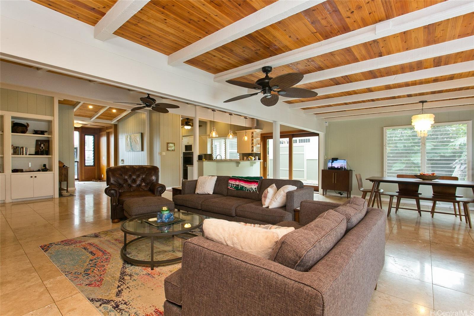
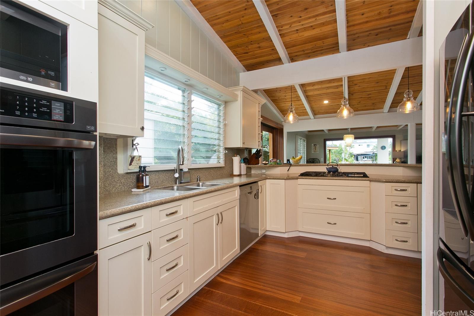
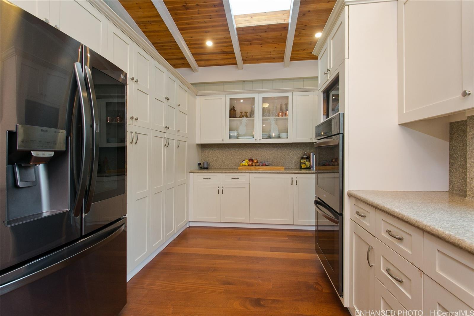
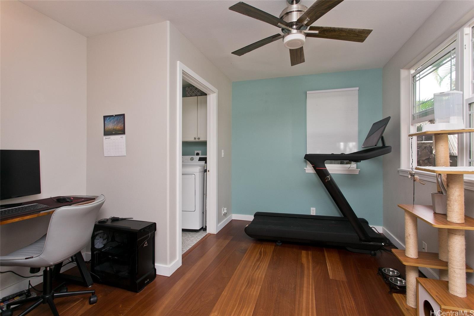
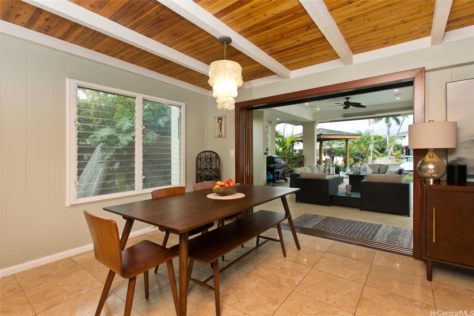
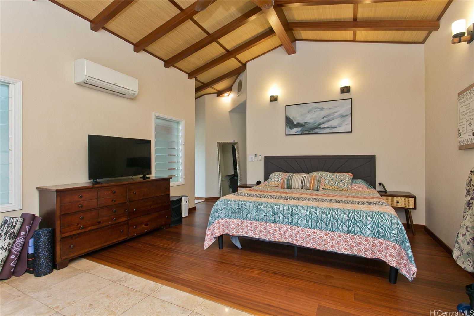
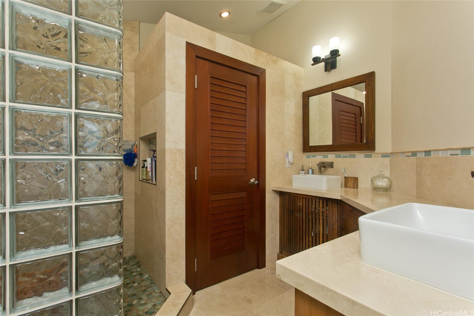
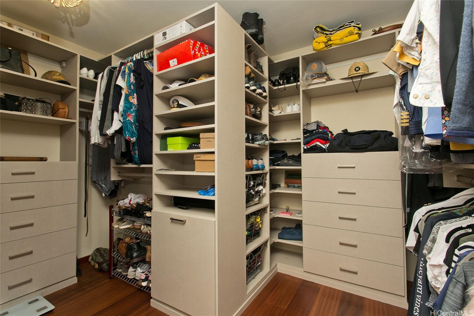
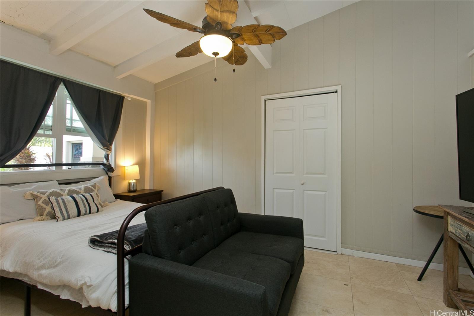
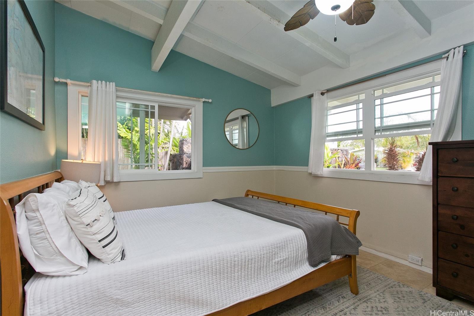
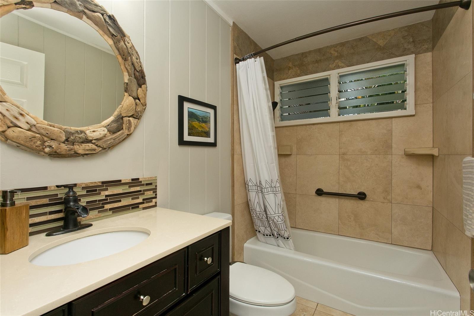
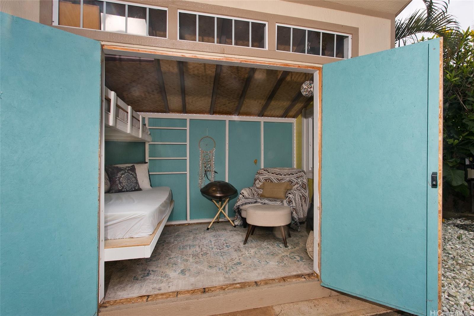
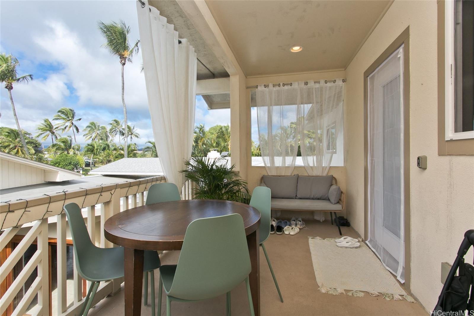
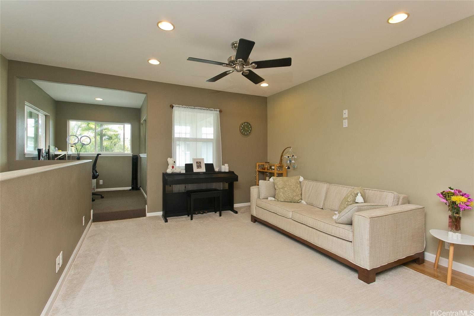
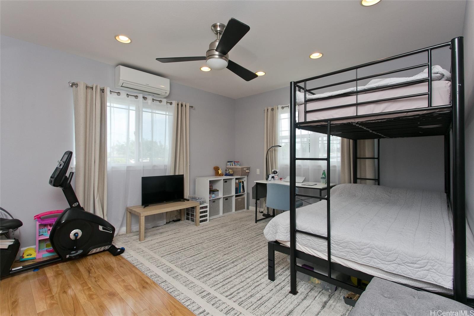
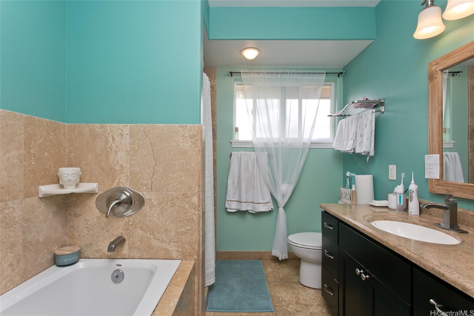
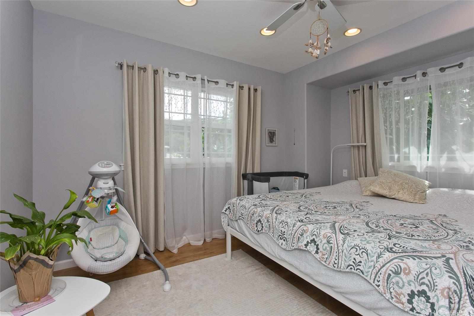
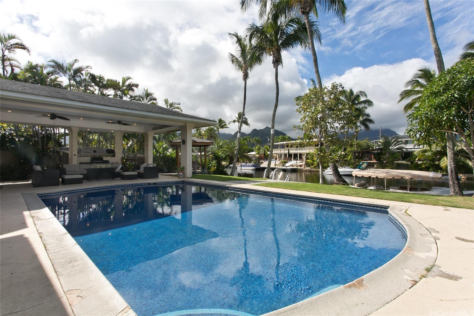
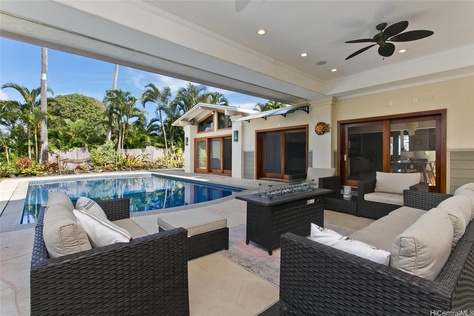
| Description | Welcome to your dream home in the heart of Kailua, Hawaii! This stunning property offers the perfect blend of island living and modern luxury. Nestled along a serene canal, the home boasts direct water access with its own private dock, complete with an electric boat for effortless exploration. Step inside to find an impeccably designed interior with gorgeous hardwood floors throughout, creating a warm and inviting atmosphere. The open floor plan seamlessly connects the living, dining, and kitchen areas, all of which overlook the lush, meticulously landscaped yard and canal. Expansive windows fill the home with natural light, bringing the beauty of the outdoors inside. Relax and unwind in your own private oasis in the backyard, enjoy the sparkling pool, or entertain guests under the covered lanai. The property also offers an eco-friendly touch with owned solar panels providing energy efficiency. The spacious two-car garage comes with an additional workspace, perfect for hobbies, storage, or a home workshop. This exceptional home combines privacy, convenience, and luxury, making it the ideal retreat for those seeking a true Kailua paradise. Don't miss this one! |
| Status | Sold since 02-17-2025 |
| MLS# | 202502242 |
| Price | $2,850,000 |
| Original Price | $2,850,000 |
| Price Change | (0.00%) |
| Beds / Baths / Half | 5 / 3 / 0 |
| Parking Spaces | 4 |
| Living Sq Ft | 3,045 |
| Land Sq Ft | 10,000 |
| Land Tenure | FS - Fee Simple |
| Maintenance Fee | $0 |
| Address | 590 Iana Street Kailua HI 96734 |
| Region | Kailua |
| Neighborhood | Enchanted Lake |
| Days on Market | 10 |
| Year Built | 1961 |
| Year Remodeled | 2024 |
| Condition | Excellent |
| View | Mountain |
| Frontage | Stream/Canal, Waterfront |
| Pool | Heated, In Ground, Plaster, Pool on Property |
| Parking | 3 Car+, Boat, Driveway, Garage, Street |
| Zoning | 05 - R-5 Residential District |
| Flood Zone | Zone X |
| Tax Amount | $2,046 |
| Assessed Land | $1,630,000 |
| Assessed Building | $1,279,400 |
| Assessed Total | $2,909,400 |
| Assessed Ratio | 98% |
| Inclusions | AC Split, Auto Garage Door Opener, Book Shelves, Dishwasher, Dryer, Fireplace, Lawn Sprinkler, Microwave, Photovoltaic - Owned, Range/Oven, Refrigerator, Smoke Detector, Washer, Water Heater |
| Amenities | Bedroom on 1st Floor, Entry, Full Bath on 1st Floor, Landscaped, Patio/Deck, Storage, Wall/Fence |
| Utilities | Cable, Connected, Gas, Internet, Public Water, Sewer Fee, Water |
| Construction | Concrete, Double Wall, Masonry/Stucco, Slab, Wood Frame |
| Lot Features | Clear |
| Flooring | Ceramic Tile, Hardwood, Laminate |
| Disclosures | Pet on Property, Photovoltaic, Property Disclosure Stmt |
| Furnished | None |
| Land Recorded | Regular System |
| Possession | At Closing |
| Sale Conditions | None |
| Topography | Level |
| Building Style | Detach Single Family |
| Roofing | Asphalt Shingle |
| Easements | Electric, Telephone |
| Security | Key |
| Parcel # | 1-4-2-047-052-0000 |
| Listing courtesy of | Luva LLC |
Property History from MLS
| Date | MLS# | Change | Old Value | New Value | List Price | Sold Price | Assessed Total | Land | Building |
|---|---|---|---|---|---|---|---|---|---|
| 04-08-2025 | 202502242 | Sold | C | S | $2,850,000 | $3,000,000 | $2,909,400 | $1,630,000 | $1,279,400 |
| 02-27-2025 | 202502242 | Active Under Contract | A | C | $2,850,000 | $3,000,000 | $2,909,400 | $1,630,000 | $1,279,400 |
| 02-17-2025 | 202502242 | New Listing | CS | A | $2,850,000 | $3,000,000 | $2,909,400 | $1,630,000 | $1,279,400 |
| 05-16-2018 | 201805263 | Sold | P | S | $1,885,000 | $1,950,000 | $1,358,400 | $1,000,000 | $358,400 |
| 03-10-2018 | 201805263 | In Escrow Not Showing | A | P | $1,885,000 | $1,950,000 | $1,358,400 | $1,000,000 | $358,400 |
| 03-05-2018 | 201805263 | New Listing | A | $1,885,000 | $1,950,000 | $1,358,400 | $1,000,000 | $358,400 |
View the public schools for this property · Google Maps · Supermarkets · Schools · Hospitals · Restaurants · Beaches · City Tax Record / Plat Map · View beach access points all over Oahu · Buyer Closing Cost Calculator · Seller Closing Cost Calculator