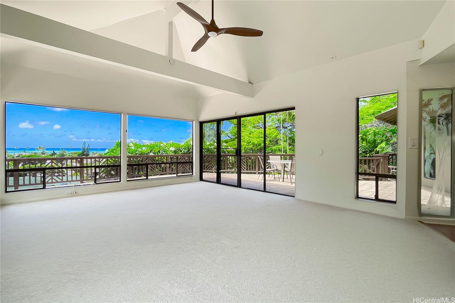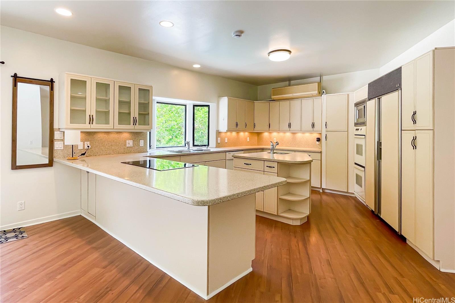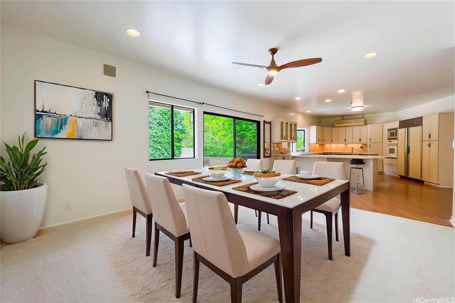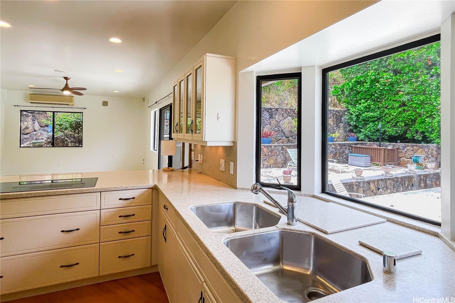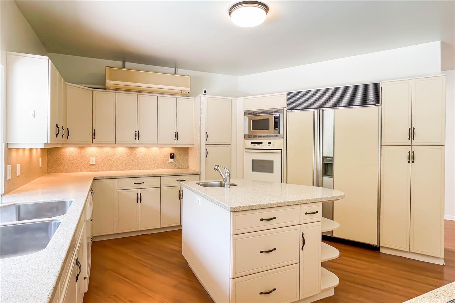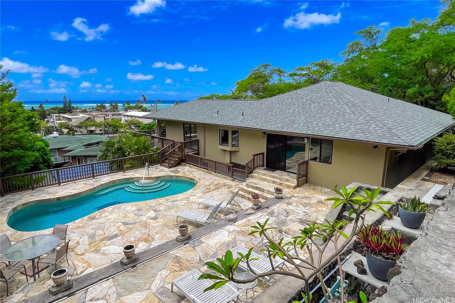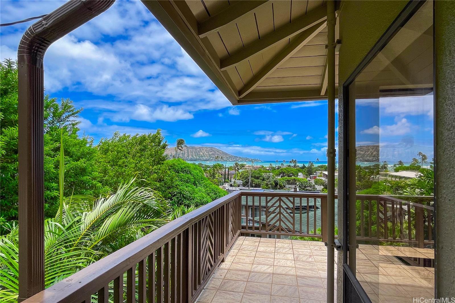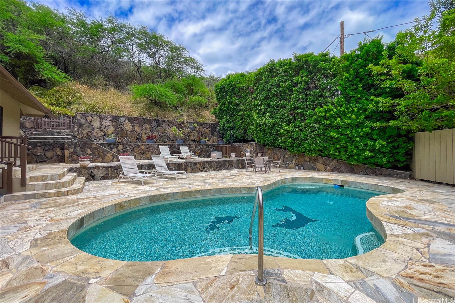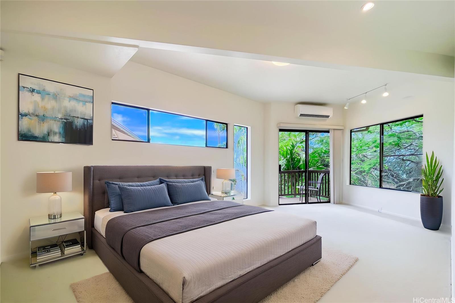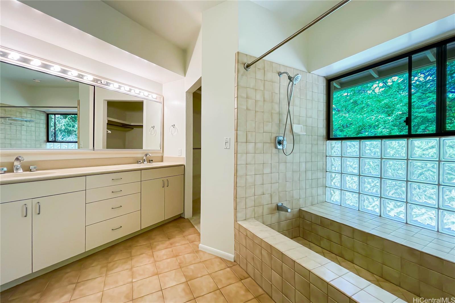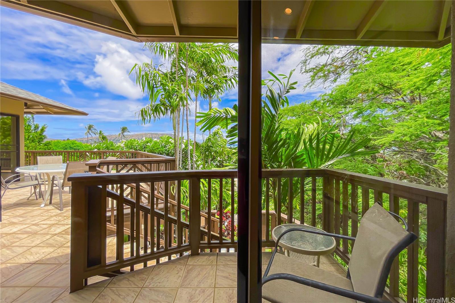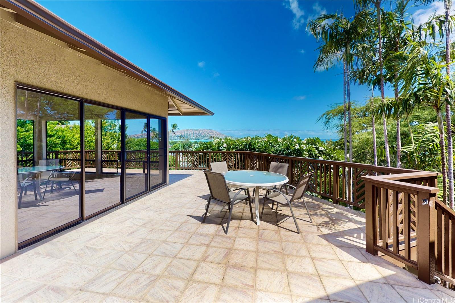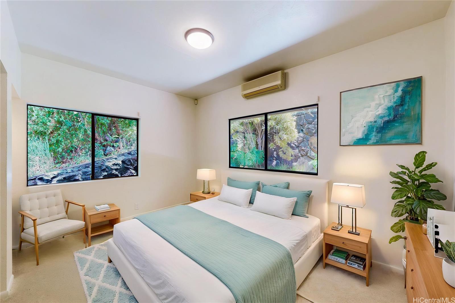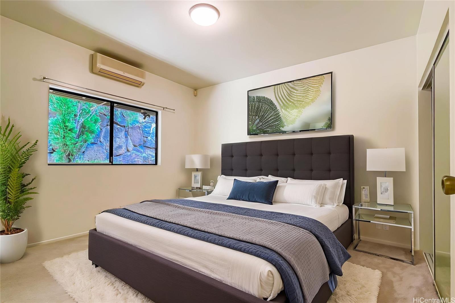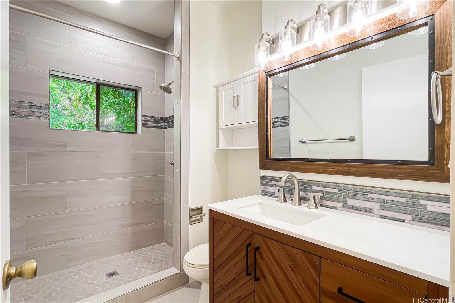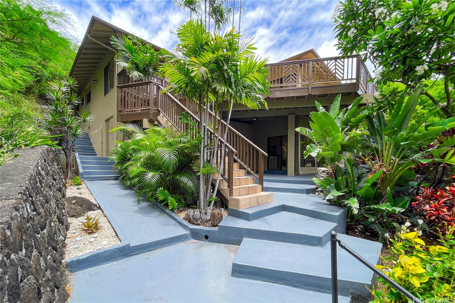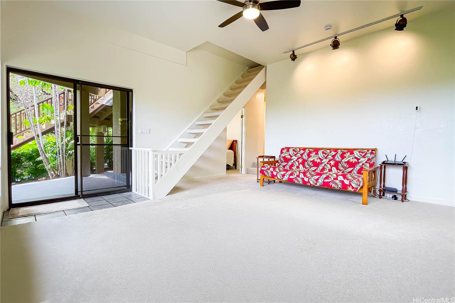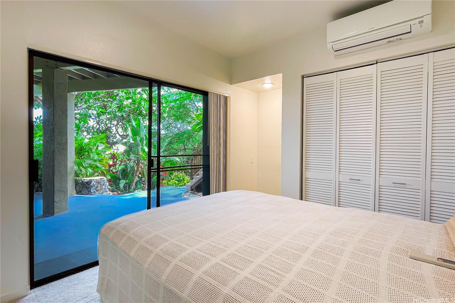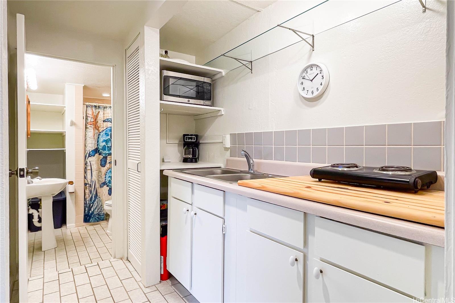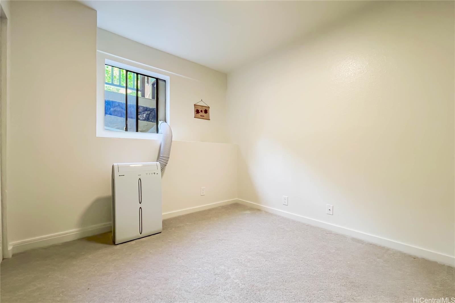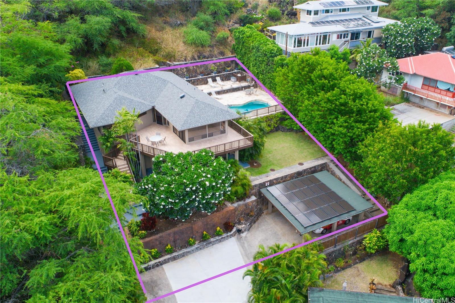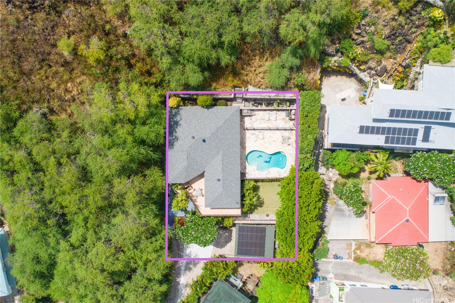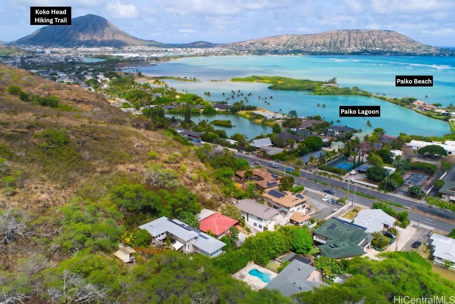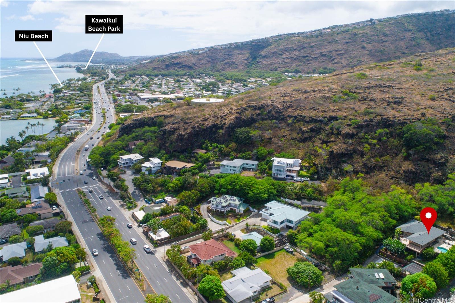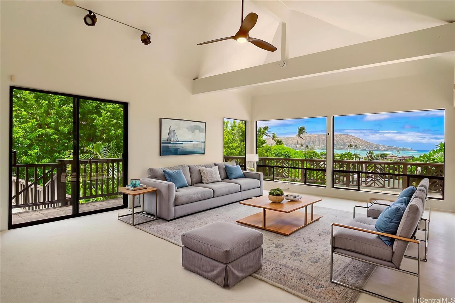
| Description | Experience elevated East Oahu living from this distinctive Kuli’ou’ou hillside retreat, showcasing sweeping ocean, coastline, and mountain views. Set on an expansive 18,598-square-foot lot, this 5-bedroom, 3-bath, 3,380-square-foot residence offers flexibility for multi-generational living, guests, or income potential. Thoughtful improvements include a new roof, sewer restoration, owned 24-panel PV system, engineered retaining wall, foundation stabilization, a $100k+ engineered drainage system, renovated baths, and reconstructed driveway. Vaulted ceilings, split A/C, and expansive sliding doors open to a generous view deck, while a separate lower unit adds privacy, versatility, multi-generational living, or income potential. Enjoy a private in-ground pool, mature landscaping, workshop, sprinkler system, and parking for 3+ vehicles. Moments from ocean access, parks, and shopping complete this East Oahu sanctuary. See Supplement Section for improvements. |
|---|---|
| Status | Active since 08-06-2026 |
| MLS# | 202614462 |
| Price | $2,299,000 |
| Original Price | $2,299,000 |
| Price Change | (0.00%) |
| Beds / Baths / Half | 5 / 3 / 0 |
| Parking Spaces | 2 |
| Living Sq Ft | 2,621 |
| Land Sq Ft | 18,598 |
| Land Tenure | FS - Fee Simple |
| Maintenance Fee | $0 |
| Address | 5926 Kalanianaole Highway Honolulu HI 96821 |
| Region | Diamond Head |
| Neighborhood | Kuliouou |
| Days on Market | 52 |
| Year Built | 1940 |
| Year Remodeled | 2025 |
| Condition | Excellent,Above Average |
| View | Coastline, Mountain, Ocean, Sunrise |
| Pool | In Ground, Plaster |
| Parking | 3 Car+, Carport, Driveway |
| Zoning | 03 - R10 - Residential District |
| Flood Zone | Zone D |
| Tax Amount | $598 |
| Assessed Land | $1,280,600 |
| Assessed Building | $836,800 |
| Assessed Total | $2,117,400 |
| Assessed Ratio | 109% |
| Inclusions | AC Split, Attic Fan, Cable TV, Ceiling Fan, Dishwasher, Disposal, Dryer, Lawn Sprinkler, Microwave, Photovoltaic - Owned, Range/Oven, Refrigerator, Security System, Smoke Detector, Washer, Water Heater |
| Amenities | Bedroom on 1st Floor, Full Bath on 1st Floor, Landscaped, Other, Storage, Wall/Fence, Workshop |
| Utilities | Cable, Connected, Internet, Overhead Electricity, Public Water, Sewer Fee, Telephone, Water |
| Construction | Above Ground, Double Wall, Masonry/Stucco, Wood Frame |
| Lot Features | Other, Wooded |
| Flooring | Ceramic Tile, Laminate, Vinyl, W/W Carpet |
| Disclosures | Property Disclosure Stmt |
| Land Recorded | Land Court |
| Possession | At Closing |
| Sale Conditions | None |
| Topography | Terraced, Up Slope |
| Building Style | Detach Single Family, Multiple Dwellings |
| Roofing | Asphalt Shingle, Other |
| Easements | Driveway |
| Security | Key, Video |
| Parcel # | 1-3-8-014-011-0000 |
| Listing courtesy of | Team Lally |
Property History from MLS
| Date | MLS# | Change | Old Value | New Value | List Price | Sold Price | Assessed Total | Land | Building |
|---|---|---|---|---|---|---|---|---|---|
| 08-06-2026 | 202614462 | New Listing | A | $2,299,000 | $0 | $2,117,400 | $1,280,600 | $836,800 | |
| 06-20-2026 | 202514377 | Expired | A | X | $2,299,000 | $0 | $2,211,000 | $1,280,600 | $930,400 |
| 06-01-2026 | 202514377 | Price Decrease | $2,499,000 | $2,299,000 | $2,299,000 | $0 | $2,211,000 | $1,280,600 | $930,400 |
| 04-03-2026 | 202514377 | Back On Market | C | A | $2,299,000 | $0 | $2,211,000 | $1,280,600 | $930,400 |
| 04-01-2026 | 202514377 | Active Under Contract | A | C | $2,299,000 | $0 | $2,211,000 | $1,280,600 | $930,400 |
| 03-17-2026 | 202514377 | Price Decrease | $2,595,000 | $2,499,000 | $2,299,000 | $0 | $2,211,000 | $1,280,600 | $930,400 |
| 02-09-2026 | 202514377 | Price Decrease | $2,675,000 | $2,595,000 | $2,299,000 | $0 | $2,211,000 | $1,280,600 | $930,400 |
| 10-27-2025 | 202514377 | Price Decrease | $2,799,000 | $2,675,000 | $2,299,000 | $0 | $2,211,000 | $1,280,600 | $930,400 |
| 06-19-2025 | 202514377 | New Listing | A | $2,299,000 | $0 | $2,211,000 | $1,280,600 | $930,400 | |
| 11-29-2008 | 2812604 | Expired | A | X | $1,195,000 | $0 | $1,215,100 | $729,300 | $485,800 |
| 10-02-2008 | 2812604 | Back On Market | C | A | $1,195,000 | $0 | $1,215,100 | $729,300 | $485,800 |
| 07-29-2008 | 2812604 | New Listing | A | $1,195,000 | $0 | $1,215,100 | $729,300 | $485,800 | |
| 02-21-2003 | 2207493 | Price Decrease | $699,000 | $676,500 | $699,000 | $676,500 | $581,500 | $292,200 | $289,300 |
| 02-21-2003 | 2207493 | Sold | P | S | $699,000 | $676,500 | $581,500 | $292,200 | $289,300 |
| 12-12-2002 | 2207493 | Price Decrease | $749,000 | $699,000 | $699,000 | $676,500 | $581,500 | $292,200 | $289,300 |
| 10-22-2002 | 2207493 | Price Decrease | $775,000 | $749,000 | $699,000 | $676,500 | $581,500 | $292,200 | $289,300 |
| 07-23-2002 | 2207493 | New Listing | A | $699,000 | $676,500 | $581,500 | $292,200 | $289,300 |
View the public schools for this property · Google Maps · Supermarkets · Schools · Hospitals · Restaurants · Beaches · City Tax Record / Plat Map · View beach access points all over Oahu · Buyer Closing Cost Calculator · Seller Closing Cost Calculator