| Rebate | 20% Buyer's Rebate | $3,500 Flat Fee Selling | 2% Full Service Selling |
|---|---|
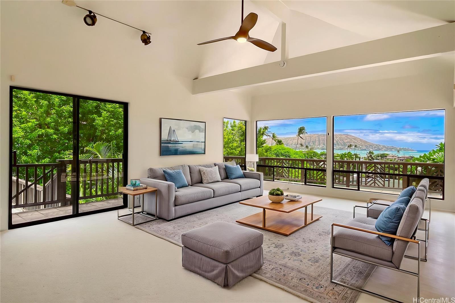
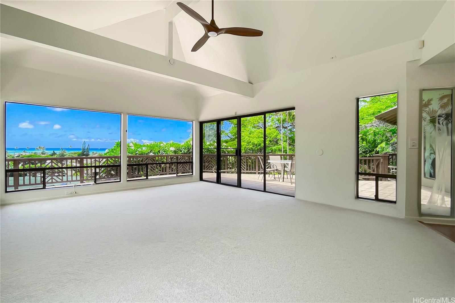
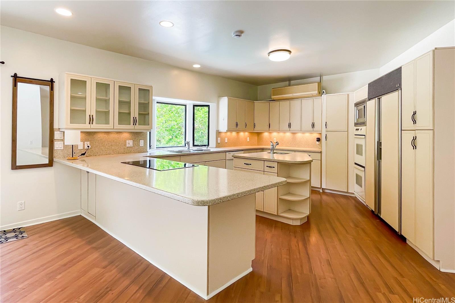
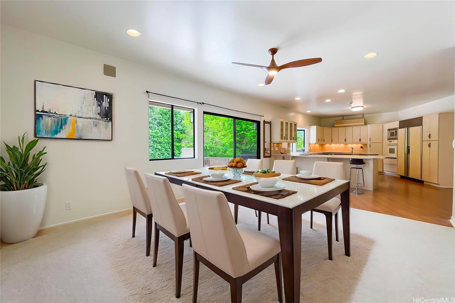
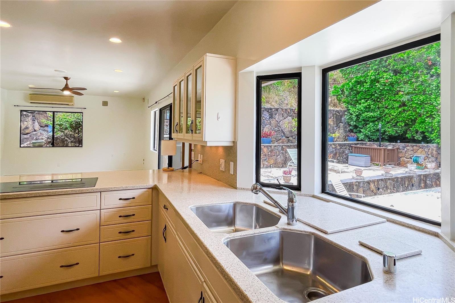
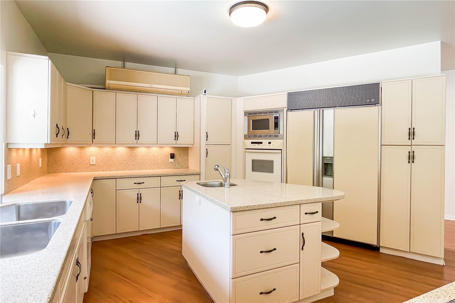
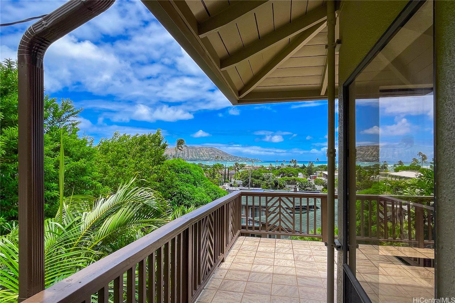
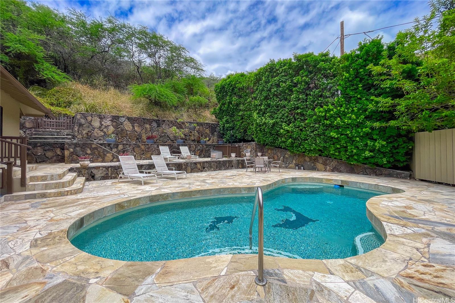
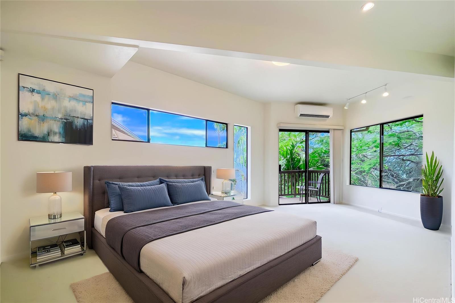
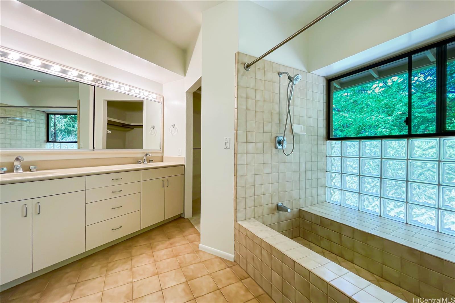
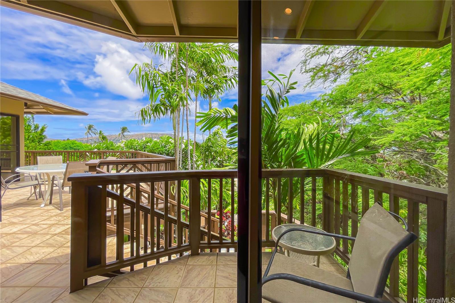
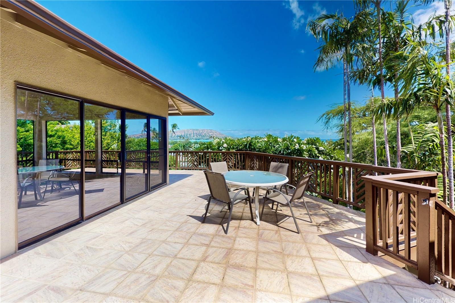
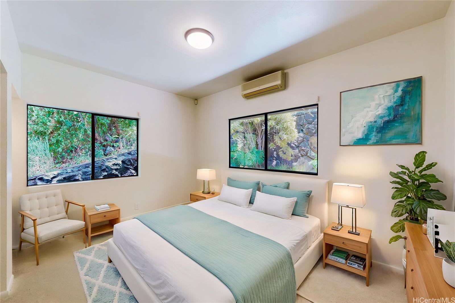
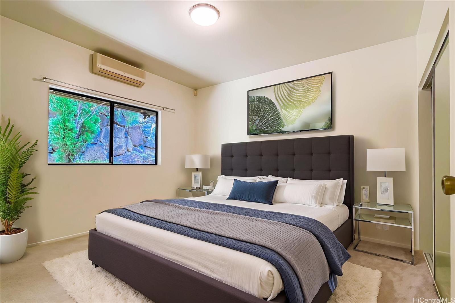
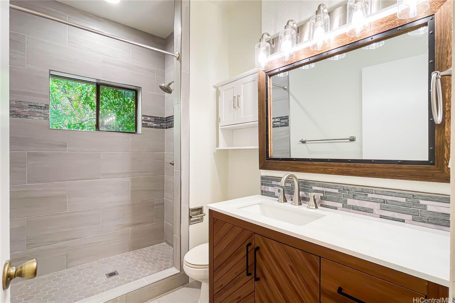
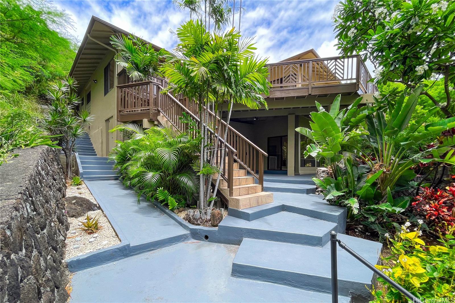
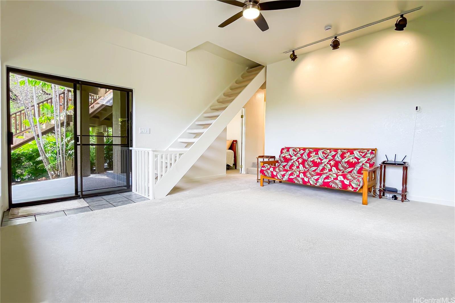
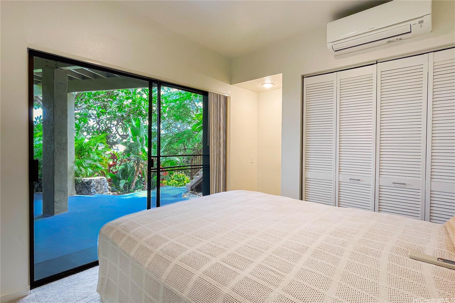
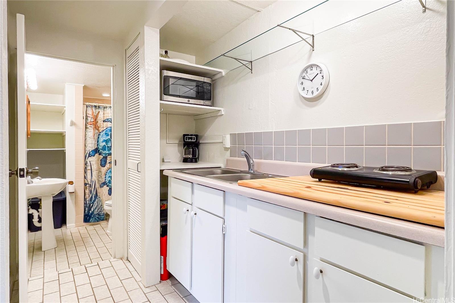
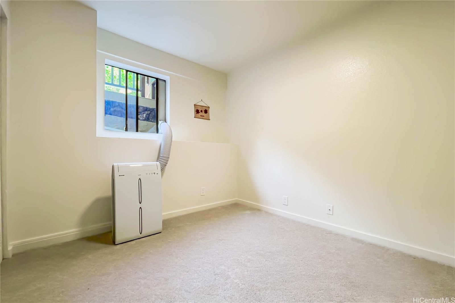
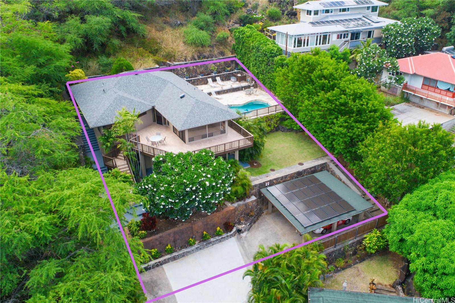
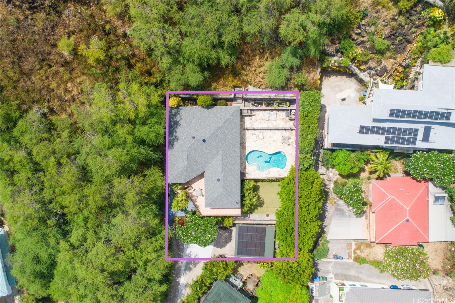
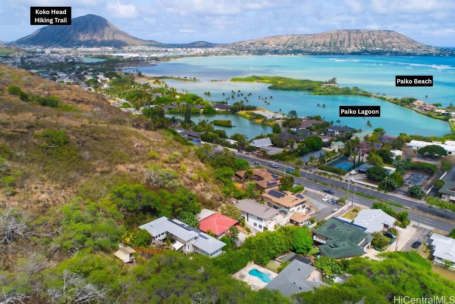
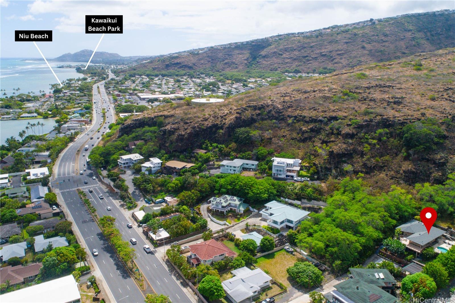
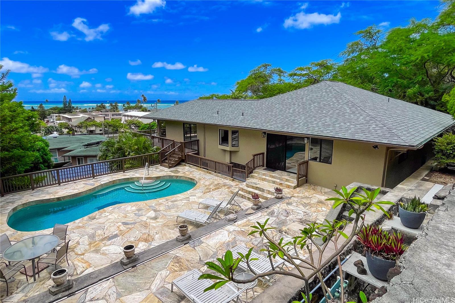
| Description | Experience elevated East Oahu living from this distinctive Kuliou?ou hillside retreat, showcasing sweeping ocean, coastline, and mountain views! Set on an expansive 18,598 sq ft lot, this 5-bedroom, 3-bathroom, 3,380 sq ft residence offers ideal flexibility for multi-generational living, hosting guests, or rental income potential. Major structural and capital improvements include a new roof, sewer line restoration, owned 24-panel PV solar system, engineered retaining wall, foundation stabilization, a $100k+ engineered drainage system, renovated baths, and reconstructed driveway. Soaring vaulted ceilings, split A/C, and expansive sliding glass doors open to a generous view deck. A separate lower unit adds complete privacy and versatility. Outside, enjoy a private in-ground pool, mature tropical landscaping, workshop, sprinkler system, and parking for 3+ vehicles. Moments from Maunalua Bay ocean access, Hawaii Kai shopping centers, parks, and local dining complete this East Oahu sanctuary. See Supplemental Documents section for full list of improvements. Accepts Cash, Conventional, and VA terms. |
| Status | Active since 09-29-2026 |
| MLS# | 202618419 |
| Price | $2,249,000 |
| Original Price | $2,249,000 |
| Price Change | (0.00%) |
| Beds / Baths / Half | 5 / 3 / 0 |
| Parking Spaces | 2 |
| Living Sq Ft | 2,621 |
| Land Sq Ft | 18,598 |
| Land Tenure | FS - Fee Simple |
| Maintenance Fee | $0 |
| Address | 5926 Kalanianaole Highway Honolulu HI 96821 |
| Region | Diamond Head |
| Neighborhood | Kuliouou |
| Days on Market | 19 |
| Year Built | 1940 |
| Year Remodeled | 2025 |
| Condition | Excellent,Above Average |
| View | Coastline, Mountain, Ocean, Sunrise |
| Pool | In Ground, Plaster |
| Parking | 3 Car+, Carport, Driveway |
| Zoning | 03 - R10 - Residential District |
| Flood Zone | Zone D |
| Tax Amount | $598 |
| Assessed Land | $1,280,600 |
| Assessed Building | $836,800 |
| Assessed Total | $2,117,400 |
| Assessed Ratio | 106% |
| Inclusions | AC Split, Attic Fan, Cable TV, Ceiling Fan, Dishwasher, Disposal, Dryer, Lawn Sprinkler, Microwave, Photovoltaic - Owned, Range/Oven, Refrigerator, Security System, Smoke Detector, Washer, Water Heater |
| Amenities | Bedroom on 1st Floor, Full Bath on 1st Floor, Landscaped, Other, Storage, Wall/Fence, Workshop |
| Utilities | Cable, Connected, Internet, Overhead Electricity, Public Water, Sewer Fee, Telephone, Water |
| Construction | Above Ground, Double Wall, Masonry/Stucco, Wood Frame |
| Lot Features | Other, Wooded |
| Flooring | Ceramic Tile, Laminate, Vinyl, W/W Carpet |
| Disclosures | Property Disclosure Stmt |
| Land Recorded | Land Court |
| Possession | At Closing |
| Sale Conditions | None |
| Topography | Terraced, Up Slope |
| Building Style | Detach Single Family, Multiple Dwellings |
| Roofing | Asphalt Shingle, Other |
| Easements | Driveway |
| Security | Key, Video |
| Parcel # | 1-3-8-014-011-0000 |
| Listing courtesy of | Team Lally |
Property History from MLS
| Date | MLS# | Change | Old Value | New Value | List Price | Sold Price | Assessed Total | Land | Building |
|---|---|---|---|---|---|---|---|---|---|
| 09-29-2026 | 202618419 | New Listing | A | $2,249,000 | $0 | $2,117,400 | $1,280,600 | $836,800 | |
| 09-28-2026 | 202614462 | Cancelled | A | W | $2,299,000 | $0 | $2,117,400 | $1,280,600 | $836,800 |
| 08-06-2026 | 202614462 | New Listing | A | $2,299,000 | $0 | $2,117,400 | $1,280,600 | $836,800 | |
| 06-20-2026 | 202514377 | Expired | A | X | $2,299,000 | $0 | $2,211,000 | $1,280,600 | $930,400 |
| 06-01-2026 | 202514377 | Price Decrease | $2,499,000 | $2,299,000 | $2,299,000 | $0 | $2,211,000 | $1,280,600 | $930,400 |
| 04-03-2026 | 202514377 | Back On Market | C | A | $2,299,000 | $0 | $2,211,000 | $1,280,600 | $930,400 |
| 04-01-2026 | 202514377 | Active Under Contract | A | C | $2,299,000 | $0 | $2,211,000 | $1,280,600 | $930,400 |
| 03-17-2026 | 202514377 | Price Decrease | $2,595,000 | $2,499,000 | $2,299,000 | $0 | $2,211,000 | $1,280,600 | $930,400 |
| 02-09-2026 | 202514377 | Price Decrease | $2,675,000 | $2,595,000 | $2,299,000 | $0 | $2,211,000 | $1,280,600 | $930,400 |
| 10-27-2025 | 202514377 | Price Decrease | $2,799,000 | $2,675,000 | $2,299,000 | $0 | $2,211,000 | $1,280,600 | $930,400 |
| 06-19-2025 | 202514377 | New Listing | A | $2,299,000 | $0 | $2,211,000 | $1,280,600 | $930,400 | |
| 11-29-2008 | 2812604 | Expired | A | X | $1,195,000 | $0 | $1,215,100 | $729,300 | $485,800 |
| 10-02-2008 | 2812604 | Back On Market | C | A | $1,195,000 | $0 | $1,215,100 | $729,300 | $485,800 |
| 07-29-2008 | 2812604 | New Listing | A | $1,195,000 | $0 | $1,215,100 | $729,300 | $485,800 | |
| 02-21-2003 | 2207493 | Price Decrease | $699,000 | $676,500 | $699,000 | $676,500 | $581,500 | $292,200 | $289,300 |
| 02-21-2003 | 2207493 | Sold | P | S | $699,000 | $676,500 | $581,500 | $292,200 | $289,300 |
| 12-12-2002 | 2207493 | Price Decrease | $749,000 | $699,000 | $699,000 | $676,500 | $581,500 | $292,200 | $289,300 |
| 10-22-2002 | 2207493 | Price Decrease | $775,000 | $749,000 | $699,000 | $676,500 | $581,500 | $292,200 | $289,300 |
| 07-23-2002 | 2207493 | New Listing | A | $699,000 | $676,500 | $581,500 | $292,200 | $289,300 |
View the public schools for this property · Google Maps · Supermarkets · Schools · Hospitals · Restaurants · Beaches · City Tax Record / Plat Map · View beach access points all over Oahu · Buyer Closing Cost Calculator · Seller Closing Cost Calculator