Open House Sun Oct 18, 3:00pm-5:00pm
| Rebate | 20% Buyer's Rebate | $3,500 Flat Fee Selling | 2% Full Service Selling |
|---|---|
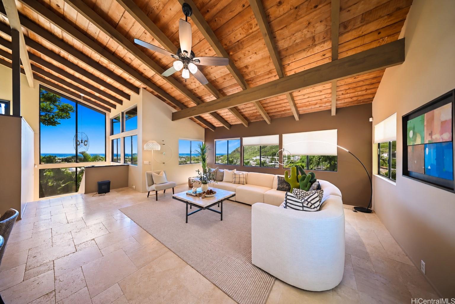
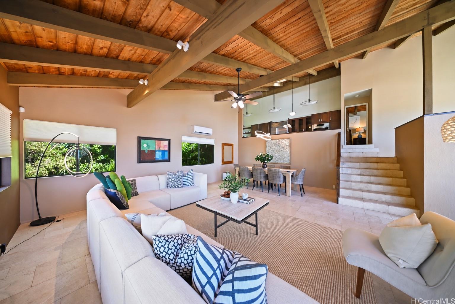
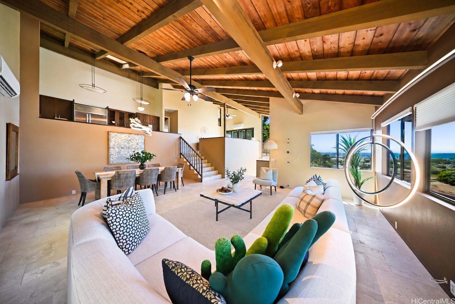
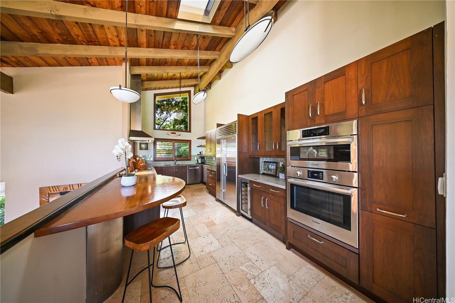
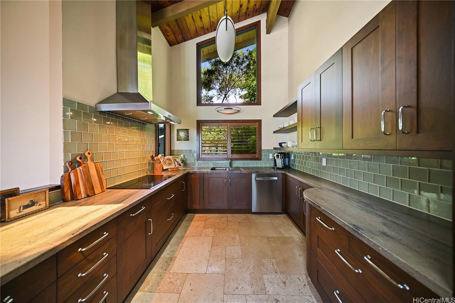
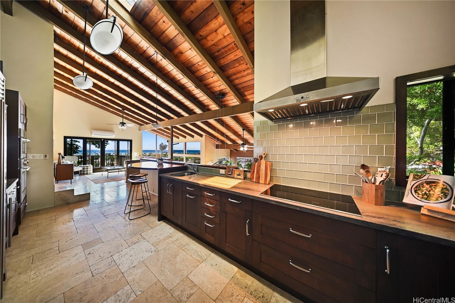
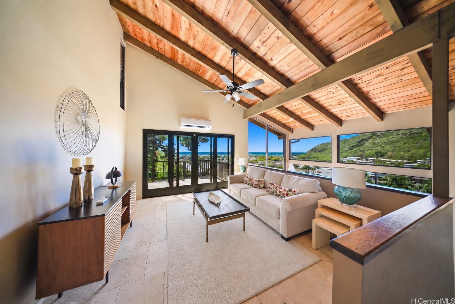
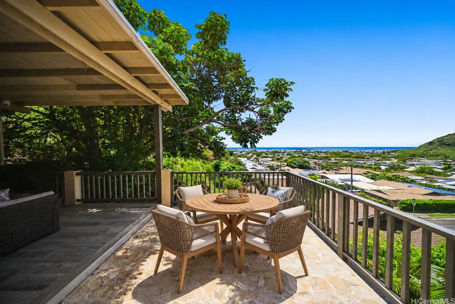
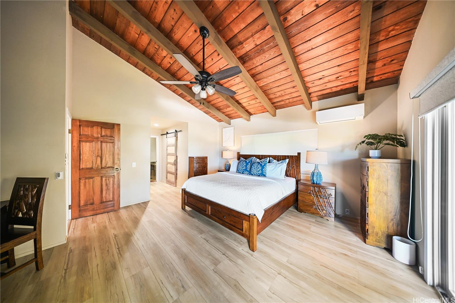
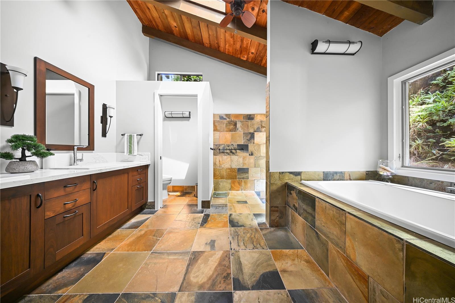
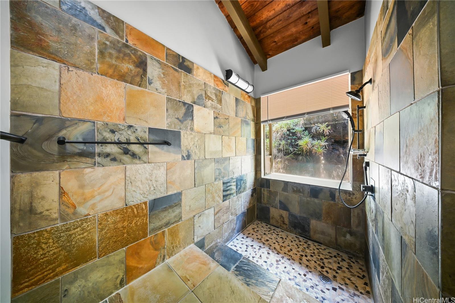
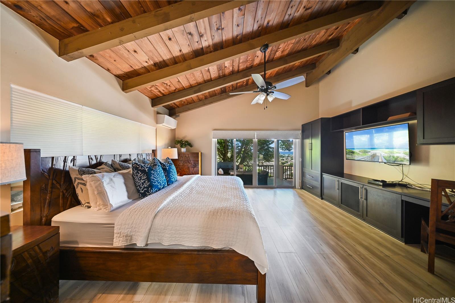
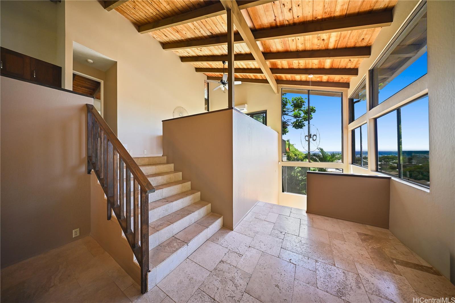
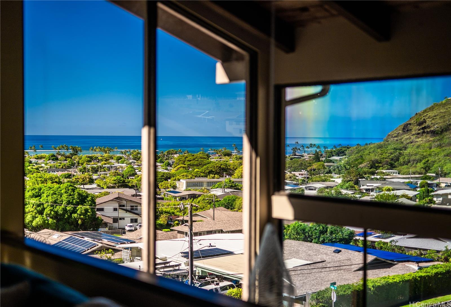
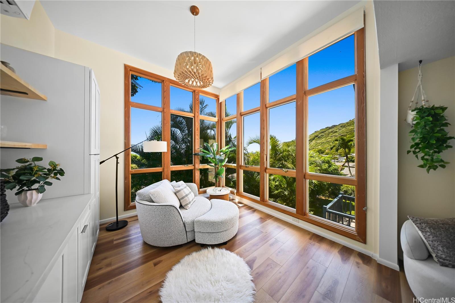
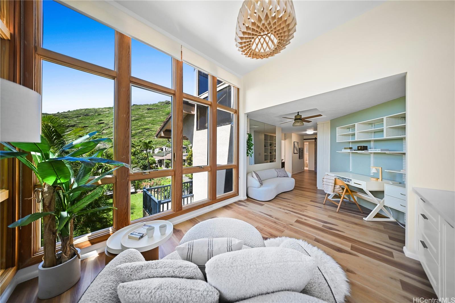
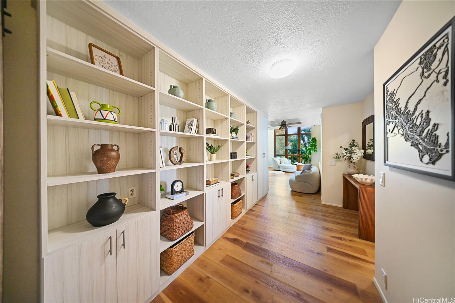
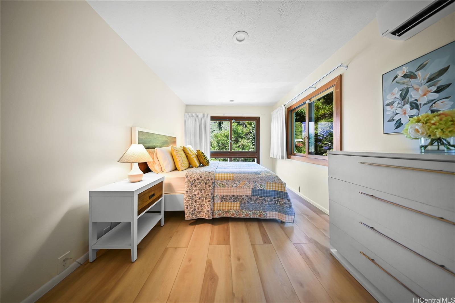
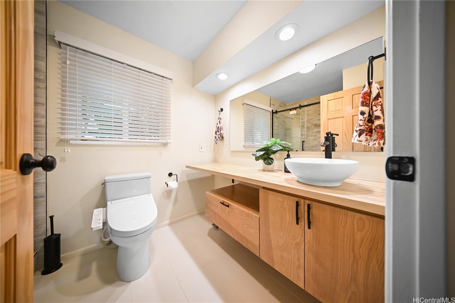
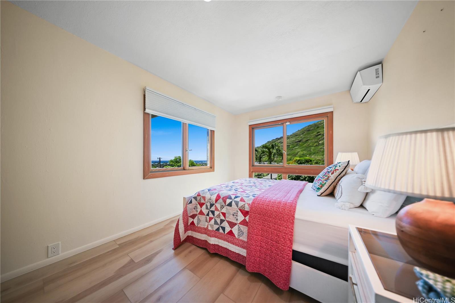
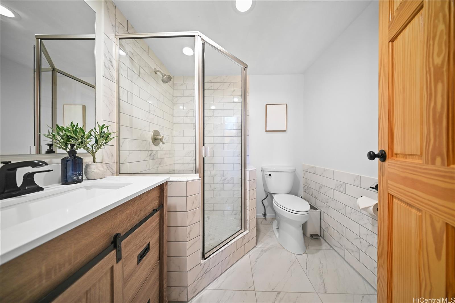
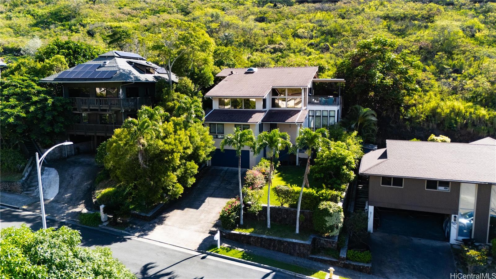
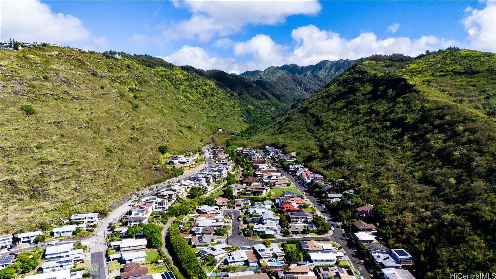
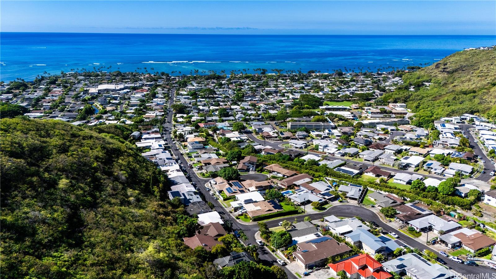
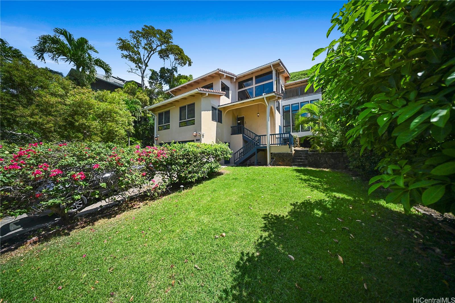
| Description | Welcome to 5943 Haleola Street in Niu Valley, one of East Honolulu’s most sought-after neighborhoods, known for its strong sense of community, convenient town location, bikeability, and easy access to shops, dining, beaches, and outdoor recreation. This spacious multi-level home begins with a two-car garage on the ground floor. The second level features two bedrooms, two bathrooms, a laundry room, and a second living area with dedicated office space. The upper level is the showpiece, with high vaulted ceilings, travertine flooring, a massive living area, and sweeping valley and ocean views. The chef’s kitchen features Sub-Zero and Bosch appliances, while the large lanai includes both open-air and enclosed areas for flexible indoor-outdoor living. The oversized primary suite features a large en suite bathroom with both a soaking tub and walk-in shower. With some of the most impressive views in Niu Valley, this is a special opportunity in one of Honolulu’s most desirable neighborhoods. FIRST OPEN HOUSE THIS SUNDAY 3-6PM. |
| Status | Active since 09-16-2026 |
| MLS# | 202616161 |
| Price | $2,095,000 |
| Original Price | $2,095,000 |
| Price Change | (0.00%) |
| Beds / Baths / Half | 3 / 3 / 0 |
| Parking Spaces | 4 |
| Living Sq Ft | 2,615 |
| Land Sq Ft | 8,202 |
| Land Tenure | FS - Fee Simple |
| Maintenance Fee | $0 |
| Address | 5943 Haleola Street Honolulu HI 96821 |
| Region | Diamond Head |
| Neighborhood | Niu Valley |
| Days on Market | 32 |
| Year Built | 1983 |
| Year Remodeled | 1990 |
| Condition | Above Average |
| View | Coastline, Mountain, Ocean |
| Pool | None |
| Parking | 3 Car+, Driveway, Garage, Street |
| Zoning | 04 - R-7.5 Residential District |
| Flood Zone | Zone D |
| Elementary | Aina Haina |
| Middle | Niu Valley |
| High | Kalani |
| Tax Amount | $520 |
| Assessed Land | $1,144,000 |
| Assessed Building | $758,400 |
| Assessed Total | $1,782,400 |
| Assessed Ratio | 118% |
| Inclusions | AC Split, Auto Garage Door Opener, Blinds, Book Shelves, Cable TV, Ceiling Fan, Convection Oven, Dishwasher, Disposal, Drapes, Dryer, Lawn Sprinkler, Microwave, Range Hood, Refrigerator, Smoke Detector, Washer, Water Heater, Wine Refrigerator |
| Utilities | Cable, Connected, Internet, Public Water, Underground Electricity |
| Construction | Above Ground, Double Wall, Wood Frame |
| Lot Features | Clear |
| Flooring | Ceramic Tile, Other, Vinyl |
| Disclosures | None |
| Furnished | None |
| Land Recorded | Regular System |
| Possession | At Closing |
| Sale Conditions | None |
| Topography | Hilly, Up Slope |
| Building Style | Detach Single Family |
| Roofing | Tile |
| Easements | None |
| Security | Key, Video |
| Open House | Sun Oct 18, 3:00pm-5:00pm |
| Parcel # | 1-3-7-015-001-0000 |
| Listing courtesy of | Real Broker |
Property History from MLS
| Date | MLS# | Change | Old Value | New Value | List Price | Sold Price | Assessed Total | Land | Building |
|---|---|---|---|---|---|---|---|---|---|
| 10-09-2026 | 202616161 | Back On Market | T | A | $2,095,000 | $0 | $1,782,400 | $1,144,000 | $758,400 |
| 10-09-2026 | 202616161 | Hold | A | T | $2,095,000 | $0 | $1,782,400 | $1,144,000 | $758,400 |
| 10-09-2026 | 202616161 | Back On Market | C | A | $2,095,000 | $0 | $1,782,400 | $1,144,000 | $758,400 |
| 09-23-2026 | 202616161 | Active Under Contract | A | C | $2,095,000 | $0 | $1,782,400 | $1,144,000 | $758,400 |
| 09-16-2026 | 202616161 | New Listing | CS | A | $2,095,000 | $0 | $1,782,400 | $1,144,000 | $758,400 |
| 09-04-2018 | 201808661 | Sold | C | S | $1,275,000 | $1,260,000 | $1,273,700 | $828,200 | $445,500 |
| 08-06-2018 | 201808661 | In Escrow Showing | A | C | $1,275,000 | $1,260,000 | $1,273,700 | $828,200 | $445,500 |
| 07-20-2018 | 201808661 | Price Decrease | $1,395,000 | $1,275,000 | $1,275,000 | $1,260,000 | $1,273,700 | $828,200 | $445,500 |
| 06-25-2018 | 201808661 | Back On Market | C | A | $1,275,000 | $1,260,000 | $1,273,700 | $828,200 | $445,500 |
| 06-22-2018 | 201808661 | In Escrow Showing | A | C | $1,275,000 | $1,260,000 | $1,273,700 | $828,200 | $445,500 |
| 06-08-2018 | 201808661 | Price Decrease | $1,495,000 | $1,395,000 | $1,275,000 | $1,260,000 | $1,273,700 | $828,200 | $445,500 |
| 05-29-2018 | 201808661 | Back On Market | C | A | $1,275,000 | $1,260,000 | $1,273,700 | $828,200 | $445,500 |
| 05-14-2018 | 201808661 | In Escrow Showing | A | C | $1,275,000 | $1,260,000 | $1,273,700 | $828,200 | $445,500 |
| 04-17-2018 | 201808661 | Price Decrease | $1,595,000 | $1,495,000 | $1,275,000 | $1,260,000 | $1,273,700 | $828,200 | $445,500 |
| 04-03-2018 | 201808661 | New Listing | A | $1,275,000 | $1,260,000 | $1,273,700 | $828,200 | $445,500 |
View the public schools for this property · Google Maps · Supermarkets · Schools · Hospitals · Restaurants · Beaches · City Tax Record / Plat Map · View beach access points all over Oahu · Buyer Closing Cost Calculator · Seller Closing Cost Calculator