Open House Sun Sep 27, 2:00pm-5:00pm
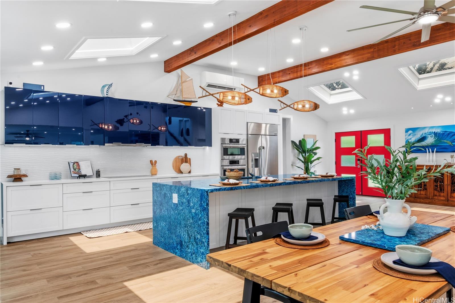
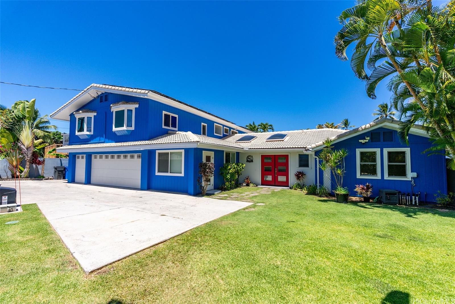
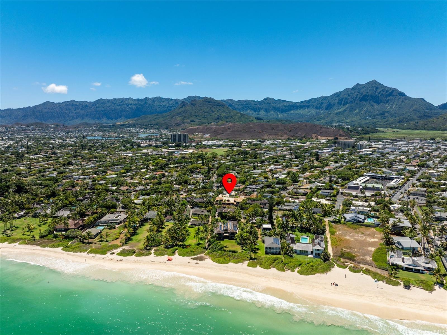
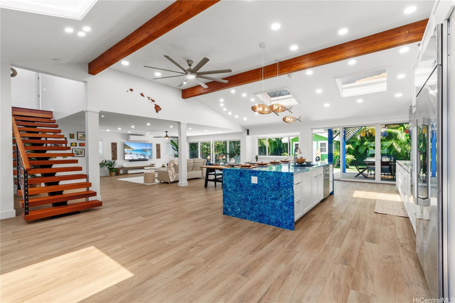
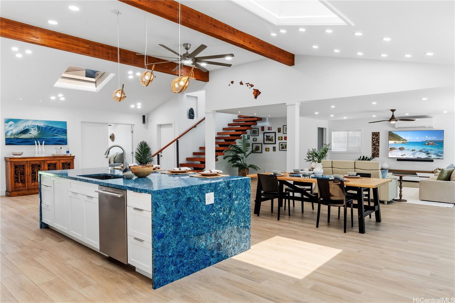
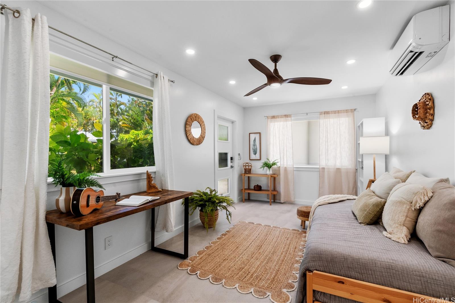
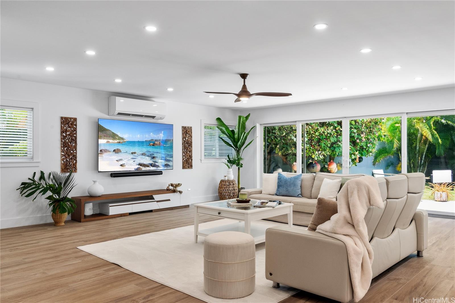
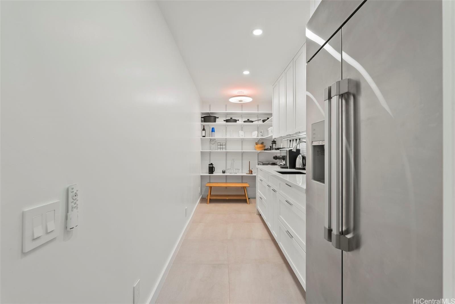
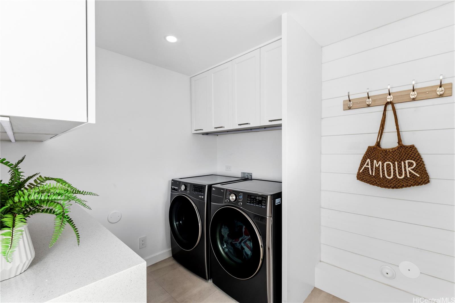
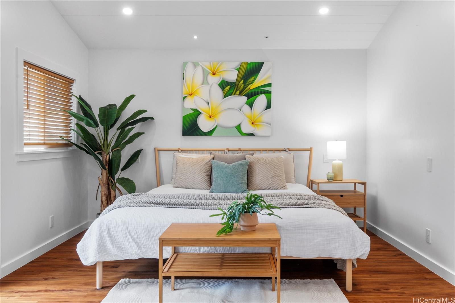
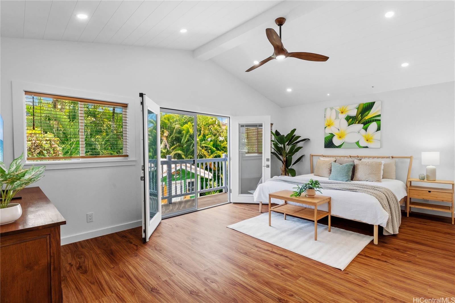
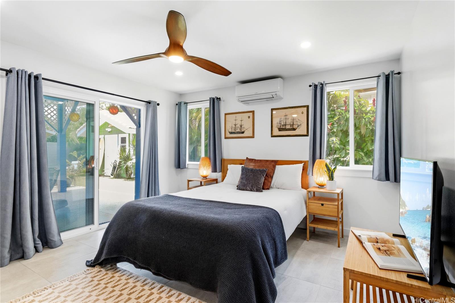
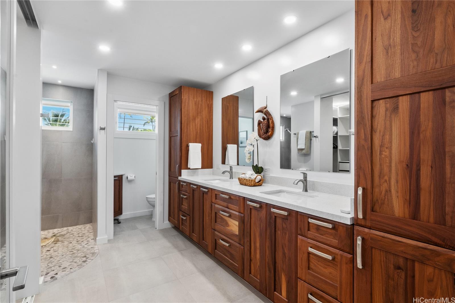
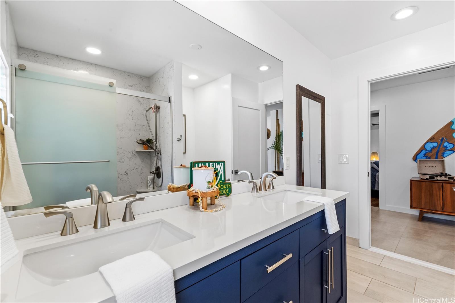
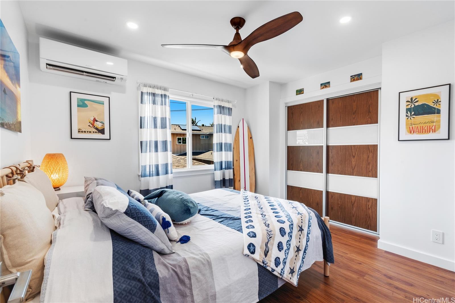
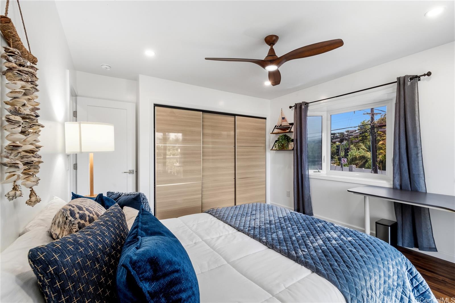
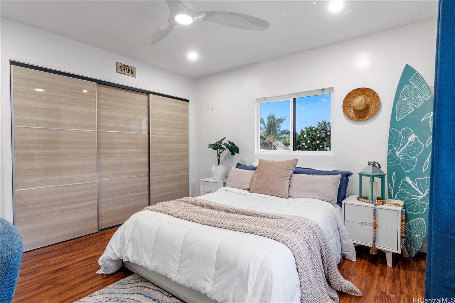
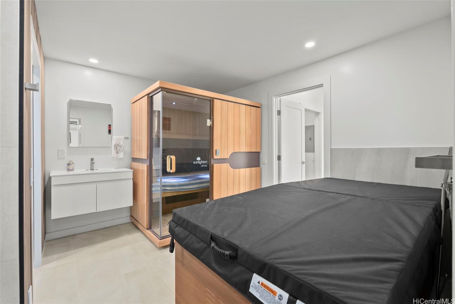
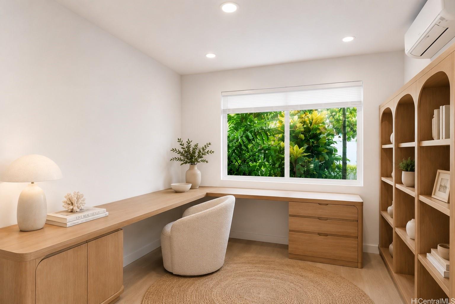
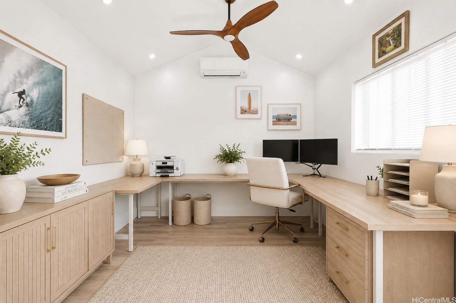
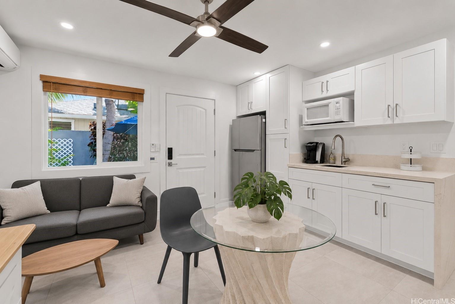
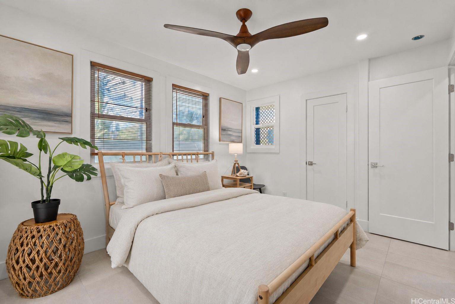
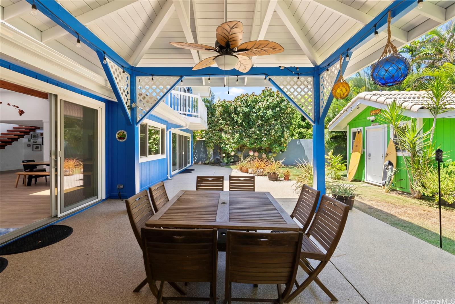
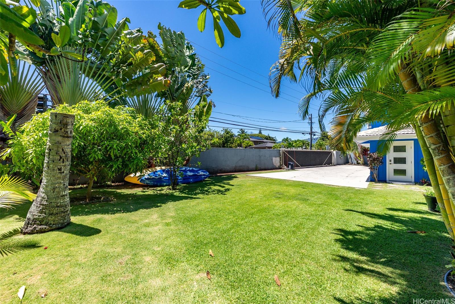
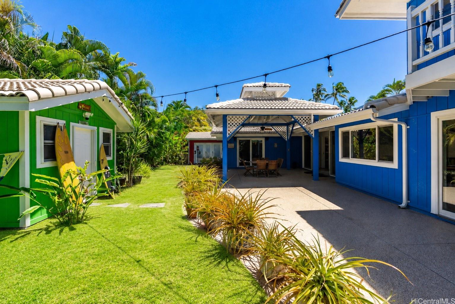
| Description | Experience multi generational luxury living,just moments from famous white sand Kailua Beach with shopping and dining close by.Situated on a landscaped 11,005 sq. ft. level lot, this completely remodeled open concept, light filled property offers a residence of 7 bedrooms, 4.5 bathrooms, included is this is a 1/1 guest quarters with additional full bath. Addtionally, there are 2 finished office spaces with AC across 3,827 sq.ft. of living space.Property includes 3 car garage and secured gated entry.Luxury finishes include Modico cabinetry, quartz waterfall countertops, Italian tile, soaring ceilings and dramatic Viewrail floating staircase with LED-lit Tigerwood treads.The chef’s kitchen features dual built-in DACOR refrigerators,Bosch oven/microwave combo, Monogram cooktop, Thermador dishwasher,and butler’s pantry. Home boasts two outdoor showers, and split A/Cs throughout, Cooling skylights,LED lighting, and owned 28-panel solar system on net metering.Designed to embrace wellness-focused island luxury living, the home features a premium Sunlighten mPulse infrared sauna and Michael Phelps signature cold plunge. |
|---|---|
| Status | Active since 06-02-2026 |
| MLS# | 202610270 |
| Price | $4,249,000 |
| Original Price | $4,349,000 |
| Price Change | $-100,000 (-2.30%) |
| Beds / Baths / Half | 6 / 4 / 1 |
| Parking Spaces | 5 |
| Living Sq Ft | 3,827 |
| Land Sq Ft | 11,005 |
| Land Tenure | FS - Fee Simple |
| Maintenance Fee | $0 |
| Address | 6 N Kalaheo Avenue Kailua HI 96734 |
| Region | Kailua |
| Neighborhood | Beachside |
| Days on Market | 117 |
| Year Built | 1956 |
| Condition | Excellent |
| View | None |
| Frontage | Other |
| Pool | None |
| Parking | 3 Car+ |
| Zoning | 03 - R10 - Residential District |
| Flood Zone | Zone X |
| Tax Amount | $2,164 |
| Assessed Land | $2,357,800 |
| Assessed Building | $1,147,900 |
| Assessed Total | $3,505,700 |
| Assessed Ratio | 121% |
| Inclusions | AC Split, Attic Fan, Auto Garage Door Opener, Blinds, Cable TV, Ceiling Fan, Dishwasher, Disposal, Drapes, Dryer, Lawn Sprinkler, Microwave Hood, Photovoltaic - Owned, Range/Oven, Refrigerator, Smoke Detector, Solar Heater, Washer, Water Heater |
| Amenities | Bedroom on 1st Floor, Full Bath on 1st Floor, Landscaped, Patio/Deck, Sauna, Storage |
| Utilities | Connected, Overhead Electricity, Public Water |
| Construction | Double Wall, Wood Frame |
| Lot Features | Clear |
| Flooring | Ceramic Tile, Vinyl |
| Disclosures | None |
| Furnished | None |
| Land Recorded | Land Court |
| Possession | At Closing |
| Sale Conditions | None |
| Topography | Level |
| Building Style | Detach Single Family, Multiple Dwellings, Studio Cottage |
| Roofing | Tile |
| Easements | None |
| Security | Key |
| Open House | Sun Sep 27, 2:00pm-5:00pm |
| Parcel # | 1-4-3-013-011-0000 |
| Listing courtesy of | Talk Realty LLC |
Property History from MLS
| Date | MLS# | Change | Old Value | New Value | List Price | Sold Price | Assessed Total | Land | Building |
|---|---|---|---|---|---|---|---|---|---|
| 09-10-2026 | 202610270 | Price Decrease | $4,349,000 | $4,249,000 | $4,249,000 | $0 | $3,505,700 | $2,357,800 | $1,147,900 |
| 08-13-2026 | 202610270 | Back On Market | T | A | $4,249,000 | $0 | $3,505,700 | $2,357,800 | $1,147,900 |
| 07-07-2026 | 202610270 | Hold | A | T | $4,249,000 | $0 | $3,505,700 | $2,357,800 | $1,147,900 |
| 06-25-2026 | 202610270 | Back On Market | C | A | $4,249,000 | $0 | $3,505,700 | $2,357,800 | $1,147,900 |
| 06-11-2026 | 202610270 | Active Under Contract | A | C | $4,249,000 | $0 | $3,505,700 | $2,357,800 | $1,147,900 |
| 06-02-2026 | 202610270 | New Listing | A | $4,249,000 | $0 | $3,505,700 | $2,357,800 | $1,147,900 | |
| 04-14-2021 | 202104044 | Sold | C | S | $2,398,000 | $2,452,000 | $1,858,800 | $1,383,900 | $474,900 |
| 02-24-2021 | 202104044 | In Escrow Showing | A | C | $2,398,000 | $2,452,000 | $1,858,800 | $1,383,900 | $474,900 |
| 02-17-2021 | 202104044 | New Listing | A | $2,398,000 | $2,452,000 | $1,858,800 | $1,383,900 | $474,900 | |
| 11-30-2020 | 202018087 | Withdrawn | A | W | $2,398,000 | $0 | $1,858,800 | $1,383,900 | $474,900 |
| 10-25-2020 | 202018087 | Price Decrease | $2,598,000 | $2,398,000 | $2,398,000 | $0 | $1,858,800 | $1,383,900 | $474,900 |
| 08-01-2020 | 202018087 | New Listing | A | $2,398,000 | $0 | $1,858,800 | $1,383,900 | $474,900 |
View the public schools for this property · Google Maps · Supermarkets · Schools · Hospitals · Restaurants · Beaches · City Tax Record / Plat Map · View beach access points all over Oahu · Buyer Closing Cost Calculator · Seller Closing Cost Calculator