| Rebate | 20% Buyer's Rebate | $3,500 Flat Fee Selling | 2% Full Service Selling |
|---|---|
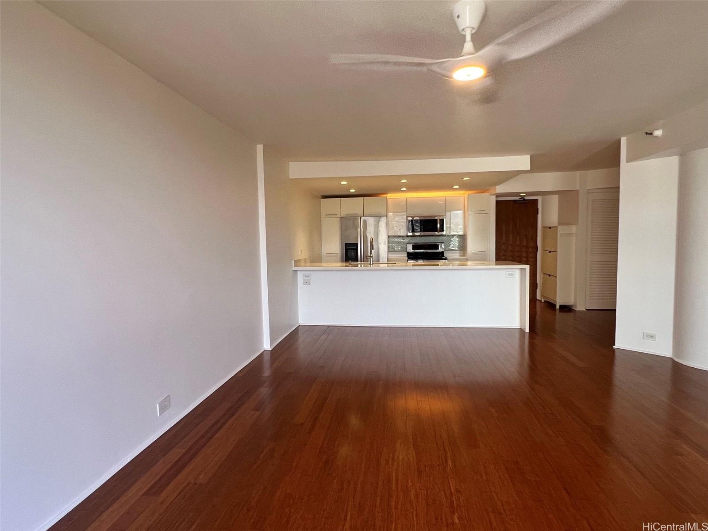
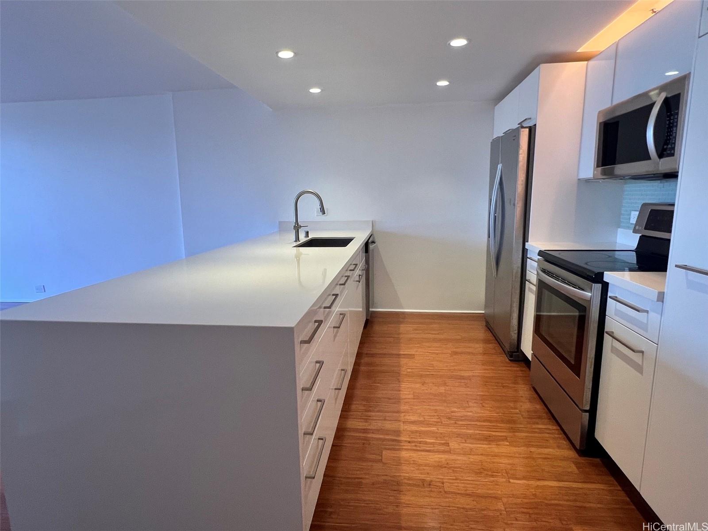
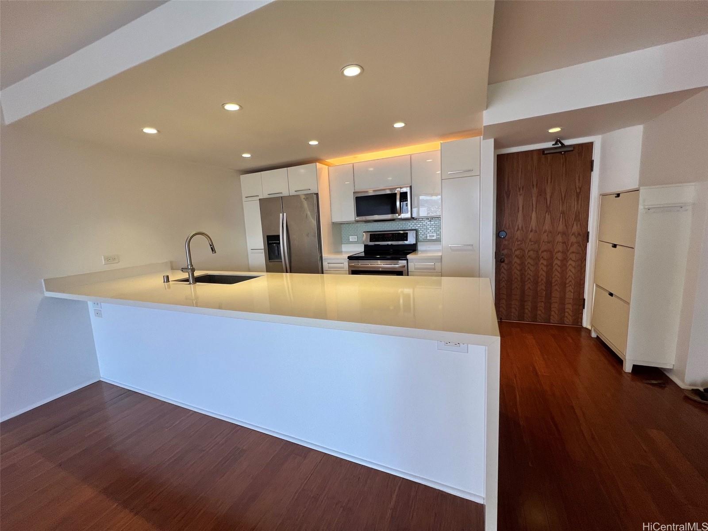
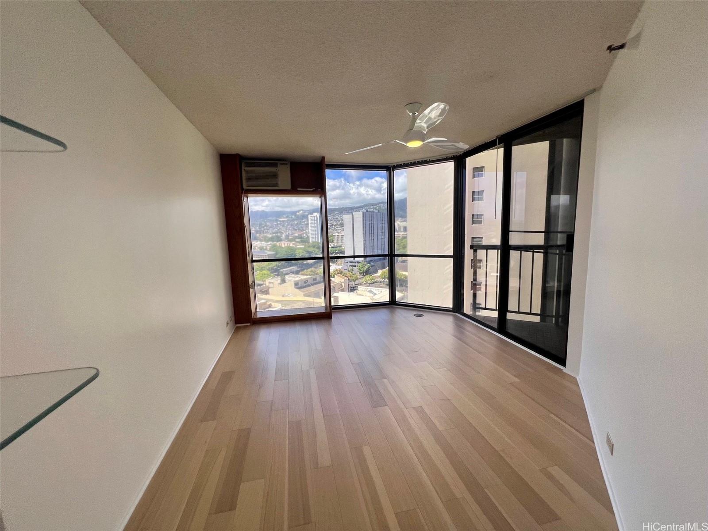
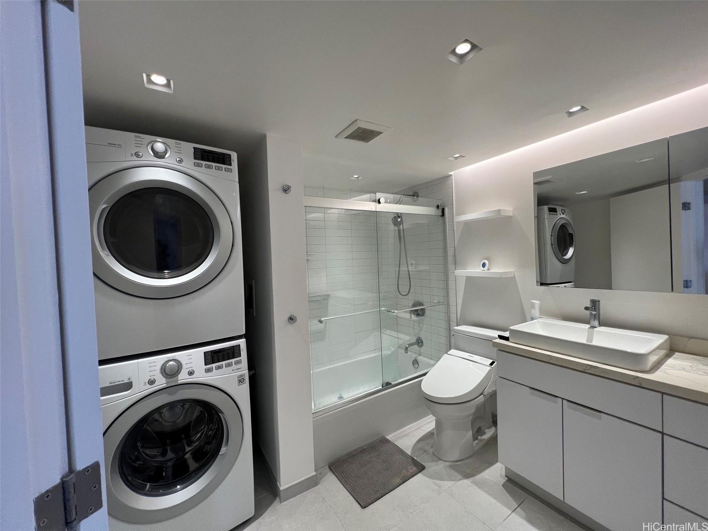
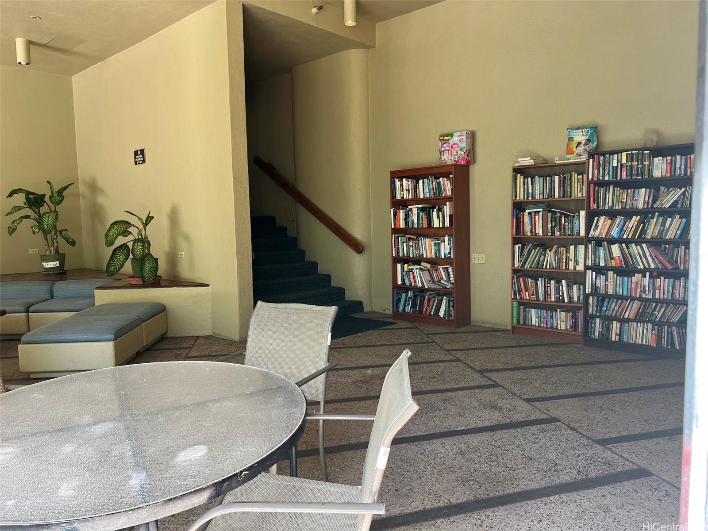
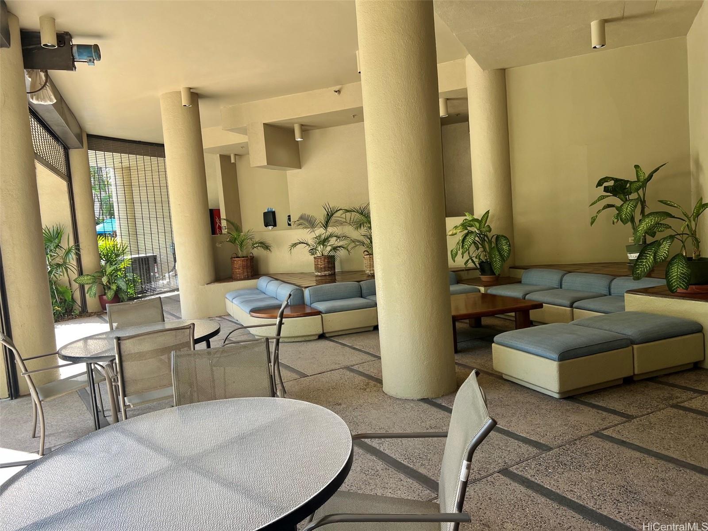
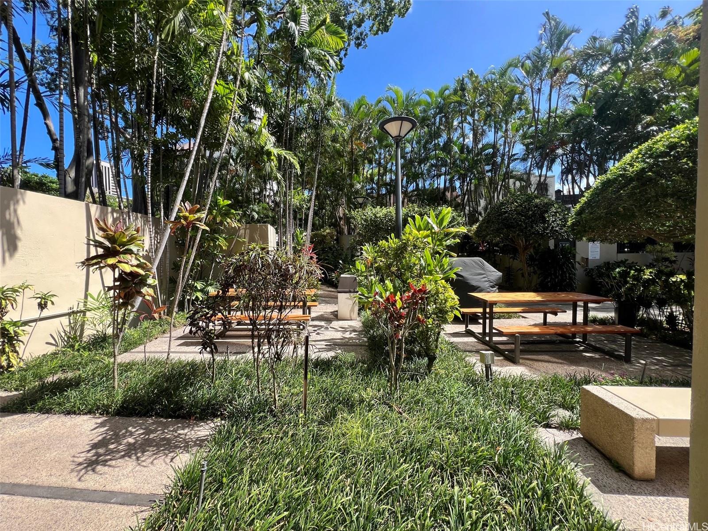
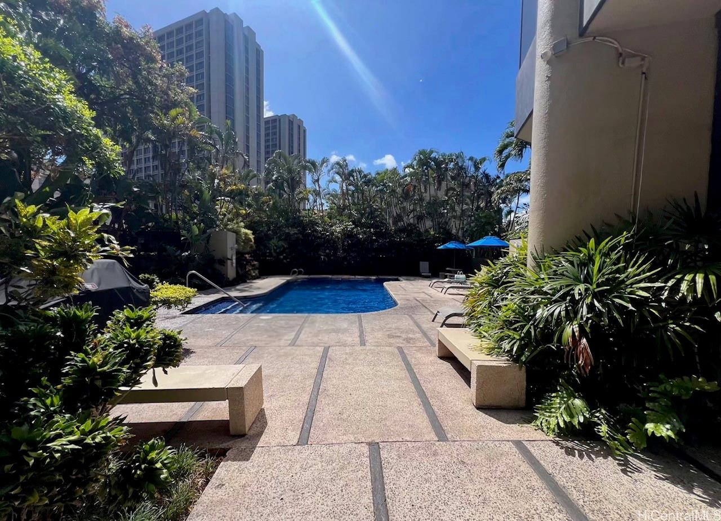
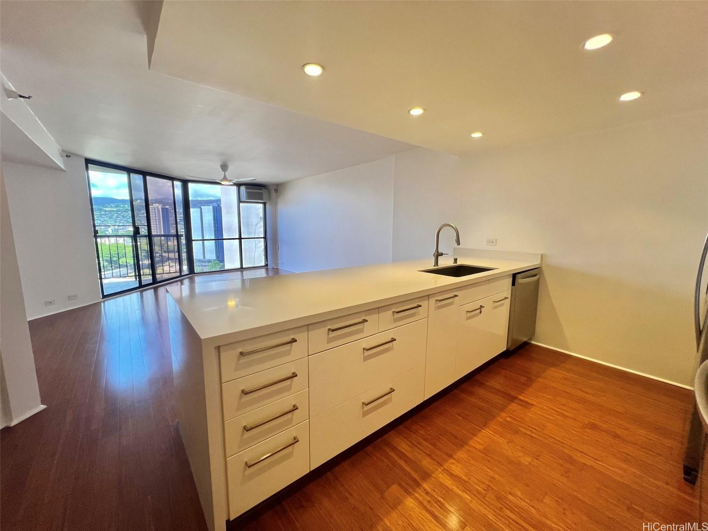
| Description | WELCOME TO HONOLUU TOWER! A well-maintained 2-bedroom, 1-bath residence in the heart of Downton Honolulu/Chinatown. This spacious 993 sq. ft. unit offers comfortable living with the convenience of a covered parking, in-unit washer and dryer, and private lanai. The unit underwent a full renovation in 2006 and has been refreshed with new interior paint in 2026, creating a clean and inviting atmosphere that is ready for its next owner. Enjoy the convenience of a well-established building with desirable amenities, including a swimming pool, BBQ area, recreation arear, resident manager, security guards, and trash chute. Ideally located near restaurants, shopping, public transportation, and major employment centers. Maintenance Fees-- $917.74. Maintenance Fee Reserve--$707.77, Electricity Submetering Reimb-- $4.19. Submeter Replacement-- $78.18. INSURANCE SUMMARY IN SUPPLEMENTS. |
| Status | Active since 07-23-2026 |
| MLS# | 202614211 |
| Price | $455,000 |
| Original Price | $455,000 |
| Price Change | (0.00%) |
| Beds / Baths / Half | 2 / 1 / 0 |
| Parking Spaces | 1 |
| Living Sq Ft | 993 |
| Land Tenure | FS - Fee Simple |
| Maintenance Fee | $1,709 |
| Lanai Sq Ft | 61 |
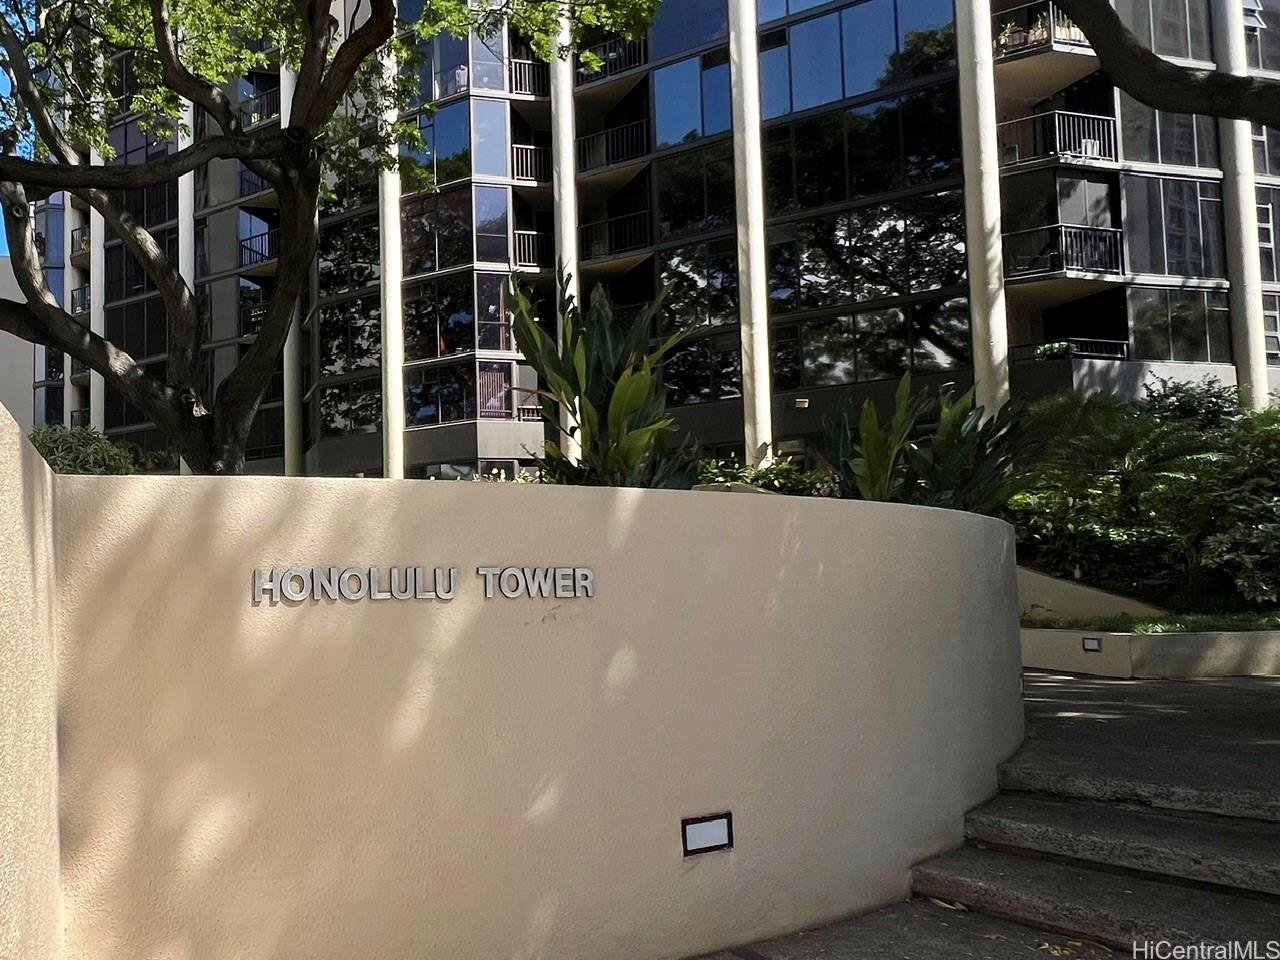
| Building | Honolulu Tower |
| Address | 60 N Beretania Street 1404 Honolulu HI 96817 |
| Region | Metro |
| Neighborhood | Chinatown |
| Days on Market | 87 |
| Year Built | 1982 |
| Condition | Above Average |
| View | City, Mountain |
| Parking | Assigned, Covered - 1, Guest, Secured Entry, Street |
| Zoning | 34 - BMX-4 Central Business Mix |
| Flood Zone | Zone X |
| Tax Amount | $92 |
| Assessed Land | $59,100 |
| Assessed Building | $376,300 |
| Assessed Total | $435,400 |
| Assessed Ratio | 105% |
| Inclusions | AC Window Unit, Cable TV, Ceiling Fan, Disposal, Dryer, Microwave Hood, Microwave, Range/Oven, Refrigerator, Washer |
| Amenities | BBQ, Patio/Deck, Recreation Area, Resident Manager, Security Guard, Trash Chute |
| Construction | Concrete |
| Flooring | Ceramic Tile, Other |
| Disclosures | Call Listor |
| Furnished | None |
| Land Recorded | Land Court |
| Possession | At Closing |
| Sale Conditions | None |
| Building Style | High-Rise 7+ Stories |
| Security | Gated Community |
| Parcel # | 1-1-7-005-011-0129 |
| Listing courtesy of | Realty Prime LLC |
Property History from MLS
| Date | MLS# | Change | Old Value | New Value | List Price | Sold Price | Assessed Total | Land | Building |
|---|---|---|---|---|---|---|---|---|---|
| 07-23-2026 | 202614211 | New Listing | A | $455,000 | $0 | $435,400 | $59,100 | $376,300 | |
| 09-14-2006 | 2614872 | Sold | P | S | $425,000 | $425,000 | $382,600 | $61,400 | $321,200 |
| 08-24-2006 | 2614872 | Pending | C | P | $425,000 | $425,000 | $382,600 | $61,400 | $321,200 |
| 08-14-2006 | 2614872 | Active Continue to Show | A | C | $425,000 | $425,000 | $382,600 | $61,400 | $321,200 |
| 08-08-2006 | 2614872 | New Listing | A | $425,000 | $425,000 | $382,600 | $61,400 | $321,200 | |
| 06-02-1999 | 9824551 | Price Decrease | $215,000 | $203,000 | $215,000 | $203,000 | $171,000 | $29,000 | $142,000 |
| 06-02-1999 | 9824551 | Sold | C | S | $215,000 | $203,000 | $171,000 | $29,000 | $142,000 |
| 01-12-1999 | 9824551 | New Listing | A | $215,000 | $203,000 | $171,000 | $29,000 | $142,000 | |
| 12-31-1998 | 9807929 | Price Decrease | $235,000 | $219,000 | $219,000 | $0 | $223,800 | $58,800 | $165,000 |
| 12-31-1998 | 9807929 | Expired | A | X | $219,000 | $0 | $223,800 | $58,800 | $165,000 |
| 07-29-1998 | 9807929 | Price Increase | $219,000 | $227,000 | $219,000 | $0 | $223,800 | $58,800 | $165,000 |
| 07-01-1998 | 9807929 | New Listing | A | $219,000 | $0 | $223,800 | $58,800 | $165,000 |
View the public schools for this property · Google Maps · Supermarkets · Schools · Hospitals · Restaurants · Beaches · City Tax Record / Plat Map · View beach access points all over Oahu · Buyer Closing Cost Calculator · Seller Closing Cost Calculator