| Rebate | 20% Buyer's Rebate | $3,500 Flat Fee Selling | 2% Full Service Selling |
|---|---|
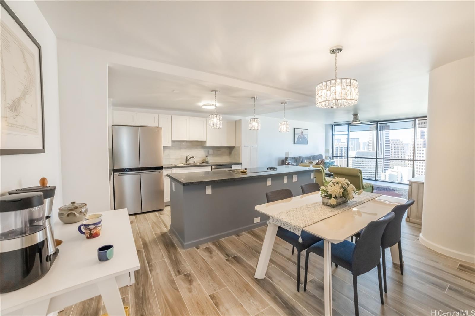
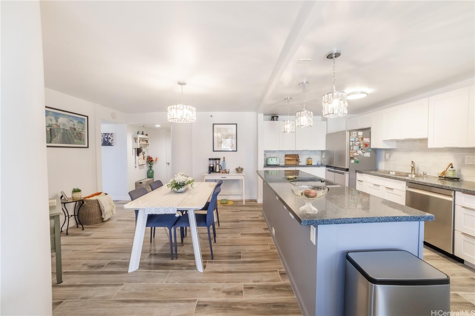
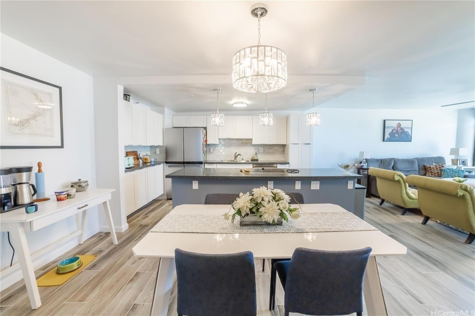
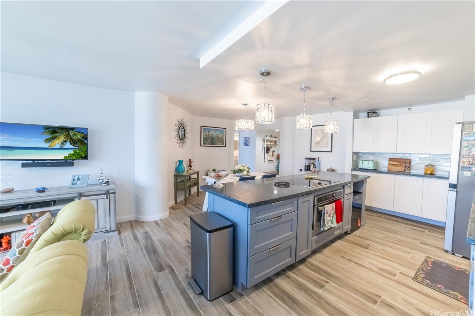
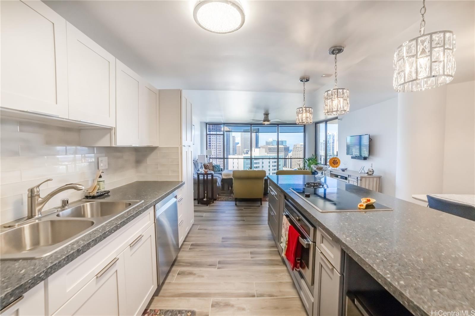
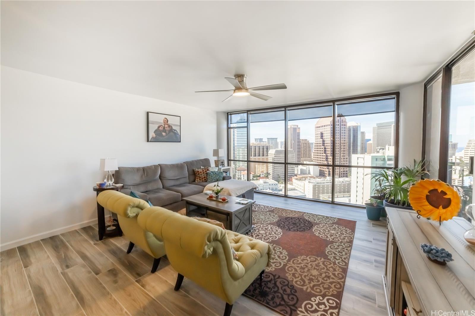
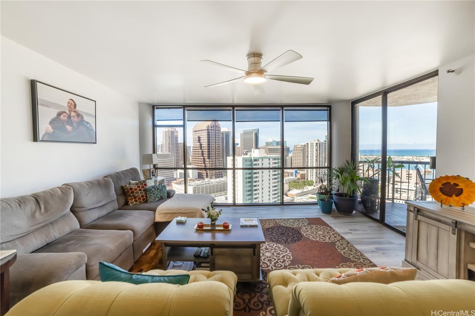
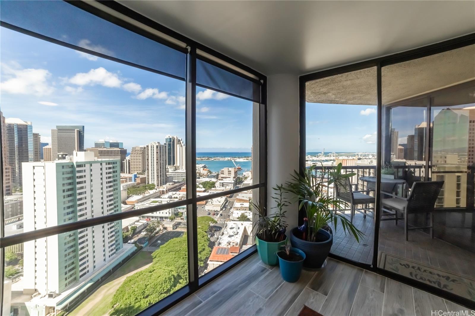
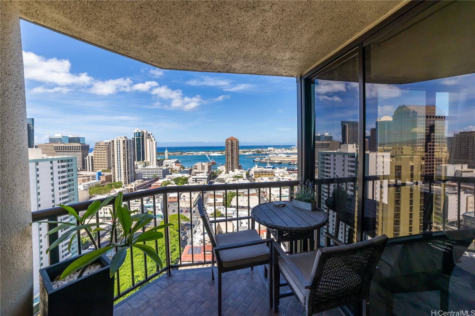
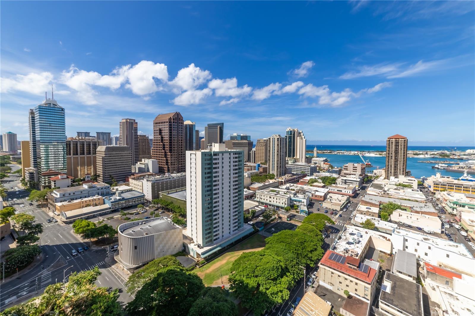
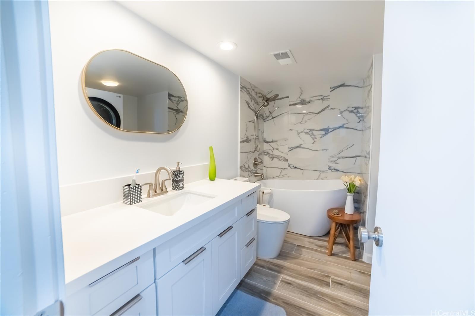
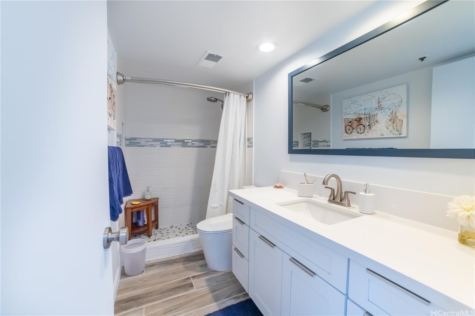
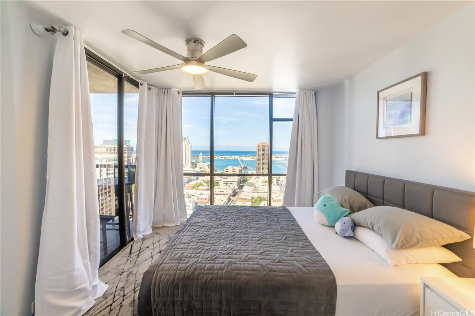
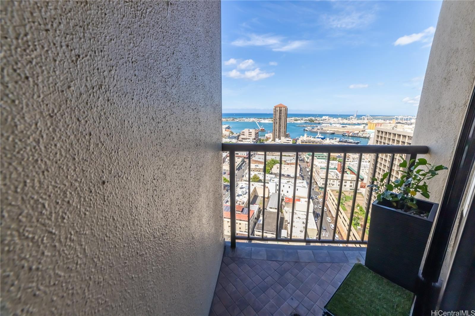
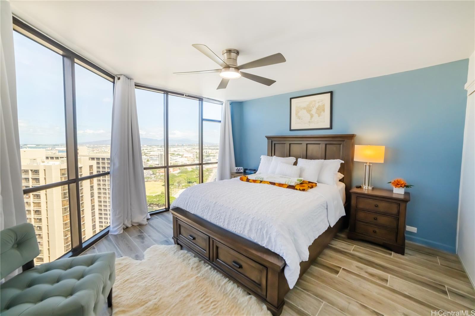
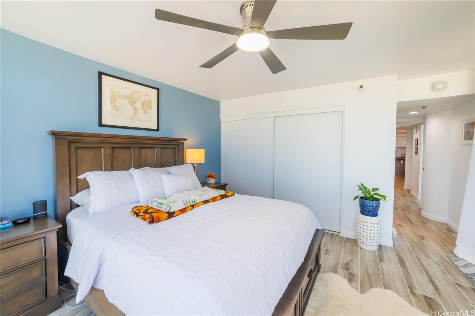
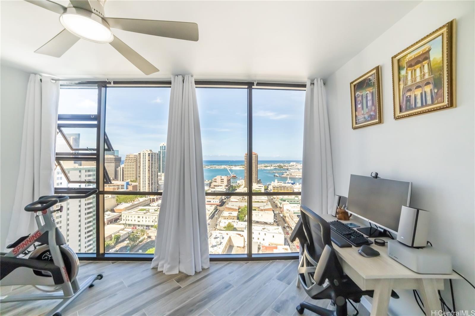
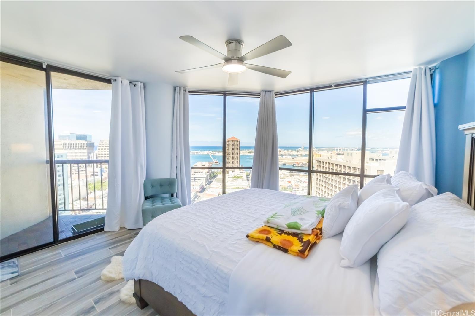
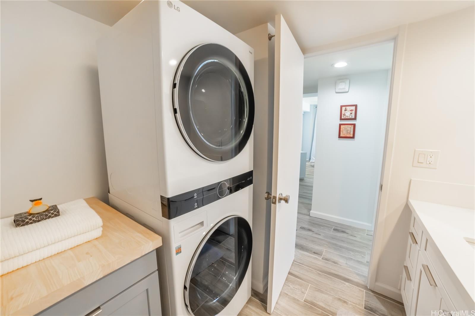
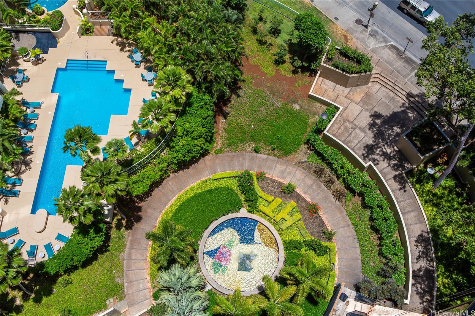
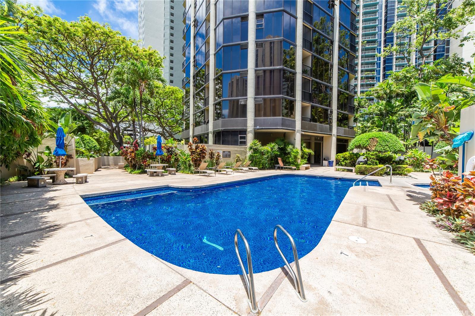
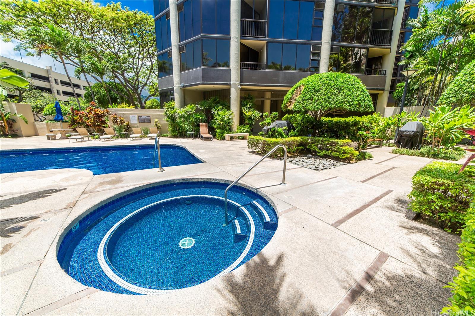
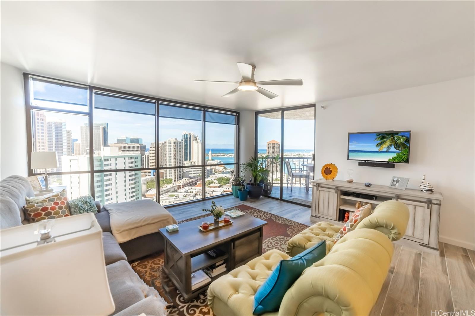
| Description | Welcome to Honolulu Tower! This recently and tastefully renovated large corner/end 3-bedroom, 2-bathroom unit with 2 covered assigned parking stalls (lower garage floor) sits perched on a higher floor with sweeping views of the south shore and Aloha Tower. Condo unit features updated kitchen (Quartz Counters & Cabinets), bathrooms, new paint, new stainless steel appliances (dishwasher, refrigerator, oven & cooktop), new light/ceiling fan fixtures, new porcelain tile flooring (leveled), new washer/dryer in unit, new doors & wardrobe/closet doors, 2 separate lanais, soak-in bathtub, and more! Nestled in downtown Honolulu, is the well-managed, pet friendly and secured Honolulu Tower featuring fire sprinklers, a swimming pool, hot tub, BBQ area, library, dog walk, and 24-Hr Security. Conveniently located near Downtown Honolulu's business district, Chinese Cultural Plaza, many eateries, Safeway, Longs/CVS, YMCA, bus line right in front and easy access to the freeway. Maintenance fee includes, cable, water, sewer, hot water, trash and common areas. Schedule your showing today! |
| Status | Sold since 08-21-2024 |
| MLS# | 202418431 |
| Price | $599,000 |
| Original Price | $599,000 |
| Price Change | (0.00%) |
| Beds / Baths / Half | 3 / 2 / 0 |
| Parking Spaces | 2 |
| Living Sq Ft | 1,403 |
| Land Tenure | FS - Fee Simple |
| Maintenance Fee | $1,919 |
| Lanai Sq Ft | 74 |
| Building | Honolulu Tower |
| Address | 60 N Beretania Street 2601 Honolulu HI 96817 |
| Region | Metro |
| Neighborhood | Chinatown |
| Days on Market | 20 |
| Year Built | 1982 |
| Year Remodeled | 2024 |
| Condition | Excellent |
| View | City, Ocean |
| Parking | Assigned, Covered - 2, Garage, Street |
| Zoning | 34 - BMX-4 Central Business Mix |
| Flood Zone | Zone X |
| Tax Amount | $136 |
| Assessed Land | $80,700 |
| Assessed Building | $507,100 |
| Assessed Total | $587,800 |
| Assessed Ratio | 102% |
| Inclusions | AC Window Unit, Auto Garage Door Opener, Blinds, Ceiling Fan, Dishwasher, Disposal, Dryer, Range/Oven, Refrigerator, Washer |
| Amenities | BBQ, Condo Association Pool, Fire Sprinkler, Patio/Deck, Pool on Property, Recreation Area, Resident Manager, Security Guard, Trash Chute, Whirlpool |
| Construction | Concrete, Double Wall |
| Flooring | Other, Vinyl |
| Disclosures | Pet on Property, Pets Allowed (Verify), Property Disclosure Stmt |
| Land Recorded | Dual Systems |
| Possession | 45 Days or More |
| Sale Conditions | None |
| Building Style | High-Rise 7+ Stories |
| Security | Key, Keyed Elevator, Security Patrol, Video |
| Parcel # | 1-1-7-005-011-0246 |
| Listing courtesy of | Five Star Realty, Inc. |
Property History from MLS
| Date | MLS# | Change | Old Value | New Value | List Price | Sold Price | Assessed Total | Land | Building |
|---|---|---|---|---|---|---|---|---|---|
| 11-14-2024 | 202418431 | Sold | P | S | $599,000 | $610,000 | $587,800 | $80,700 | $507,100 |
| 10-31-2024 | 202418431 | Pending | C | P | $599,000 | $610,000 | $587,800 | $80,700 | $507,100 |
| 09-10-2024 | 202418431 | Active Under Contract | A | C | $599,000 | $610,000 | $587,800 | $80,700 | $507,100 |
| 08-21-2024 | 202418431 | New Listing | A | $599,000 | $610,000 | $587,800 | $80,700 | $507,100 | |
| 03-31-2023 | 202220207 | Sold | C | S | $559,000 | $550,000 | $540,300 | $76,600 | $463,700 |
| 02-16-2023 | 202220207 | Active Under Contract | A | C | $559,000 | $550,000 | $540,300 | $76,600 | $463,700 |
| 01-26-2023 | 202220207 | Back On Market | C | A | $559,000 | $550,000 | $540,300 | $76,600 | $463,700 |
| 01-25-2023 | 202220207 | Active Under Contract | P | C | $559,000 | $550,000 | $540,300 | $76,600 | $463,700 |
| 01-21-2023 | 202220207 | Pending | A | P | $559,000 | $550,000 | $540,300 | $76,600 | $463,700 |
| 01-08-2023 | 202220207 | Price Decrease | $568,000 | $559,000 | $559,000 | $550,000 | $540,300 | $76,600 | $463,700 |
| 10-24-2022 | 202220207 | New Listing | CS | A | $559,000 | $550,000 | $540,300 | $76,600 | $463,700 |
| 09-26-2022 | 202220207 | Coming Soon | I | CS | $559,000 | $550,000 | $540,300 | $76,600 | $463,700 |
| 03-24-2011 | 1100944 | Withdrawn | A | W | $608,000 | $0 | $632,800 | $53,800 | $579,000 |
| 02-08-2011 | 1100944 | Price Decrease | $618,000 | $608,000 | $608,000 | $0 | $632,800 | $53,800 | $579,000 |
| 01-24-2011 | 1100944 | New Listing | A | $608,000 | $0 | $632,800 | $53,800 | $579,000 |
View the public schools for this property · Google Maps · Supermarkets · Schools · Hospitals · Restaurants · Beaches · City Tax Record / Plat Map · View beach access points all over Oahu · Buyer Closing Cost Calculator · Seller Closing Cost Calculator