Open House Sun Oct 18, 2:00pm-5:00pm
| Rebate | 20% Buyer's Rebate | $3,500 Flat Fee Selling | 2% Full Service Selling |
|---|---|
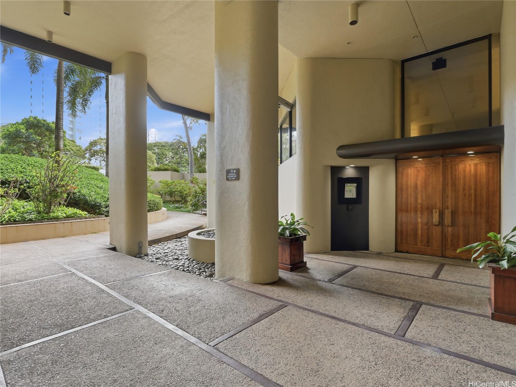
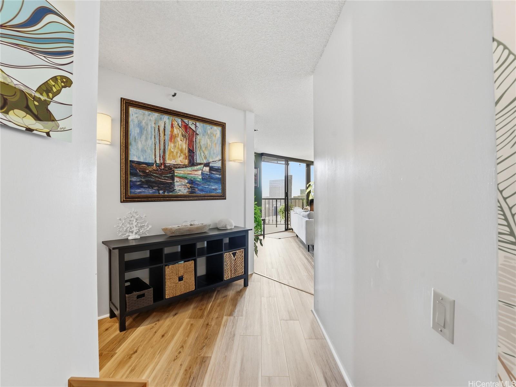
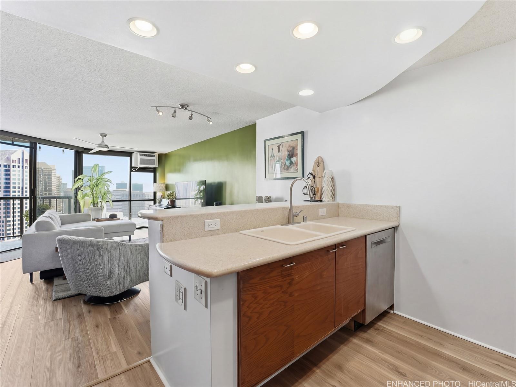
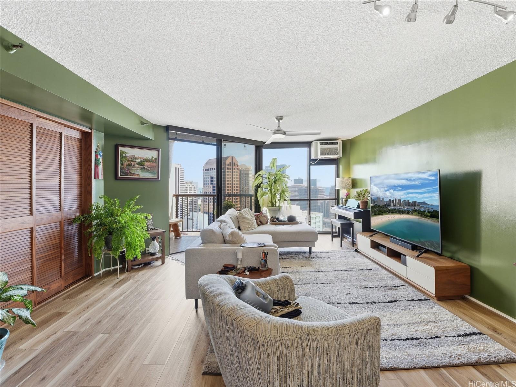
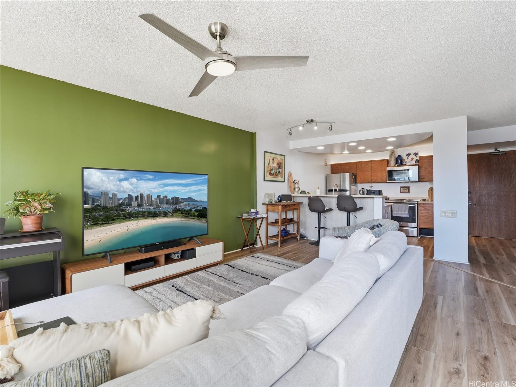
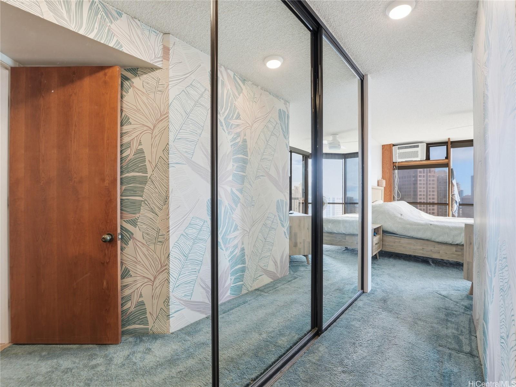
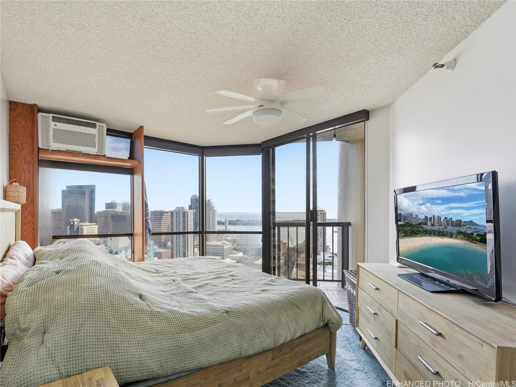
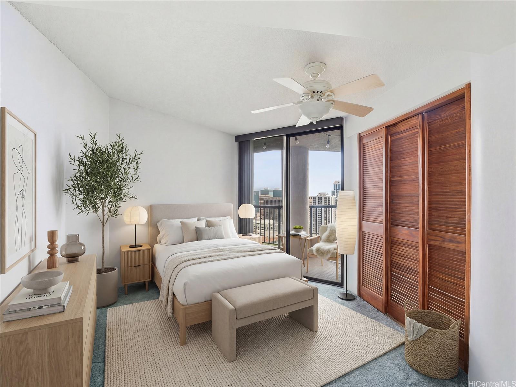
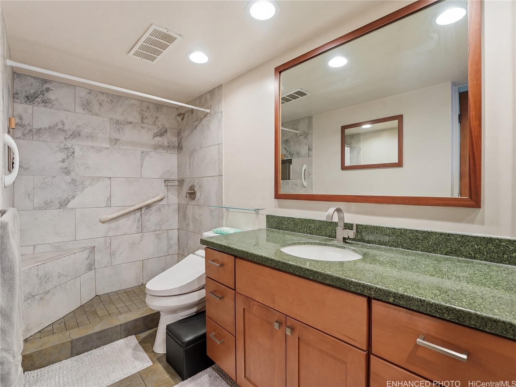
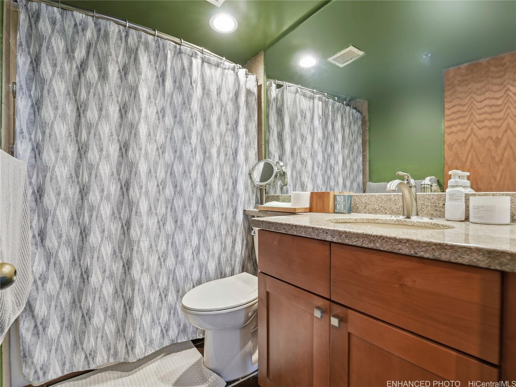
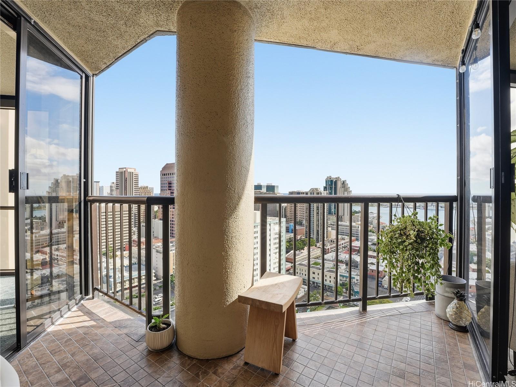
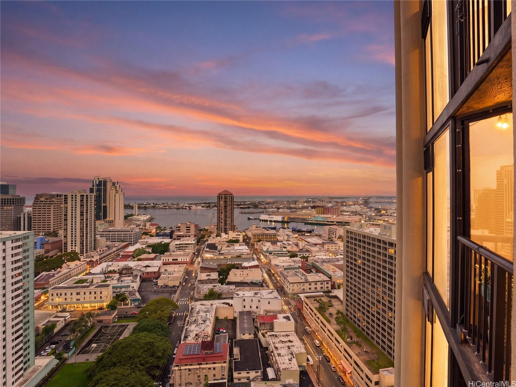
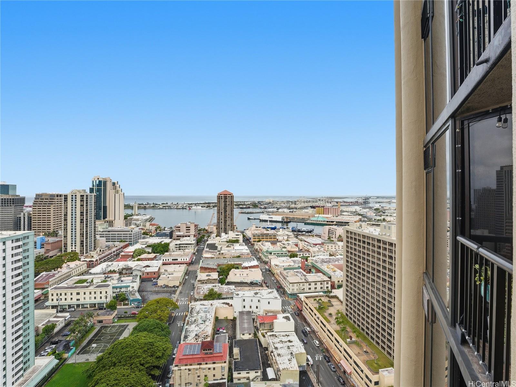
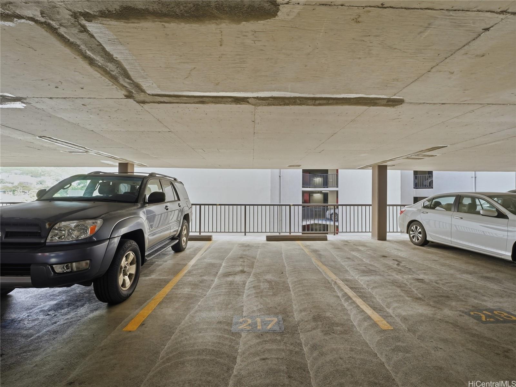
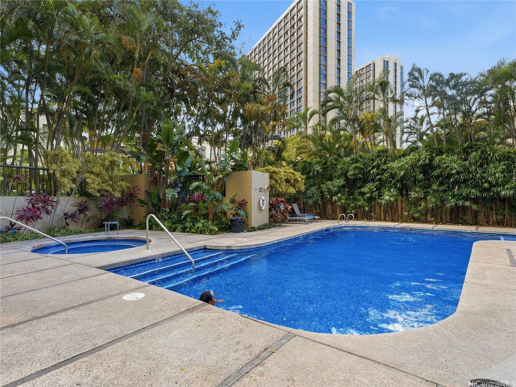
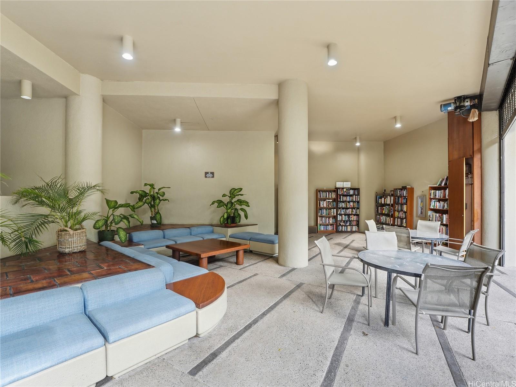
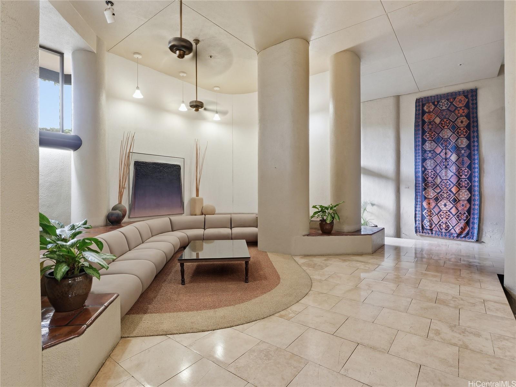
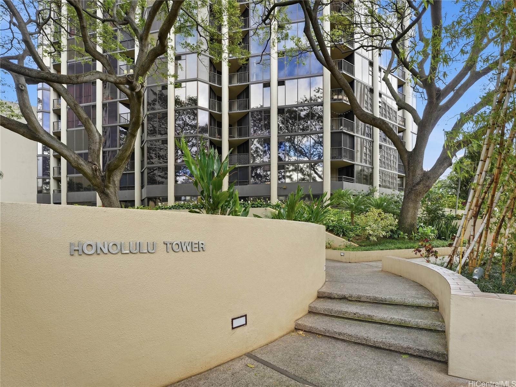
| Description | Thirty floors above Downtown Honolulu, Residence 3010 at Honolulu Tower frames the harbor, Aloha Tower and the Pacific through floor-to-ceiling windows, with sunsets every evening and city lights after dark. This refreshed 2 bedroom, 2 bath, 1,064 sq ft fee simple home features fresh interior paint, new vinyl flooring, a new refrigerator and a new ceiling fan, so you move in rather than renovate. The open kitchen offers a breakfast bar and walk-in pantry, the covered lanai carries the view outdoors, and A/C throughout plus an in-unit washer and dryer round out the plan. The versatile second bedroom with louvered doors works as an office or guest room. One assigned covered parking stall. Pet friendly. Seller is offering a $10,000 credit toward buyer's closing costs, subject to lender guidelines. Maintenance fee includes cable TV, water, hot water and sewer. Amenities include heated pool, whirlpool, BBQ areas, dog park, doorman, security patrol, library and lounge, and bike storage, minutes to Downtown dining and the Hawai'i Theatre. |
| Status | Active since 09-11-2026 |
| MLS# | 202617362 |
| Price | $519,000 |
| Original Price | $519,000 |
| Price Change | (0.00%) |
| Beds / Baths / Half | 2 / 2 / 0 |
| Parking Spaces | 1 |
| Living Sq Ft | 1,064 |
| Land Tenure | FS - Fee Simple |
| Maintenance Fee | $1,740 |
| Building | Honolulu Tower |
| Address | 60 N Beretania Street 3010 Honolulu HI 96817 |
| Region | Metro |
| Neighborhood | Chinatown |
| Days on Market | 37 |
| Year Built | 1982 |
| Year Remodeled | 2024 |
| Condition | Above Average |
| View | City, Coastline, Garden, Ocean, Sunset |
| Parking | Assigned, Covered - 1, Guest |
| Zoning | 34 - BMX-4 Central Business Mix |
| Flood Zone | Zone X |
| Tax Amount | $105 |
| Assessed Land | $63,300 |
| Assessed Building | $432,900 |
| Assessed Total | $496,200 |
| Assessed Ratio | 105% |
| Inclusions | AC Window Unit, Blinds, Cable TV, Ceiling Fan, Dishwasher, Disposal, Dryer, Microwave, Refrigerator, Smoke Detector, Washer |
| Amenities | BBQ, Concierge, Condo Association Pool, Dog Park, Fire Sprinkler, Heated Pool, Patio/Deck, Recreation Area, Resident Manager, Security Guard, Trash Chute, Wall/Fence, Whirlpool |
| Construction | Concrete |
| Flooring | Vinyl, W/W Carpet |
| Disclosures | Property Disclosure Stmt |
| Furnished | None |
| Land Recorded | Land Court |
| Possession | At Closing |
| Sale Conditions | None |
| Building Style | High-Rise 7+ Stories |
| Security | Keyed Elevator, Security Patrol |
| Open House | Sun Oct 18, 2:00pm-5:00pm |
| Parcel # | 1-1-7-005-011-0295 |
| Listing courtesy of | Real Broker |
Property History from MLS
| Date | MLS# | Change | Old Value | New Value | List Price | Sold Price | Assessed Total | Land | Building |
|---|---|---|---|---|---|---|---|---|---|
| 09-12-2026 | 202617362 | New Listing | A | $519,000 | $0 | $496,200 | $63,300 | $432,900 | |
| 09-10-2026 | 202601515 | Expired | A | X | $519,000 | $0 | $480,600 | $63,300 | $417,300 |
| 07-31-2026 | 202601515 | Price Decrease | $525,000 | $519,000 | $519,000 | $0 | $480,600 | $63,300 | $417,300 |
| 05-11-2026 | 202601515 | New Listing | CS | A | $519,000 | $0 | $480,600 | $63,300 | $417,300 |
| 06-06-2024 | 202402956 | Sold | C | S | $479,000 | $479,000 | $491,000 | $61,200 | $429,800 |
| 05-08-2024 | 202402956 | Active Under Contract | A | C | $479,000 | $479,000 | $491,000 | $61,200 | $429,800 |
| 03-21-2024 | 202402956 | Price Decrease | $495,000 | $479,000 | $479,000 | $479,000 | $491,000 | $61,200 | $429,800 |
| 02-13-2024 | 202402956 | Back On Market | C | A | $479,000 | $479,000 | $491,000 | $61,200 | $429,800 |
| 02-09-2024 | 202402956 | Active Under Contract | A | C | $479,000 | $479,000 | $491,000 | $61,200 | $429,800 |
| 02-02-2024 | 202402956 | New Listing | CS | A | $479,000 | $479,000 | $491,000 | $61,200 | $429,800 |
| 02-02-2024 | 202402956 | Coming Soon | I | CS | $479,000 | $479,000 | $491,000 | $61,200 | $429,800 |
| 02-02-2024 | 202320160 | Cancelled | A | W | $515,000 | $0 | $491,000 | $61,200 | $429,800 |
| 11-06-2023 | 202320160 | Price Decrease | $525,000 | $515,000 | $515,000 | $0 | $491,000 | $61,200 | $429,800 |
| 08-31-2023 | 202320160 | New Listing | A | $515,000 | $0 | $491,000 | $61,200 | $429,800 |
View the public schools for this property · Google Maps · Supermarkets · Schools · Hospitals · Restaurants · Beaches · City Tax Record / Plat Map · View beach access points all over Oahu · Buyer Closing Cost Calculator · Seller Closing Cost Calculator