| Rebate | 20% Buyer's Rebate | $3,500 Flat Fee Selling | 2% Full Service Selling |
|---|---|
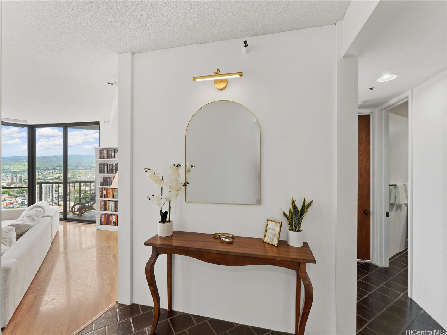
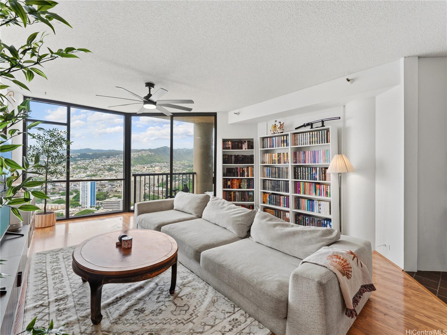
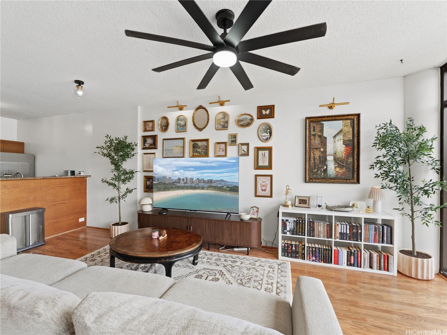
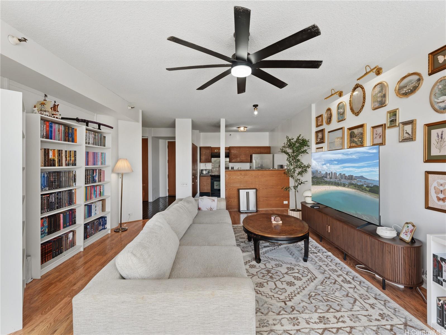
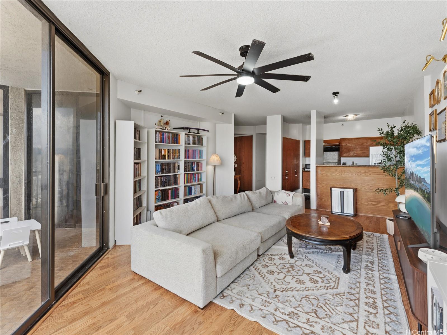
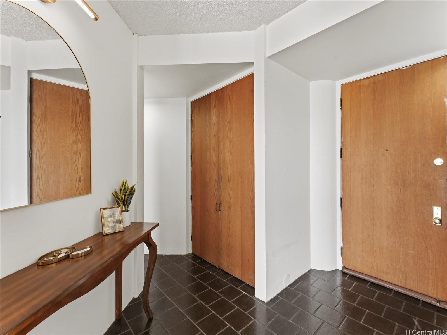
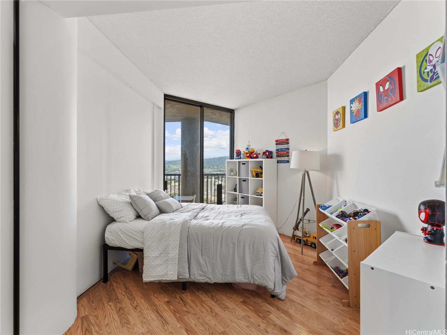
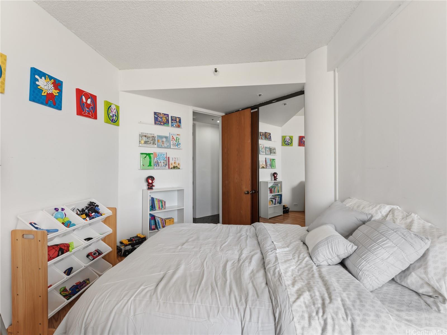
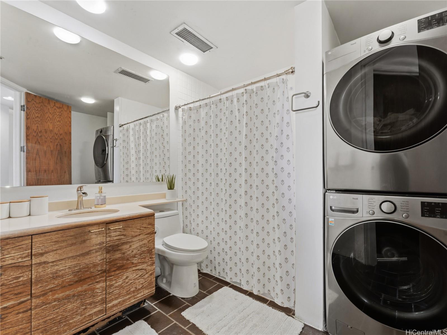
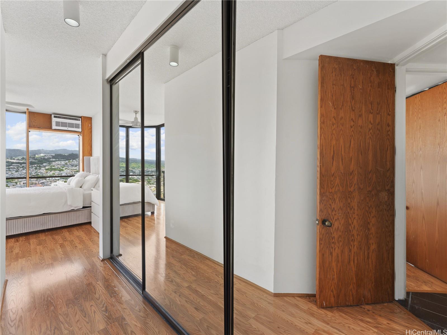
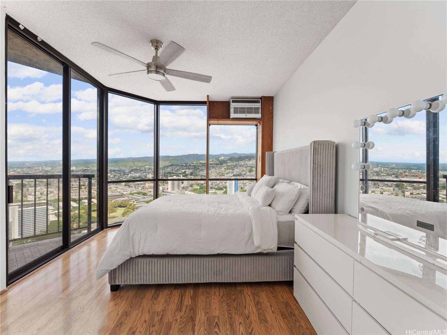
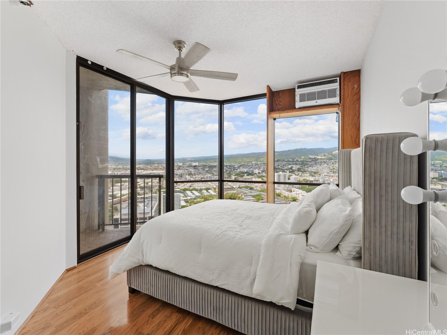
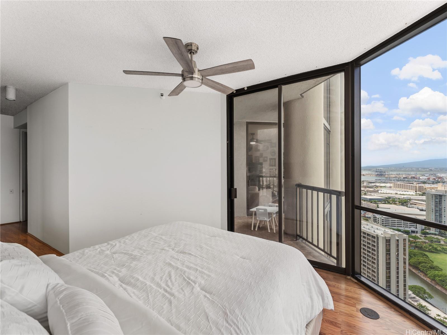
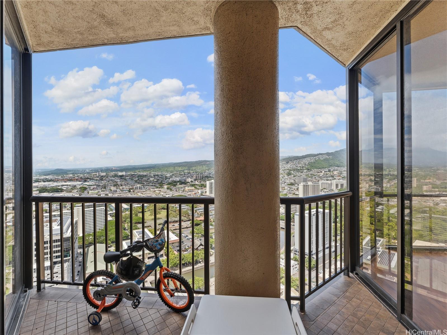
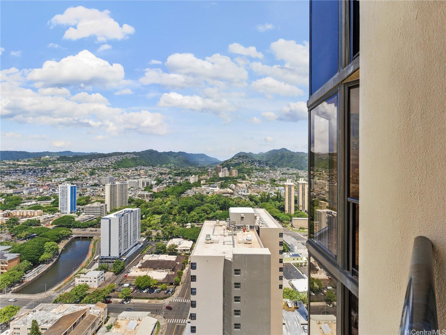
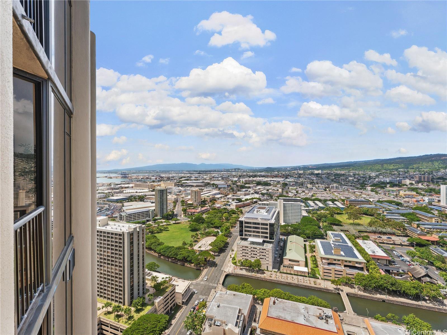
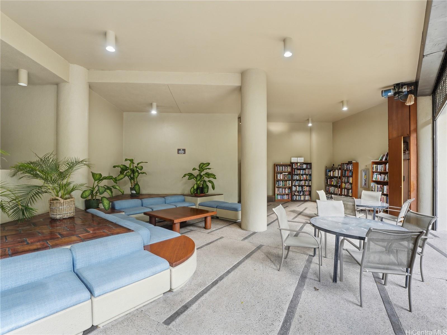
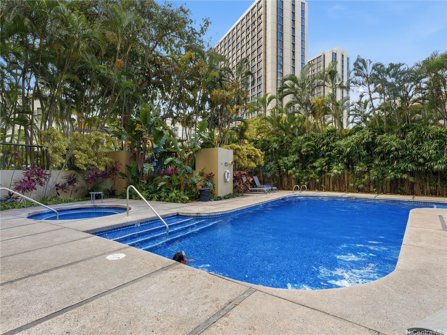
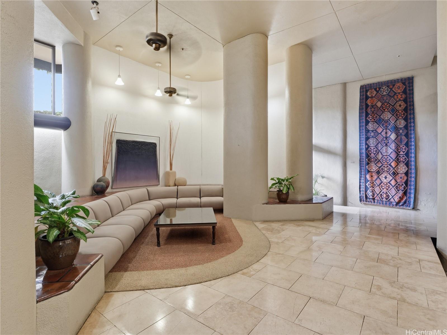
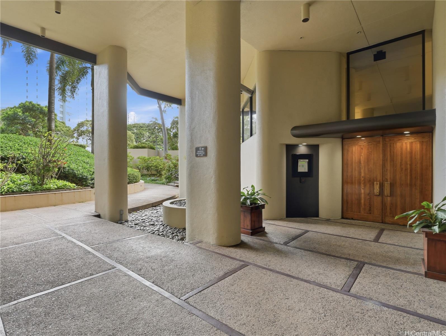
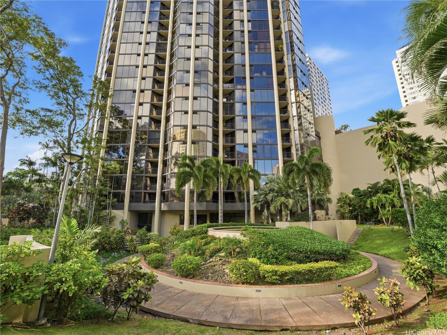
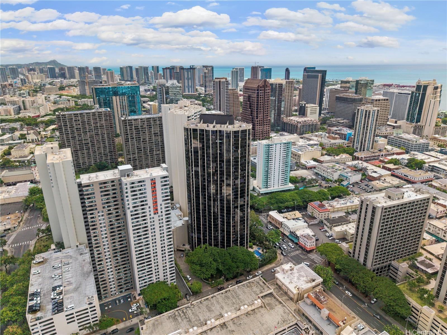
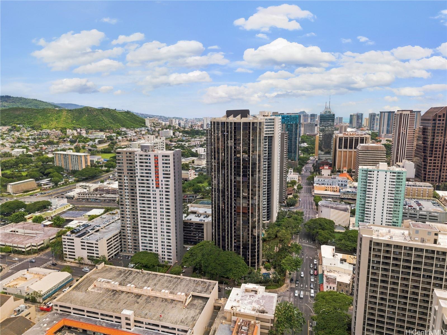
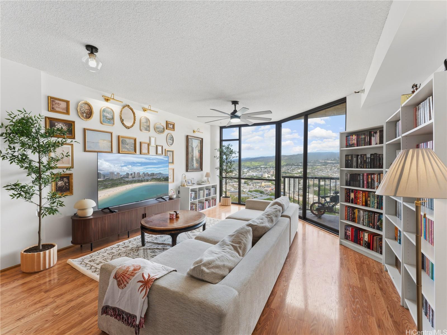
| Description | PENTHOUSE LIVING IN HONOLULU!!! Come see this amazing & well maintained 39th floor 2 bed 1 bath condo in Honolulu Tower. Right on the edge of Downtown Honolulu, you're so close to great eateries, Iolani Palace, museums, Kaka'ako, the financial district & Ala Moana is just a few minutes away as well. Hop up on the H-1 with ease for your commute to nearby Fort Shafter, Pearl Harbor/Hickam & Tripler. Kaiser & Queens Medical Center are also very close. Extra security for peace of mind. Being one of the top 2 penthouse floors requires a fob to go up. The extra high ceilings bring in more natural light & make the unit feel much bigger. Great west facing views for EPIC sunsets in the evening & Mauka views throughout the day from the lanai. Tint on the windows was recently removed to enjoy that natural light & the view from inside as well. Recent updates include a bathroom renovation, paint, dishwasher, light fixtures, ceiling fans, washer & dryer. All of these updates within the last 3yrs. Come see this great opportunity for yourself with a private showing, or come to our open house on Sunday 9-20-2026 from 2-5p. |
| Status | Active since 09-15-2026 |
| MLS# | 202617557 |
| Price | $450,000 |
| Original Price | $450,000 |
| Price Change | (0.00%) |
| Beds / Baths / Half | 2 / 1 / 0 |
| Parking Spaces | 1 |
| Living Sq Ft | 993 |
| Land Tenure | FS - Fee Simple |
| Maintenance Fee | $1,626 |
| Lanai Sq Ft | 61 |
| Building | Honolulu Tower |
| Address | 60 N Beretania Street PHB3 Honolulu HI 96817 |
| Region | Metro |
| Neighborhood | Chinatown |
| Days on Market | 33 |
| Year Built | 1982 |
| Condition | Excellent,Above Average |
| View | City, Coastline, Marina/Canal, Mountain, Ocean, Sunset |
| Parking | Assigned, Covered - 1, Garage, Secured Entry |
| Zoning | 34 - BMX-4 Central Business Mix |
| Flood Zone | Zone X |
| Tax Amount | $110 |
| Assessed Land | $59,100 |
| Assessed Building | $437,100 |
| Assessed Total | $496,200 |
| Assessed Ratio | 91% |
| Inclusions | AC Window Unit, Auto Garage Door Opener, Book Shelves, Cable TV, Ceiling Fan, Chandelier, Dishwasher, Drapes, Dryer, Microwave, Range/Oven, Refrigerator, Smoke Detector, Washer |
| Amenities | BBQ, Club House, Condo Association Pool, Dog Park, Doorman, Fire Sprinkler, Heated Pool, Patio/Deck, Pool on Property, Recreation Area, Resident Manager, Security Guard, Trash Chute, Whirlpool |
| Construction | Concrete |
| Flooring | Ceramic Tile, Laminate |
| Disclosures | Pets Allowed (Verify), Property Disclosure Stmt |
| Land Recorded | Dual Systems |
| Possession | At Closing |
| Sale Conditions | None |
| Building Style | High-Rise 7+ Stories |
| Security | Card, Key, Keyed Elevator, Security Patrol, Video |
| Parcel # | 1-1-7-005-011-0378 |
| Listing courtesy of | eXp Realty |
Property History from MLS
| Date | MLS# | Change | Old Value | New Value | List Price | Sold Price | Assessed Total | Land | Building |
|---|---|---|---|---|---|---|---|---|---|
| 09-15-2026 | 202617557 | New Listing | A | $450,000 | $0 | $496,200 | $59,100 | $437,100 | |
| 10-14-2022 | 202213886 | Sold | C | S | $439,000 | $430,000 | $508,300 | $54,400 | $453,900 |
| 09-16-2022 | 202213886 | In Escrow Showing | A | C | $439,000 | $430,000 | $508,300 | $54,400 | $453,900 |
| 08-26-2022 | 202213886 | Price Decrease | $449,999 | $439,000 | $439,000 | $430,000 | $508,300 | $54,400 | $453,900 |
| 07-20-2022 | 202213886 | New Listing | CS | A | $439,000 | $430,000 | $508,300 | $54,400 | $453,900 |
| 07-19-2022 | 202213886 | Coming Soon | I | CS | $439,000 | $430,000 | $508,300 | $54,400 | $453,900 |
View the public schools for this property · Google Maps · Supermarkets · Schools · Hospitals · Restaurants · Beaches · City Tax Record / Plat Map · View beach access points all over Oahu · Buyer Closing Cost Calculator · Seller Closing Cost Calculator