| Rebate | 20% Buyer's Rebate | $3,500 Flat Fee Selling | 2% Full Service Selling |
|---|---|
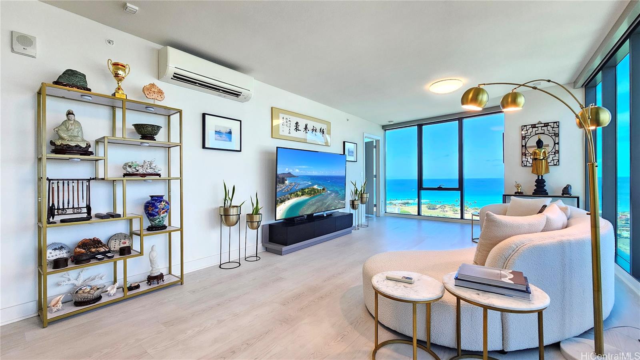
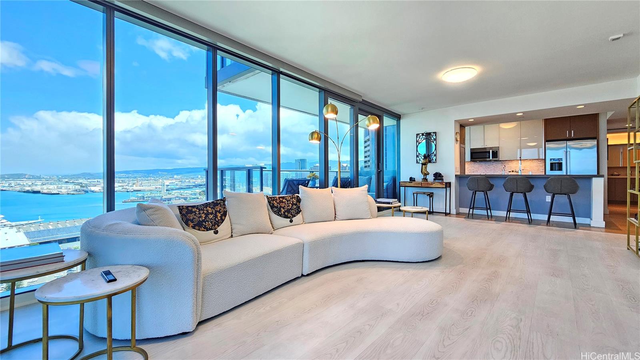
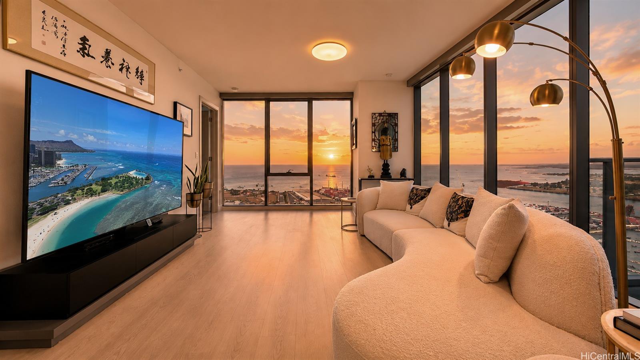
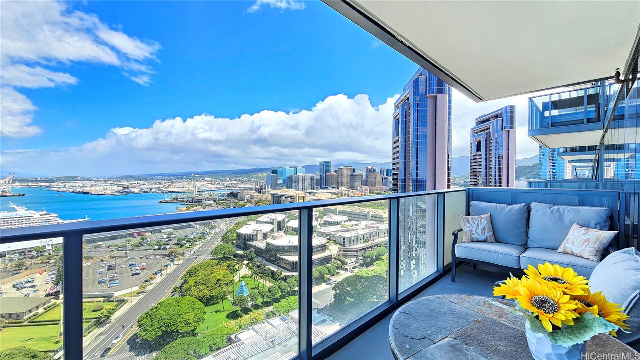
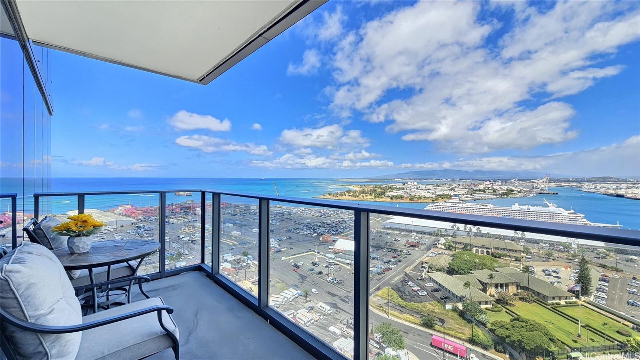
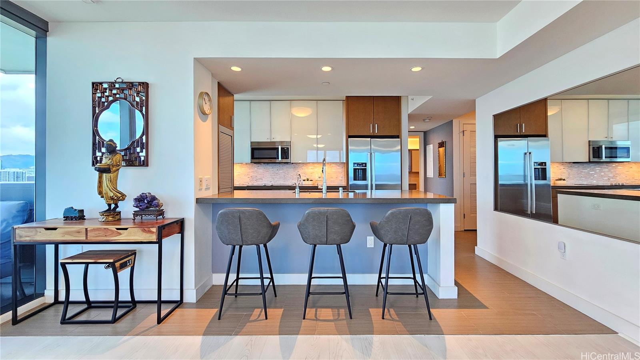
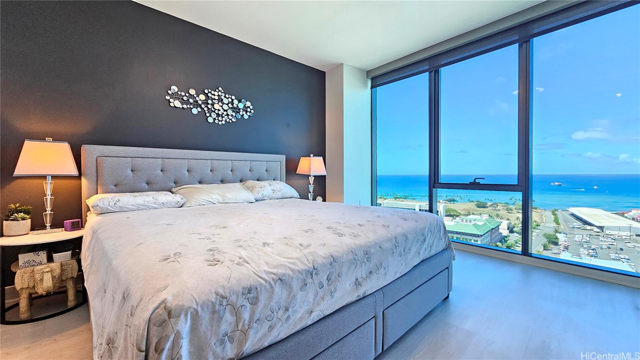
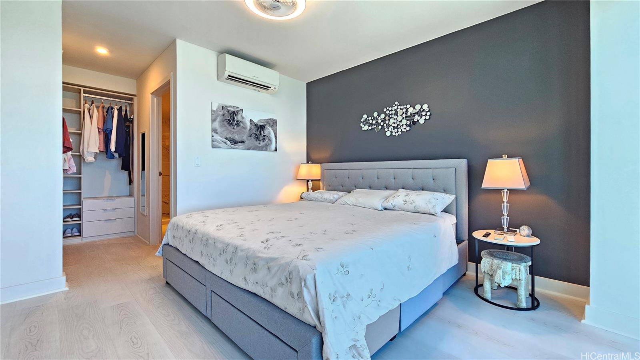
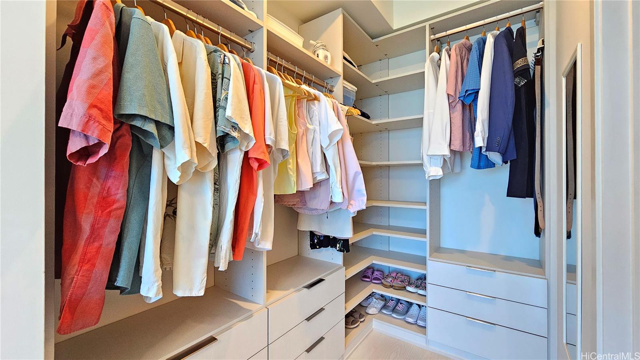
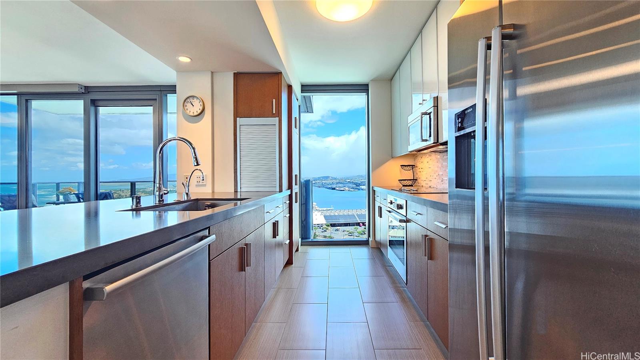
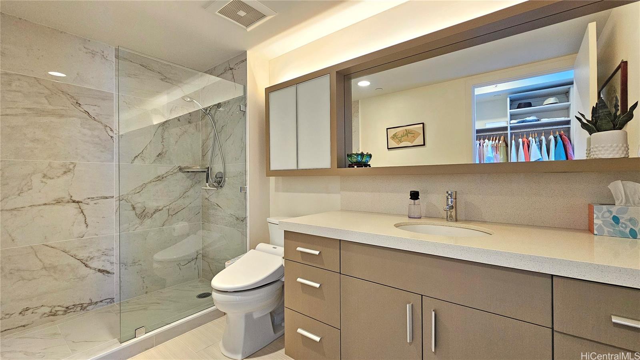
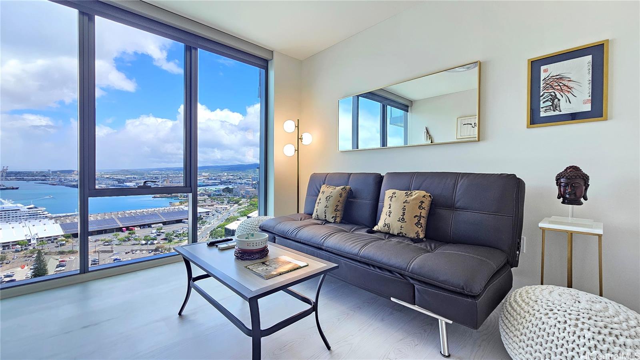
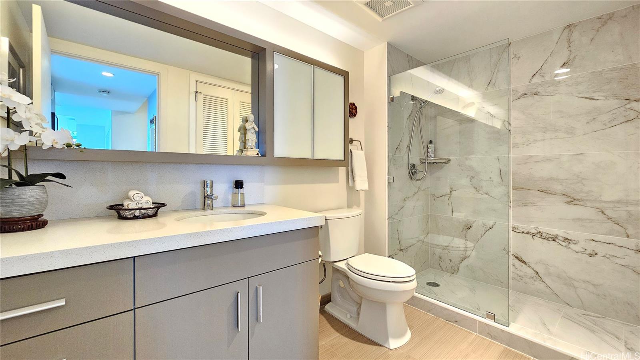
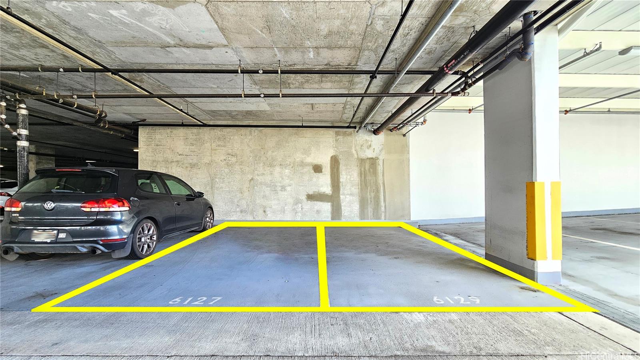
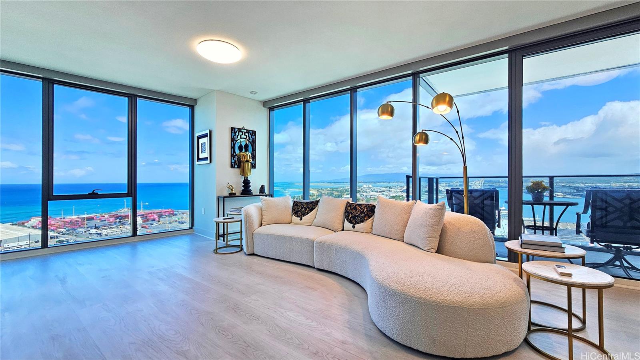
| Description | Beautifully maintained corner-unit 2-bedroom, 2-bath residence located in the heart of Kaka‘ako with stunning ocean views and abundant natural light throughout. Large floor-to-ceiling windows bring in beautiful sunlight and sunset views while showcasing the ocean from multiple areas of the home. The living room features motorized shades for added comfort and convenience, while the bedrooms are equipped with manual shades. The open-concept layout offers a bright and spacious living environment ideal for both relaxing and entertaining. The unit has been thoughtfully upgraded with Luxury Vinyl Plank flooring throughout (no carpet in the unit), upgraded showers, custom California Closet systems, bidet toilets, and a premium hot and cold water filtration system, along with many other improvements. Additional features include two parking stalls and a large dedicated storage locker. Furniture may also be included if the buyer prefers. Conveniently situated in Kaka‘ako, one of Honolulu’s most desirable neighborhoods, just minutes from SALT at Kaka‘ako, Ala Moana Beach Park, restaurants, cafés, shopping, and everyday conveniences. |
| Status | Contract since 06-01-2026 |
| MLS# | 202610416 |
| Price | $1,360,000 |
| Original Price | $1,399,000 |
| Price Change | $-39,000 (-2.79%) |
| Beds / Baths / Half | 2 / 2 / 0 |
| Parking Spaces | 2 |
| Living Sq Ft | 1,036 |
| Land Tenure | FS - Fee Simple |
| Maintenance Fee | $1,264 |
| Lanai Sq Ft | 89 |
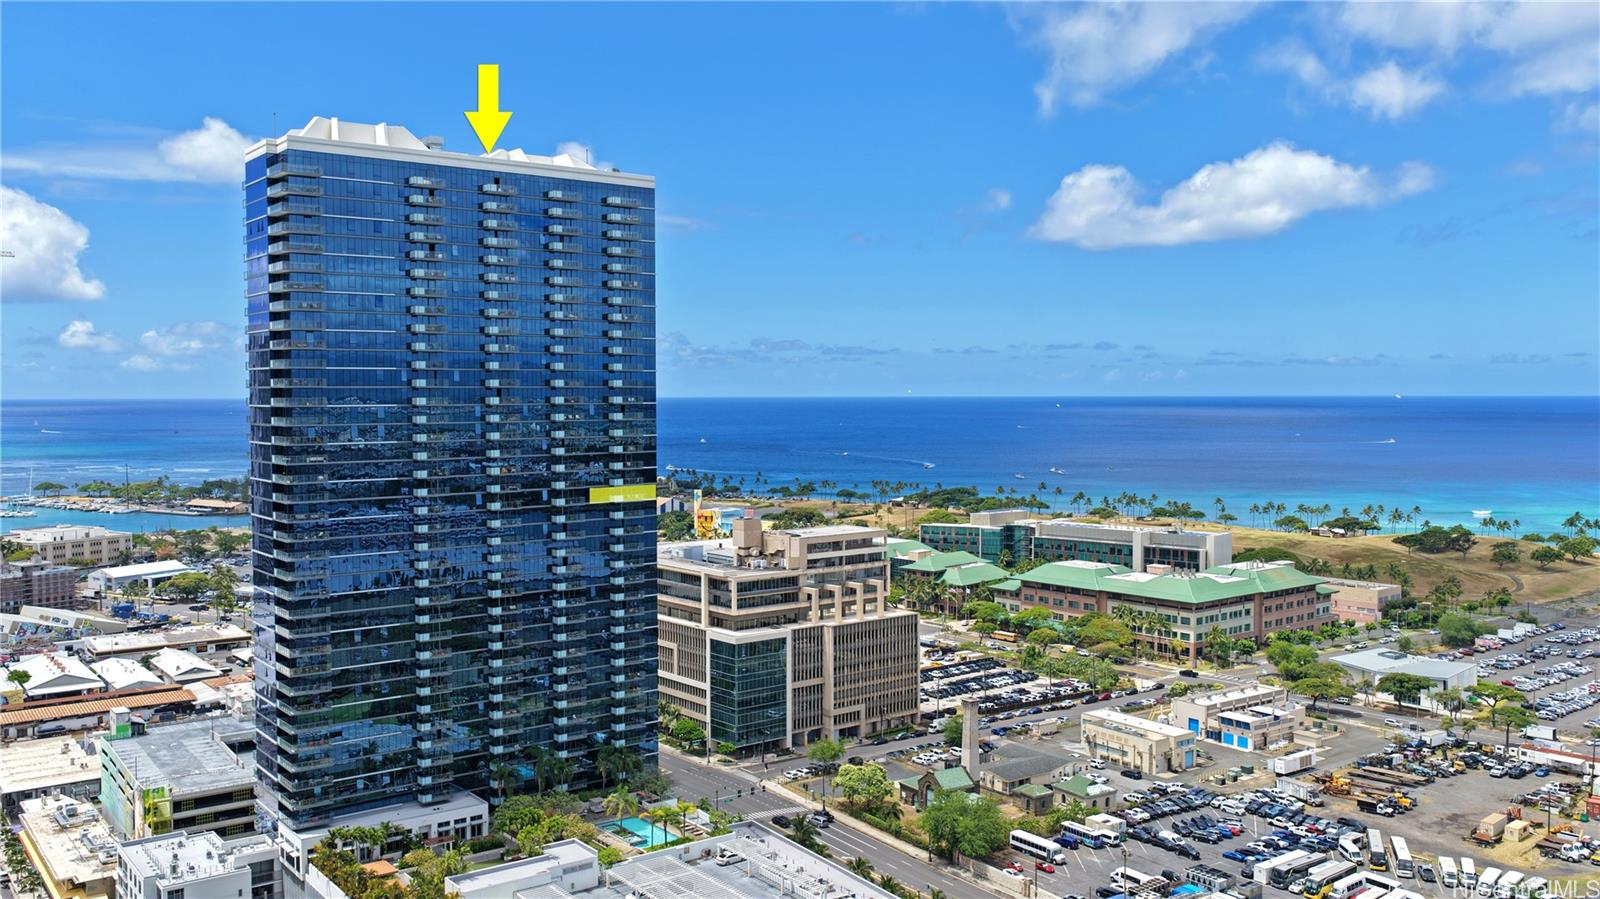
| Building | The Collection |
| Address | 600 Ala Moana Boulevard 2502 Honolulu HI 96813 |
| Region | Metro |
| Neighborhood | Kakaako |
| Days on Market | 114 |
| Year Built | 2016 |
| Condition | Excellent |
| View | City, Ocean |
| Parking | Covered - 2 |
| Zoning | Kak – Kakaako Community Development Project |
| Flood Zone | Zone X |
| Tax Amount | $570 |
| Assessed Land | $79,300 |
| Assessed Building | $1,131,000 |
| Assessed Total | $1,210,300 |
| Assessed Ratio | 112% |
| Inclusions | AC Split, Auto Garage Door Opener, Blinds, Cable TV, Ceiling Fan, Dishwasher, Disposal, Dryer, Kitchenware, Linens, Microwave Hood, Other, Range/Oven, Refrigerator, Smoke Detector, Washer, Water Heater |
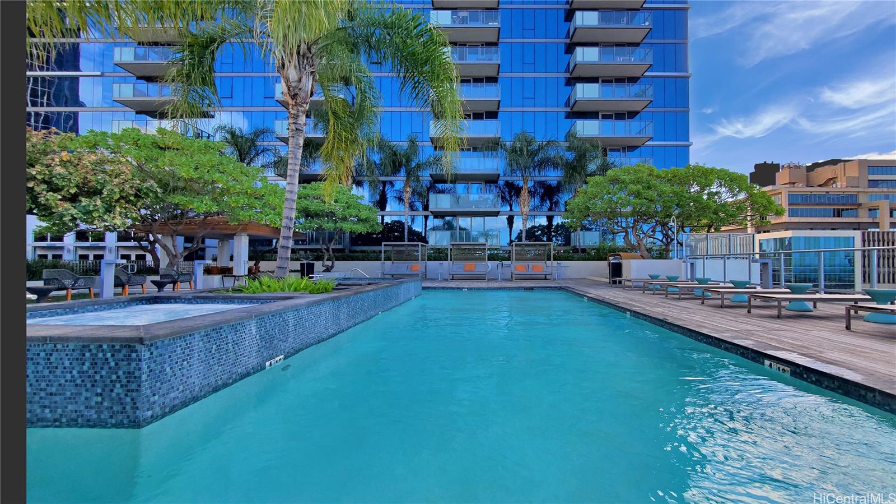
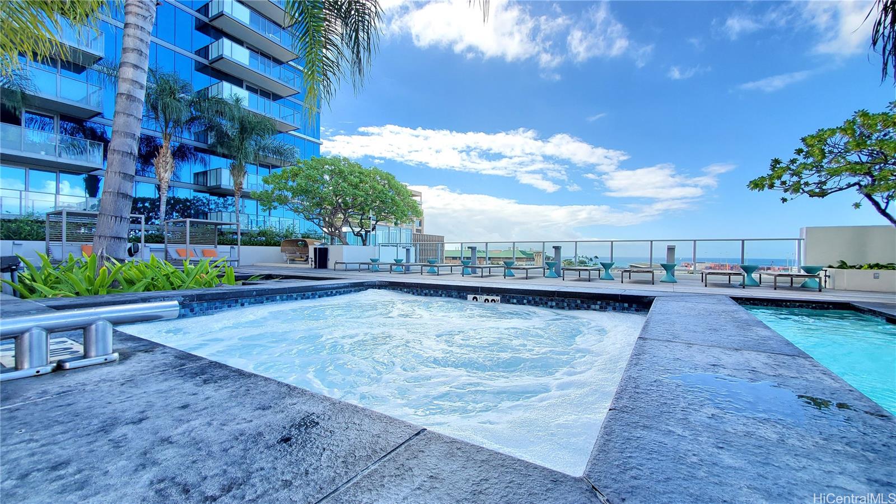
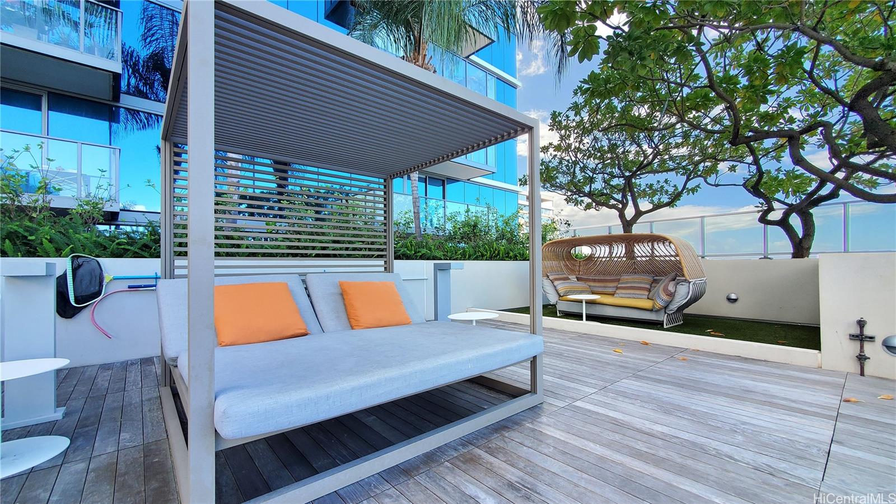
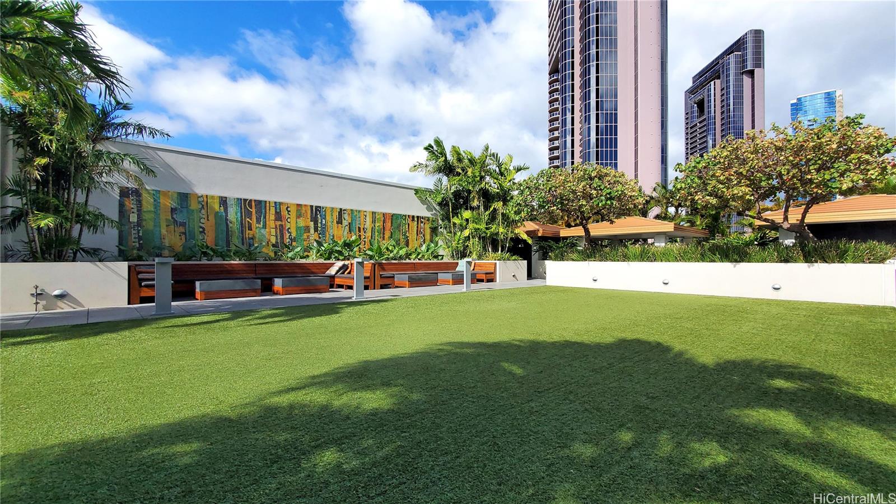
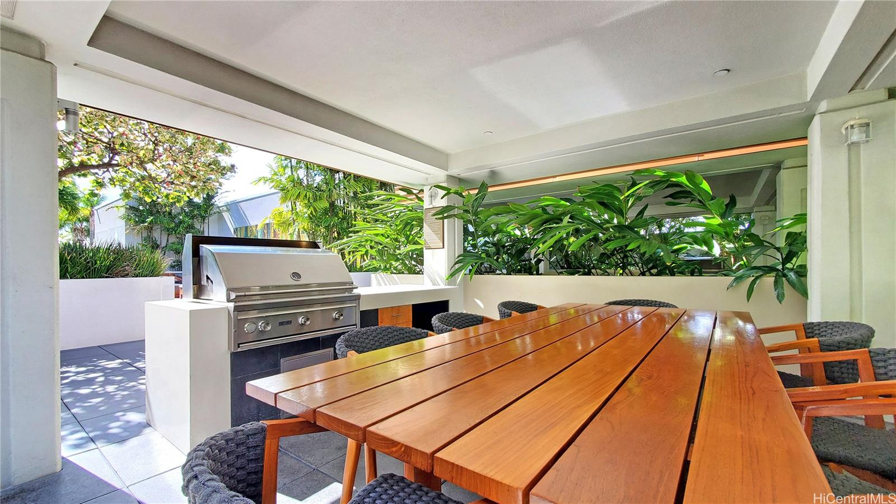
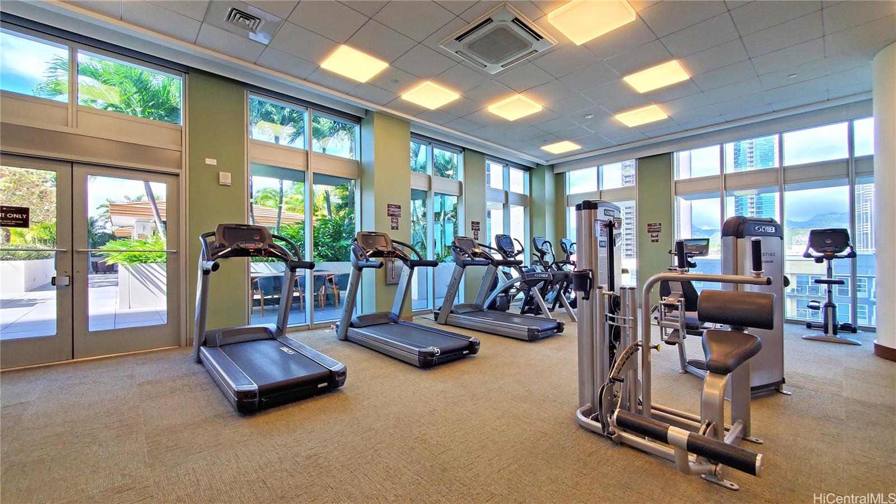
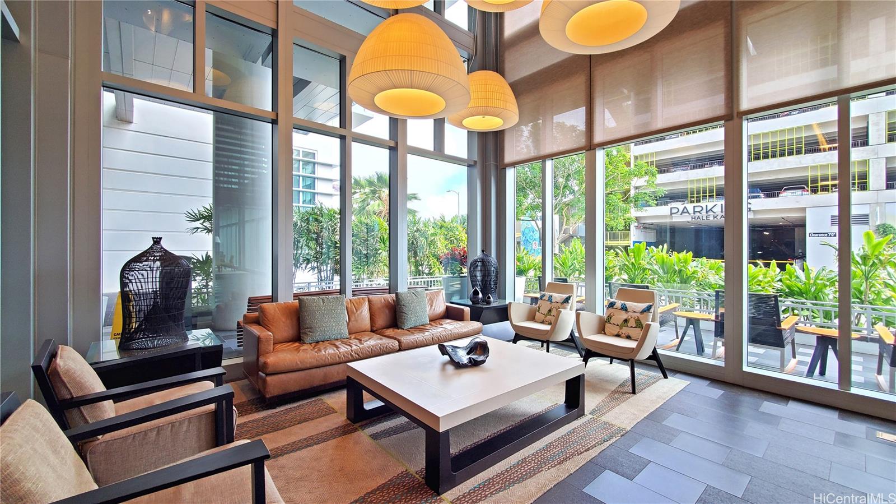
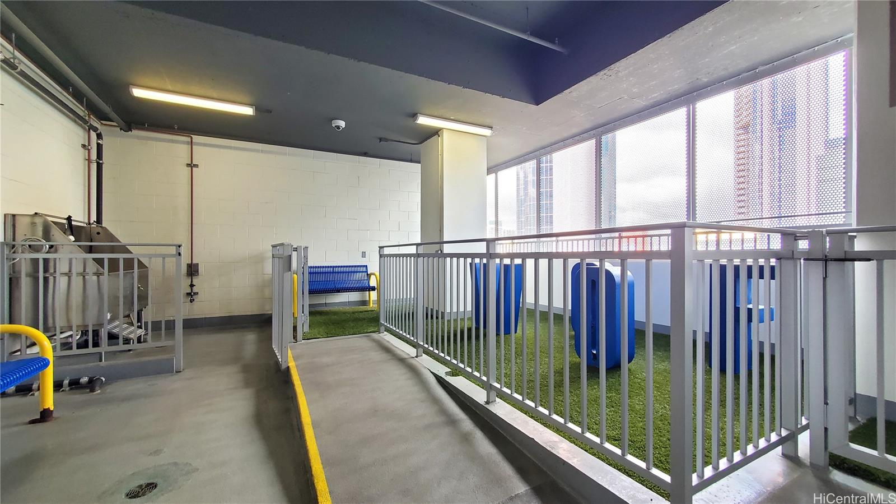
| Amenities | BBQ, Dog Park, Exercise Room, Fire Sprinkler, Other, Pool on Property, Resident Manager, Security Guard, Storage, Trash Chute, Whirlpool |
| Construction | Concrete, Other |
| Flooring | Ceramic Tile, Other, Vinyl |
| Disclosures | None |
| Land Recorded | Regular System |
| Possession | At Closing |
| Sale Conditions | None |
| Building Style | High-Rise 7+ Stories |
| Parcel # | 1-2-1-055-041-0209 |
| Listing courtesy of | Associated Real Estate Advisor |
Property History from MLS
| Date | MLS# | Change | Old Value | New Value | List Price | Sold Price | Assessed Total | Land | Building |
|---|---|---|---|---|---|---|---|---|---|
| 09-23-2026 | 202610416 | Active Under Contract | A | C | $1,360,000 | $0 | $1,210,300 | $79,300 | $1,131,000 |
| 07-27-2026 | 202610416 | Price Decrease | $1,399,000 | $1,360,000 | $1,360,000 | $0 | $1,210,300 | $79,300 | $1,131,000 |
| 06-01-2026 | 202610416 | New Listing | CS | A | $1,360,000 | $0 | $1,210,300 | $79,300 | $1,131,000 |
| 03-08-2021 | 202106484 | Sold | P | S | $1,125,000 | $1,125,000 | $1,044,900 | $68,200 | $976,700 |
| 03-08-2021 | 202106484 | In Escrow Not Showing | A | P | $1,125,000 | $1,125,000 | $1,044,900 | $68,200 | $976,700 |
| 03-08-2021 | 202106484 | New Listing | A | $1,125,000 | $1,125,000 | $1,044,900 | $68,200 | $976,700 | |
| 08-28-2020 | 202014451 | Withdrawn | A | W | $1,125,000 | $0 | $1,011,500 | $67,000 | $944,500 |
| 06-19-2020 | 202014451 | New Listing | A | $1,125,000 | $0 | $1,011,500 | $67,000 | $944,500 |
View the public schools for this property · Google Maps · Supermarkets · Schools · Hospitals · Restaurants · Beaches · City Tax Record / Plat Map · View beach access points all over Oahu · Buyer Closing Cost Calculator · Seller Closing Cost Calculator