| Rebate | 20% Buyer's Rebate | $3,500 Flat Fee Selling | 2% Full Service Selling |
|---|---|
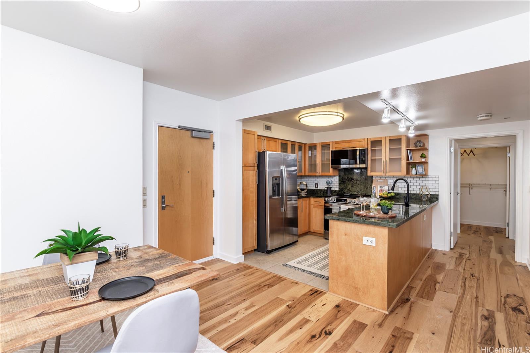
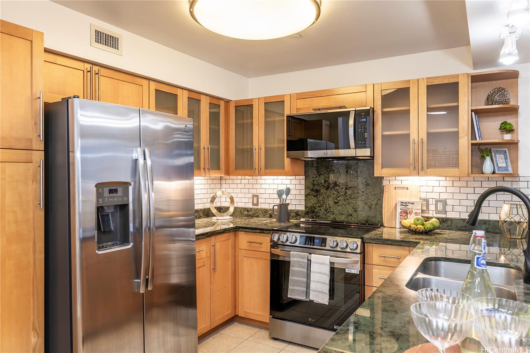
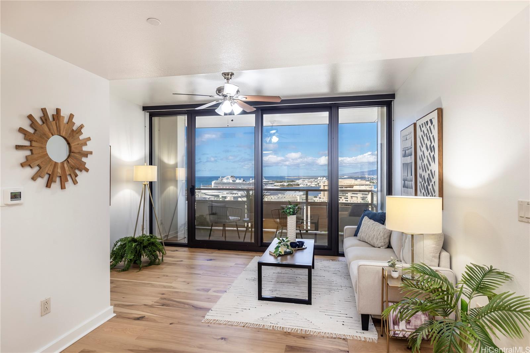
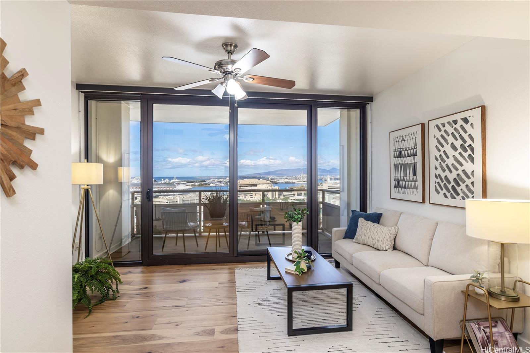
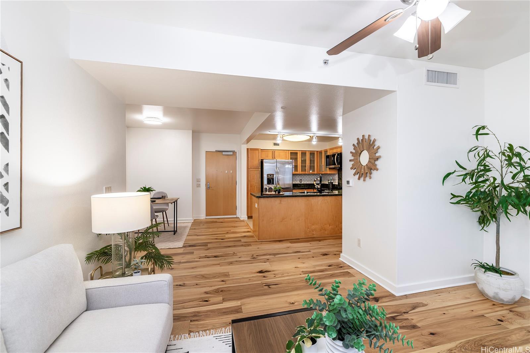
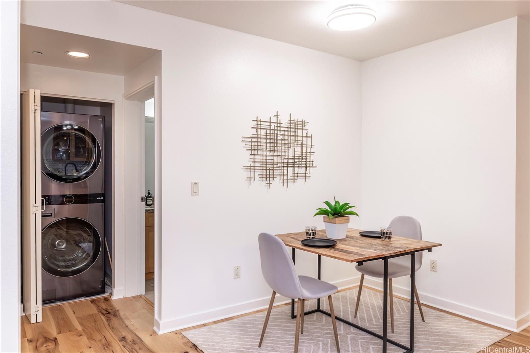
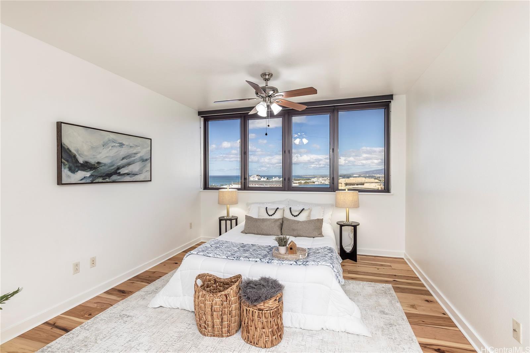
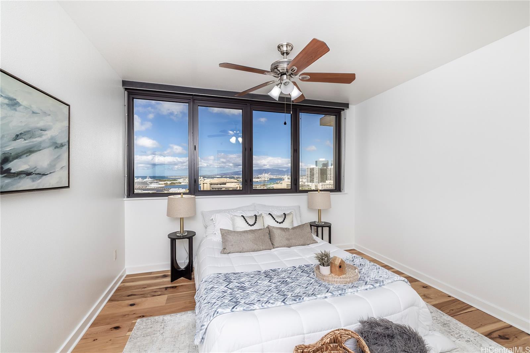
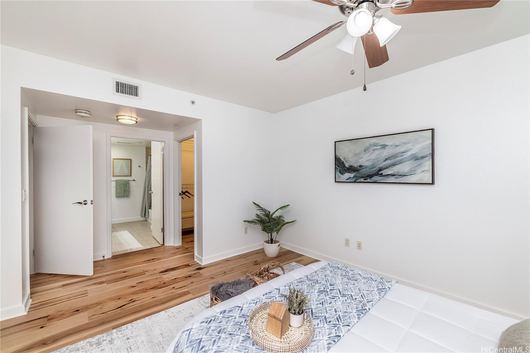
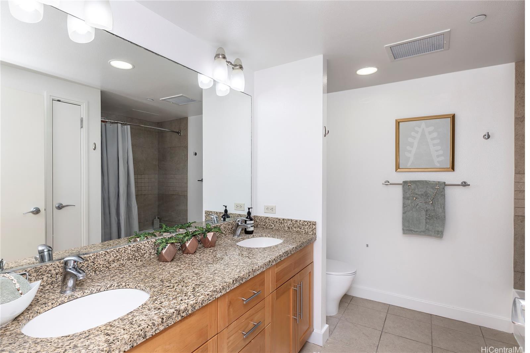
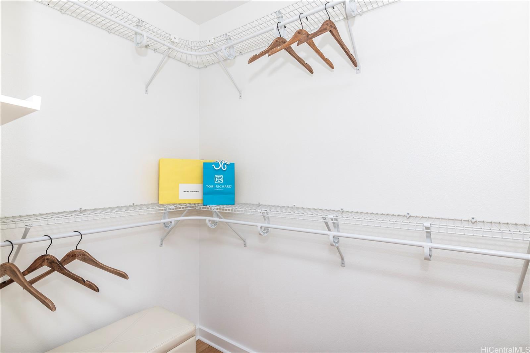
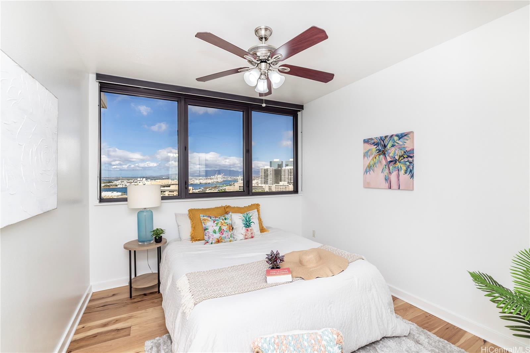
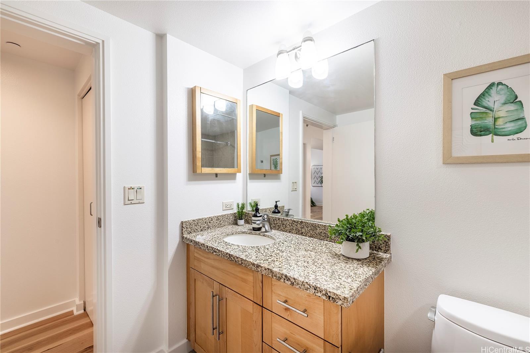
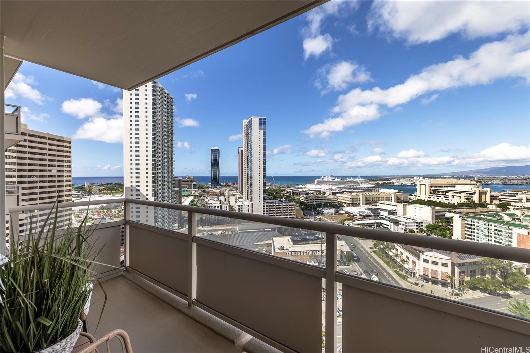
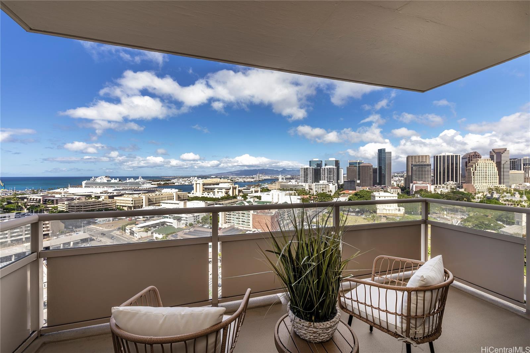
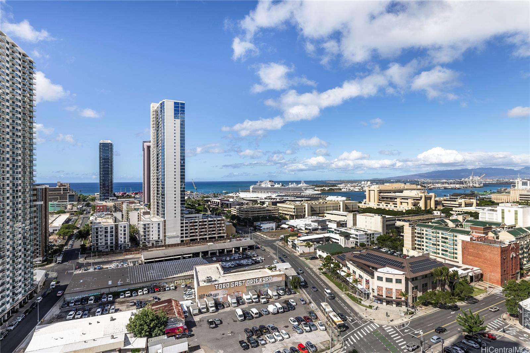
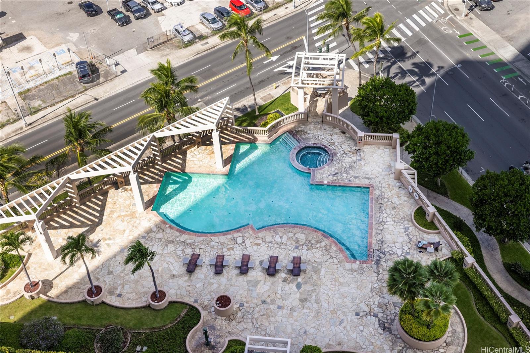
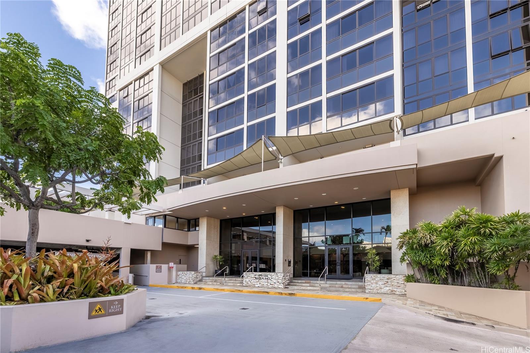
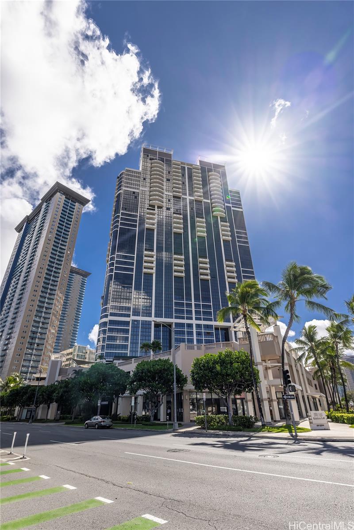
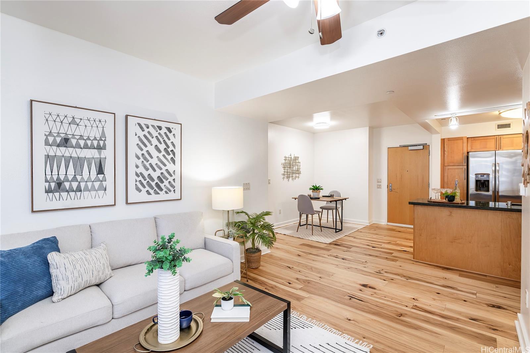
| Description | Experience modern urban living at Keola Lai #2003, a beautifully refreshed 2-bedroom, 2-bath residence perfectly positioned high above Kakaako. Freshly painted and featuring brand-new appliances along with a new central AC system, this move-in-ready home combines modern comfort with elevated design. Floor-to-ceiling windows frame sweeping ocean, city, and mountain views, while the private lanai—a rare feature not available in all units—extends your living space for effortless indoor-outdoor enjoyment. This residence also includes the luxury and convenience of TWO parking stalls. Keola Lai is one of Honolulu’s premier luxury communities, offering resort-style amenities including a fitness center with brand new equipment, pool, BBQ areas, and 24-hour security—all just moments from SALT at Kakaako, downtown Honolulu, and Ala Moana. BONUS!!! Take advantage of an assumable VA loan at an incredible 2.25% interest rate! Don't miss this opportunity to own a stylish, move-in ready home with unbeatable financing options. |
| Status | Sold since 10-29-2025 |
| MLS# | 202524451 |
| Price | $849,000 |
| Original Price | $849,000 |
| Price Change | (0.00%) |
| Beds / Baths / Half | 2 / 2 / 0 |
| Parking Spaces | 2 |
| Living Sq Ft | 993 |
| Land Tenure | FS - Fee Simple |
| Maintenance Fee | $925 |
| Lanai Sq Ft | 86 |
| Building | Keola Lai |
| Address | 600 Queen Street 2003 Honolulu HI 96813 |
| Region | Metro |
| Neighborhood | Kakaako |
| Days on Market | 12 |
| Year Built | 2008 |
| Condition | Excellent |
| View | Ocean, Sunset |
| Parking | Assigned, Covered - 2, Guest |
| Zoning | Kak – Kakaako Community Development Project |
| Flood Zone | Zone X |
| Tax Amount | $199 |
| Assessed Land | $87,500 |
| Assessed Building | $714,000 |
| Assessed Total | $801,500 |
| Assessed Ratio | 106% |
| Inclusions | AC Central, Ceiling Fan, Dishwasher, Disposal, Dryer, Microwave Hood, Range/Oven, Refrigerator, Washer, Water Heater |
| Amenities | BBQ, Car Wash, Community Association Pool, Exercise Room, Fire Sprinkler, Recreation Area, Resident Manager, Security Guard, Trash Chute |
| Construction | Concrete, Double Wall, Slab |
| Flooring | Ceramic Tile, Hardwood |
| Disclosures | Pets Allowed (Verify), Property Disclosure Stmt |
| Land Recorded | Regular System |
| Possession | At Closing |
| Sale Conditions | None |
| Building Style | High-Rise 7+ Stories |
| Parcel # | 1-2-1-048-008-0149 |
| Listing courtesy of | Coldwell Banker Island Prop |
Property History from MLS
| Date | MLS# | Change | Old Value | New Value | List Price | Sold Price | Assessed Total | Land | Building |
|---|---|---|---|---|---|---|---|---|---|
| 05-05-2026 | 202524451 | Sold | C | S | $849,000 | $860,000 | $801,500 | $87,500 | $714,000 |
| 04-20-2026 | 202524451 | Active Under Contract | A | C | $849,000 | $860,000 | $801,500 | $87,500 | $714,000 |
| 04-17-2026 | 202524451 | Back On Market | C | A | $849,000 | $860,000 | $801,500 | $87,500 | $714,000 |
| 11-07-2025 | 202524451 | Active Under Contract | A | C | $849,000 | $860,000 | $801,500 | $87,500 | $714,000 |
| 10-29-2025 | 202524451 | New Listing | A | $849,000 | $860,000 | $801,500 | $87,500 | $714,000 | |
| 09-04-2020 | 202015448 | Sold | C | S | $795,000 | $780,000 | $737,600 | $76,100 | $661,500 |
| 07-11-2020 | 202015448 | In Escrow Showing | A | C | $795,000 | $780,000 | $737,600 | $76,100 | $661,500 |
| 07-03-2020 | 202015448 | New Listing | A | $795,000 | $780,000 | $737,600 | $76,100 | $661,500 | |
| 12-22-2008 | 2806614 | Withdrawn | A | W | $675,000 | $0 | $162,300 | $28,100 | $134,200 |
| 10-14-2008 | 2806614 | Price Decrease | $680,000 | $675,000 | $675,000 | $0 | $162,300 | $28,100 | $134,200 |
| 07-01-2008 | 2806614 | Price Decrease | $695,000 | $680,000 | $675,000 | $0 | $162,300 | $28,100 | $134,200 |
| 05-28-2008 | 2806614 | Price Decrease | $705,000 | $695,000 | $675,000 | $0 | $162,300 | $28,100 | $134,200 |
| 04-18-2008 | 2806614 | New Listing | A | $675,000 | $0 | $162,300 | $28,100 | $134,200 |
View the public schools for this property · Google Maps · Supermarkets · Schools · Hospitals · Restaurants · Beaches · City Tax Record / Plat Map · View beach access points all over Oahu · Buyer Closing Cost Calculator · Seller Closing Cost Calculator