| Rebate | 20% Buyer's Rebate | $3,500 Flat Fee Selling | 2% Full Service Selling |
|---|---|
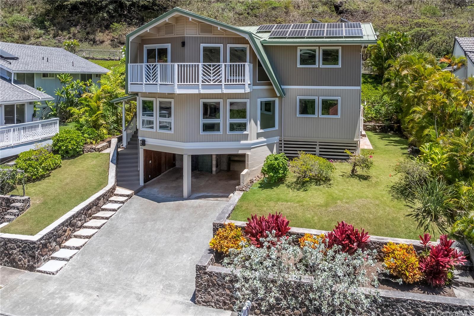
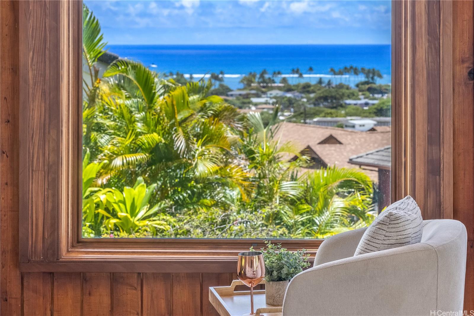
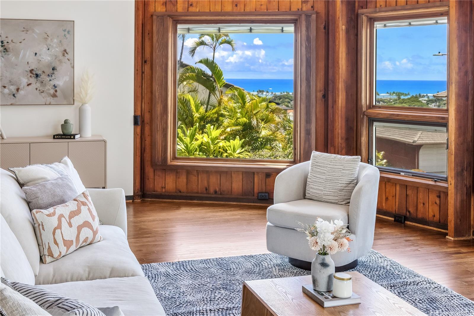
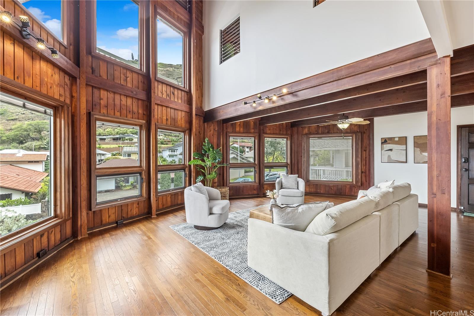
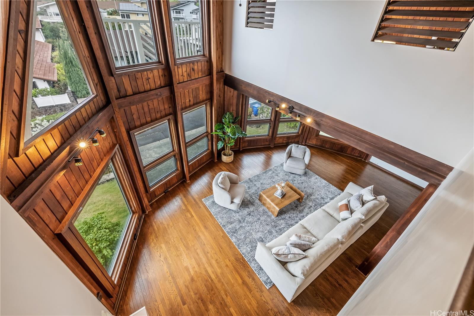
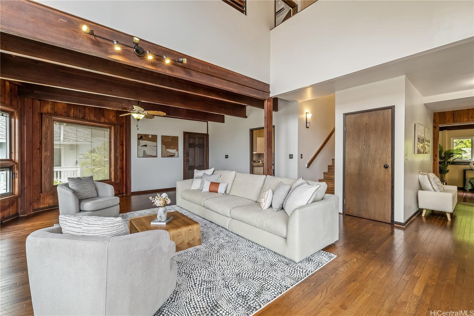
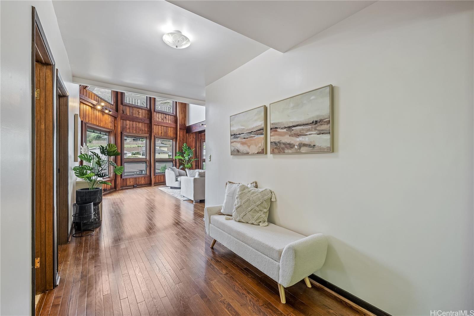
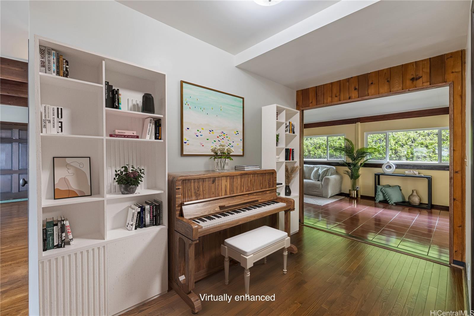
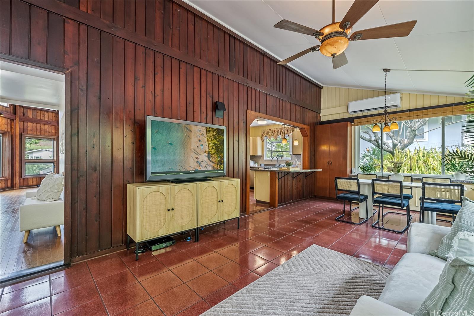
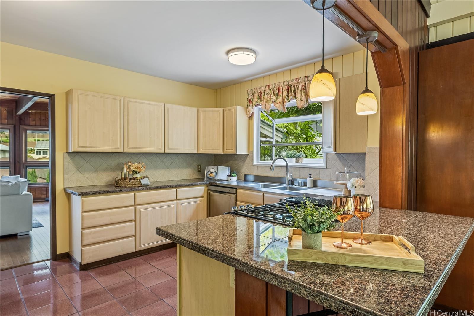
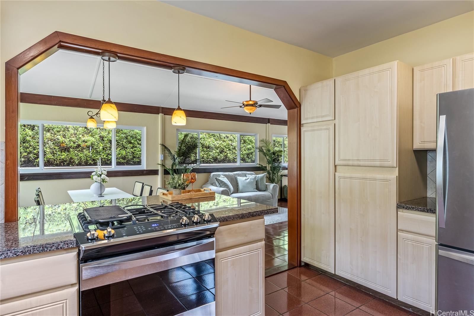
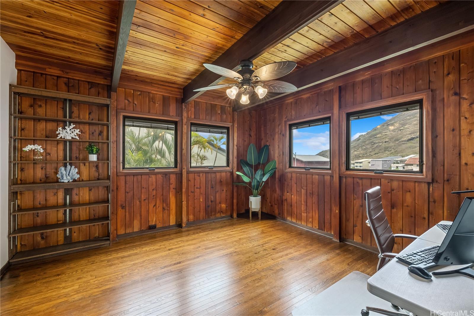
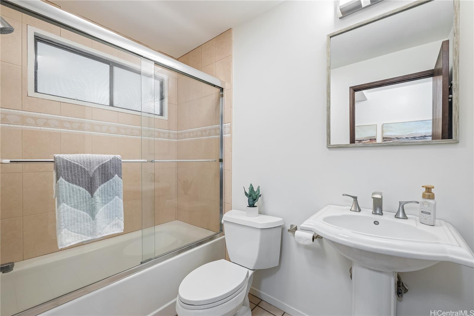
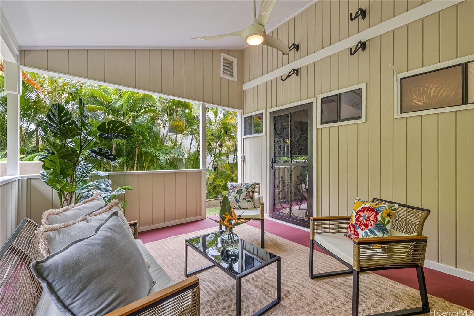
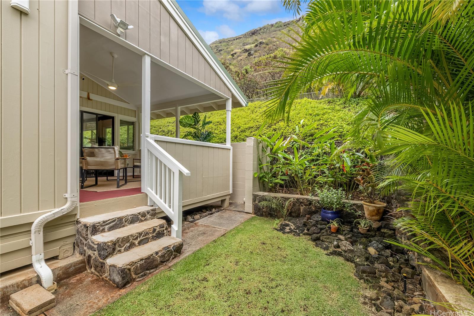
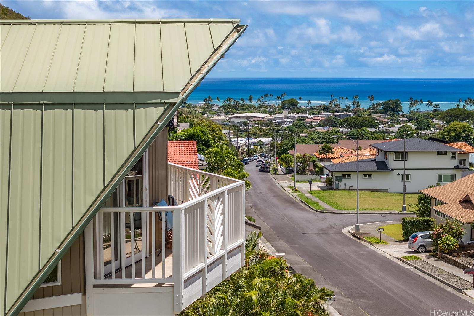
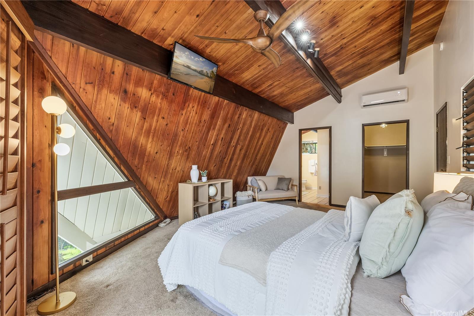
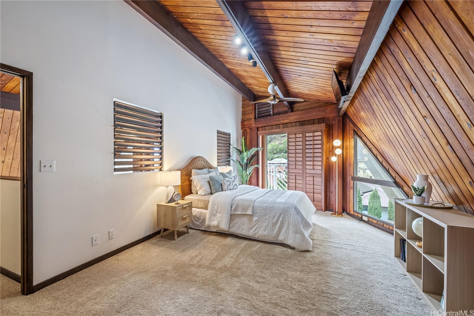
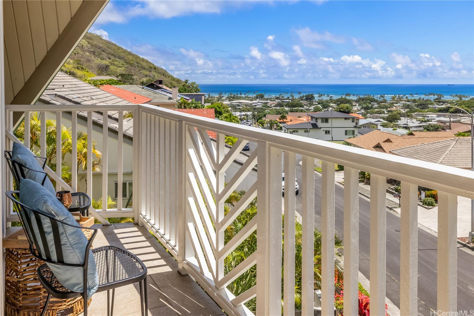
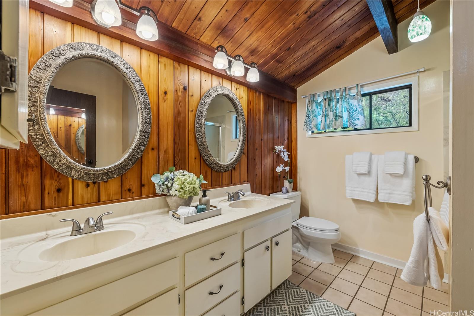
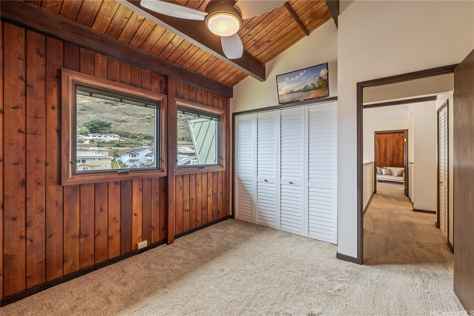
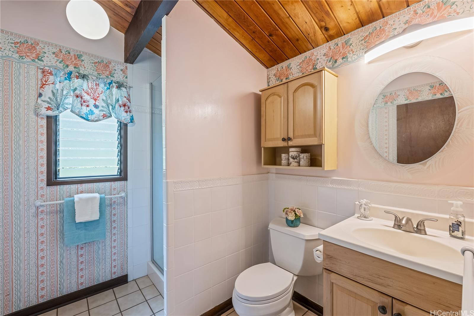
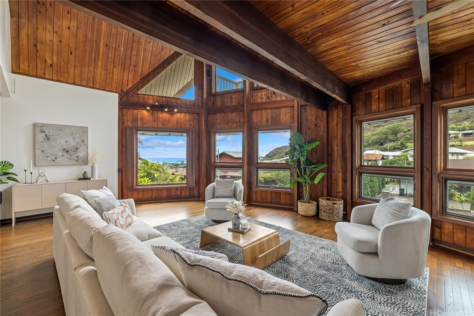
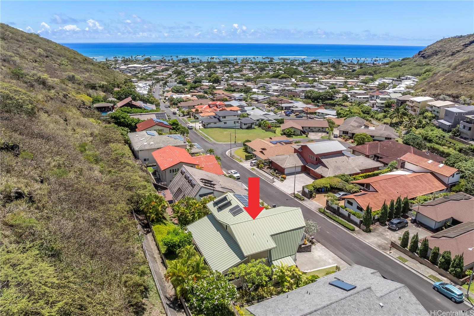
| Description | E Komo Mai to 6009 Haleola St., a custom-built 1987 gem in upper Niu Valley, a highly sought-after neighborhood known for its lifestyle, proximity to the ocean, Waialae Country Club, & top-ranking schools, some with International Baccalaureate programs. This 2-story home is designed to maximize ocean & mountain views, has underground utilities, & backs to a conservation district. Boasting superior structural engineering, it features solid cedar construction throughout. Enjoy grand high ceilings in the serene living room & dine alfresco on the spacious porch. The ideal floor plan includes a bedroom, full bath, kitchen, living/dining room, family room, & laundry room on the first floor. The second-floor sanctuary consists of 3 bedrooms & 2 baths. The primary bedroom has its own lanai w/ panoramic ocean views, walk in closet, & is separated from the other two bedrooms. Meticulously cared for, it features highly sought-after standing seam aluminum roofing, owned PV, solar water heater, split A/C, designer Pella windows with internal blinds, & a gas stove. Combining luxurious style, warm ambiance, and cost-saving features, 6009 Haleola St. is move-in ready and a true delight! |
| Status | Sold since 09-03-2024 |
| MLS# | 202419295 |
| Price | $1,970,000 |
| Original Price | $1,970,000 |
| Price Change | (0.00%) |
| Beds / Baths / Half | 4 / 3 / 0 |
| Parking Spaces | 4 |
| Living Sq Ft | 2,349 |
| Land Sq Ft | 8,221 |
| Land Tenure | FS - Fee Simple |
| Maintenance Fee | $0 |
| Address | 6009 Haleola Street Honolulu HI 96821 |
| Region | Diamond Head |
| Neighborhood | Niu Valley |
| Days on Market | 31 |
| Year Built | 1987 |
| Year Remodeled | 2006 |
| Condition | Excellent,Above Average,Average |
| View | Coastline, Garden, Mountain, Ocean |
| Frontage | Conservation |
| Pool | None |
| Parking | 3 Car+, Carport, Driveway, Street |
| Zoning | 04 - R-7.5 Residential District |
| Flood Zone | Zone D |
| Elementary | Aina Haina |
| Middle | Niu Valley |
| High | Kalani |
| Tax Amount | $733 |
| Assessed Land | $1,056,600 |
| Assessed Building | $363,600 |
| Assessed Total | $1,420,200 |
| Assessed Ratio | 139% |
| Inclusions | AC Split, Book Shelves, Cable TV, Ceiling Fan, Dishwasher, Disposal, Drapes, Dryer, Lawn Sprinkler, Microwave, Photovoltaic - Owned, Range/Oven, Refrigerator, Smoke Detector, Solar Heater, Washer, Water Heater |
| Amenities | Bedroom on 1st Floor, Full Bath on 1st Floor, Landscaped, Patio/Deck, Wall/Fence |
| Utilities | Cable, Internet, Public Water, Sewer Fee, Telephone, Underground Electricity, Water |
| Construction | Above Ground, Double Wall, Single Wall, Wood Frame |
| Lot Features | Other |
| Flooring | Ceramic Tile, Hardwood, W/W Carpet |
| Disclosures | Photovoltaic |
| Land Recorded | Regular System |
| Possession | At Closing |
| Sale Conditions | None |
| Topography | Gentle Slope, Hilly, Up Slope |
| Building Style | Detach Single Family |
| Roofing | Aluminum/Steel |
| Easements | Drainage, Electric |
| Security | Key |
| Parcel # | 1-3-7-015-011-0000 |
| Listing courtesy of | Coldwell Banker Realty |
Property History from MLS
| Date | MLS# | Change | Old Value | New Value | List Price | Sold Price | Assessed Total | Land | Building |
|---|---|---|---|---|---|---|---|---|---|
| 11-25-2024 | 202419295 | Sold | C | S | $1,970,000 | $1,887,500 | $1,420,200 | $1,056,600 | $363,600 |
| 10-04-2024 | 202419295 | Active Under Contract | A | C | $1,970,000 | $1,887,500 | $1,420,200 | $1,056,600 | $363,600 |
| 09-03-2024 | 202419295 | New Listing | A | $1,970,000 | $1,887,500 | $1,420,200 | $1,056,600 | $363,600 | |
| 03-11-2008 | 2801759 | Sold | C | S | $895,000 | $895,000 | $883,200 | $572,300 | $310,900 |
| 02-12-2008 | 2801759 | Active Continue to Show | A | C | $895,000 | $895,000 | $883,200 | $572,300 | $310,900 |
| 02-10-2008 | 2801759 | Back On Market | C | A | $895,000 | $895,000 | $883,200 | $572,300 | $310,900 |
| 02-04-2008 | 2801759 | Active Continue to Show | A | C | $895,000 | $895,000 | $883,200 | $572,300 | $310,900 |
| 01-28-2008 | 2801759 | New Listing | A | $895,000 | $895,000 | $883,200 | $572,300 | $310,900 |
View the public schools for this property · Google Maps · Supermarkets · Schools · Hospitals · Restaurants · Beaches · City Tax Record / Plat Map · View beach access points all over Oahu · Buyer Closing Cost Calculator · Seller Closing Cost Calculator