| Rebate | 20% Buyer's Rebate | $3,500 Flat Fee Selling | 2% Full Service Selling |
|---|---|
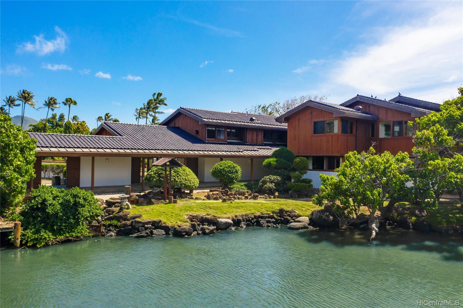
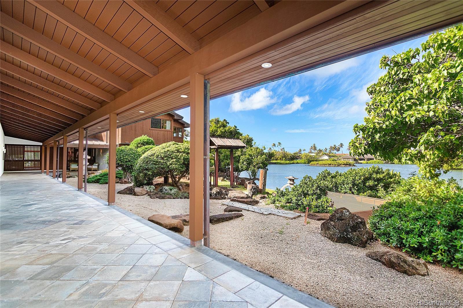
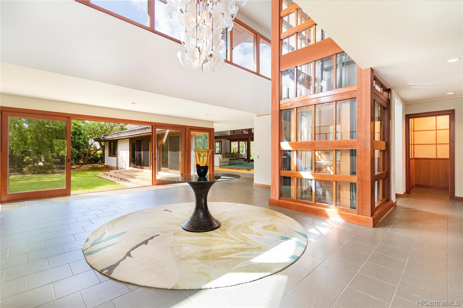
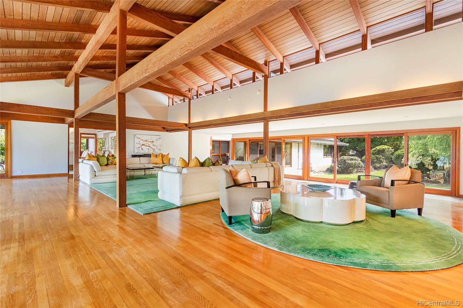
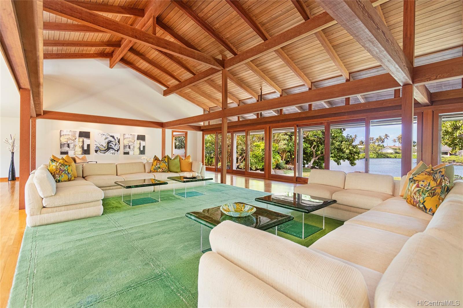
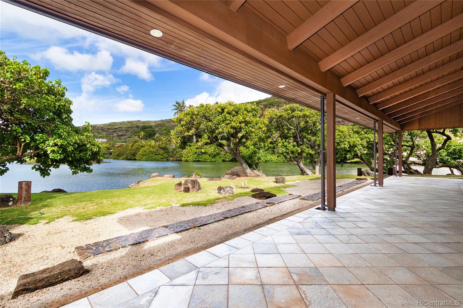
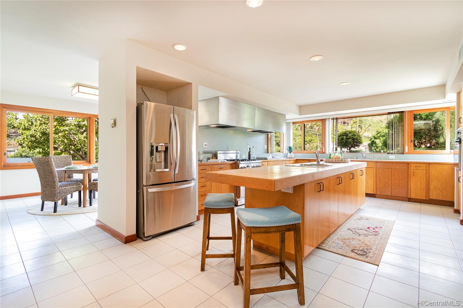
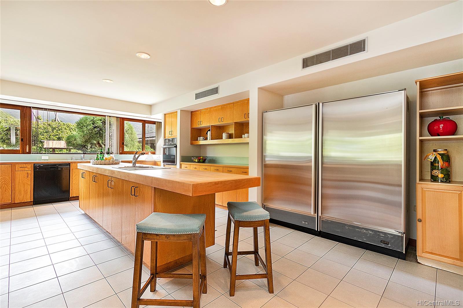
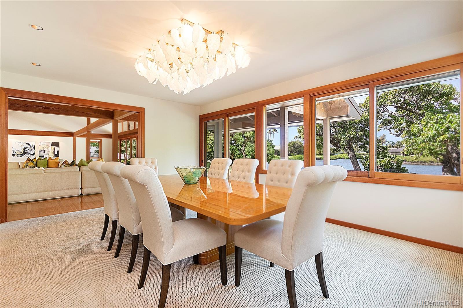
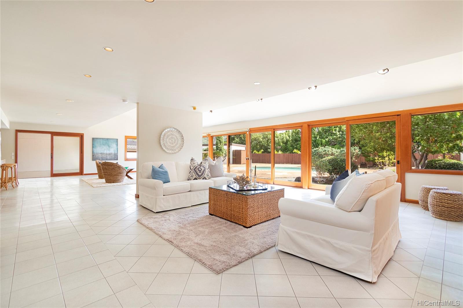
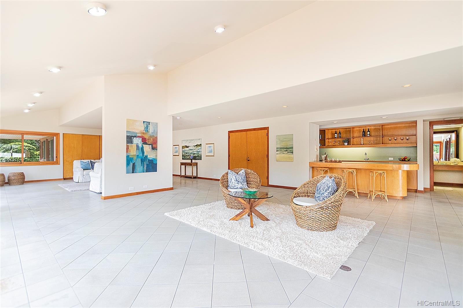
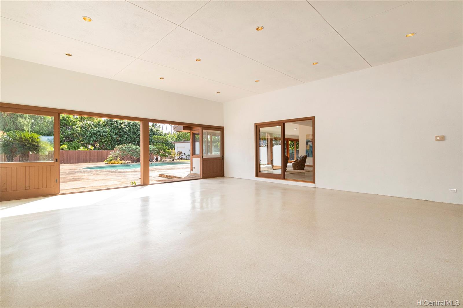
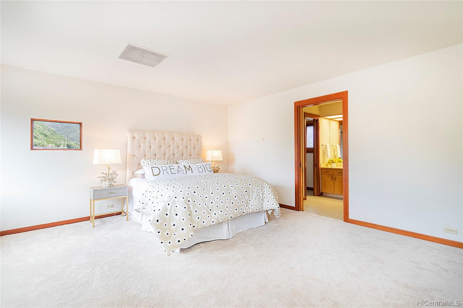
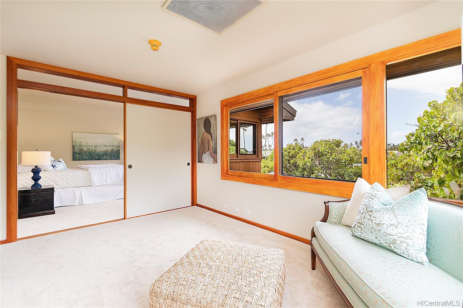
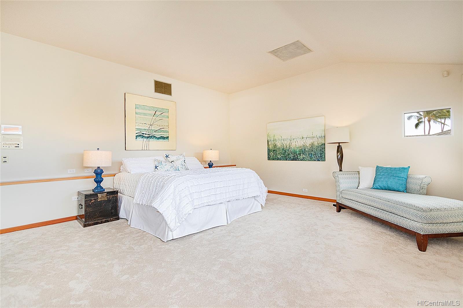
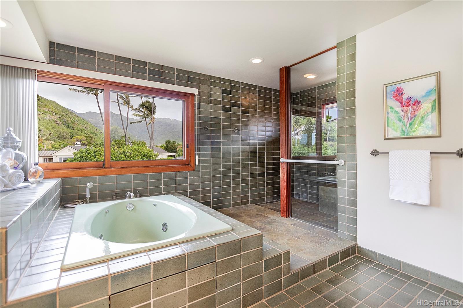
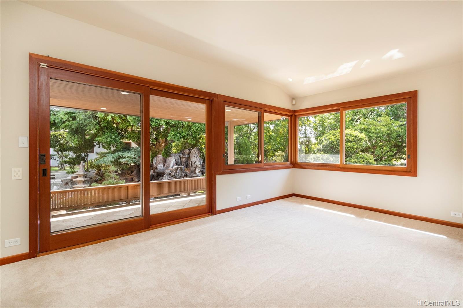
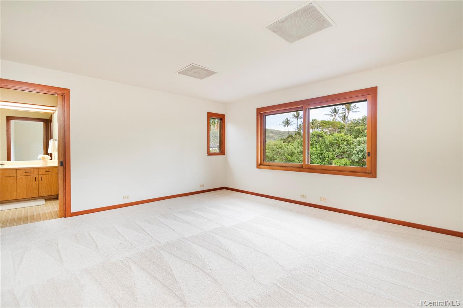
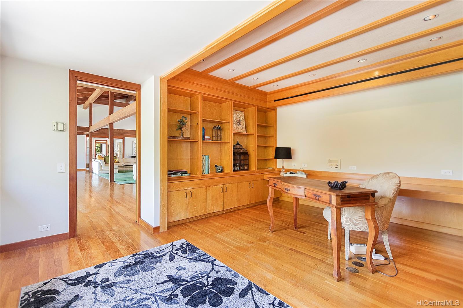
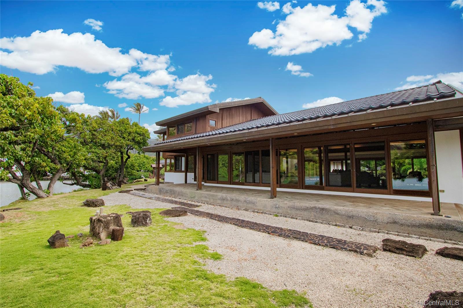
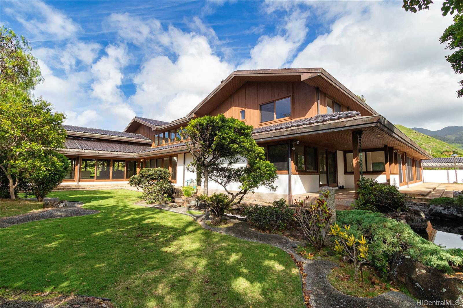
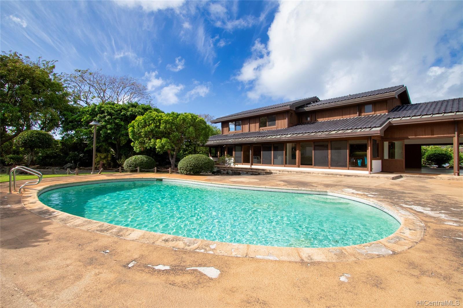
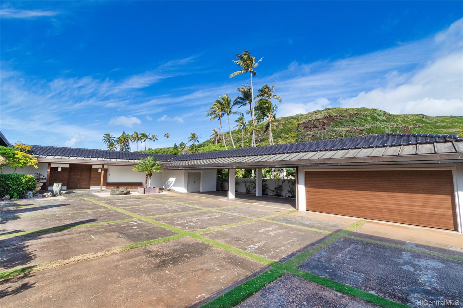
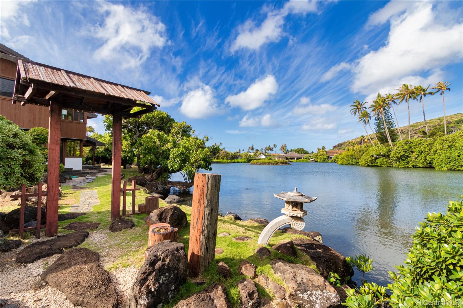
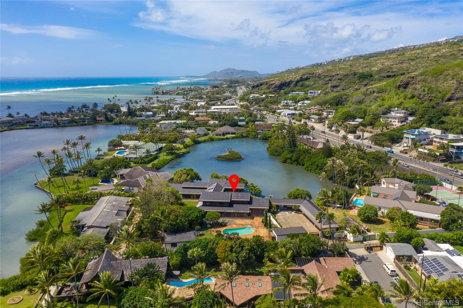
| Description | Feel the serenity offered by this EXPANSIVE 5 BDRM/6.5 BATH WATERFRONT ESTATE showcasing an impeccably designed 9,300 sq ft mansion created by renowned architect John Hara. The 45,000 sq ft parcel overlooking Kanewai Fishpond (which leads to Paiko Lagoon) allows for an expansive pool deck, generous zen gardens, and extended pond frontage. You’ll appreciate the craftsmanship of the wood finishes in the great room w/vaulted ceilings that graciously opens to both the gardens and the pond, ideal for entertaining. Features include a master bedroom wing with sitting room, ensuite bathrooms for each bedroom, media room, spacious family room, office, an elevator, sweeping covered lanais, parking for 8+ cars, and so much more. Step into this elegant Asian-style manor so close to beaches, schools, shopping, and downtown Honolulu. A must see! |
| Status | Sold since 02-26-2021 |
| MLS# | 202104498 |
| Price | $6,750,000 |
| Original Price | $7,500,000 |
| Price Change | $-750,000 (-10.00%) |
| Beds / Baths / Half | 5 / 6 / 1 |
| Parking Spaces | 6 |
| Living Sq Ft | 9,295 |
| Land Sq Ft | 45,327 |
| Land Tenure | FS - Fee Simple |
| Address | 6015 Kalanianaole Highway Honolulu HI 96821 |
| Region | Diamond Head |
| Neighborhood | Paiko Lagoon |
| Days on Market | 164 |
| Year Built | 1983 |
| Condition | Above Average |
| View | Garden, Mountain, Other |
| Frontage | Lake/Pond |
| Pool | In Ground |
| Parking | 3 Car+, Carport, Driveway, Street |
| Zoning | 03 - R10 - Residential District |
| Flood Zone | Zone AE · See flood zone map · Explain flood zones |
| Elementary | Koko Head |
| Middle | Niu Valley |
| High | Kaiser |
| Monthly Tax | $3,352 |
| Assessed Land | $2,040,300 |
| Assessed Building | $2,361,800 |
| Assessed Total | $4,402,100 |
| Assessed Ratio | 153% |
| Inclusions | AC Central, Chandelier, Disposal, Dryer, Range Hood, Range/Oven, Refrigerator, Security System, Solar Heater, Washer |
| Amenities | Bedroom on 1st Floor, Entry, Full Bath on 1st Floor, Landscaped, Storage, Wall/Fence |
| Utilities | Cable, Connected, Internet, Public Water, Telephone, Underground Electricity, Water |
| Construction | Slab, Wood Frame |
| Lot Features | Clear, Other |
| Flooring | Hardwood, Other, W/W Carpet |
| Disclosures | Property Disclosure Stmt |
| Land Recorded | Land Court |
| Possession | At Closing |
| Sale Conditions | None |
| Topography | Level |
| Building Style | Detach Single Family |
| Stories | Two |
| Roofing | Tile |
| Easements | Driveway, Other |
| Security | Key |
| Parcel # | 1-3-8-002-002-0000 |
| Listing courtesy of | BHGRE Advantage Realty |
Property History from MLS · Top
| Date | MLS# | Change | Old Value | New Value | List Price | Sold Price | Assessed Total | Land | Building |
|---|---|---|---|---|---|---|---|---|---|
| 09-30-2026 | 202611456 | Price Decrease | $13,800,000 | $13,275,000 | $13,275,000 | $0 | $7,094,000 | $2,602,800 | $4,491,200 |
| 06-16-2026 | 202611456 | New Listing | CS | A | $13,275,000 | $0 | $7,094,000 | $2,602,800 | $4,491,200 |
| 09-28-2021 | 202104498 | Sold | P | S | $6,750,000 | $5,950,000 | $4,402,100 | $2,040,300 | $2,361,800 |
| 08-25-2021 | 202104498 | In Escrow Not Showing | C | P | $6,750,000 | $5,950,000 | $4,402,100 | $2,040,300 | $2,361,800 |
| 08-09-2021 | 202104498 | In Escrow Showing | A | C | $6,750,000 | $5,950,000 | $4,402,100 | $2,040,300 | $2,361,800 |
| 05-26-2021 | 202104498 | Price Decrease | $7,500,000 | $6,750,000 | $6,750,000 | $5,950,000 | $4,402,100 | $2,040,300 | $2,361,800 |
| 02-26-2021 | 202104498 | New Listing | A | $6,750,000 | $5,950,000 | $4,402,100 | $2,040,300 | $2,361,800 |
Similar properties in this Region · Similar properties in this neighborhood · Similar properties island-wide
Show Buyer's Closing Costs · Show Seller's Closing Costs · Receive automatic email updates for this property
Public Schools · City Tax Record / Plat Map · Tsunami Evacuation Zones · Mortgage Calculator · Neighborhood Boundary Map · Traffic Maps
Google Maps · This property · Supermarkets · Schools · Hospitals · Restaurants · Beaches · Beach access points all over Oahu · Top