| Rebate | 20% Buyer's Rebate | $3,500 Flat Fee Selling | 2% Full Service Selling |
|---|---|
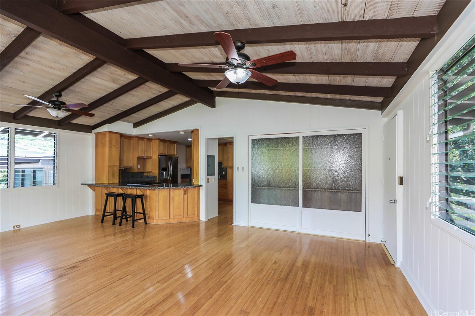
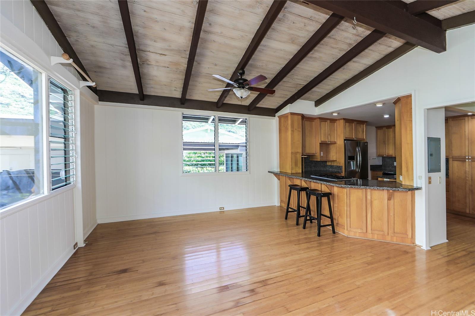
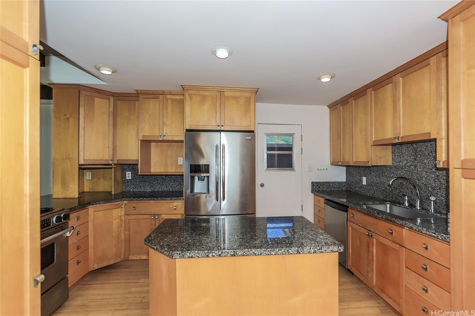
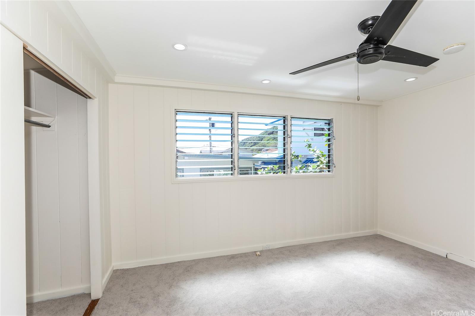
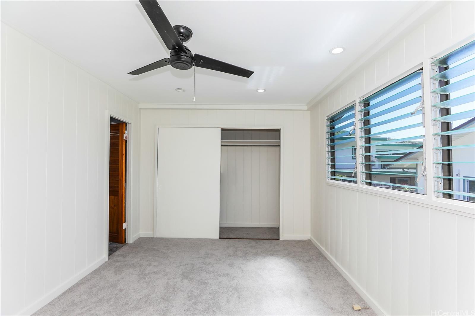
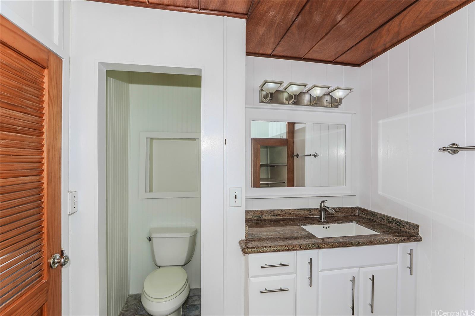
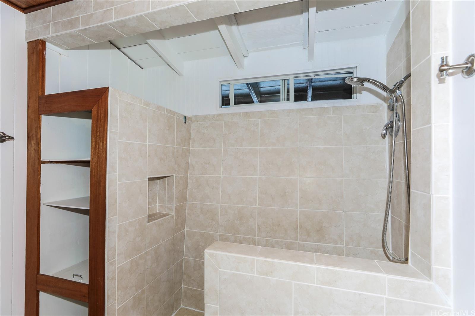
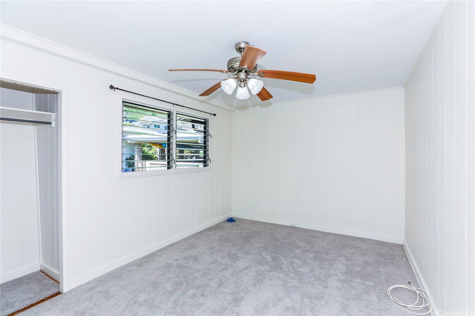
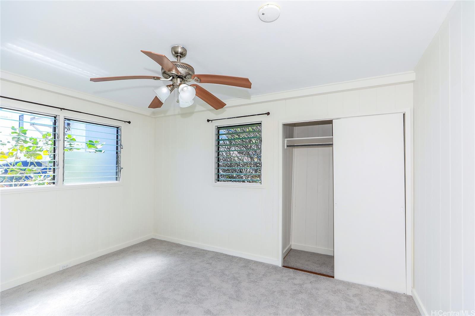
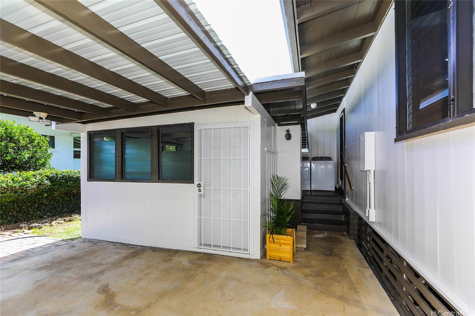
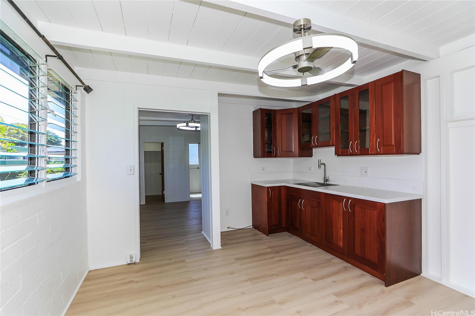
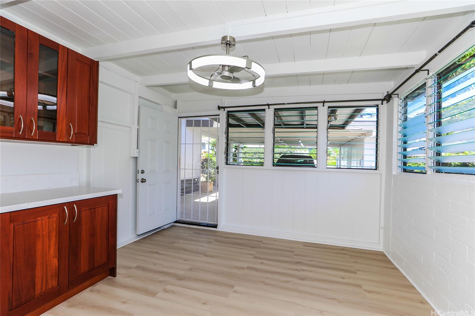
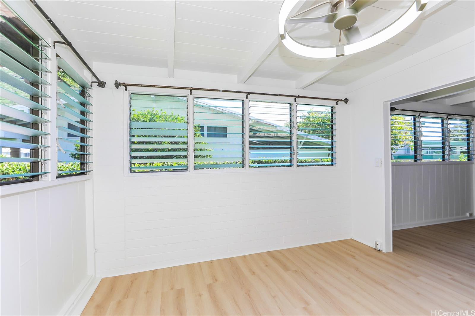
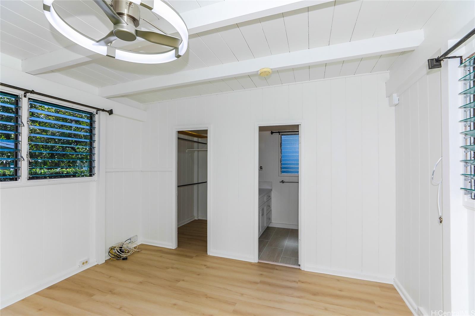
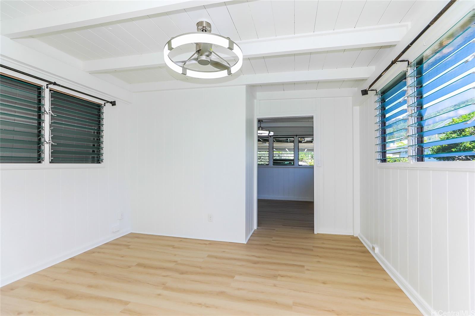
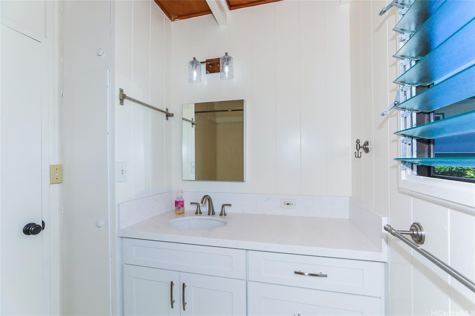
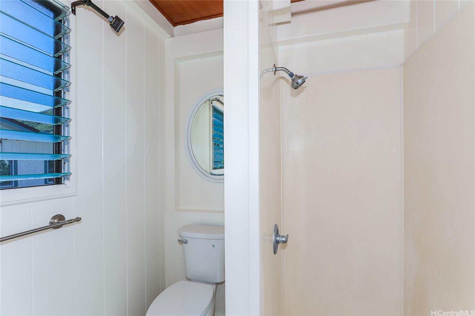
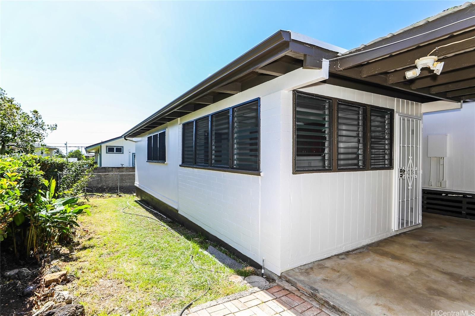
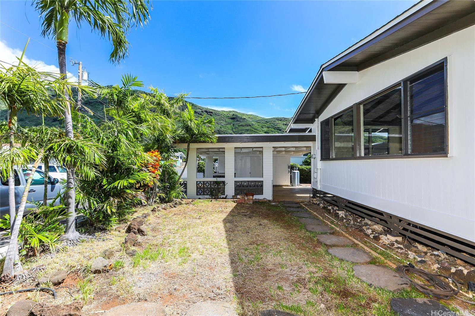
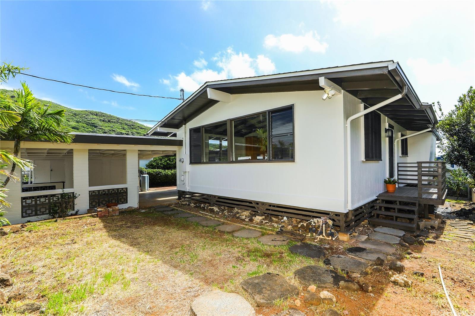
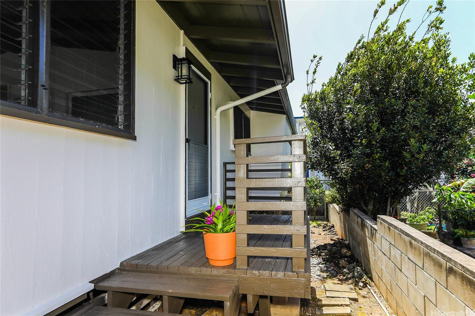
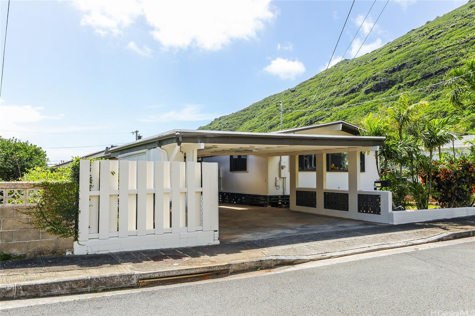
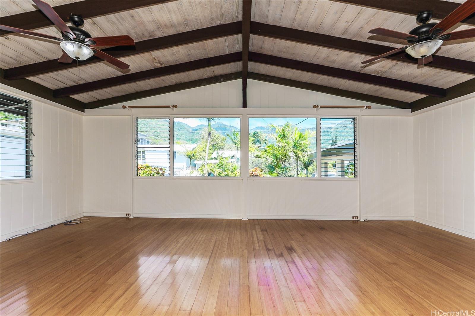
| Description | This warm and inviting house features 3 bedroom, 2 bath plus an extended renovated studio with a full bathroom, walk-in closet, separate entrances. Main house has new interior and exterior paint, stainless steel refrigerator, dishwasher and carpets. The living room has an open concept surrounded by windows that provide cool breezes and an abundance of natural light. The studio has new interior paint, luxury vinyl flooring, ceramic tiles, quartz countertops, bathroom vanity, ceiling fans, and more. Savings on energy cost with gas range/oven, gas dryer, and solar water heater. |
| Status | Sold since 02-20-2026 |
| MLS# | 202604281 |
| Price | $1,325,000 |
| Original Price | $1,325,000 |
| Price Change | (0.00%) |
| Beds / Baths / Half | 4 / 3 / 0 |
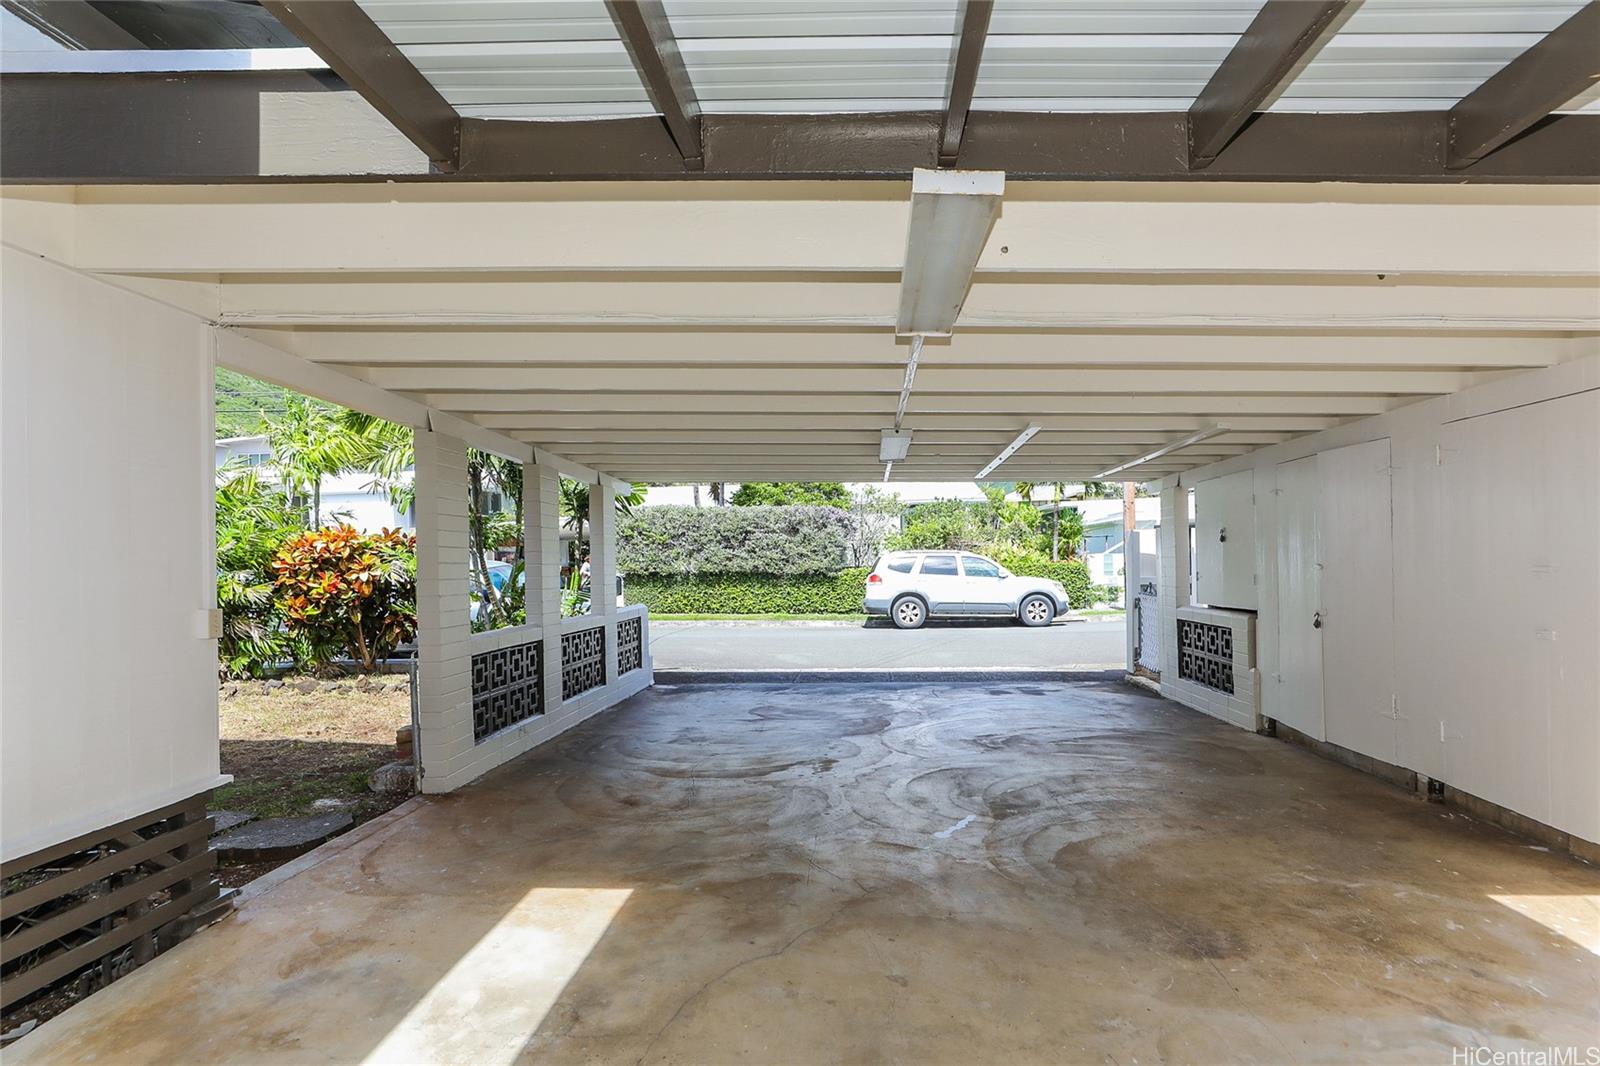
| Parking Spaces | 2 |
| Living Sq Ft | 1,518 |
| Land Sq Ft | 5,000 |
| Land Tenure | FS - Fee Simple |
| Maintenance Fee | $0 |
| Address | 6017 Kaupalena Street Honolulu HI 96821 |
| Region | Diamond Head |
| Neighborhood | Kuliouou |
| Days on Market | 7 |
| Year Built | 1961 |
| Year Remodeled | 2025 |
| Condition | Above Average |
| View | Mountain |
| Pool | None |
| Parking | 2 Car, Carport, Street |
| Zoning | 05 - R-5 Residential District |
| Flood Zone | Zone D |
| Tax Amount | $342 |
| Assessed Land | $866,300 |
| Assessed Building | $426,300 |
| Assessed Total | $1,292,600 |
| Assessed Ratio | 103% |
| Inclusions | Ceiling Fan, Dishwasher, Disposal, Dryer, Range/Oven, Refrigerator, Smoke Detector, Solar Heater, Washer |
| Amenities | Bedroom on 1st Floor, Full Bath on 1st Floor |
| Utilities | Gas, Overhead Electricity, Public Water, Sewer Fee, Water |
| Construction | Above Ground, Single Wall, Wood Frame |
| Lot Features | Other |
| Flooring | Ceramic Tile, Hardwood, Vinyl, W/W Carpet |
| Disclosures | Property Disclosure Stmt |
| Furnished | Partial |
| Land Recorded | Land Court |
| Possession | At Closing |
| Sale Conditions | None |
| Topography | Level |
| Building Style | Detach Single Family |
| Roofing | Asphalt Shingle, Other |
| Easements | Drainage |
| Parcel # | 1-3-8-009-085-0000 |
| Listing courtesy of | Real Estate Emporium, LLC |
Property History from MLS
| Date | MLS# | Change | Old Value | New Value | List Price | Sold Price | Assessed Total | Land | Building |
|---|---|---|---|---|---|---|---|---|---|
| 04-17-2026 | 202604281 | Sold | P | S | $1,325,000 | $1,325,000 | $1,292,600 | $866,300 | $426,300 |
| 03-16-2026 | 202604281 | Pending | C | P | $1,325,000 | $1,325,000 | $1,292,600 | $866,300 | $426,300 |
| 02-27-2026 | 202604281 | Active Under Contract | A | C | $1,325,000 | $1,325,000 | $1,292,600 | $866,300 | $426,300 |
| 02-20-2026 | 202604281 | New Listing | A | $1,325,000 | $1,325,000 | $1,292,600 | $866,300 | $426,300 | |
| 08-24-2012 | 1207077 | Sold | P | S | $728,000 | $725,000 | $737,300 | $396,000 | $341,300 |
| 07-09-2012 | 1207077 | Pending | A | P | $728,000 | $725,000 | $737,300 | $396,000 | $341,300 |
| 06-26-2012 | 1207077 | Price Increase | $695,000 | $728,000 | $728,000 | $725,000 | $737,300 | $396,000 | $341,300 |
| 06-24-2012 | 1207077 | New Listing | A | $728,000 | $725,000 | $737,300 | $396,000 | $341,300 | |
| 05-29-2007 | 2704956 | Sold | P | S | $840,000 | $825,000 | $533,300 | $391,100 | $142,200 |
| 05-08-2007 | 2704956 | Pending | C | P | $840,000 | $825,000 | $533,300 | $391,100 | $142,200 |
| 04-02-2007 | 2704956 | Active Continue to Show | A | C | $840,000 | $825,000 | $533,300 | $391,100 | $142,200 |
| 03-06-2007 | 2704956 | New Listing | A | $840,000 | $825,000 | $533,300 | $391,100 | $142,200 | |
| 01-02-2003 | 2209246 | Expired | P | X | $375,000 | $0 | $308,700 | $207,900 | $100,800 |
| 08-31-2002 | 2209246 | New Listing | A | $375,000 | $0 | $308,700 | $207,900 | $100,800 |
View the public schools for this property · Google Maps · Supermarkets · Schools · Hospitals · Restaurants · Beaches · City Tax Record / Plat Map · View beach access points all over Oahu · Buyer Closing Cost Calculator · Seller Closing Cost Calculator