| Rebate | 20% Buyer's Rebate | $3,500 Flat Fee Selling | 2% Full Service Selling |
|---|---|
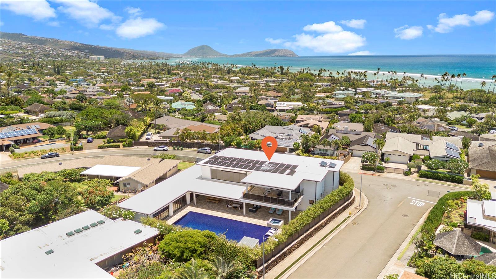
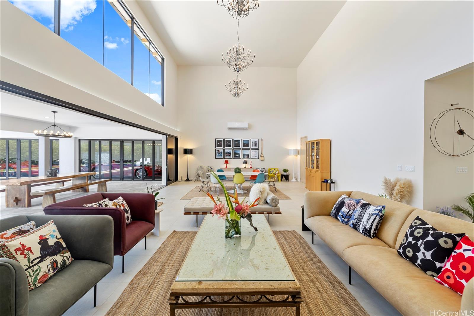
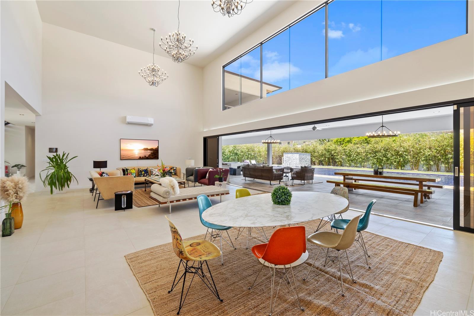
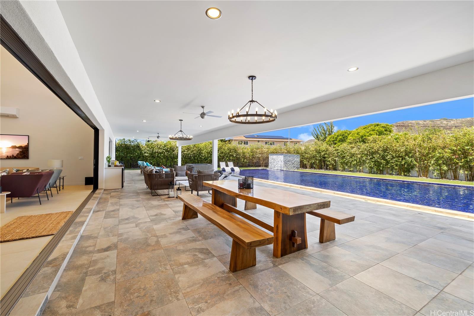
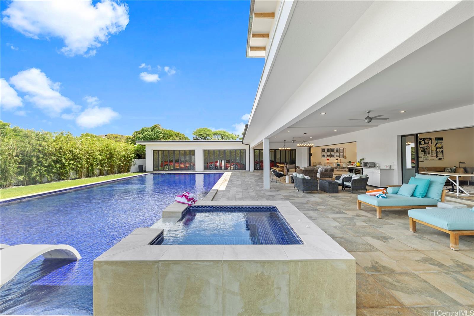
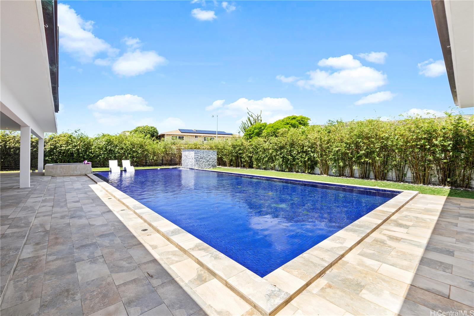
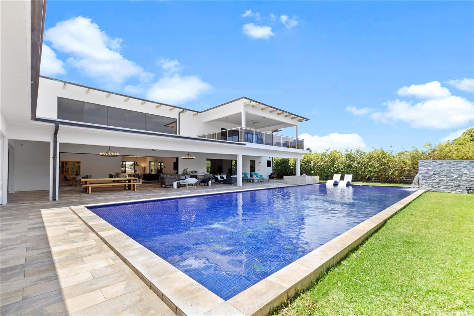
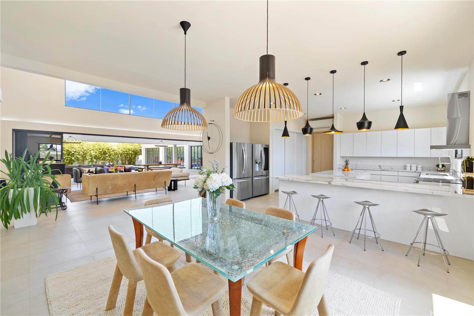
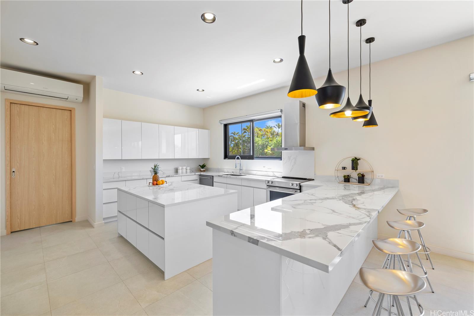
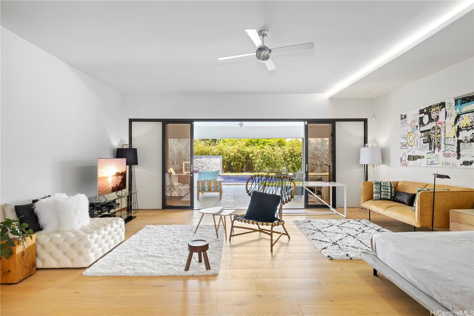
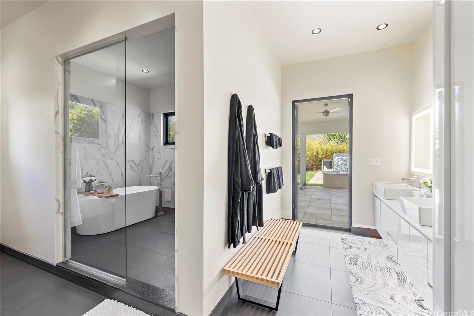
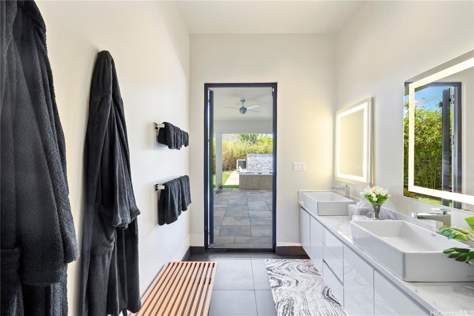
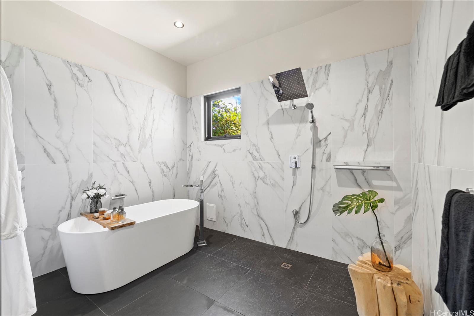
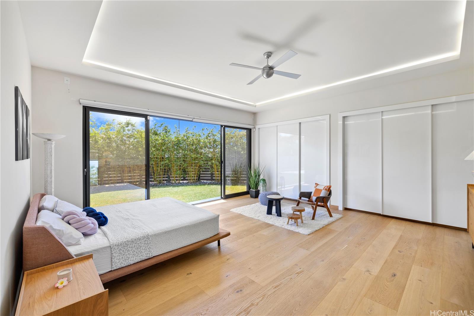
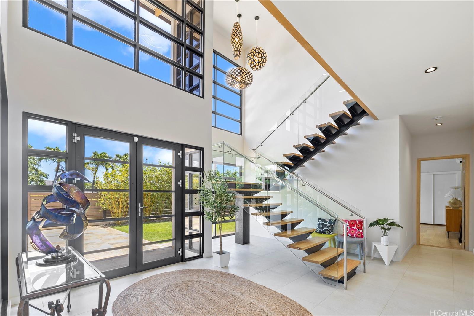
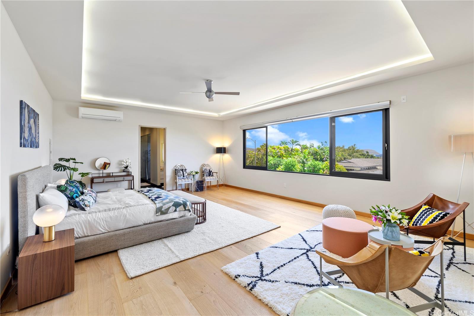
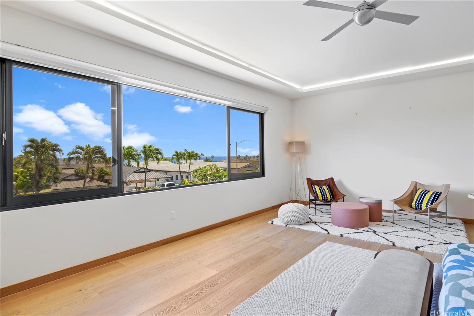
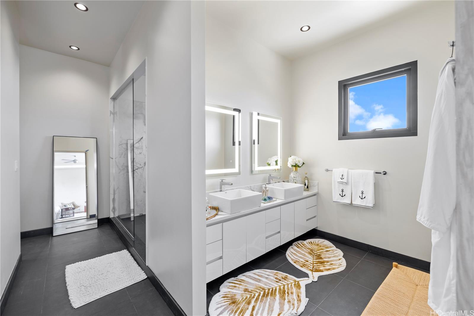
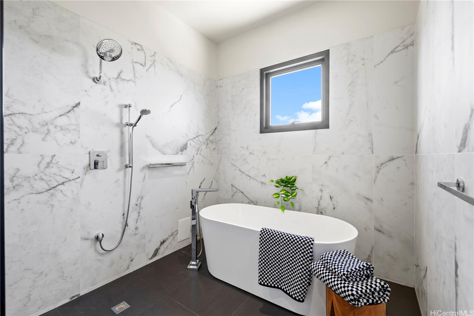
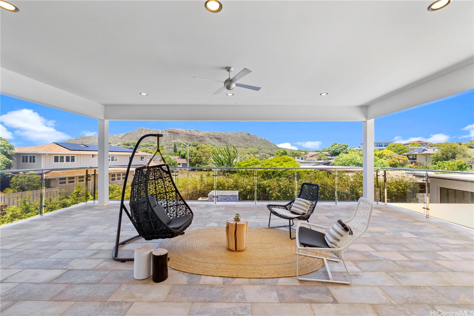
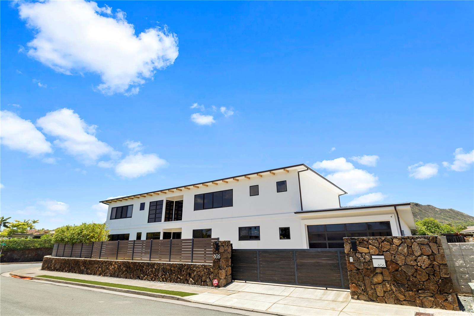
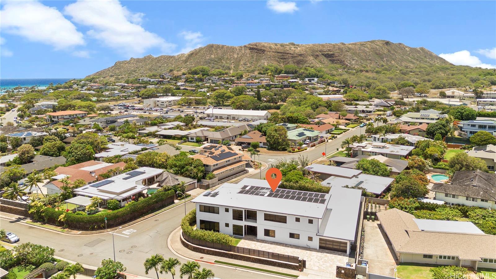
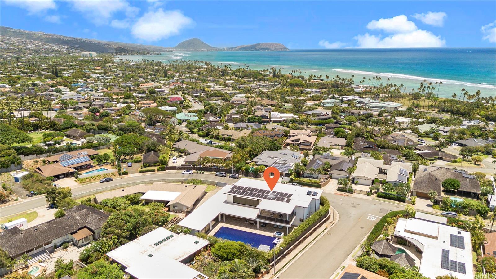
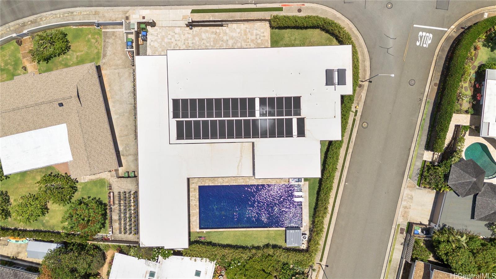

| Description | "MODERN LIVING IN DIAMOND HEAD" This fabulous residence nested in an acclaimed neighborhood near the beaches and Diamond Head has 6-Bedroom and 6 1/2 Bath. Entering the house from the main door, you will find 10’ high ceilings everywhere, highlighted in the great room (22’ high), to lounge and relax. Enjoy indoor-outdoor living with the spacious 1,945 sf open lanai and gorgeous salt water Zero- Entry pool with water falls and elevated jacuzzi. What makes this home so unique is the extra large 2,068 sf enclosed garage which houses up to 10 cars. This space opens up to the beautiful outdoor pool area, so it could also be used as an air conditioned gym, game room, or for entertaining! A large bright kitchen w/ sizable island and expansive counter seating is one of the many features in the house. There are two large primary bedrooms, one situated on each floor. 1F primary has an exclusive exit from ensuite to the pool, and 2F bedrooms have an unbeatable Pacific ocean view. Incredible Diamond Head views from the 2F lanai. Other bedrooms each have ensuite with soaking tub. The residence is one of the newest constructions in the neighborhood. Enjoy the best of modern living in paradise! |
| Status | Sold since 05-15-2024 |
| MLS# | 202411130 |
| Price | $6,980,000 |
| Original Price | $7,390,000 |
| Price Change | $-410,000 (-5.55%) |
| Beds / Baths / Half | 6 / 6 / 1 |
| Parking Spaces | 10 |
| Living Sq Ft | 5,993 |
| Land Sq Ft | 15,014 |
| Land Tenure | FS - Fee Simple |
| Maintenance Fee | $0 |
| Address | 606 Hakaka Place Honolulu HI 96816 |
| Region | Diamond Head |
| Neighborhood | Diamond Head |
| Days on Market | 267 |
| Year Built | 2019 |
| Condition | Excellent |
| View | Diamond Head, Ocean |
| Pool | In Ground, Spa/HotTub, Tile |
| Parking | 3 Car+, Driveway, Garage |
| Zoning | 03 - R10 - Residential District |
| Flood Zone | Zone X |
| Tax Amount | $3,976 |
| Assessed Land | $2,601,500 |
| Assessed Building | $2,232,500 |
| Assessed Total | $4,834,000 |
| Assessed Ratio | 144% |
| Inclusions | AC Split, Auto Garage Door Opener, Blinds, Ceiling Fan, Chandelier, Dishwasher, Disposal, Dryer, Intercom, Lawn Sprinkler, Range Hood, Range/Oven, Refrigerator, Security System, Smoke Detector, Solar Heater, Washer, Water Heater, Wine Refrigerator |
| Amenities | Bedroom on 1st Floor, Full Bath on 1st Floor, Patio/Deck, Wall/Fence |
| Utilities | Cable, Connected, Internet, Public Water |
| Construction | Double Wall, Masonry/Stucco, Wood Frame |
| Lot Features | Clear |
| Flooring | Ceramic Tile, Hardwood |
| Disclosures | Property Disclosure Stmt |
| Furnished | None |
| Land Recorded | Regular System |
| Possession | At Closing |
| Sale Conditions | None |
| Topography | Level |
| Building Style | Detach Single Family |
| Roofing | Other |
| Easements | None |
| Parcel # | 1-3-1-045-020-0000 |
| Listing courtesy of | HOMETIQUE |
Property History from MLS
| Date | MLS# | Change | Old Value | New Value | List Price | Sold Price | Assessed Total | Land | Building |
|---|---|---|---|---|---|---|---|---|---|
| 03-27-2025 | 202411130 | Sold | C | S | $6,980,000 | $6,474,000 | $4,834,000 | $2,601,500 | $2,232,500 |
| 02-16-2025 | 202411130 | Active Under Contract | A | C | $6,980,000 | $6,474,000 | $4,834,000 | $2,601,500 | $2,232,500 |
| 01-20-2025 | 202411130 | Back On Market | C | A | $6,980,000 | $6,474,000 | $4,834,000 | $2,601,500 | $2,232,500 |
| 01-10-2025 | 202411130 | Active Under Contract | A | C | $6,980,000 | $6,474,000 | $4,834,000 | $2,601,500 | $2,232,500 |
| 11-21-2024 | 202411130 | Price Decrease | $7,390,000 | $6,980,000 | $6,980,000 | $6,474,000 | $4,834,000 | $2,601,500 | $2,232,500 |
| 05-15-2024 | 202411130 | New Listing | A | $6,980,000 | $6,474,000 | $4,834,000 | $2,601,500 | $2,232,500 | |
| 08-28-2017 | 201714358 | Sold | P | S | $2,300,000 | $2,300,000 | $2,761,700 | $2,261,300 | $500,400 |
| 08-13-2017 | 201714358 | In Escrow Not Showing | C | P | $2,300,000 | $2,300,000 | $2,761,700 | $2,261,300 | $500,400 |
| 07-18-2017 | 201714358 | In Escrow Showing | A | C | $2,300,000 | $2,300,000 | $2,761,700 | $2,261,300 | $500,400 |
| 07-07-2017 | 201714358 | New Listing | A | $2,300,000 | $2,300,000 | $2,761,700 | $2,261,300 | $500,400 |
View the public schools for this property · Google Maps · Supermarkets · Schools · Hospitals · Restaurants · Beaches · City Tax Record / Plat Map · View beach access points all over Oahu · Buyer Closing Cost Calculator · Seller Closing Cost Calculator