| Rebate | 20% Buyer's Rebate | $3,500 Flat Fee Selling | 2% Full Service Selling |
|---|---|
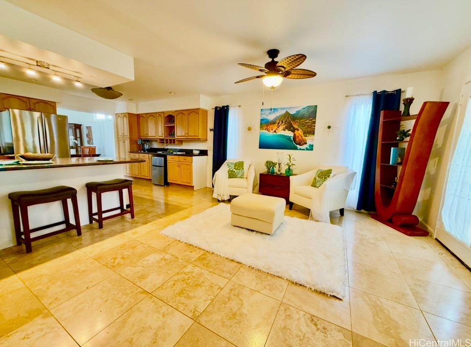
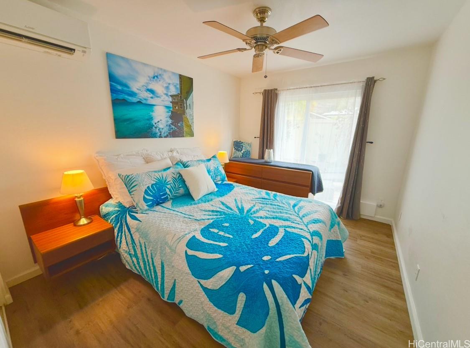
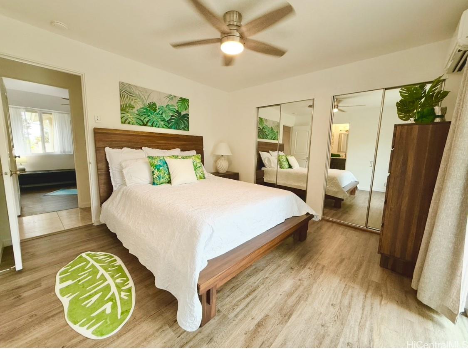
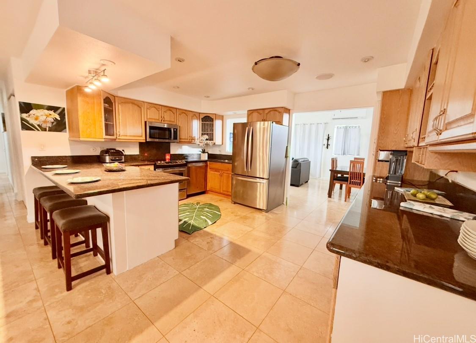
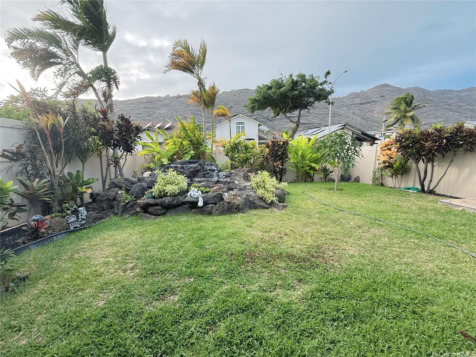
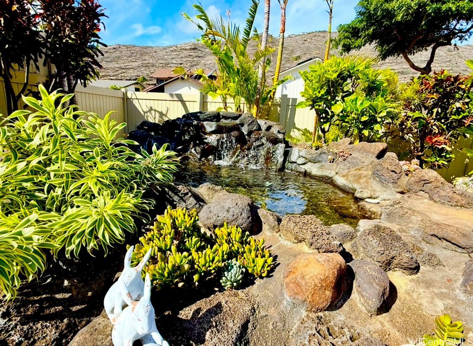
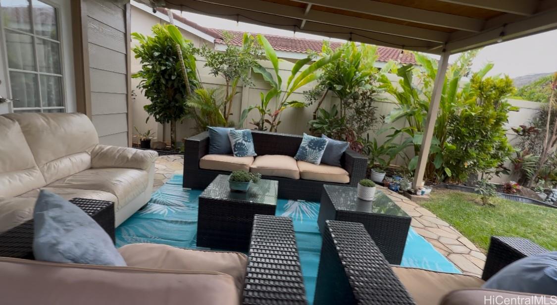
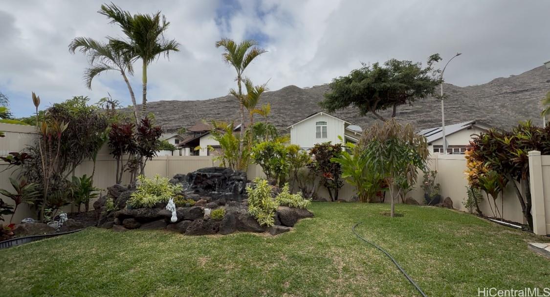
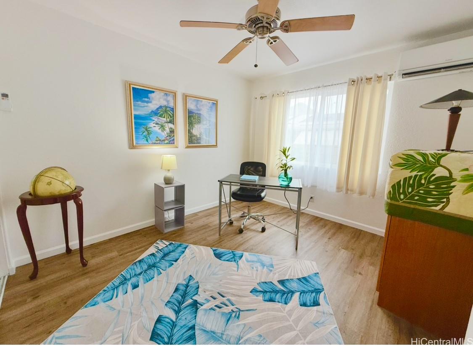
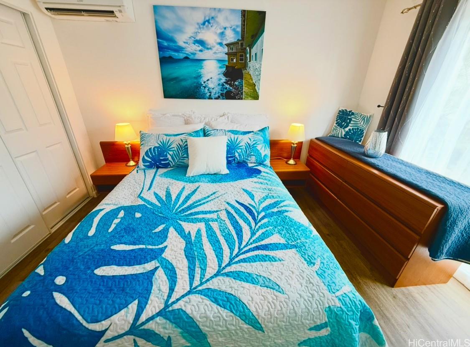
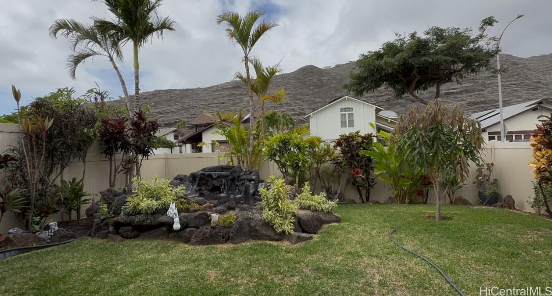
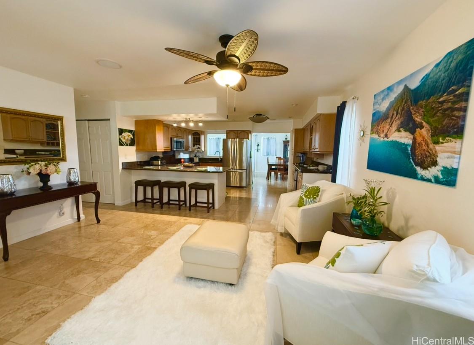
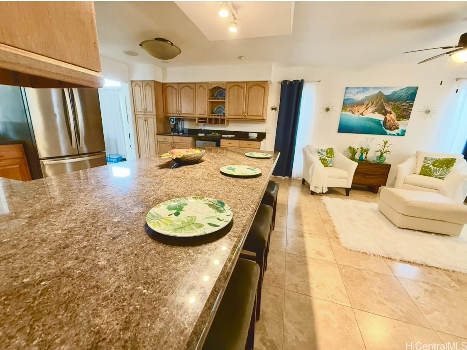
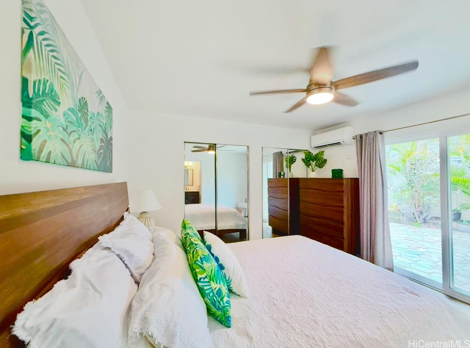
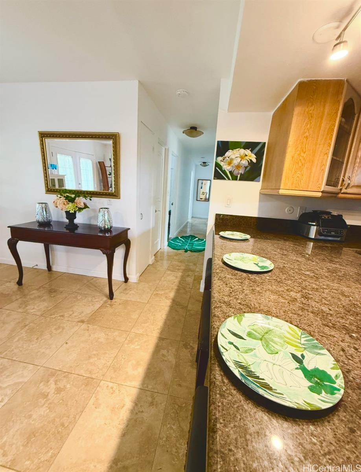
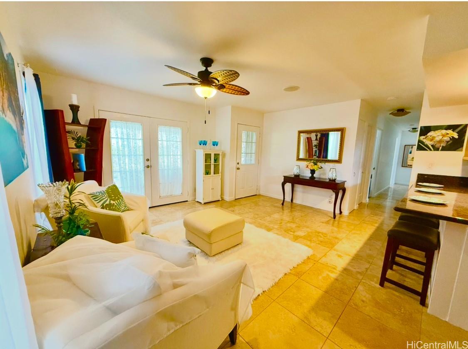
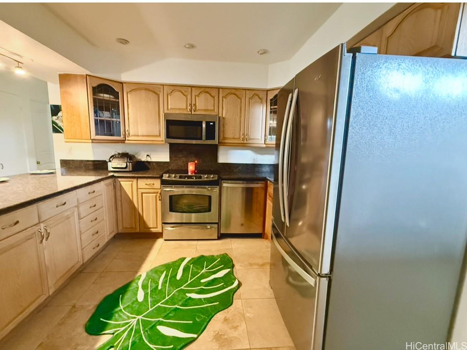
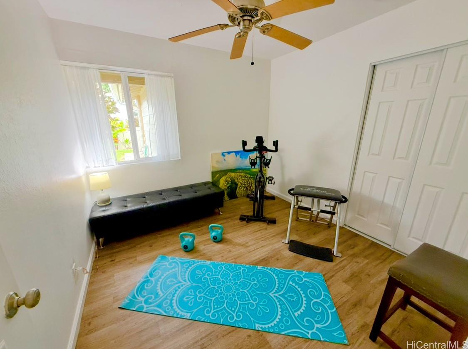
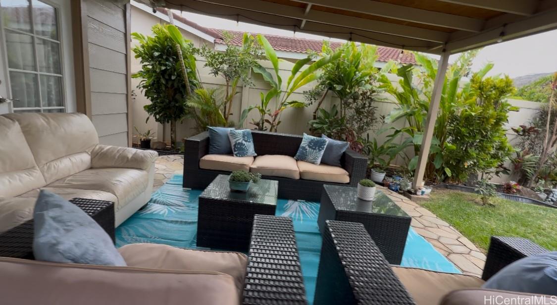
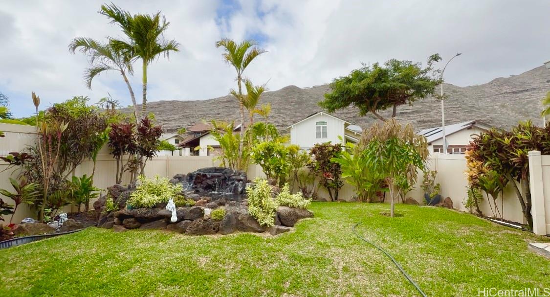
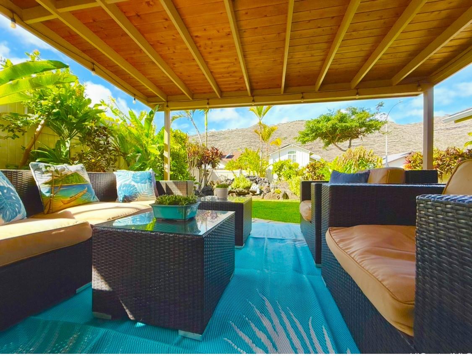
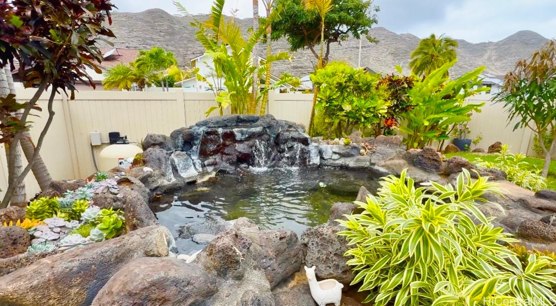
| Description | This move-in-ready, unparalleled charm in Kalama Valley is a blend of comfort and elegance. Rare single-story residence with dramatic mountain views from the front yard. This 4-bedroom, 2/0 bath embodies the essence of island living. New asphalt shingles 2022 roof, meticulously renovated with luxury vinyl plank floors, travertine tiled, 2 new baths, and flagstone-slated lanai ensure elegant modern feel throughout. Stylish ceiling fans enhance the home's inviting ambiance and tropical landscape. The interior and exterior paint create a bright and welcoming atmosphere. French doors gracefully open to reveal the soothing waterfall sound flowing into a cozy lava rock dipping pool. Enjoy your morning breakfast on the expansive covered in the front and uncioveted out back, both are with slate tiled and great barbecue areas, the heart of the home is the large open kitchen, designed for both functionality & style. It boasts a generous peninsula with/ elegant granite countertops, stainless steel appliances, and a separate bar area. Large living room has seamless indoor/outdoor living. First official open Sun, 2-5pm |
| Status | Sold since 12-05-2025 |
| MLS# | 202525535 |
| Price | $1,525,000 |
| Original Price | $1,525,000 |
| Price Change | (0.00%) |
| Beds / Baths / Half | 4 / 2 / 0 |
| Parking Spaces | 2 |
| Living Sq Ft | 1,556 |
| Land Sq Ft | 5,043 |
| Land Tenure | FS - Fee Simple |
| Maintenance Fee | $0 |
| Address | 607 Kealahou Street Honolulu HI 96825 |
| Region | Hawaii Kai |
| Neighborhood | Kalama Valley |
| Days on Market | 47 |
| Year Built | 1977 |
| Year Remodeled | 2024 |
| Condition | Excellent |
| View | Garden, Mountain, Other |
| Frontage | Other |
| Pool | None |
| Parking | 3 Car+ |
| Zoning | 05 - R-5 Residential District |
| Flood Zone | Zone D |
| Tax Amount | $293 |
| Assessed Land | $927,000 |
| Assessed Building | $236,200 |
| Assessed Total | $1,163,200 |
| Assessed Ratio | 131% |
| Inclusions | AC Split, Auto Garage Door Opener, Cable TV, Ceiling Fan, Dishwasher, Disposal, Drapes, Dryer, Microwave Hood, Other, Range/Oven, Refrigerator, Security System, Smoke Detector, Water Heater |
| Amenities | ADA Accessible, ADA Compliant, Bedroom on 1st Floor, Entry, Full Bath on 1st Floor, Landscaped, Patio/Deck, Wall/Fence |
| Utilities | Cable, Internet, Public Water, Sewer Fee, Underground Electricity, Water |
| Construction | Above Ground, Double Wall, Wood Frame |
| Lot Features | Clear |
| Flooring | Marble/Granite, Vinyl |
| Disclosures | Pets Allowed (Verify), Property Disclosure Stmt |
| Furnished | Partial |
| Land Recorded | Regular System |
| Possession | 45 Days or Less, At Closing |
| Sale Conditions | None |
| Topography | Level |
| Building Style | Detach Single Family |
| Roofing | Asphalt Shingle |
| Easements | None |
| Security | Key |
| Parcel # | 1-3-9-092-010-0000 |
| Listing courtesy of | Sandra Sagisi HI Realty Serv. |
Property History from MLS
| Date | MLS# | Change | Old Value | New Value | List Price | Sold Price | Assessed Total | Land | Building |
|---|---|---|---|---|---|---|---|---|---|
| 01-31-2026 | 202525535 | Sold | C | S | $1,525,000 | $1,500,000 | $1,163,200 | $927,000 | $236,200 |
| 01-21-2026 | 202525535 | Active Under Contract | A | C | $1,525,000 | $1,500,000 | $1,163,200 | $927,000 | $236,200 |
| 12-05-2025 | 202525535 | New Listing | CS | A | $1,525,000 | $1,500,000 | $1,163,200 | $927,000 | $236,200 |
| 12-22-2021 | 202124571 | Sold | C | S | $1,388,800 | $1,400,000 | $894,500 | $691,500 | $203,000 |
| 11-22-2021 | 202124571 | In Escrow Showing | A | C | $1,388,800 | $1,400,000 | $894,500 | $691,500 | $203,000 |
| 11-22-2021 | 202124571 | Back On Market | C | A | $1,388,800 | $1,400,000 | $894,500 | $691,500 | $203,000 |
| 11-10-2021 | 202124571 | In Escrow Showing | A | C | $1,388,800 | $1,400,000 | $894,500 | $691,500 | $203,000 |
| 10-22-2021 | 202124571 | New Listing | A | $1,388,800 | $1,400,000 | $894,500 | $691,500 | $203,000 |
View the public schools for this property · Google Maps · Supermarkets · Schools · Hospitals · Restaurants · Beaches · City Tax Record / Plat Map · View beach access points all over Oahu · Buyer Closing Cost Calculator · Seller Closing Cost Calculator