| Rebate | 20% Buyer's Rebate | $3,500 Flat Fee Selling | 2% Full Service Selling |
|---|---|
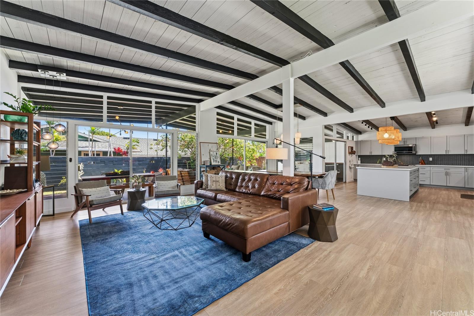
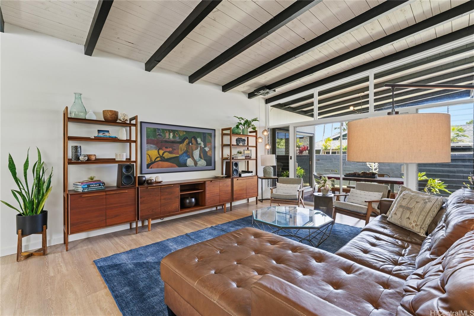
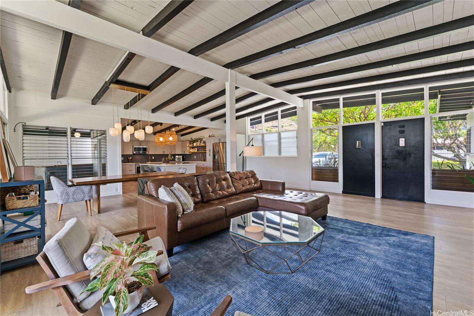
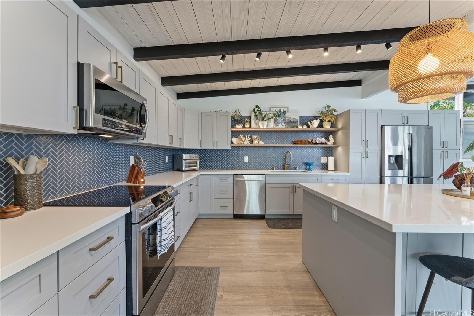
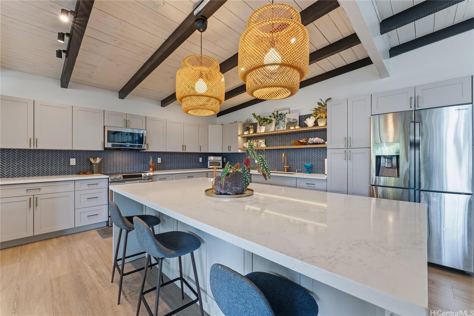
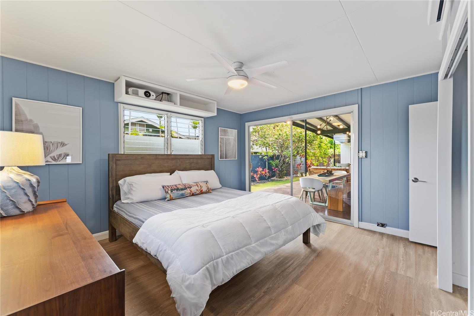
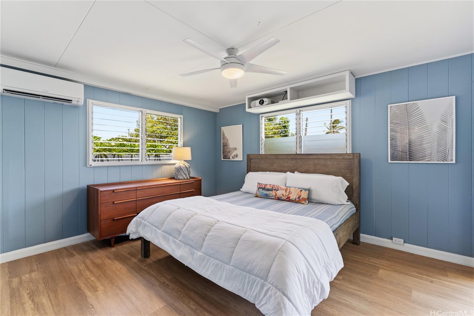
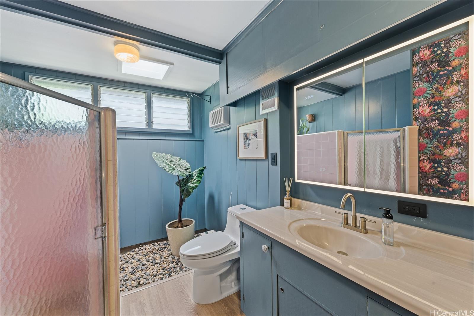
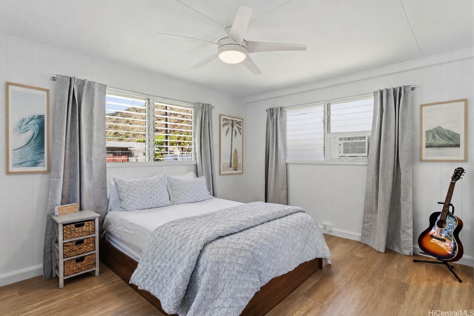
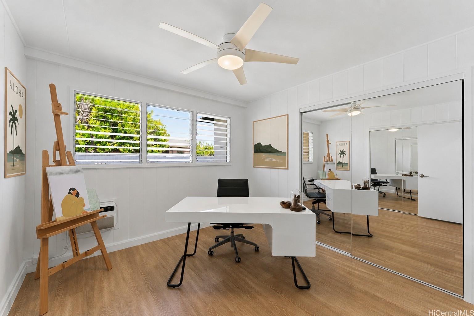
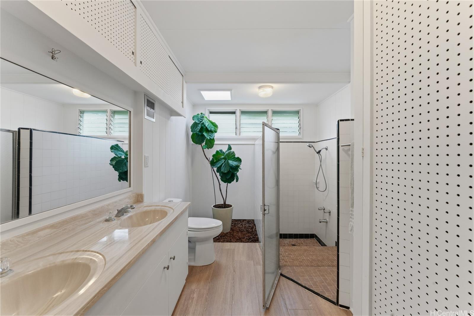
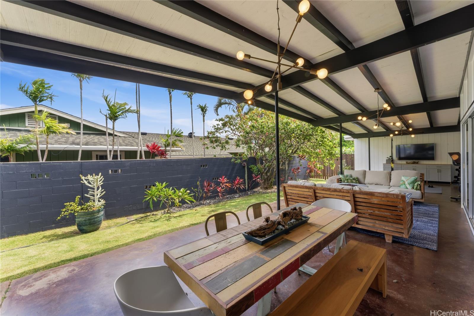
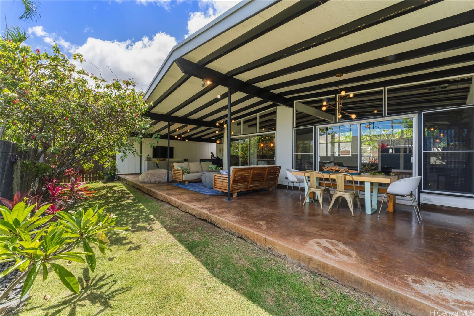
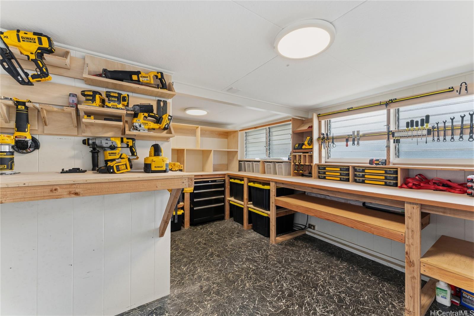
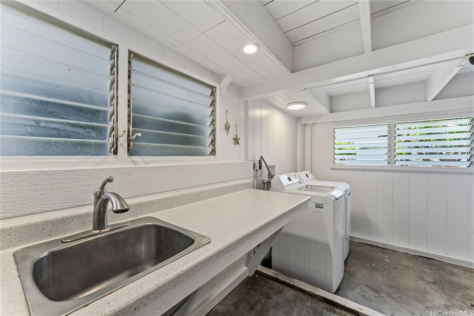
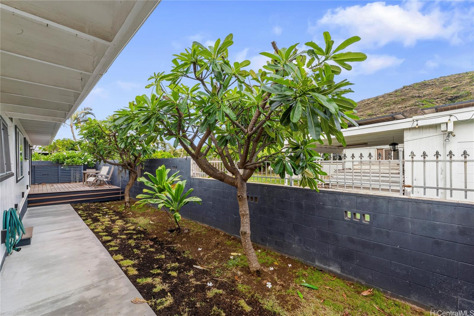
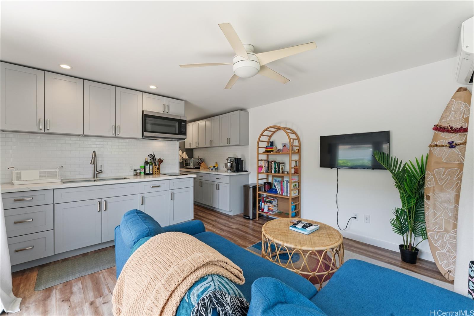
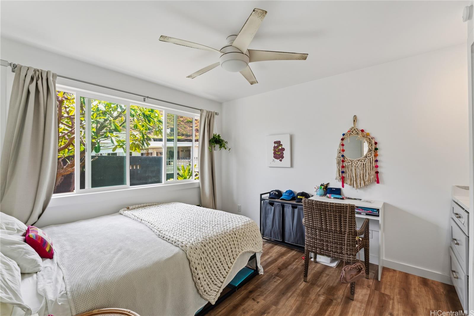
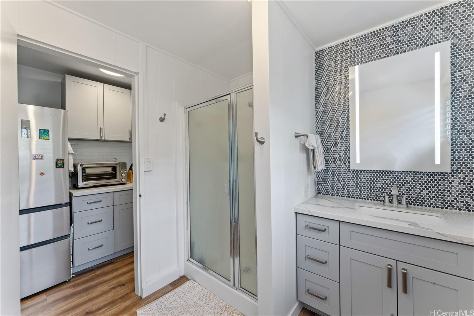
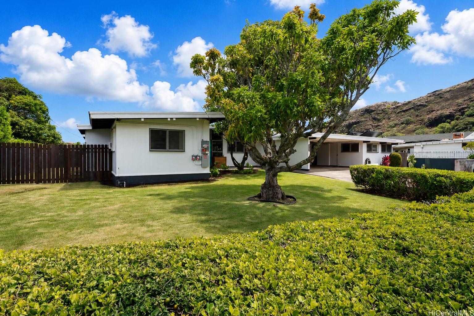
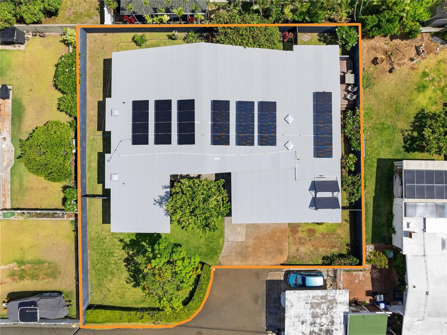
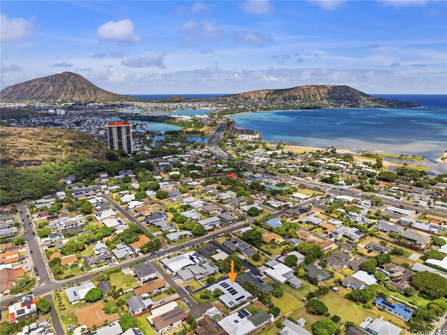
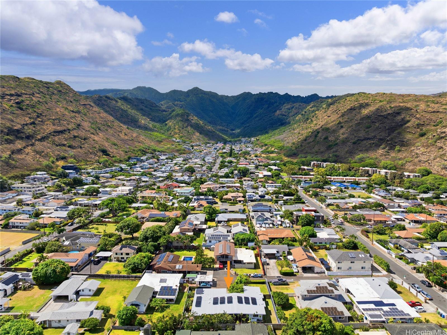
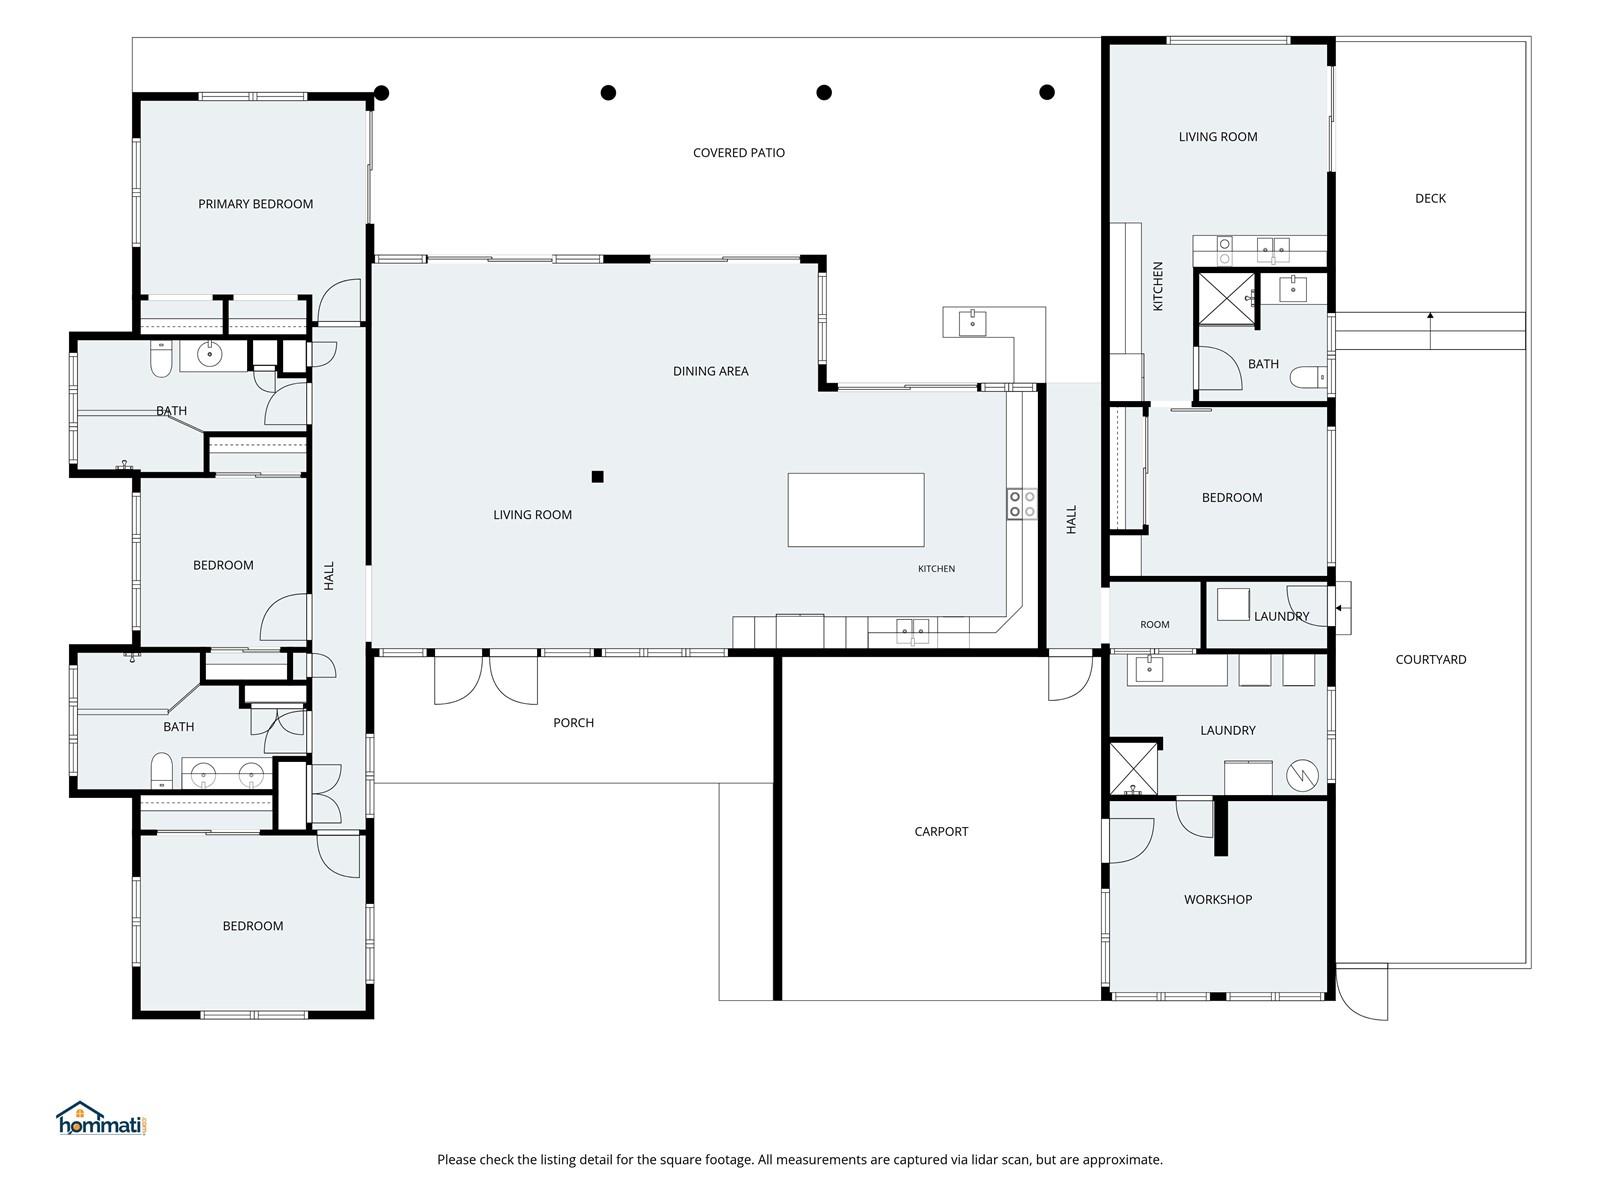
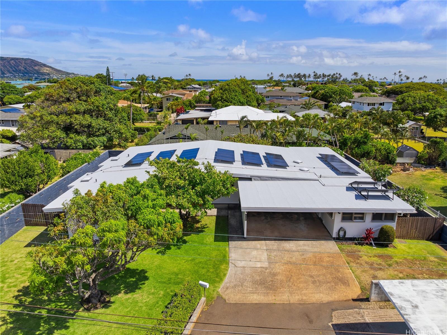
| Description | Rare opportunity to own 10,000 sq ft of level land in Kuliouou featuring a spacious 3-bedroom main home plus a separate 1-bedroom unit—ideal for extended family, guests, home office, or rental income. The main residence (approx. 1,742 sq ft) offers 3 bedrooms and 2 baths, while the attached 1-bedroom, 1-bath unit includes its own generous living area and has been consistently rented for $2,250/month. Enjoy indoor-outdoor living with a huge 742 sq ft covered lanai complete with built-in bar, perfect for entertaining. The home showcases high ceilings, open beam design, large windows, and abundant natural light, along with spacious bathrooms featuring skylights and a remodeled kitchen with a large island and quartz countertops. Additional features include a workshop with half bath attached to the garage. Meticulously updated in 2019 and move-in ready. Equipped with 30 PV panels and 2 Tesla Powerwalls (leased). Conveniently located near shopping, dining, beaches, and just minutes to town—offering the perfect blend of comfort and peaceful island living. |
| Status | Contract since 08-05-2026 |
| MLS# | 202614041 |
| Price | $1,980,000 |
| Original Price | $1,980,000 |
| Price Change | (0.00%) |
| Beds / Baths / Half | 4 / 3 / 1 |
| Parking Spaces | 4 |
| Living Sq Ft | 2,242 |
| Land Sq Ft | 10,000 |
| Land Tenure | FS - Fee Simple |
| Maintenance Fee | $0 |
| Address | 6085 Manukapu Place Honolulu HI 96821 |
| Region | Diamond Head |
| Neighborhood | Kuliouou |
| Days on Market | 30 |
| Year Built | 1960 |
| Year Remodeled | 2021 |
| Condition | Excellent |
| View | Mountain |
| Frontage | Other |
| Pool | None |
| Parking | 3 Car+, Carport, Driveway |
| Zoning | 03 - R10 - Residential District |
| Flood Zone | Zone AE |
| Elementary | Koko Head |
| Middle | Niu Valley |
| High | Kaiser |
| Tax Amount | $516 |
| Assessed Land | $1,250,000 |
| Assessed Building | $618,200 |
| Assessed Total | $1,868,200 |
| Assessed Ratio | 106% |
| Inclusions | AC Split, AC Window Unit, Ceiling Fan, Dishwasher, Disposal, Dryer, Microwave Hood, Microwave, Photovoltaic – Leased, Range/Oven, Refrigerator, Washer, Water Heater |
| Amenities | Bedroom on 1st Floor, Full Bath on 1st Floor, Landscaped, Patio/Deck, Storage, Workshop |
| Utilities | Connected |
| Construction | Wood Frame |
| Lot Features | Clear |
| Flooring | Laminate, Other, Vinyl |
| Disclosures | Photovoltaic, Property Disclosure Stmt |
| Furnished | None |
| Land Recorded | Regular System |
| Possession | 45 Days or Less, At Closing |
| Sale Conditions | None |
| Topography | Level |
| Building Style | Detach Single Family |
| Roofing | Composition |
| Easements | None |
| Security | Key |
| Parcel # | 1-3-8-007-007-0000 |
| Listing courtesy of | Forward Realty |
Property History from MLS
| Date | MLS# | Change | Old Value | New Value | List Price | Sold Price | Assessed Total | Land | Building |
|---|---|---|---|---|---|---|---|---|---|
| 09-06-2026 | 202614041 | Active Under Contract | A | C | $1,980,000 | $0 | $1,868,200 | $1,250,000 | $618,200 |
| 08-19-2026 | 202614041 | Back On Market | C | A | $1,980,000 | $0 | $1,868,200 | $1,250,000 | $618,200 |
| 08-18-2026 | 202614041 | Active Under Contract | A | C | $1,980,000 | $0 | $1,868,200 | $1,250,000 | $618,200 |
| 08-05-2026 | 202614041 | New Listing | A | $1,980,000 | $0 | $1,868,200 | $1,250,000 | $618,200 | |
| 01-13-2017 | 201623085 | Sold | C | S | $1,175,000 | $1,154,250 | $1,070,000 | $730,000 | $340,000 |
| 11-28-2016 | 201623085 | Active Continue to Show | A | C | $1,175,000 | $1,154,250 | $1,070,000 | $730,000 | $340,000 |
| 10-04-2016 | 201623085 | Price Decrease | $1,250,000 | $1,175,000 | $1,175,000 | $1,154,250 | $1,070,000 | $730,000 | $340,000 |
| 09-15-2016 | 201623085 | New Listing | A | $1,175,000 | $1,154,250 | $1,070,000 | $730,000 | $340,000 |
View the public schools for this property · Google Maps · Supermarkets · Schools · Hospitals · Restaurants · Beaches · City Tax Record / Plat Map · View beach access points all over Oahu · Buyer Closing Cost Calculator · Seller Closing Cost Calculator