| Rebate | 20% Buyer's Rebate | $3,500 Flat Fee Selling | 2% Full Service Selling |
|---|---|
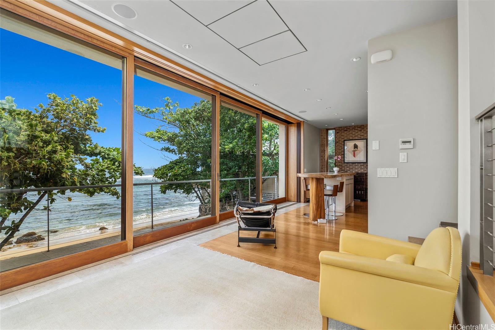
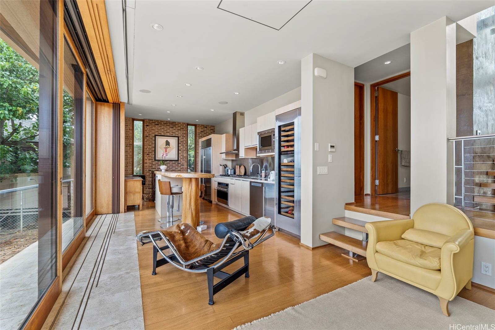
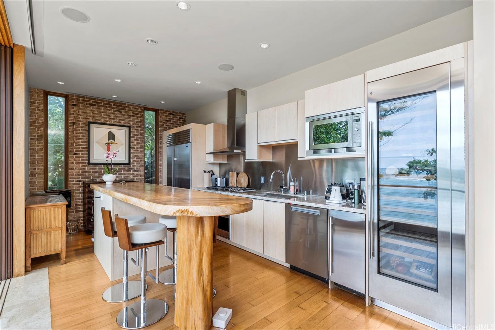
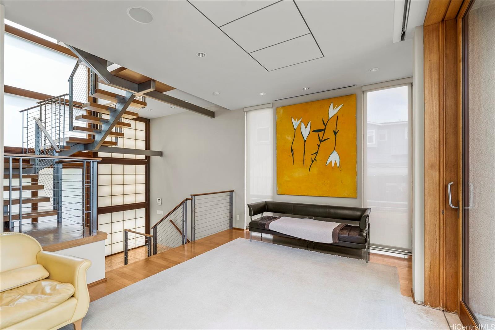
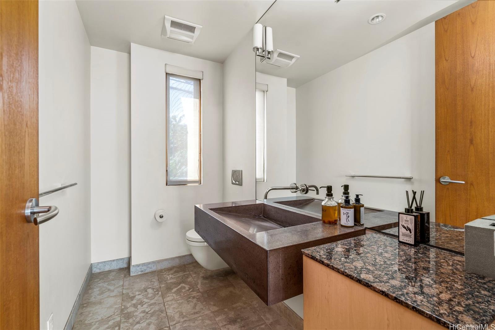
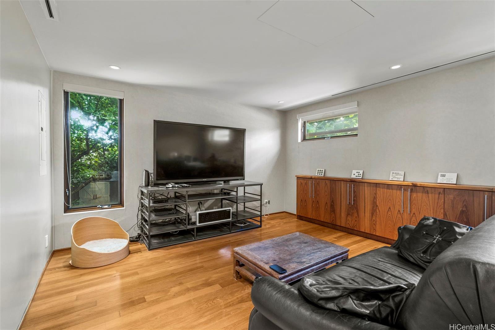
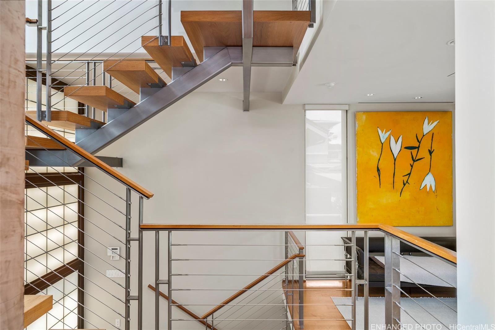
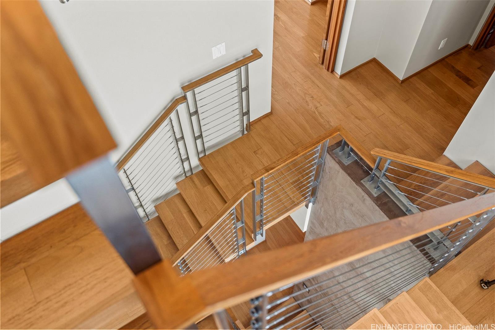
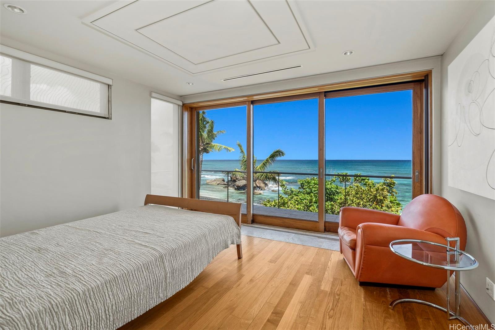
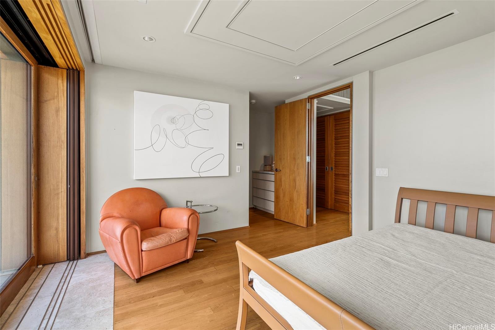
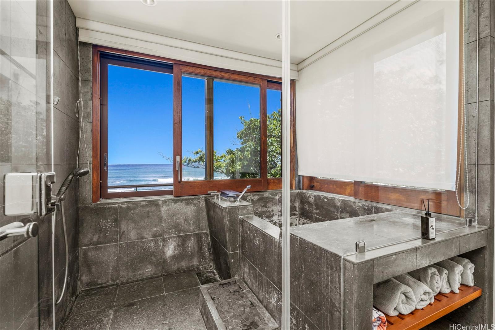
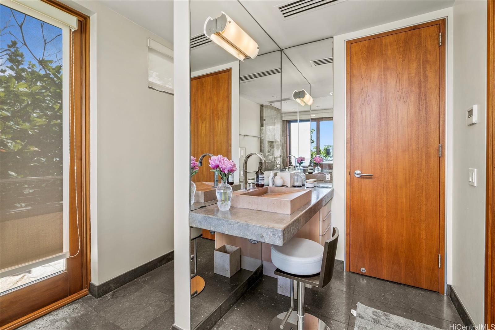
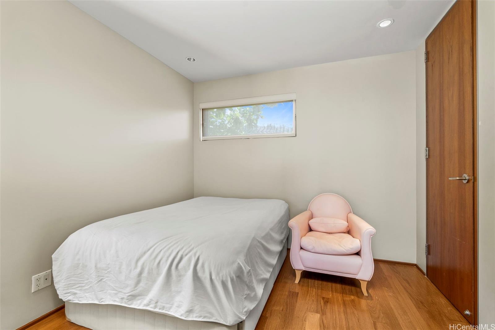
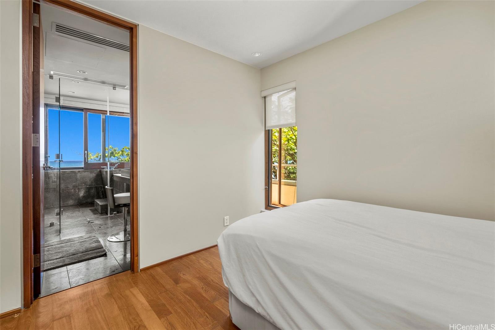
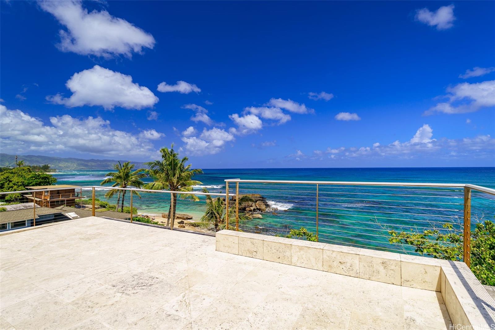
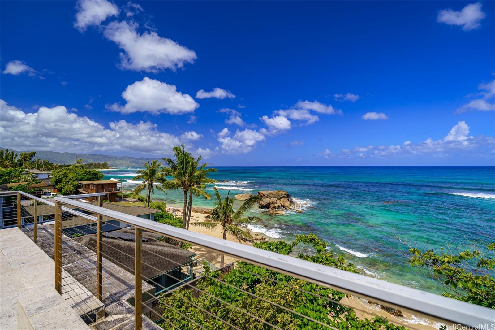
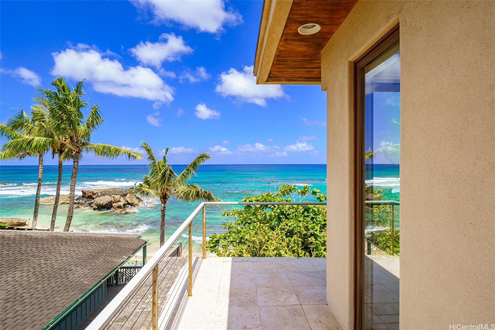
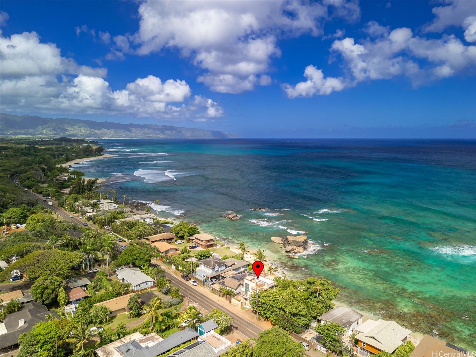
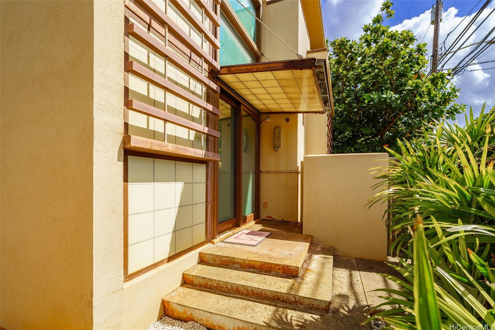
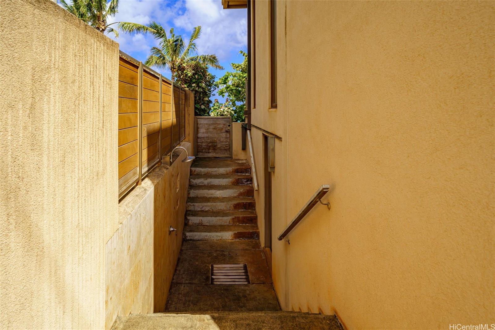
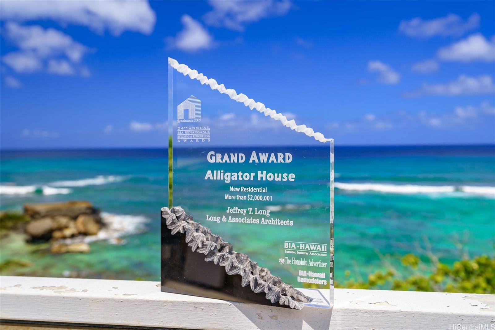
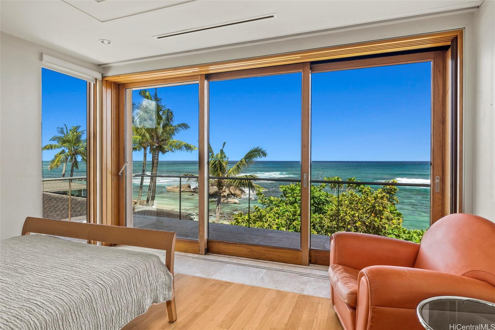
| Description | Welcome to the Alligator House! An AWARD-WINNING oceanfront masterpiece on Oahu’s legendary North Shore, designed by acclaimed architect Jeffery Long and honored with the ARCHITECTURAL GRAND AWARD for its stunning harmony with nature. This custom-designed 3-story beachfront residence offers 1,742 sqft of refined living space, featuring 2 bedrooms, 1.5 baths, a versatile bonus room to use as office/den, and luxury upgrades throughout including hardwood and tile flooring, central A/C, a gourmet kitchen with granite countertops, custom cabinetry, built-in wine cellar, and spa-inspired bath. Enjoy lanais on both levels, expansive decks, and a private rooftop with breathtaking views of Alligator Rock, one of Hawaii’s most iconic surf spots. Located just minutes from Haleiwa Town, Waimea Bay, Sharks Cove, Turtle Beach, and the Dole Plantation, this home places you at the heart of the North Shore lifestyle. Whether you’re seeking a tranquil retreat or a surfer’s paradise, this property offers a rare opportunity to own a slice of Hawaiian paradise. Recently appraised at $3.85M and sold As-Is. Live the dream. Watch the waves. Schedule your private showing. Homes like this won’t last long. |
| Status | Sold since 09-01-2025 |
| MLS# | 202519185 |
| Price | $1,990,000 |
| Original Price | $1,990,000 |
| Price Change | (0.00%) |
| Beds / Baths / Half | 2 / 1 / 1 |
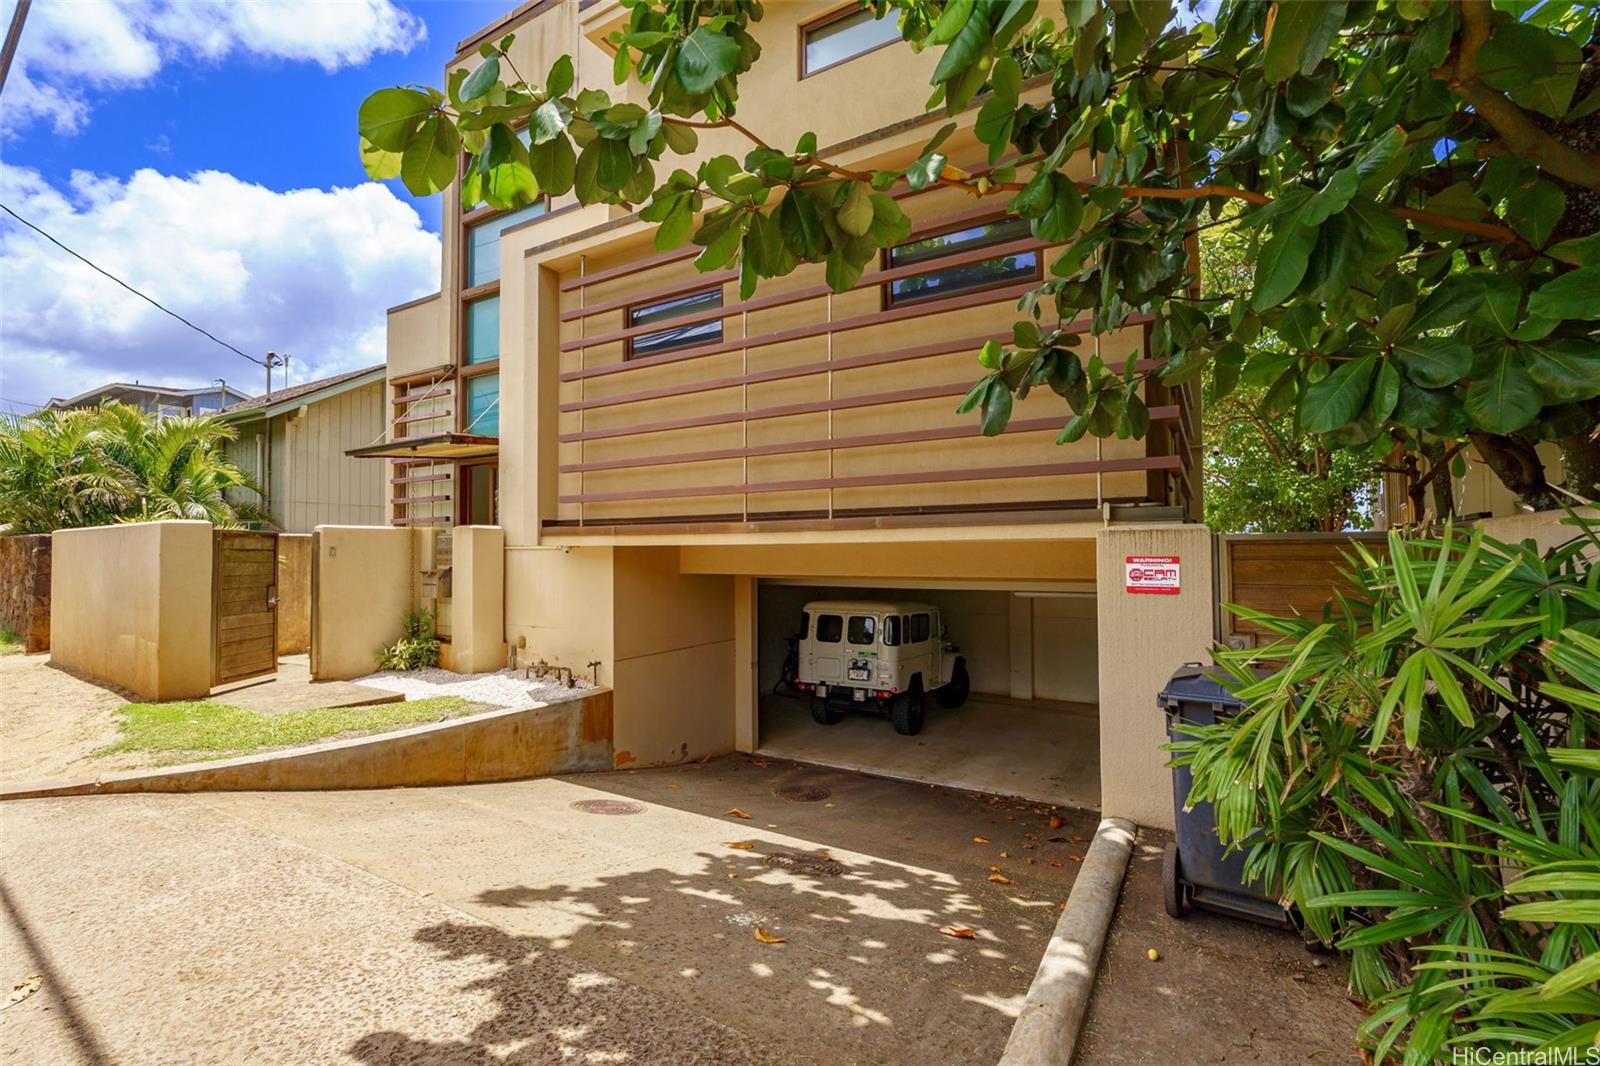
| Parking Spaces | 2 |
| Living Sq Ft | 1,742 |
| Land Sq Ft | 5,700 |
| Land Tenure | FS - Fee Simple |
| Maintenance Fee | $0 |
| Address | 61-279 Kamehameha Highway Haleiwa HI 96712 |
| Region | North Shore |
| Neighborhood | Kawailoa-North Shore |
| Days on Market | 56 |
| Year Built | 2007 |
| Condition | Above Average |
| View | Ocean |
| Frontage | Ocean |
| Pool | None |
| Parking | 3 Car+, Driveway, Garage |
| Zoning | 05 - R-5 Residential District |
| Flood Zone | Zone VE |
| Tax Amount | $1,954 |
| Assessed Land | $1,258,800 |
| Assessed Building | $1,466,000 |
| Assessed Total | $2,724,800 |
| Assessed Ratio | 73% |
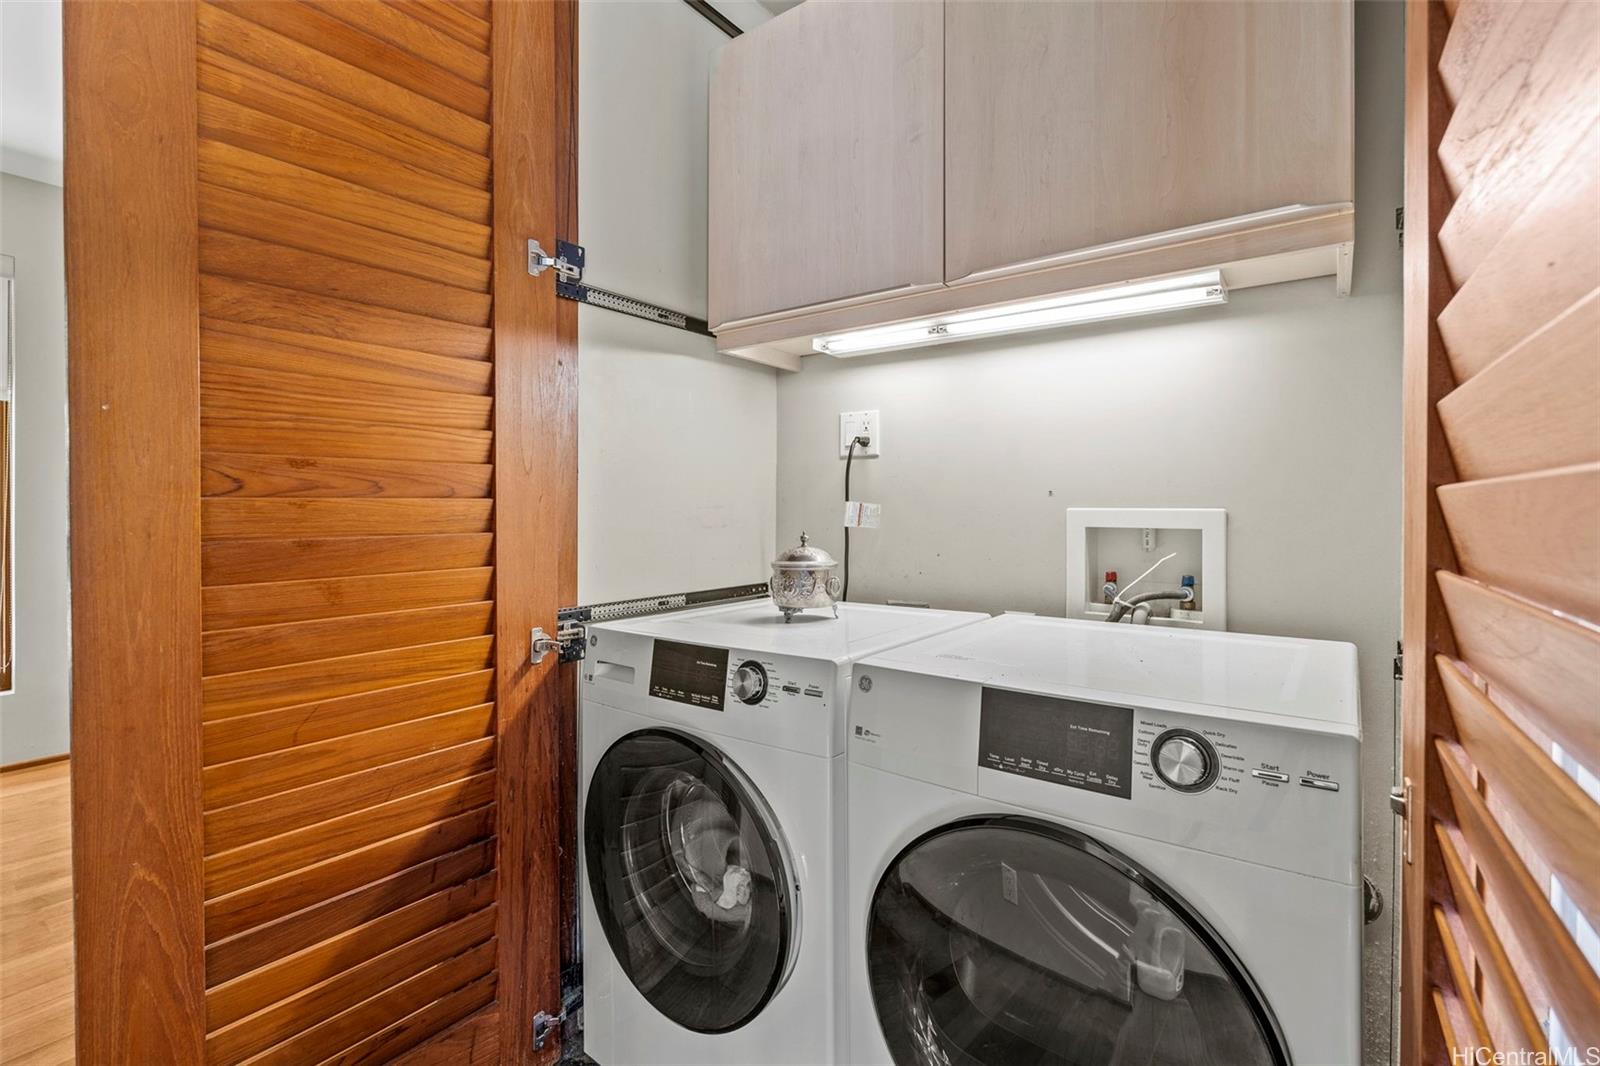
| Inclusions | AC Central, Auto Garage Door Opener, Blinds, Book Shelves, Cable TV, Convection Oven, Dishwasher, Disposal, Drapes, Dryer, Microwave, Range Hood, Refrigerator, Security System, Washer, Water Heater, Wine Refrigerator |
| Amenities | Patio/Deck, Storage, Wall/Fence |
| Utilities | Cable, Gas, Public Water, Septic, Water |
| Construction | Above Ground, Concrete, Masonry/Stucco |
| Lot Features | Clear |
| Flooring | Ceramic Tile, Hardwood |
| Disclosures | Call Listor, Pet on Property, Property Disclosure Stmt, See Remarks |
| Land Recorded | Land Court |
| Possession | 45 Days or Less, At Closing |
| Sale Conditions | None |
| Topography | Level |
| Building Style | Detach Single Family |
| Roofing | Custom/Specialty, Tile |
| Easements | Beach Access |
| Security | Key |
| Parcel # | 1-6-1-012-006-0000 |
| Listing courtesy of | Real Broker |
Property History from MLS
| Date | MLS# | Change | Old Value | New Value | List Price | Sold Price | Assessed Total | Land | Building |
|---|---|---|---|---|---|---|---|---|---|
| 11-27-2025 | 202519185 | Sold | C | S | $1,990,000 | $1,570,000 | $2,724,800 | $1,258,800 | $1,466,000 |
| 10-27-2025 | 202519185 | Active Under Contract | A | C | $1,990,000 | $1,570,000 | $2,724,800 | $1,258,800 | $1,466,000 |
| 09-01-2025 | 202519185 | New Listing | A | $1,990,000 | $1,570,000 | $2,724,800 | $1,258,800 | $1,466,000 | |
| 08-29-2025 | 202510700 | Expired | A | X | $2,300,000 | $0 | $2,706,300 | $1,498,500 | $1,207,800 |
| 08-01-2025 | 202510700 | Price Decrease | $2,900,000 | $2,300,000 | $2,300,000 | $0 | $2,706,300 | $1,498,500 | $1,207,800 |
| 06-15-2025 | 202510700 | Price Decrease | $3,500,000 | $2,900,000 | $2,300,000 | $0 | $2,706,300 | $1,498,500 | $1,207,800 |
| 05-15-2025 | 202510700 | New Listing | CS | A | $2,300,000 | $0 | $2,706,300 | $1,498,500 | $1,207,800 |
| 08-05-2005 | 2506559 | Withdrawn | C | W | $1,300,000 | $0 | $910,000 | $910,000 | $0 |
| 08-04-2005 | 2506559 | Price Decrease | $1,375,000 | $1,300,000 | $1,300,000 | $0 | $910,000 | $910,000 | $0 |
| 06-20-2005 | 2506559 | Back On Market | C | A | $1,300,000 | $0 | $910,000 | $910,000 | $0 |
| 05-18-2005 | 2506559 | Active Continue to Show | A | C | $1,300,000 | $0 | $910,000 | $910,000 | $0 |
| 05-01-2005 | 2506559 | New Listing | A | $1,300,000 | $0 | $910,000 | $910,000 | $0 |
View the public schools for this property · Google Maps · Supermarkets · Schools · Hospitals · Restaurants · Beaches · City Tax Record / Plat Map · View beach access points all over Oahu · Buyer Closing Cost Calculator · Seller Closing Cost Calculator