| Rebate | 20% Buyer's Rebate | $3,500 Flat Fee Selling | 2% Full Service Selling |
|---|---|
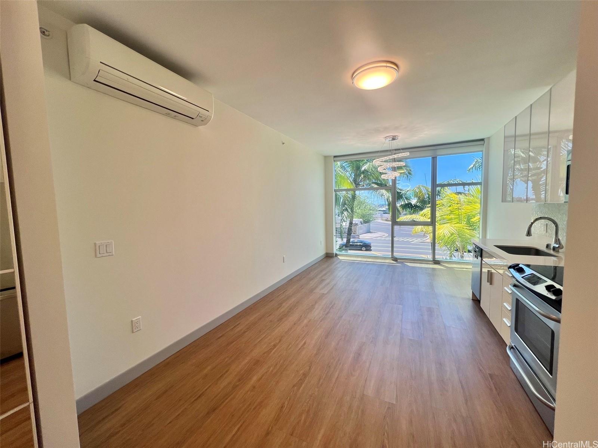
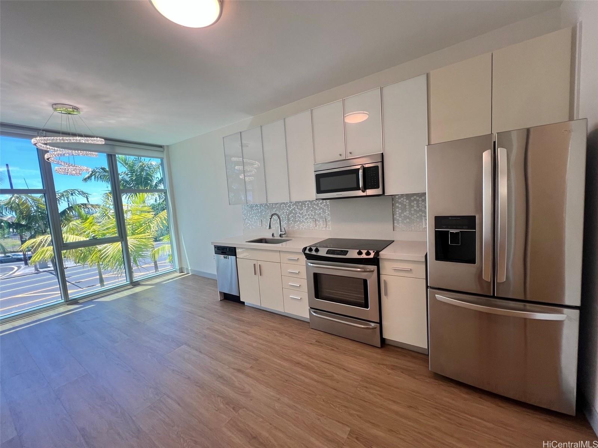
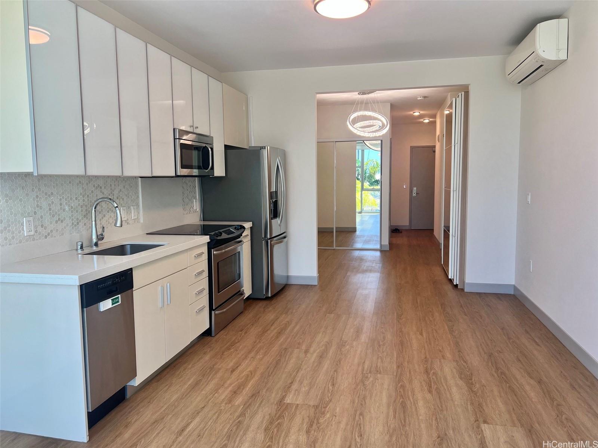
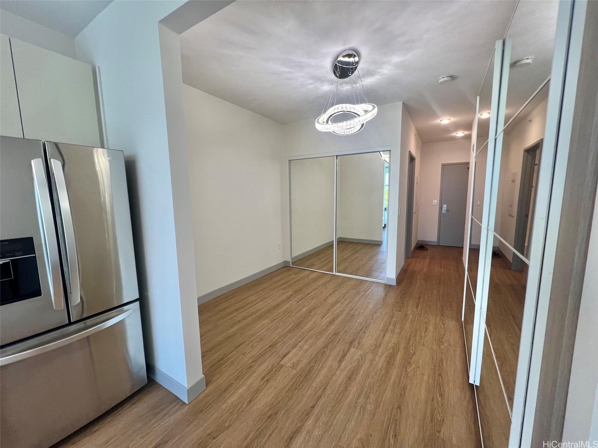
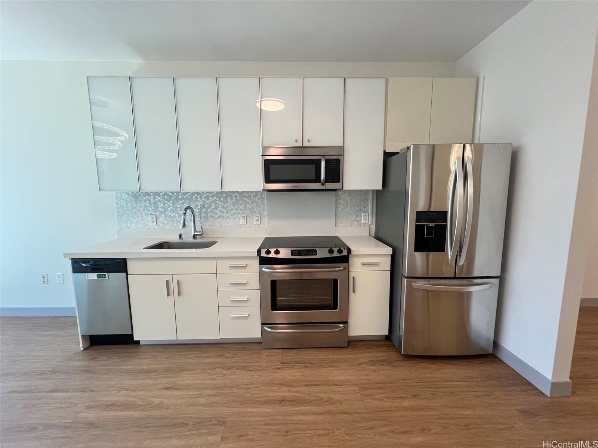
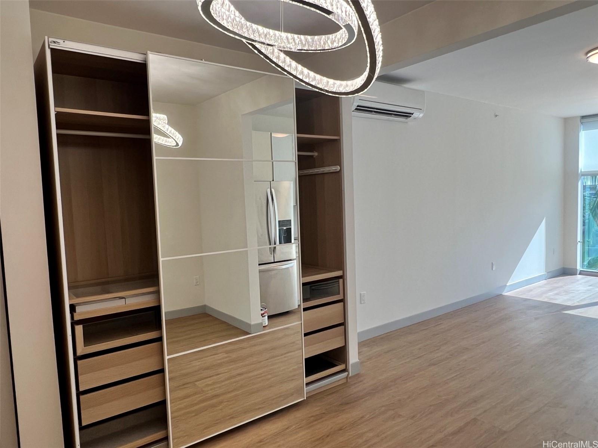
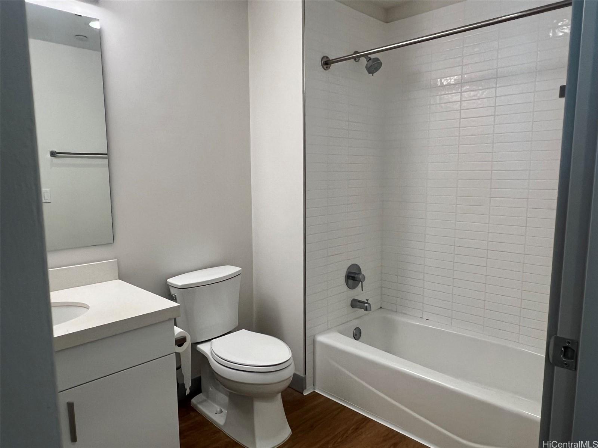
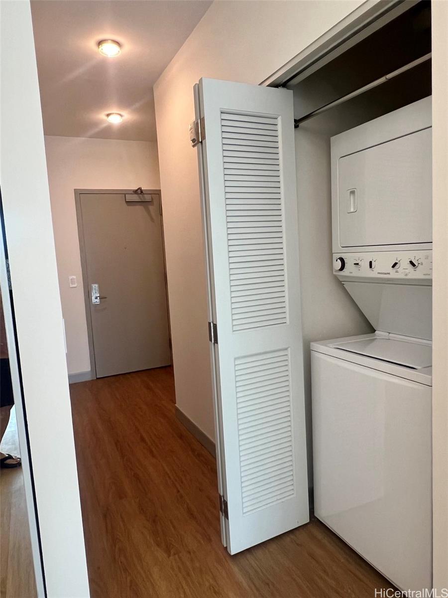
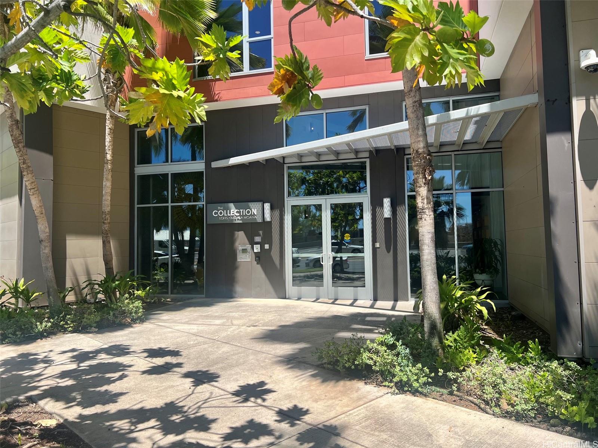
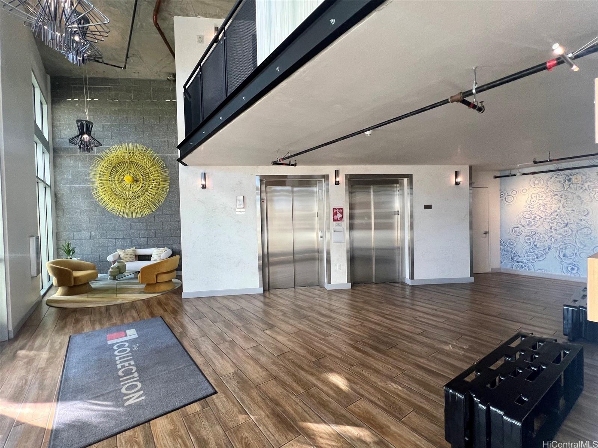
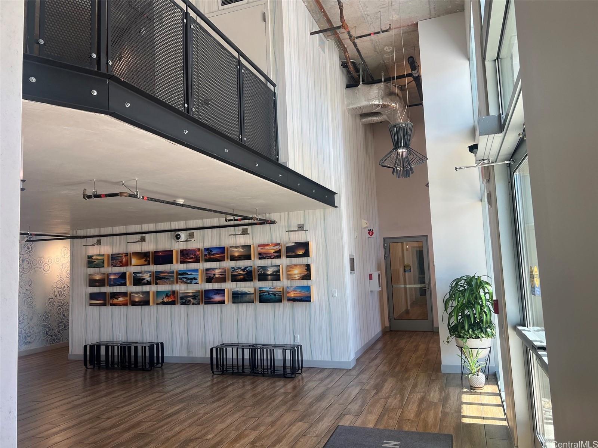
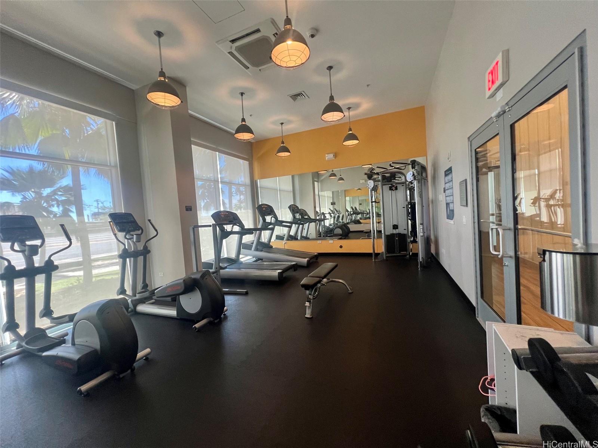
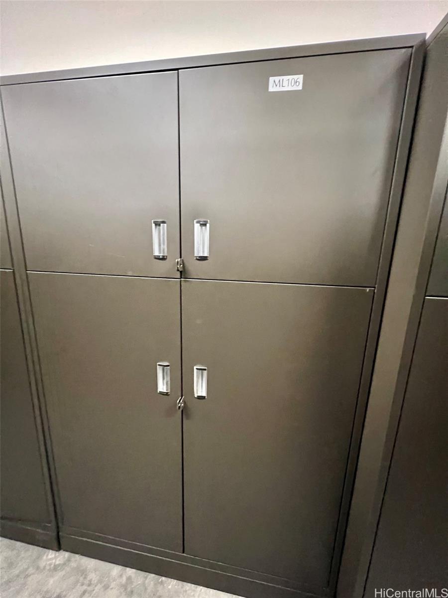
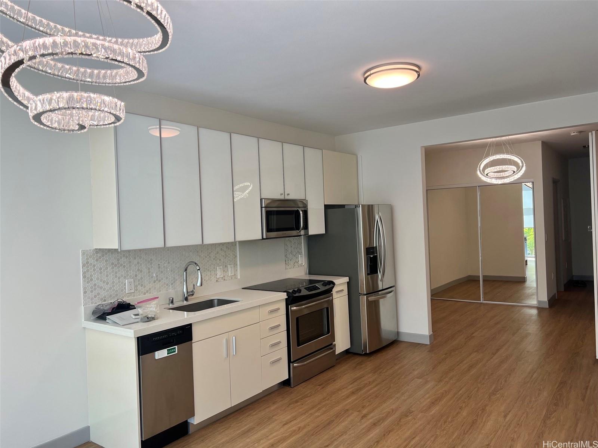
| Description | MODERN KAKA'AKO STUDIO IN A SECURED 4-STORY BUILDING WITH COVERED PARKING! Welcome to The Collection Lofts, a beautiful maintained studio in the heart of vibrant Kaka'ako. This spacious 475 sq. ft. residence offers a efficient, open layout with an impressive 9-foot ceiling, creating an airy and comfortable living environment. Unit features vinyl flooring, contemporary finishes, and a well-designed kitchen with modern cabinetry and appliances. The unit also includes split A/C and in-unit washer/dryer for everyday convenience. BONUS: 2 beautiful CHANDELIERS from Michael Amini Furniture Designs are included! PET FRIENDLY! Enjoy building amenities including private storage, fitness room, large recreation room with kitchen and bike/surfboard storage. The Collection puts you right in the middle of Kaka'ako dynamic lifestyle, close to SALT, restaurants, cafes, shopping, downtown Honolulu, Ala Moana Beach Park, Ward Village, and more. Minutes walk to John A Burns School of Medicine, Maintenance fee is $628.36 & Maintenance/Common fee is $122.92. INSURANCE SUMMARY IN SUPPLEMENTS! |
| Status | Sold since 08-21-2026 |
| MLS# | 202616013 |
| Price | $540,000 |
| Original Price | $540,000 |
| Price Change | (0.00%) |
| Beds / Baths / Half | 0 / 1 / 0 |
| Parking Spaces | 1 |
| Living Sq Ft | 475 |
| Land Tenure | FS - Fee Simple |
| Maintenance Fee | $751 |
| Building | The Collection |
| Address | 610 Ala Moana Boulevard M206 Honolulu HI 96813 |
| Region | Metro |
| Neighborhood | Kakaako |
| Days on Market | 11 |
| Year Built | 2016 |
| Condition | Above Average |
| View | City |
| Parking | Assigned, Covered - 1, Guest, Street |
| Zoning | Kak – Kakaako Community Development Project |
| Flood Zone | Zone X |
| Tax Amount | $171 |
| Assessed Land | $35,600 |
| Assessed Building | $550,400 |
| Assessed Total | $586,000 |
| Assessed Ratio | 92% |
| Inclusions | AC Split, Cable TV, Chandelier, Dishwasher, Disposal, Microwave Hood, Microwave, Range/Oven, Smoke Detector |
| Amenities | Exercise Room, Recreation Room, Storage, Trash Chute |
| Construction | Concrete |
| Flooring | Vinyl |
| Disclosures | Call Listor, Pets Allowed (Verify) |
| Furnished | None |
| Land Recorded | Regular System |
| Possession | At Closing |
| Sale Conditions | None |
| Building Style | Low-Rise 6 or Less Stories |
| Security | Gated Community, Keyed Elevator, Video |
| Parcel # | 1-2-1-055-041-0406 |
| Listing courtesy of | Realty Prime LLC |
Property History from MLS
| Date | MLS# | Change | Old Value | New Value | List Price | Sold Price | Assessed Total | Land | Building |
|---|---|---|---|---|---|---|---|---|---|
| 10-14-2026 | 202616013 | Sold | P | S | $540,000 | $530,000 | $586,000 | $35,600 | $550,400 |
| 10-09-2026 | 202616013 | Pending | C | P | $540,000 | $530,000 | $586,000 | $35,600 | $550,400 |
| 09-01-2026 | 202616013 | Active Under Contract | A | C | $540,000 | $530,000 | $586,000 | $35,600 | $550,400 |
| 08-21-2026 | 202616013 | New Listing | A | $540,000 | $530,000 | $586,000 | $35,600 | $550,400 | |
| 09-21-2021 | 202113455 | Sold | P | S | $547,000 | $540,000 | $549,900 | $30,600 | $519,300 |
| 08-09-2021 | 202113455 | In Escrow Not Showing | C | P | $547,000 | $540,000 | $549,900 | $30,600 | $519,300 |
| 07-30-2021 | 202113455 | In Escrow Showing | A | C | $547,000 | $540,000 | $549,900 | $30,600 | $519,300 |
| 06-22-2021 | 202113455 | New Listing | A | $547,000 | $540,000 | $549,900 | $30,600 | $519,300 |
View the public schools for this property · Google Maps · Supermarkets · Schools · Hospitals · Restaurants · Beaches · City Tax Record / Plat Map · View beach access points all over Oahu · Buyer Closing Cost Calculator · Seller Closing Cost Calculator