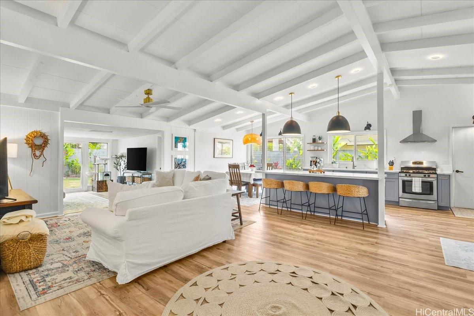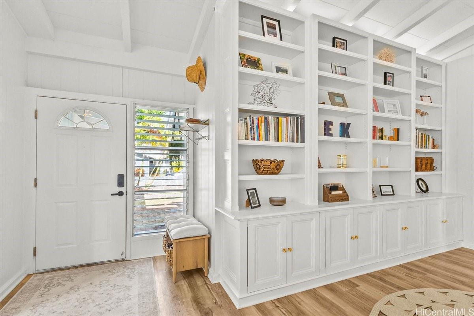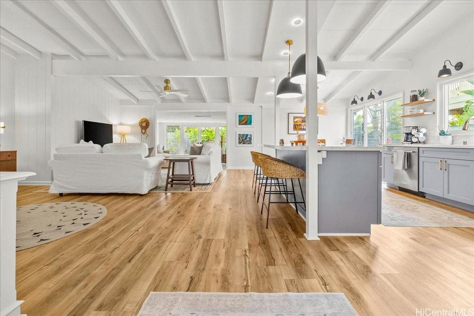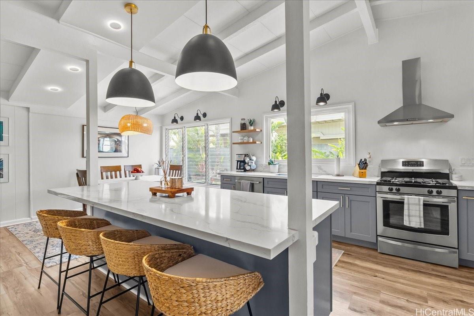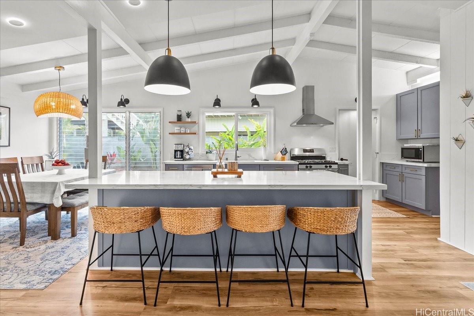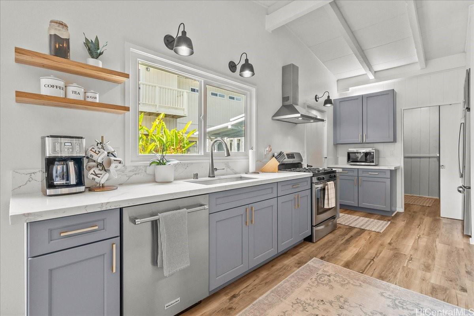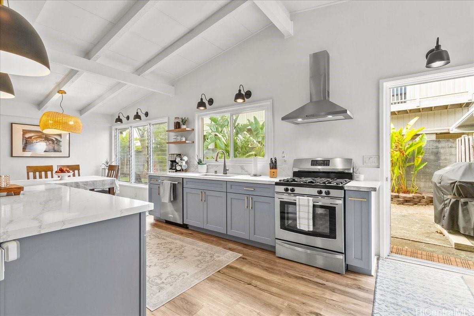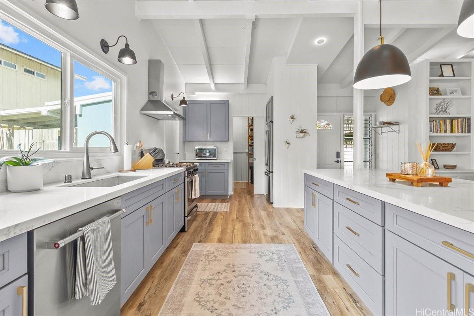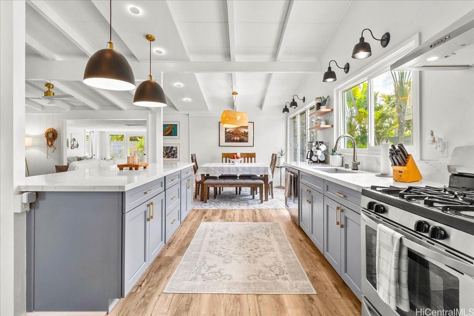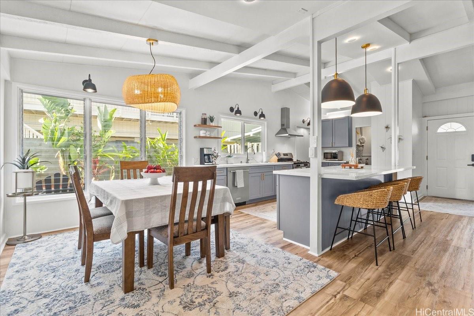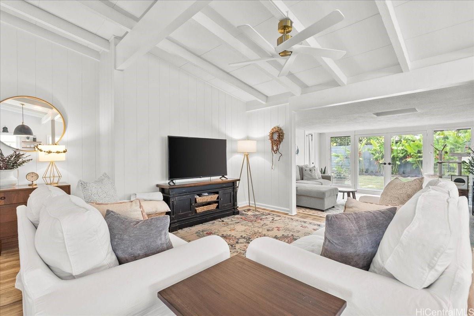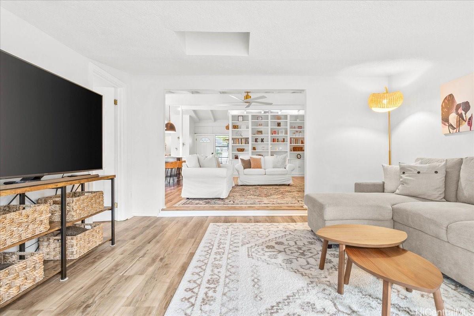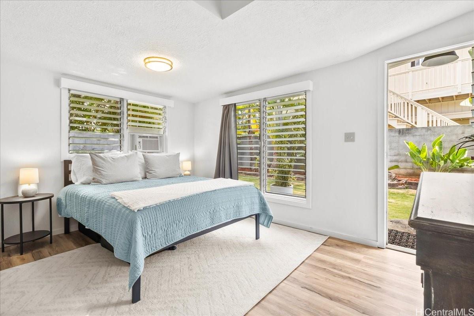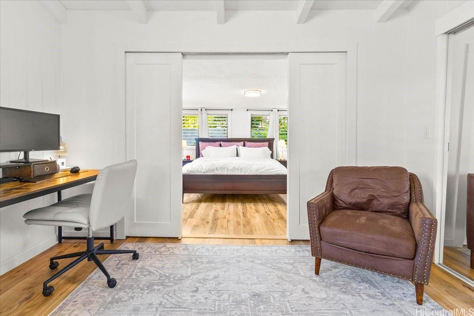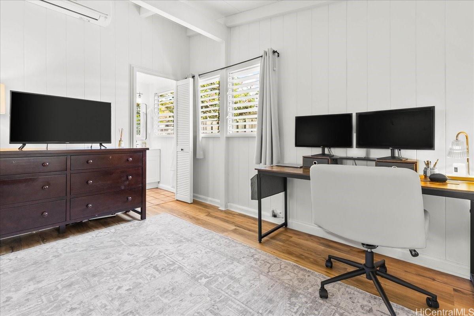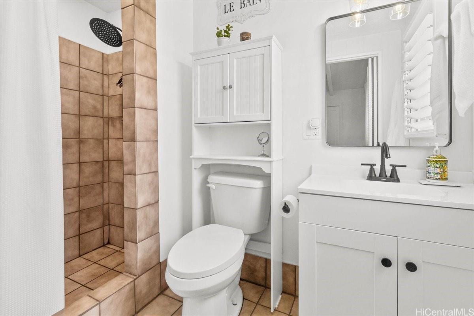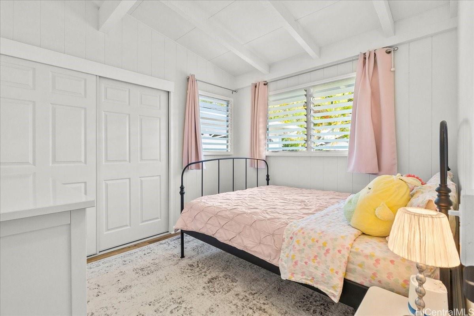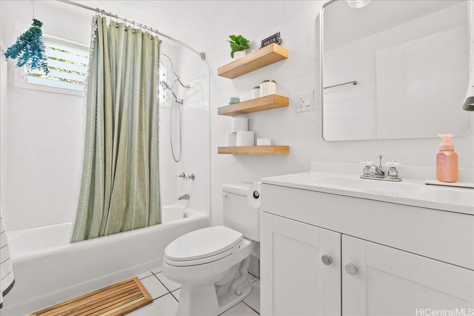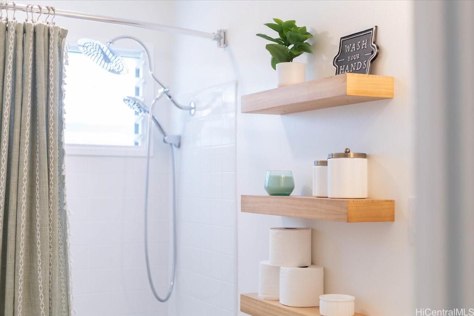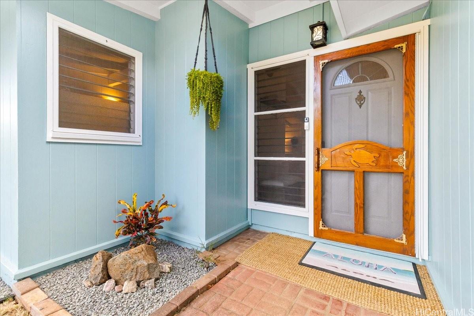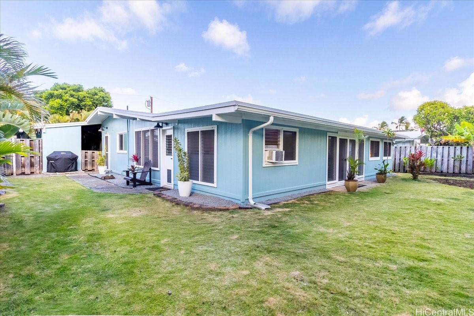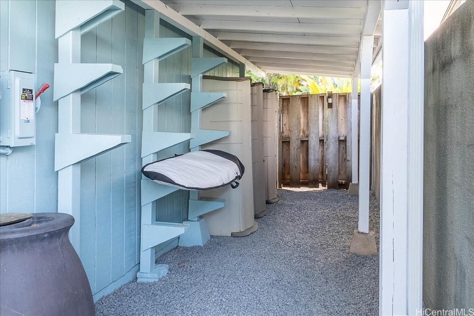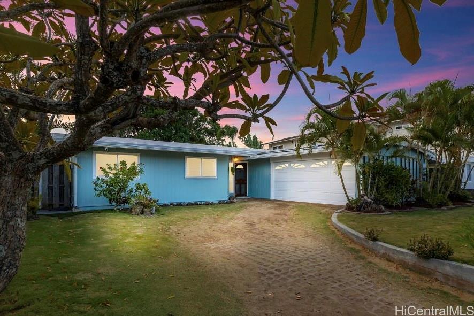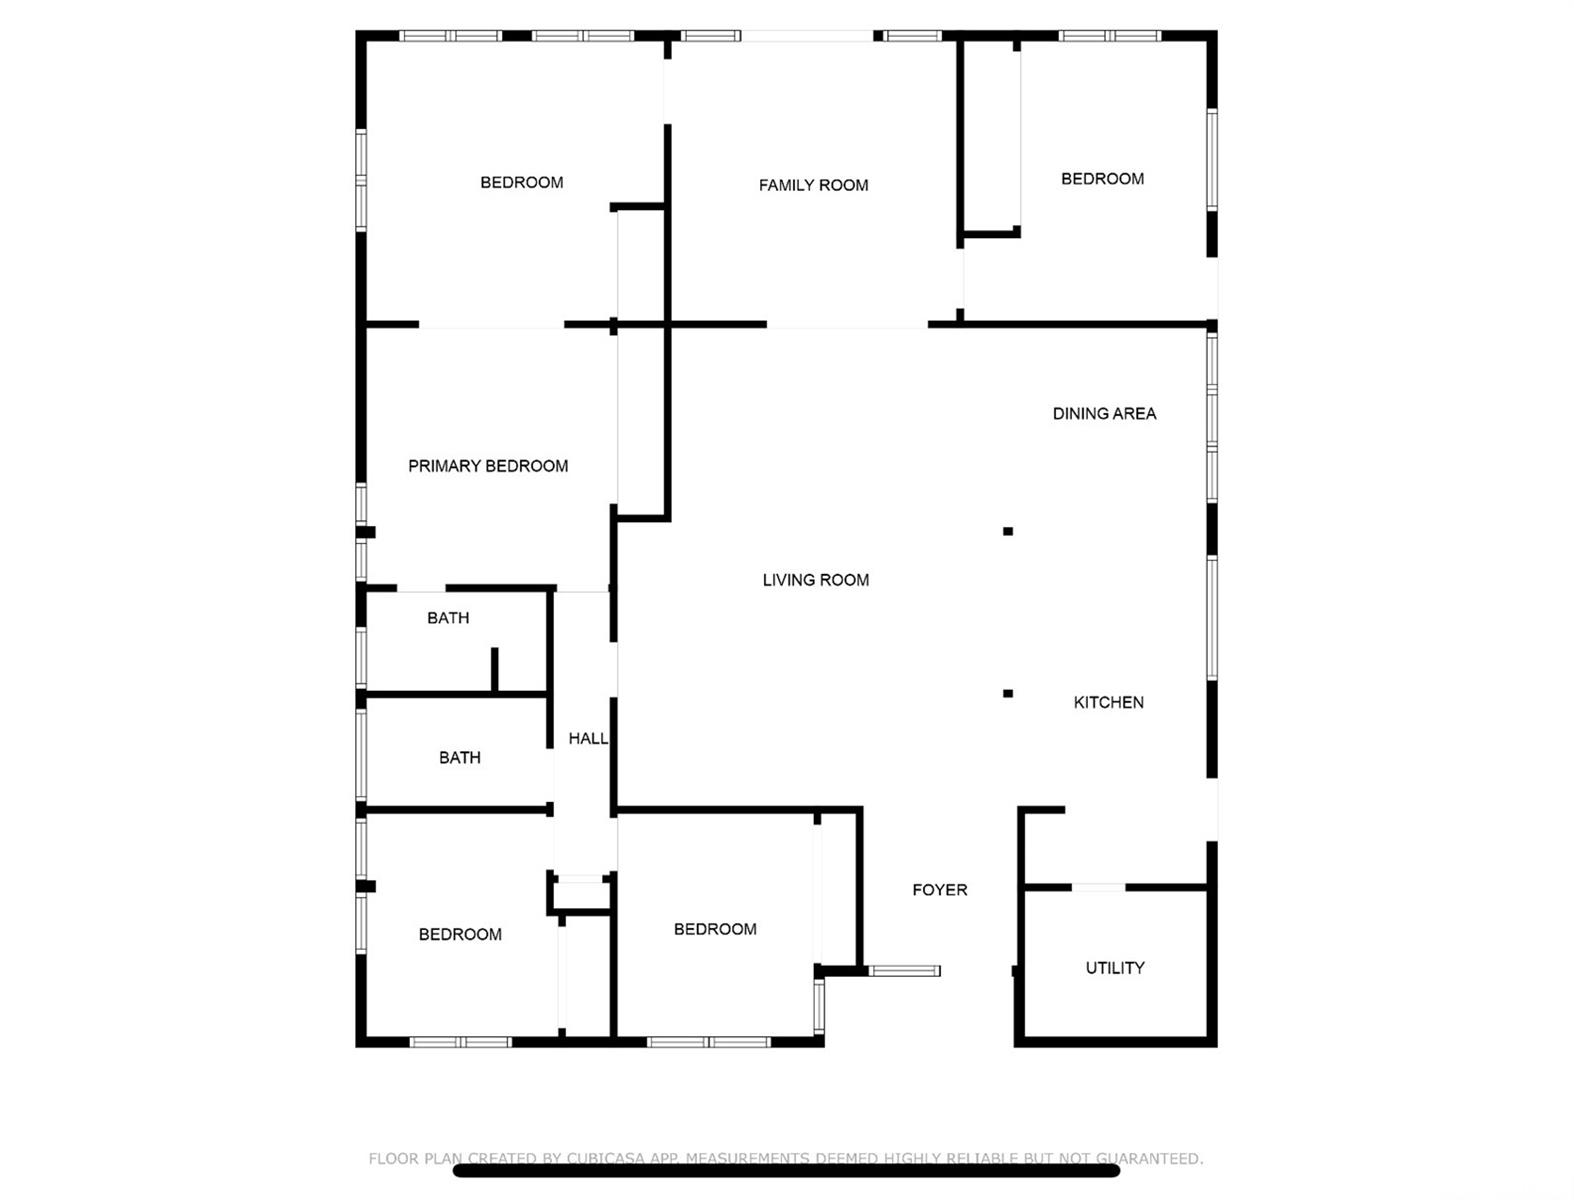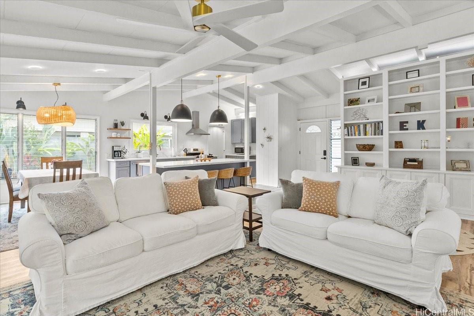
| Description | Beautifully remodeled, light and bright, single-level Kailua haven. Delight in a spacious open-concept kitchen & living area, perfect for entertaining or relaxing. Large kitchen island, wood cabinets with pull-outs, quartz countertops, dining area, gas stove, 2 fridges, walk-in pantry, inside laundry, gas water heater! Open beam ceilings and custom shelves set the stage for your decor. Rich LVP floors, complemented by new trim, stylish lighting, fixtures, and features throughout. 4 Split ACs keep the whole home cool. Primary bedroom is versatile, w/option to connect rooms, for a comfortable primary suite! Permitted addition added 3 rooms. Number of bedrooms doesn’t match tax records, square footage does. New roof, gutters, hurricane clips & fresh paint, both aesthetic and protective. Existing owned 5 panel PV system is net metered and may be optimized. Step outside to a lush, enclosed walk-around yard, trimmed with heliconia, ginger, palms, banana trees, bamboo, ti leaf, hibiscus, and a neighbor's shade tree, a serene backdrop for your island lifestyle. Storage, workshop area; large garage and driveway provide ample parking. Kailua beaches, hikes, dining & shopping 5 minutes away. |
|---|---|
| Status | Sold since 08-09-2024 |
| MLS# | 202417610 |
| Price | $1,699,500 |
| Original Price | $1,749,000 |
| Price Change | $-49,500 (-2.83%) |
| Beds / Baths / Half | 5 / 2 / 0 |
| Parking Spaces | 4 |
| Living Sq Ft | 1,913 |
| Land Sq Ft | 7,500 |
| Land Tenure | FS - Fee Simple |
| Maintenance Fee | $0 |
| Address | 612 Pamaele Street Kailua HI 96734 |
| Region | Kailua |
| Neighborhood | Enchanted Lake |
| Days on Market | 15 |
| Year Built | 1960 |
| Year Remodeled | 2023 |
| Condition | Excellent,Above Average |
| View | None |
| Pool | None |
| Parking | 3 Car+, Boat, Driveway, Garage |
| Zoning | 04 - R-7.5 Residential District |
| Flood Zone | Zone X |
| Tax Amount | $329 |
| Assessed Land | $1,212,800 |
| Assessed Building | $35,900 |
| Assessed Total | $1,248,700 |
| Assessed Ratio | 136% |
| Inclusions | AC Split, Auto Garage Door Opener, Book Shelves, Ceiling Fan, Chandelier, Dishwasher, Disposal, Drapes, Dryer, Photovoltaic - Owned, Range Hood, Range/Oven, Refrigerator, Washer, Water Heater |
| Amenities | Bedroom on 1st Floor, Full Bath on 1st Floor, Landscaped, Storage, Wall/Fence |
| Utilities | Cable, Internet, Public Water |
| Construction | Double Wall, Single Wall, Slab |
| Lot Features | Clear |
| Flooring | Ceramic Tile, Vinyl |
| Disclosures | Pet on Property, Pets Allowed (Verify), Photovoltaic, Property Disclosure Stmt |
| Furnished | Partial |
| Land Recorded | Regular System |
| Possession | 45 Days or Less, Negotiable, Seller Lease Back |
| Sale Conditions | None |
| Topography | Level |
| Building Style | Detach Single Family |
| Roofing | Other |
| Easements | Drainage, Sewer |
| Parcel # | 1-4-2-039-048-0000 |
| Listing courtesy of | Coldwell Banker Realty |
Property History from MLS
| Date | MLS# | Change | Old Value | New Value | List Price | Sold Price | Assessed Total | Land | Building |
|---|---|---|---|---|---|---|---|---|---|
| 09-30-2024 | 202417610 | Sold | P | S | $1,699,500 | $1,699,500 | $1,248,700 | $1,212,800 | $35,900 |
| 09-25-2024 | 202417610 | Pending | C | P | $1,699,500 | $1,699,500 | $1,248,700 | $1,212,800 | $35,900 |
| 08-24-2024 | 202417610 | Active Under Contract | A | C | $1,699,500 | $1,699,500 | $1,248,700 | $1,212,800 | $35,900 |
| 08-23-2024 | 202417610 | Price Decrease | $1,720,000 | $1,699,500 | $1,699,500 | $1,699,500 | $1,248,700 | $1,212,800 | $35,900 |
| 08-20-2024 | 202417610 | Price Decrease | $1,749,000 | $1,720,000 | $1,699,500 | $1,699,500 | $1,248,700 | $1,212,800 | $35,900 |
| 08-09-2024 | 202417610 | New Listing | CS | A | $1,699,500 | $1,699,500 | $1,248,700 | $1,212,800 | $35,900 |
| 07-27-2023 | 202311738 | Sold | C | S | $1,350,000 | $1,450,000 | $1,438,600 | $1,212,800 | $225,800 |
| 06-12-2023 | 202311738 | Active Under Contract | A | C | $1,350,000 | $1,450,000 | $1,438,600 | $1,212,800 | $225,800 |
| 05-30-2023 | 202311738 | New Listing | A | $1,350,000 | $1,450,000 | $1,438,600 | $1,212,800 | $225,800 |
View the public schools for this property · Google Maps · Supermarkets · Schools · Hospitals · Restaurants · Beaches · City Tax Record / Plat Map · View beach access points all over Oahu · Buyer Closing Cost Calculator · Seller Closing Cost Calculator