| Rebate | 20% Buyer's Rebate | $3,500 Flat Fee Selling | 2% Full Service Selling |
|---|---|
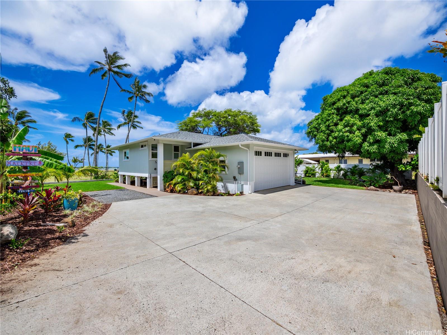
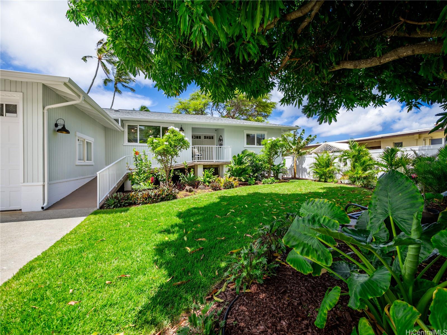
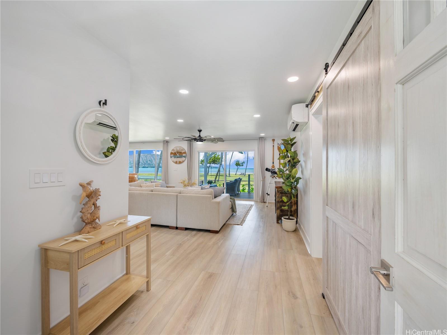
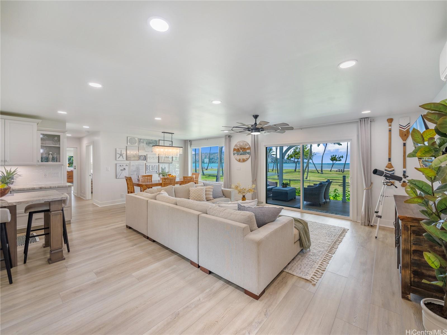
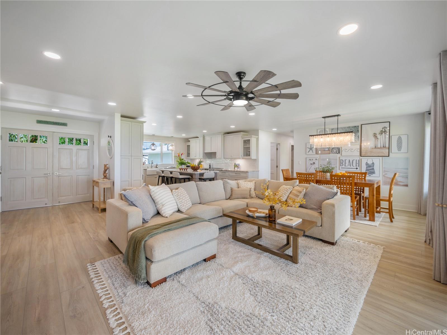
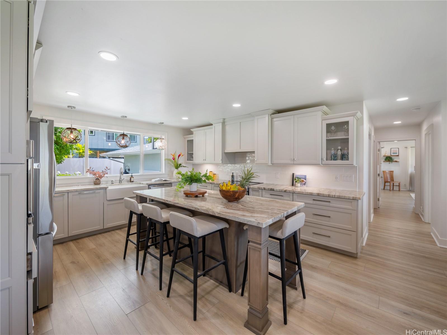
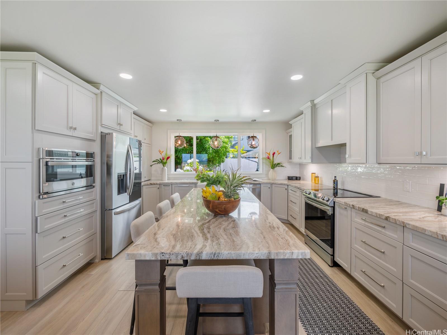
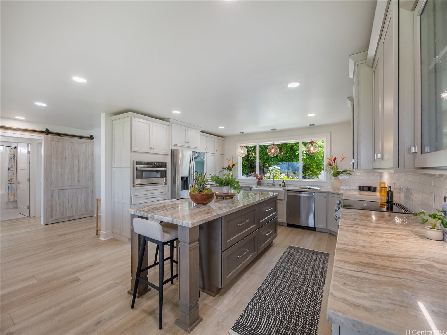
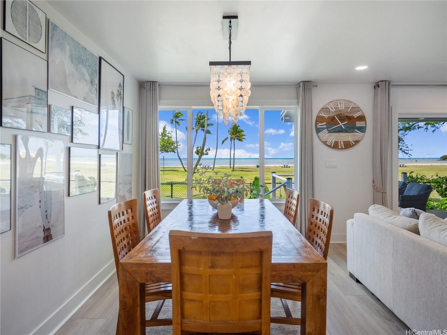
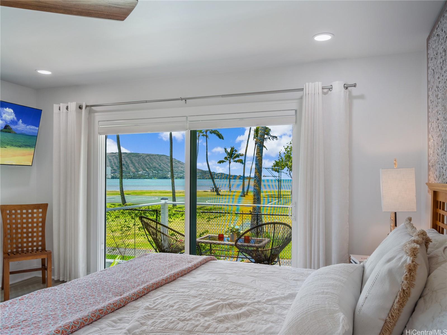
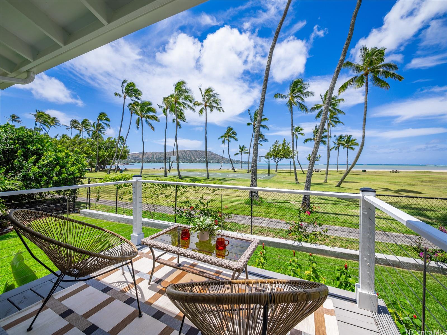
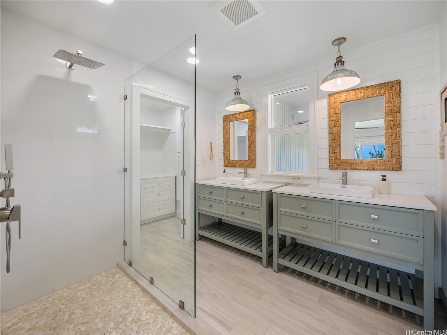
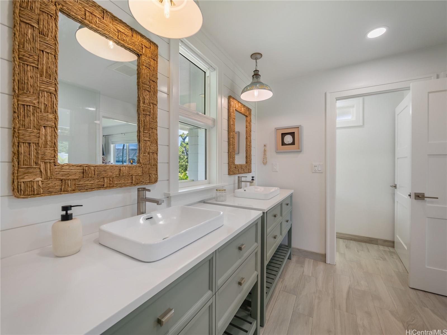
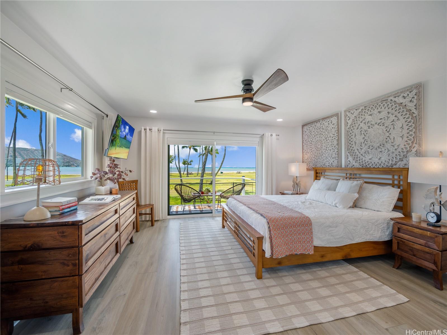
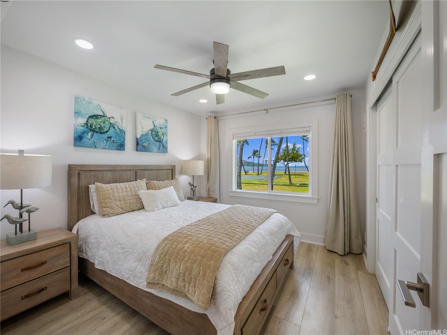
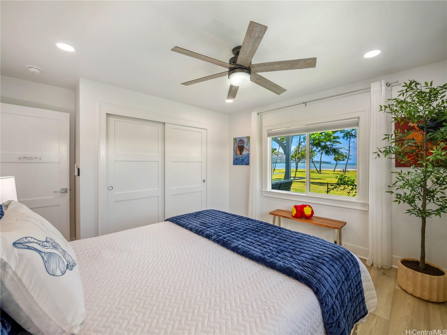
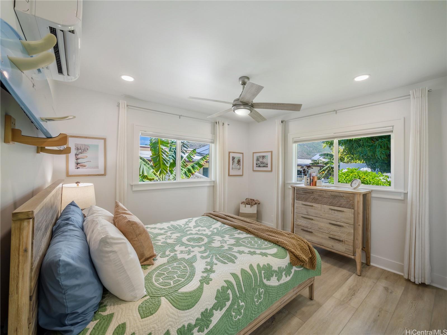
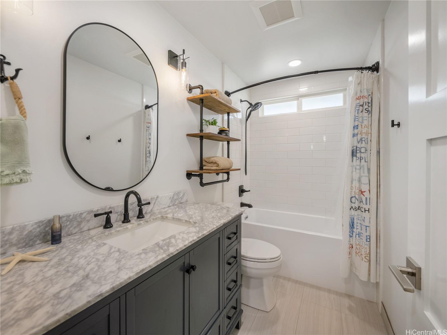
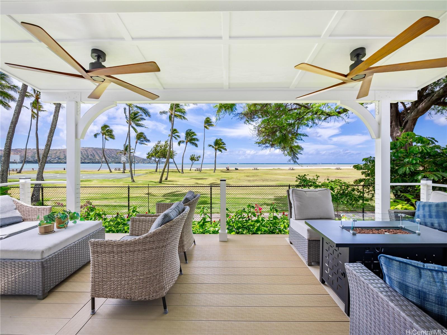
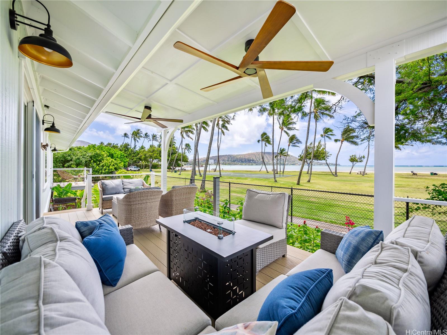
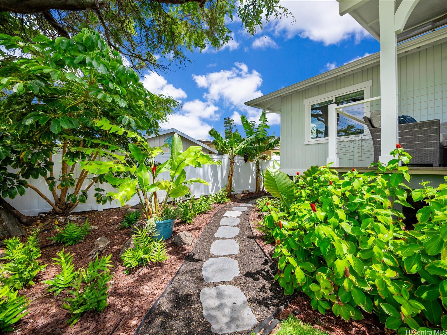
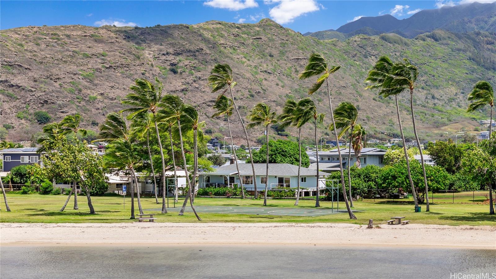
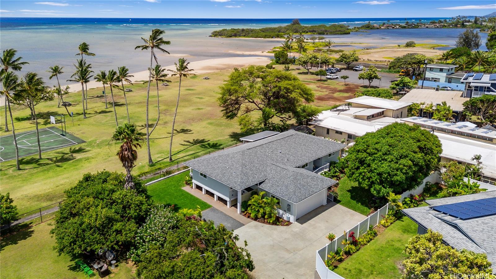
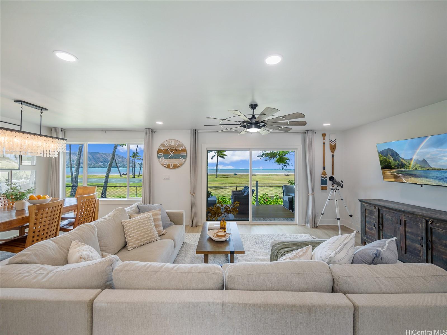
| Description | Discover your own private retreat at 6173 Summer St, a fully renovated modern residence in the coveted oceanfront enclave of Paiko Lagoon. Set on an expansive 11,045 SF gated flag lot, this rare property offers panoramic ocean views of Maunalua Bay, Kuliouou Beach Park, and the iconic palm-fringed coastline of Hawaii Kai and Portlock. This thoughtfully designed 4 BD, 3 BA home features a spacious open floor plan and floor-to-ceiling windows that fill the interior with natural light and frame stunning ocean and mountain vistas. The layout flows effortlessly from the gourmet kitchen to the dining and living areas—perfect for entertaining or relaxing into island life. Step outside to a landscaped grassy yard and a spacious covered lanai, ideal for outdoor dining, lounging, or simply soaking in the serene surroundings. Enjoy tranquil lagoon waters and beach just steps from your back door. A spacious 2 car garage, with additional driveway parking, and secure gated entry add convenience and peace of mind to this exceptional home. 6173 Summer St blends modern luxury with the natural beauty of Oahu's coastline. Experience the best of Honolulu oceanfront living at an exceptional value. |
| Status | Sold since 06-16-2025 |
| MLS# | 202512041 |
| Price | $2,750,000 |
| Original Price | $2,750,000 |
| Price Change | (0.00%) |
| Beds / Baths / Half | 4 / 3 / 0 |
| Parking Spaces | 4 |
| Living Sq Ft | 1,758 |
| Land Sq Ft | 11,045 |
| Land Tenure | FS - Fee Simple |
| Maintenance Fee | $0 |
| Address | 6173 Summer Street Honolulu HI 96821 |
| Region | Diamond Head |
| Neighborhood | Paiko Lagoon |
| Days on Market | 10 |
| Year Built | 1995 |
| Year Remodeled | 2024 |
| Condition | Excellent |
| View | Coastline, Mountain, Ocean |
| Frontage | Other |
| Pool | None |
| Parking | 3 Car+, Boat, Driveway, Garage, Street |
| Zoning | 03 - R10 - Residential District |
| Flood Zone | Zone AE |
| Tax Amount | $1,093 |
| Assessed Land | $1,583,500 |
| Assessed Building | $360,700 |
| Assessed Total | $1,944,200 |
| Assessed Ratio | 141% |
| Inclusions | AC Split, Auto Garage Door Opener, Blinds, Ceiling Fan, Chandelier, Convection Oven, Dishwasher, Disposal, Dryer, Lawn Sprinkler, Range Hood, Range/Oven, Refrigerator, Washer, Water Heater |
| Amenities | Bedroom on 1st Floor, Entry, Full Bath on 1st Floor, Landscaped, Patio/Deck, Wall/Fence |
| Utilities | Cable, Internet, Overhead Electricity, Public Water, Sewer Fee |
| Construction | Above Ground, Double Wall, Wood Frame |
| Lot Features | Flag Lot |
| Flooring | Vinyl |
| Disclosures | Property Disclosure Stmt |
| Land Recorded | Regular System |
| Possession | At Closing |
| Sale Conditions | None |
| Topography | Level |
| Building Style | Detach Single Family |
| Roofing | Asphalt Shingle |
| Easements | Other |
| Security | Key |
| Parcel # | 1-3-8-003-060-0000 |
| Listing courtesy of | Compass |
Property History from MLS
| Date | MLS# | Change | Old Value | New Value | List Price | Sold Price | Assessed Total | Land | Building |
|---|---|---|---|---|---|---|---|---|---|
| 08-01-2025 | 202512041 | Sold | C | S | $2,750,000 | $2,700,000 | $1,944,200 | $1,583,500 | $360,700 |
| 06-26-2025 | 202512041 | Active Under Contract | A | C | $2,750,000 | $2,700,000 | $1,944,200 | $1,583,500 | $360,700 |
| 06-16-2025 | 202512041 | New Listing | CS | A | $2,750,000 | $2,700,000 | $1,944,200 | $1,583,500 | $360,700 |
| 11-14-2022 | 202219920 | Sold | C | S | $1,798,000 | $1,800,000 | $1,511,600 | $1,291,200 | $220,400 |
| 09-23-2022 | 202219920 | In Escrow Showing | A | C | $1,798,000 | $1,800,000 | $1,511,600 | $1,291,200 | $220,400 |
| 09-21-2022 | 202219920 | New Listing | A | $1,798,000 | $1,800,000 | $1,511,600 | $1,291,200 | $220,400 | |
| 02-23-2021 | 202102146 | Sold | P | S | $1,495,000 | $1,425,000 | $1,260,300 | $1,002,700 | $257,600 |
| 02-04-2021 | 202102146 | In Escrow Not Showing | A | P | $1,495,000 | $1,425,000 | $1,260,300 | $1,002,700 | $257,600 |
| 02-01-2021 | 202102146 | New Listing | A | $1,495,000 | $1,425,000 | $1,260,300 | $1,002,700 | $257,600 |
View the public schools for this property · Google Maps · Supermarkets · Schools · Hospitals · Restaurants · Beaches · City Tax Record / Plat Map · View beach access points all over Oahu · Buyer Closing Cost Calculator · Seller Closing Cost Calculator