Open House Sun Oct 18, 2:00pm-4:00pm
| Rebate | 20% Buyer's Rebate | $3,500 Flat Fee Selling | 2% Full Service Selling |
|---|---|
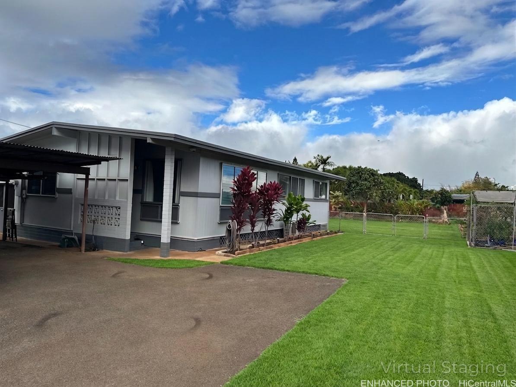
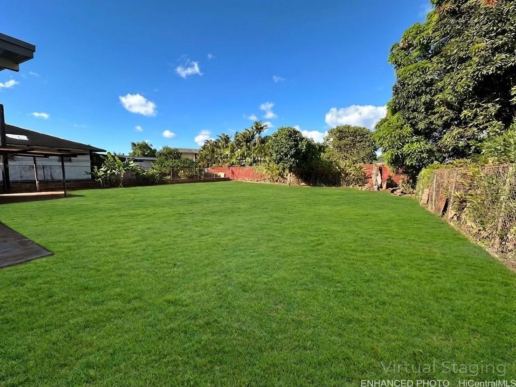
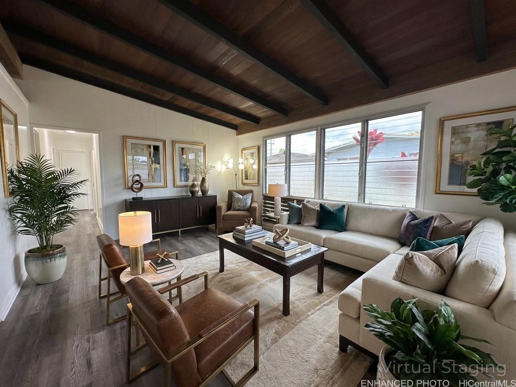
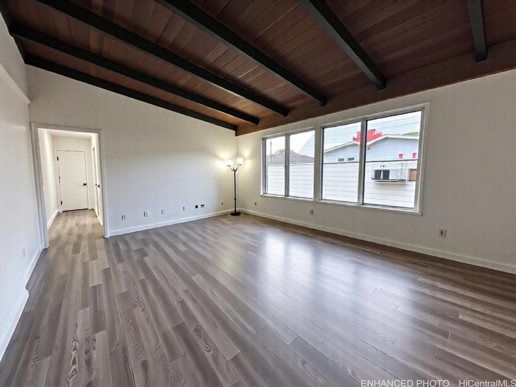
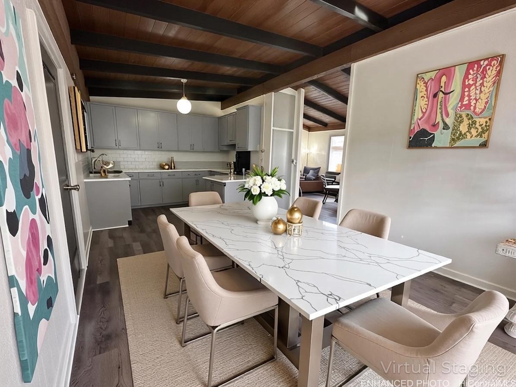
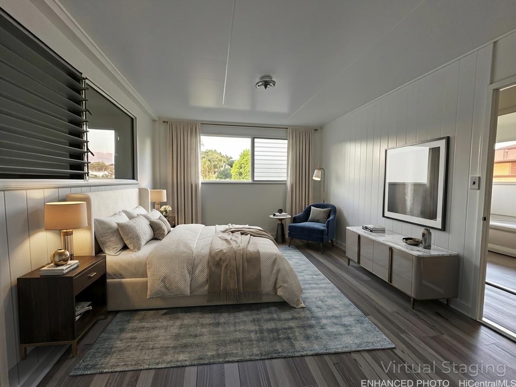
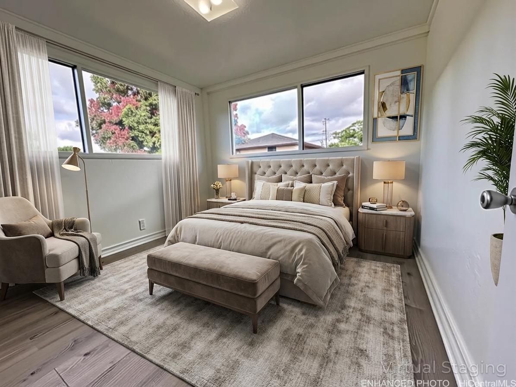
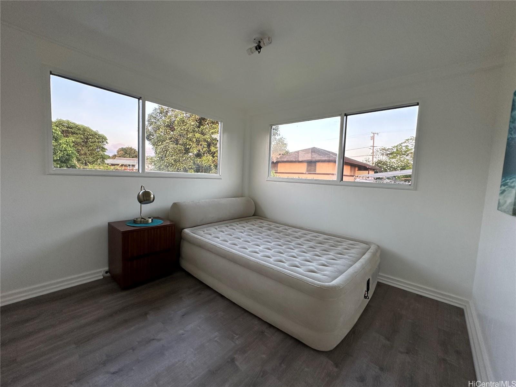
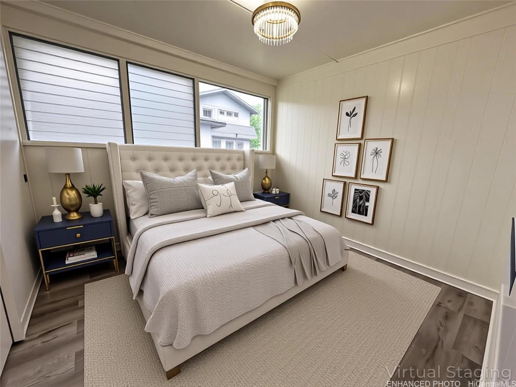
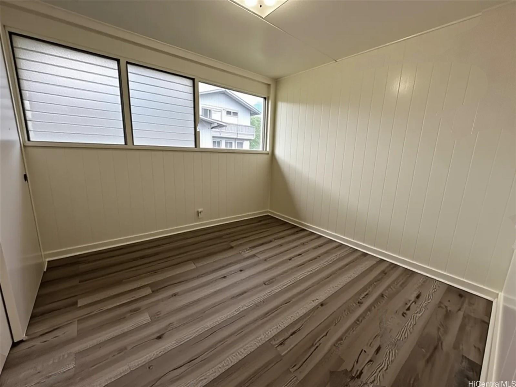
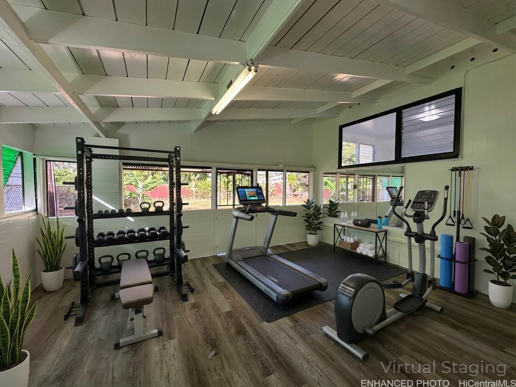
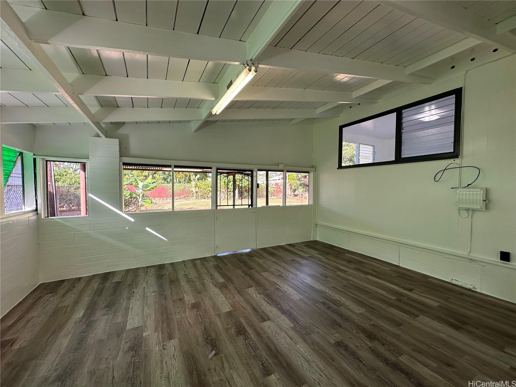
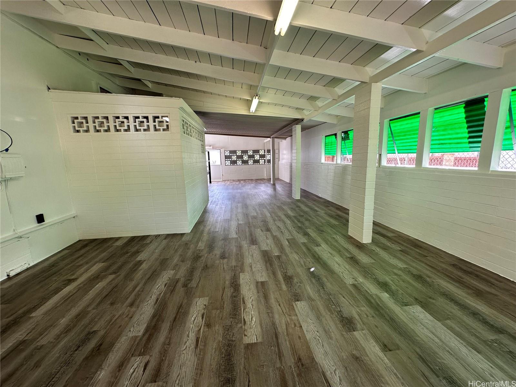
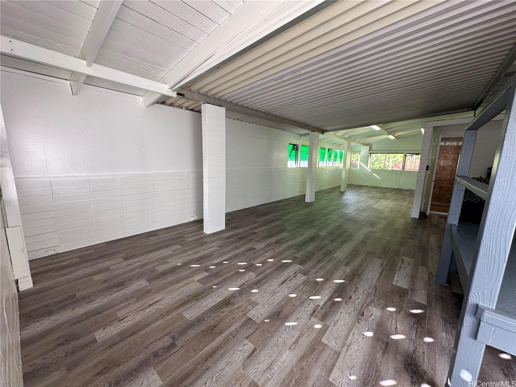
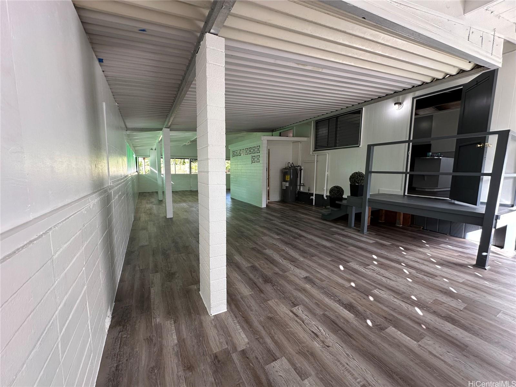
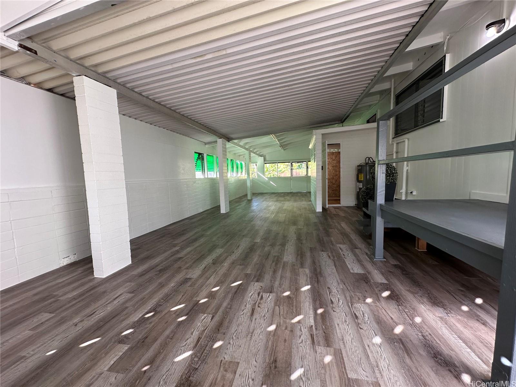
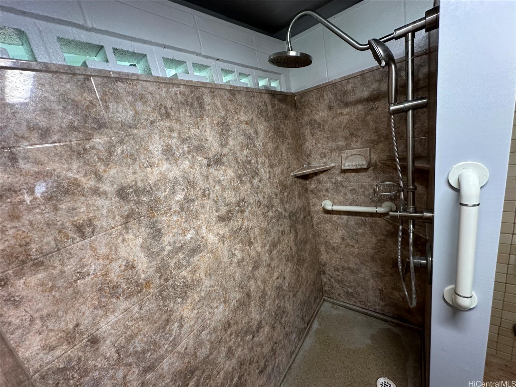
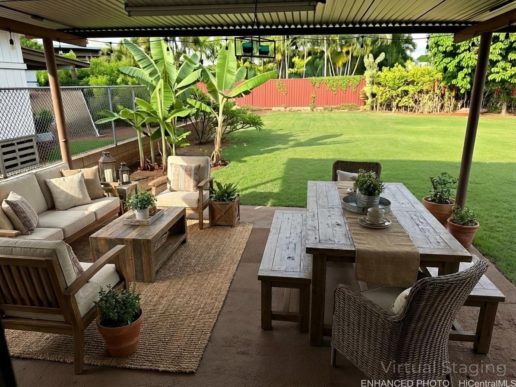
| Description | MOTIVATED SELLER! Welcome to relaxed island living in historic Haleiwa on the beautiful North Shore. This 3-bedroom, 1 bath upstairs and a studio/.75 bath on the 1st floor. This home offers comfort, space and flexibility-perfect for multi-family living or a possible investment property with room to build another home. The home features approximately 1862 sqft of total interior space, providing room for a home office, playroom, extended living or rental income. Recent upgrades include split A/C systems throughout(2025), plus a new roof, flooring, and fresh paint inside and out(2024), offering move-in-ready convenience. Set on a generous 10,000 sq ft lot, there's ample space for multiple vehicles, outdoor gear, and gatherings. The yard is filled with tropical fruit trees and flowering plants, creating a peaceful setting for everyday living. Zoning for a second dwelling adds future flexibility and investment opportunities. Enjoy the laid-back North Shore lifestyle while still being within reach of base access, shopping, restaurants, ocean activities and everyday fun! |
| Status | Active since 10-01-2026 |
| MLS# | 202618531 |
| Price | $1,295,000 |
| Original Price | $1,295,000 |
| Price Change | (0.00%) |
| Beds / Baths / Half | 3 / 2 / 0 |
| Parking Spaces | 10 |
| Living Sq Ft | 1,104 |
| Land Sq Ft | 10,000 |
| Land Tenure | FS - Fee Simple |
| Maintenance Fee | $0 |
| Address | 62-106 Emerson Road Haleiwa HI 96712 |
| Region | North Shore |
| Neighborhood | Haleiwa |
| Days on Market | 17 |
| Year Built | 1963 |
| Year Remodeled | 2025 |
| Condition | Above Average |
| View | Sunrise, Sunset |
| Frontage | Other |
| Pool | None |
| Parking | 3 Car+, Carport, Driveway, Street |
| Zoning | 05 - R-5 Residential District |
| Flood Zone | Zone X |
| Tax Amount | $284 |
| Assessed Land | $792,000 |
| Assessed Building | $182,900 |
| Assessed Total | $974,900 |
| Assessed Ratio | 133% |
| Inclusions | AC Split, Ceiling Fan, Range/Oven, Smoke Detector, Water Heater |
| Amenities | Full Bath on 1st Floor, Other, Patio/Deck, Wall/Fence |
| Utilities | Cable, Cesspool, Connected, Internet, Overhead Electricity, Public Water, Telephone, Water |
| Construction | Hollow Tile, Single Wall |
| Lot Features | Clear |
| Flooring | Laminate, Vinyl |
| Disclosures | Property Disclosure Stmt, Relative of Licensee |
| Furnished | None |
| Land Recorded | Regular System |
| Possession | At Closing |
| Sale Conditions | None |
| Topography | Level |
| Building Style | Detach Single Family |
| Roofing | Other |
| Easements | Electric |
| Security | Key |
| Open House | Sun Oct 18, 2:00pm-4:00pm |
| Parcel # | 1-6-2-012-036-0000 |
| Listing courtesy of | Option One Real Estate LLC |
Property History from MLS
| Date | MLS# | Change | Old Value | New Value | List Price | Sold Price | Assessed Total | Land | Building |
|---|---|---|---|---|---|---|---|---|---|
| 10-01-2026 | 202618531 | New Listing | A | $1,295,000 | $0 | $974,900 | $792,000 | $182,900 | |
| 03-15-2026 | 202506921 | Expired | A | X | $1,650,000 | $0 | $1,059,900 | $792,000 | $267,900 |
| 02-09-2026 | 202506921 | Price Decrease | $1,695,000 | $1,650,000 | $1,650,000 | $0 | $1,059,900 | $792,000 | $267,900 |
| 03-14-2025 | 202506921 | New Listing | CS | A | $1,650,000 | $0 | $1,059,900 | $792,000 | $267,900 |
| 03-14-2025 | 202506921 | Coming Soon | I | CS | $1,650,000 | $0 | $1,059,900 | $792,000 | $267,900 |
| 01-15-2025 | 202415213 | Cancelled | A | W | $1,695,000 | $0 | $1,059,900 | $792,000 | $267,900 |
| 07-05-2024 | 202415213 | New Listing | A | $1,695,000 | $0 | $1,059,900 | $792,000 | $267,900 |
View the public schools for this property · Google Maps · Supermarkets · Schools · Hospitals · Restaurants · Beaches · City Tax Record / Plat Map · View beach access points all over Oahu · Buyer Closing Cost Calculator · Seller Closing Cost Calculator