| Rebate | 20% Buyer's Rebate | $3,500 Flat Fee Selling | 2% Full Service Selling |
|---|---|
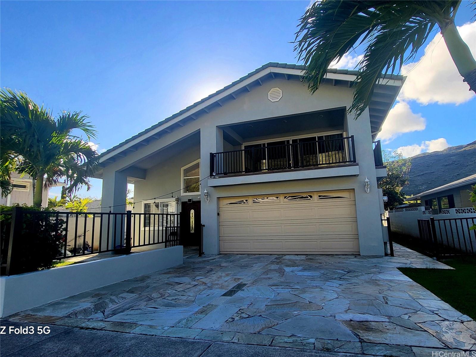
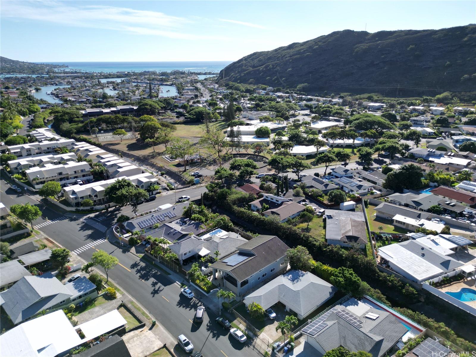
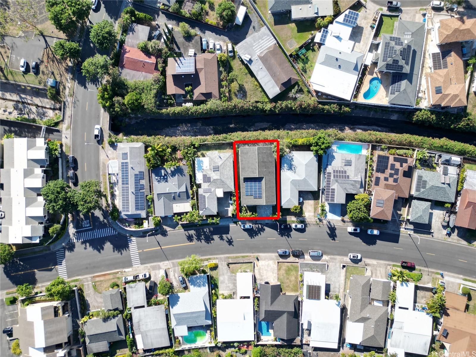
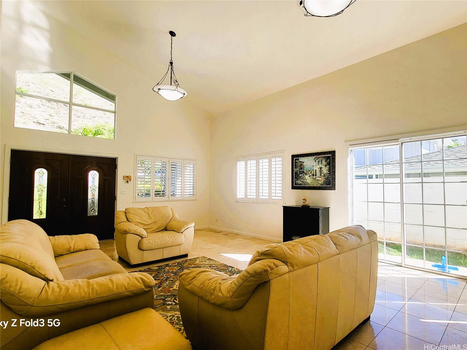
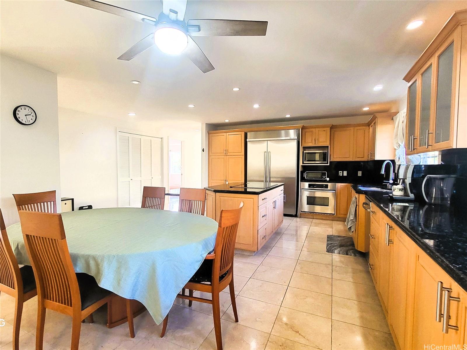
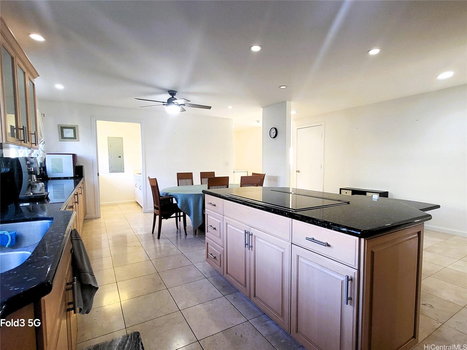
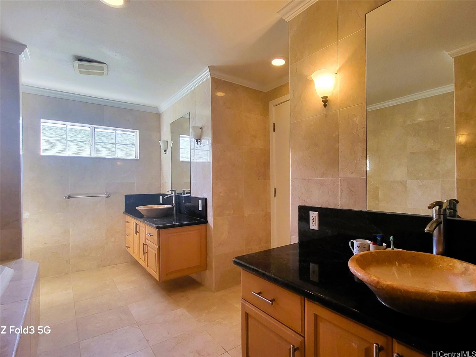
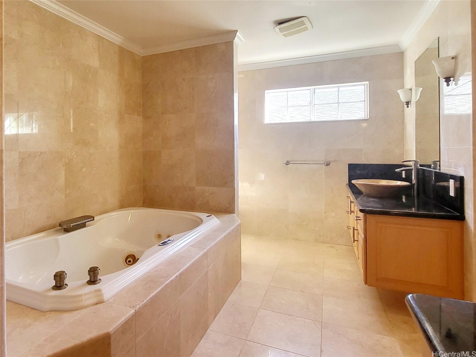
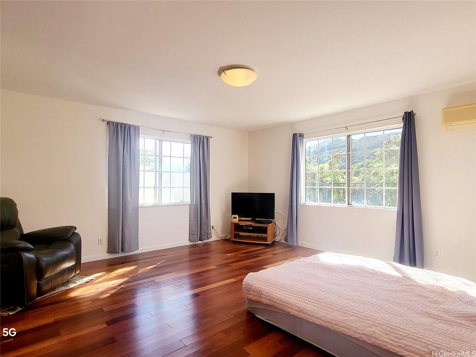
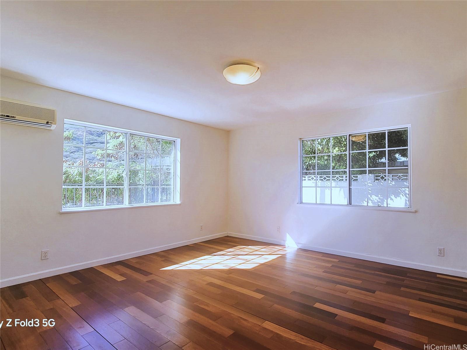
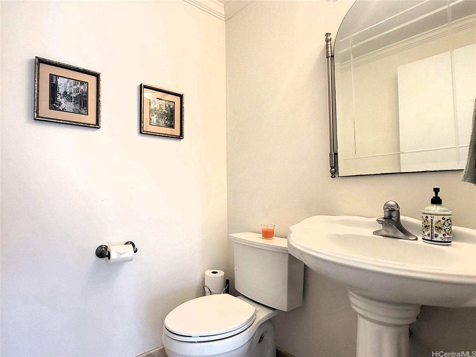
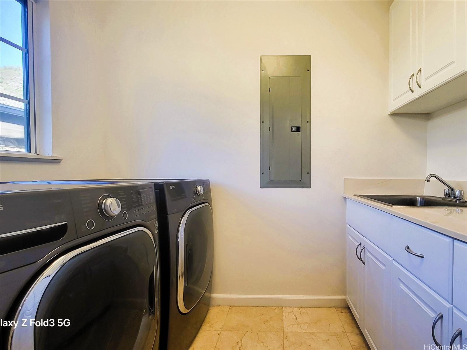
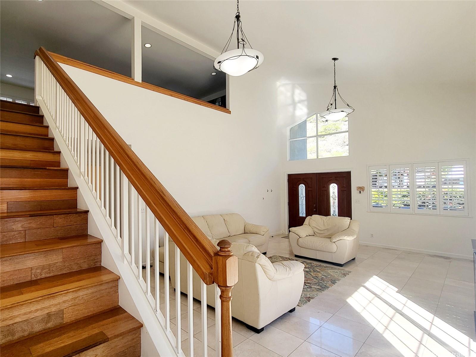
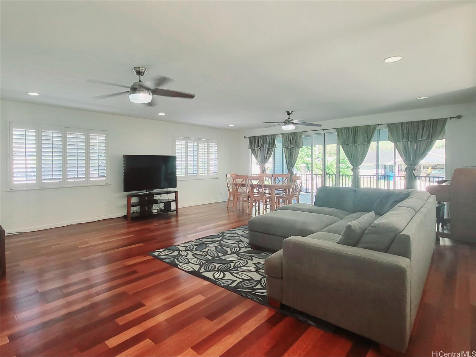
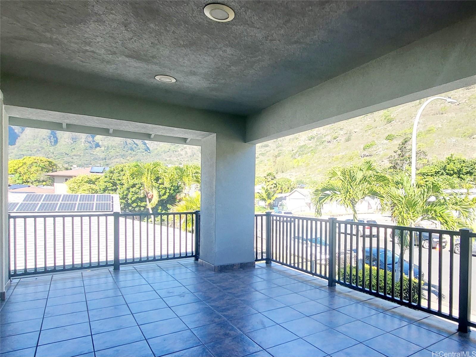
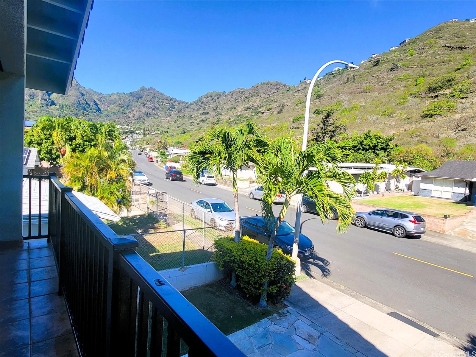
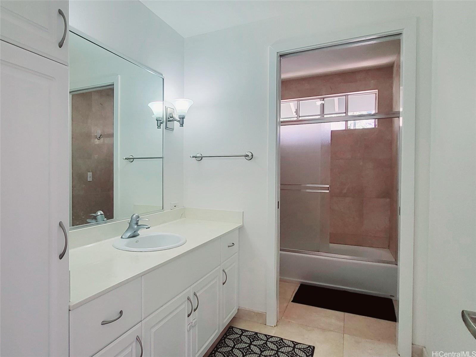
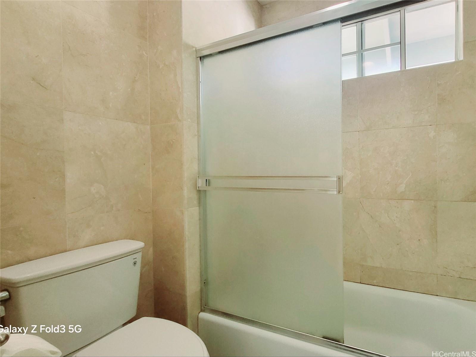
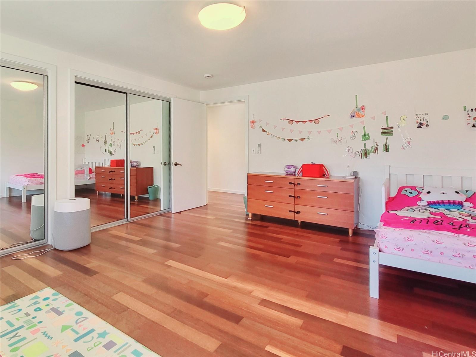
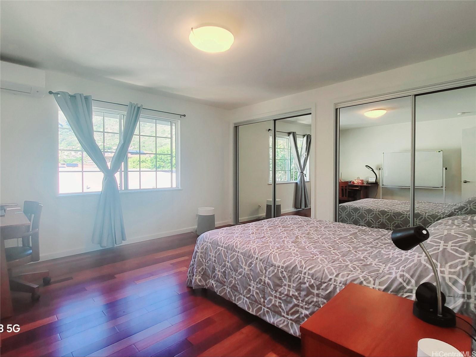
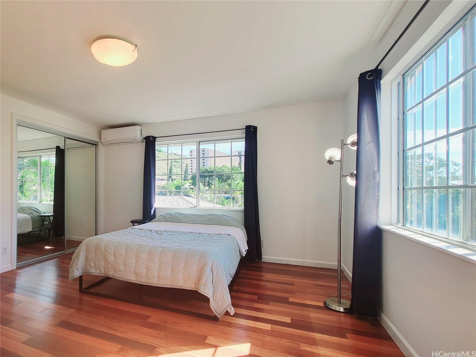
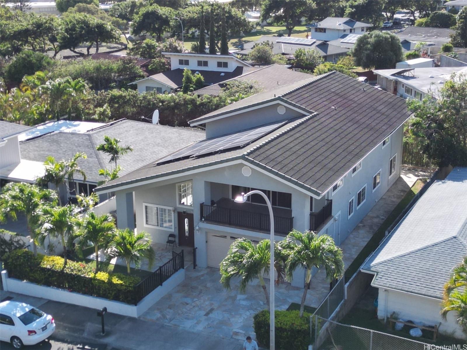
| Description | This spacious family home features 5 bedrooms and 3.5 baths, located in the highly desirable Hahaione-Lower area. The property sits on a level lot and is conveniently situated just minutes away from all the shopping centers in Hawaii Kai, including schools and water sports facilities. The attractive layout is ideal for family living and entertaining. The first floor includes a spacious living room with high ceilings, an oversized kitchen, a separate laundry room, 2 bedrooms, and 1.5 baths. On the second floor, you will find a generous family room, 3 bedrooms, 2 baths, and two large balconies at the front and back of the home. Currently set up as a single-family home, there is potential to add a wet bar and a separate entrance for the second floor, making it perfect for multi-generational living. The fully fenced yard provides ample space for children and pets to play. Additionally, the home includes 26 owned photovoltaic (PV) panels that are netmetered, helping to reduce electricity costs for the split air conditioning system. This property is being sold AS-IS. It’s easy to show, and private tours are available by reservation. |
| Status | Sold since 02-06-2025 |
| MLS# | 202504486 |
| Price | $1,890,000 |
| Original Price | $1,890,000 |
| Price Change | (0.00%) |
| Beds / Baths / Half | 5 / 3 / 1 |
| Parking Spaces | 4 |
| Living Sq Ft | 3,513 |
| Land Sq Ft | 5,514 |
| Land Tenure | FS - Fee Simple |
| Maintenance Fee | $0 |
| Address | 620 Hahaione Street Honolulu HI 96825 |
| Region | Hawaii Kai |
| Neighborhood | Hahaione-Lower |
| Days on Market | 16 |
| Year Built | 2006 |
| Condition | Excellent,Above Average |
| View | Other |
| Frontage | Other |
| Pool | None |
| Parking | 3 Car+, Driveway, Garage |
| Zoning | 05 - R-5 Residential District |
| Flood Zone | Zone D |
| Tax Amount | $440 |
| Assessed Land | $959,800 |
| Assessed Building | $700,100 |
| Assessed Total | $1,659,900 |
| Assessed Ratio | 114% |
| Inclusions | AC Split, Auto Garage Door Opener, Blinds, Cable TV, Ceiling Fan, Convection Oven, Dishwasher, Disposal, Dryer, Microwave, Photovoltaic – Leased, Range Hood, Refrigerator, Smoke Detector, Washer |
| Amenities | Bedroom on 1st Floor, Full Bath on 1st Floor, Patio/Deck, Wall/Fence |
| Utilities | Cable, Connected, Internet, Public Water, Sewer Fee, Telephone, Water |
| Construction | Concrete, Double Wall, Masonry/Stucco |
| Lot Features | Clear |
| Flooring | Ceramic Tile, Laminate |
| Disclosures | Property Disclosure Stmt |
| Furnished | Partial |
| Land Recorded | Land Court |
| Possession | At Closing |
| Sale Conditions | None |
| Topography | Level |
| Building Style | Detach Single Family |
| Roofing | Tile |
| Easements | None |
| Security | Key |
| Parcel # | 1-3-9-047-028-0000 |
| Listing courtesy of | HI Choice Realty |
Property History from MLS
| Date | MLS# | Change | Old Value | New Value | List Price | Sold Price | Assessed Total | Land | Building |
|---|---|---|---|---|---|---|---|---|---|
| 04-07-2025 | 202504486 | Sold | C | S | $1,890,000 | $1,800,000 | $1,659,900 | $959,800 | $700,100 |
| 02-22-2025 | 202504486 | Active Under Contract | A | C | $1,890,000 | $1,800,000 | $1,659,900 | $959,800 | $700,100 |
| 02-06-2025 | 202504486 | New Listing | A | $1,890,000 | $1,800,000 | $1,659,900 | $959,800 | $700,100 | |
| 01-22-2025 | 202427644 | Cancelled | A | W | $1,990,000 | $0 | $1,668,800 | $934,500 | $734,300 |
| 12-21-2024 | 202427644 | Price Decrease | $2,190,000 | $1,990,000 | $1,990,000 | $0 | $1,668,800 | $934,500 | $734,300 |
| 12-08-2024 | 202427644 | Price Decrease | $2,450,000 | $2,190,000 | $1,990,000 | $0 | $1,668,800 | $934,500 | $734,300 |
| 12-03-2024 | 202427644 | New Listing | A | $1,990,000 | $0 | $1,668,800 | $934,500 | $734,300 |
View the public schools for this property · Google Maps · Supermarkets · Schools · Hospitals · Restaurants · Beaches · City Tax Record / Plat Map · View beach access points all over Oahu · Buyer Closing Cost Calculator · Seller Closing Cost Calculator