| Rebate | 20% Buyer's Rebate | $3,500 Flat Fee Selling | 2% Full Service Selling |
|---|---|
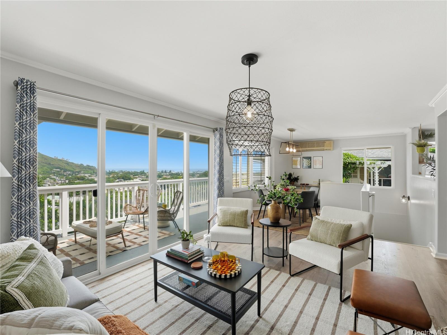
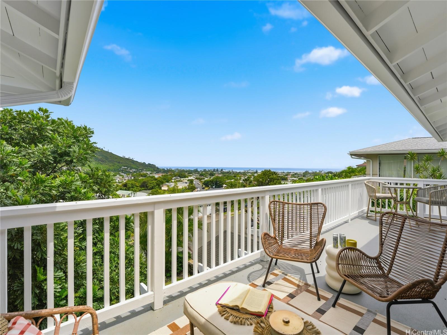
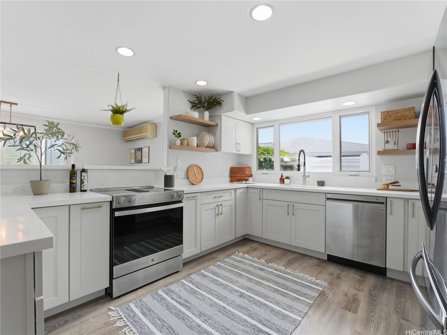
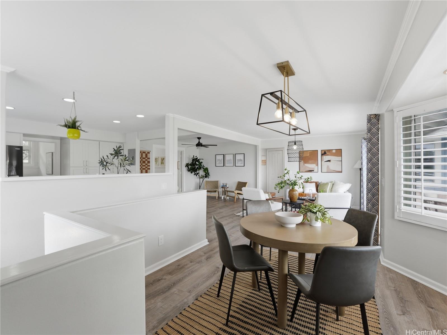
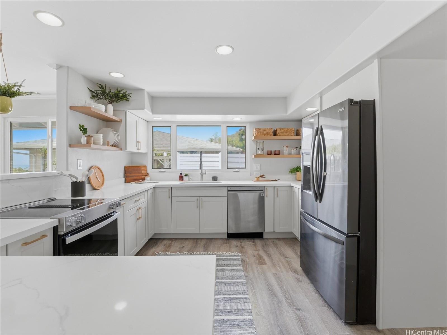
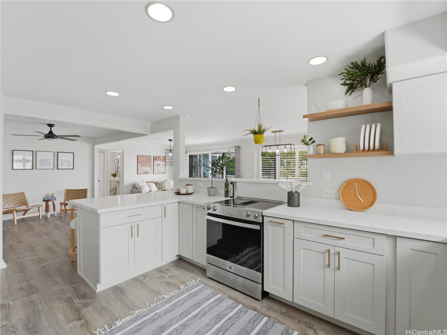
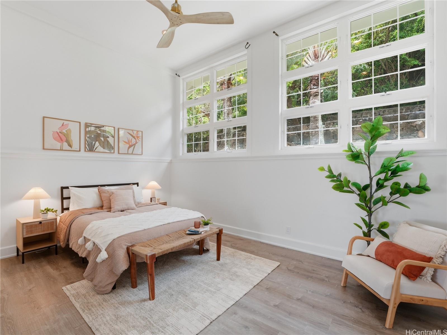
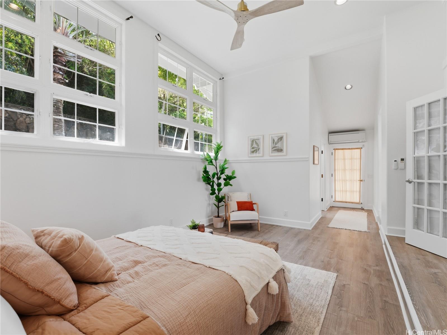
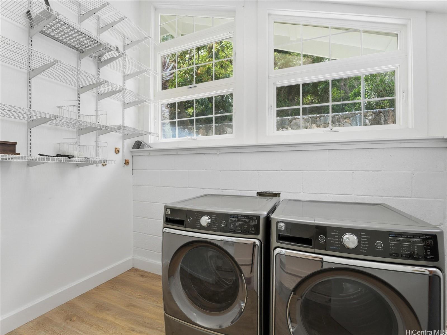
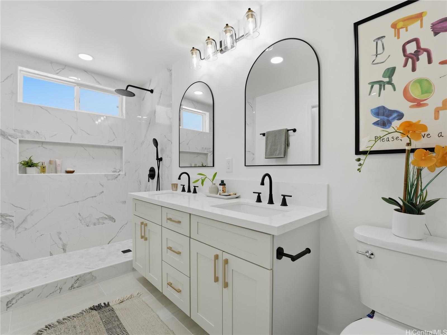
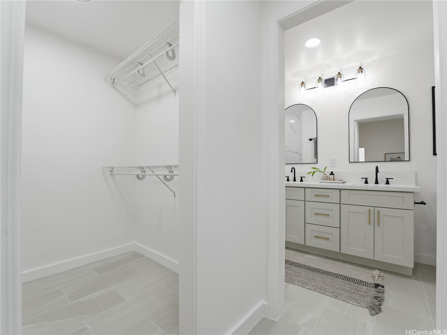
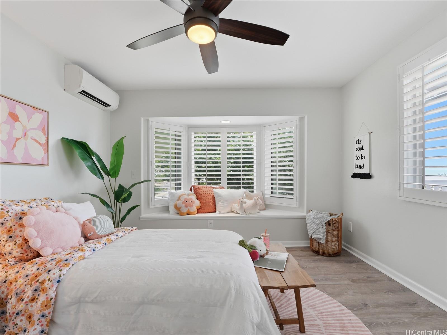
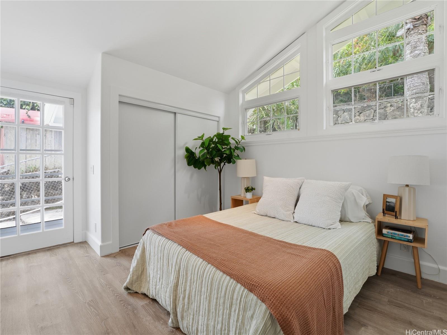
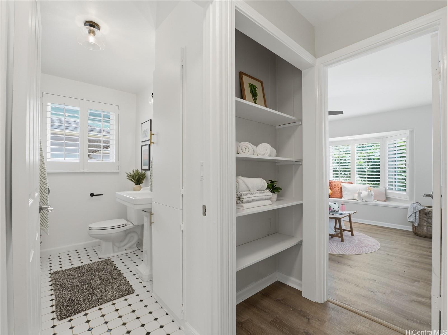
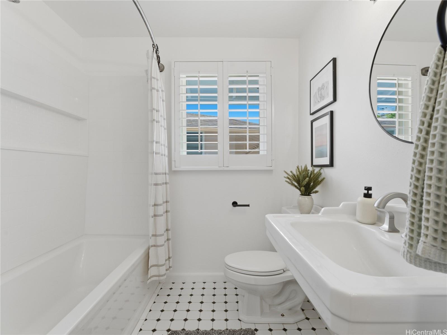
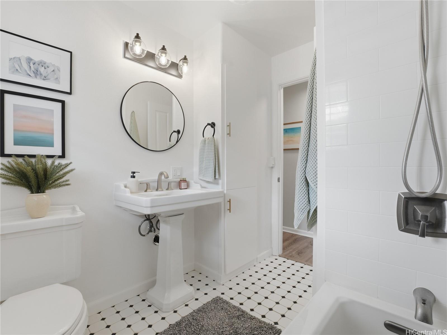
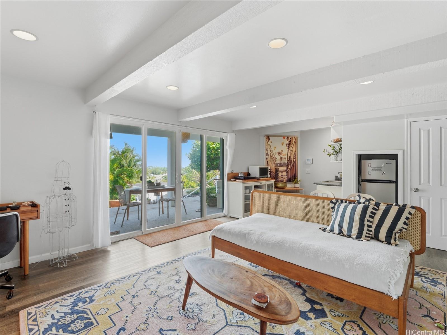
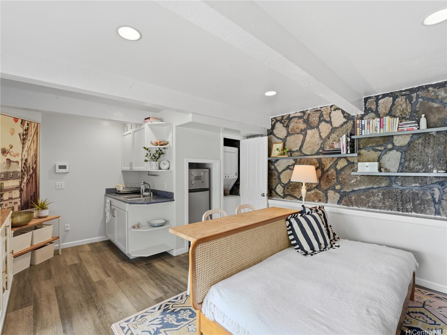
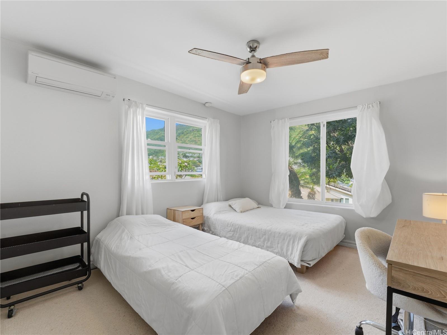
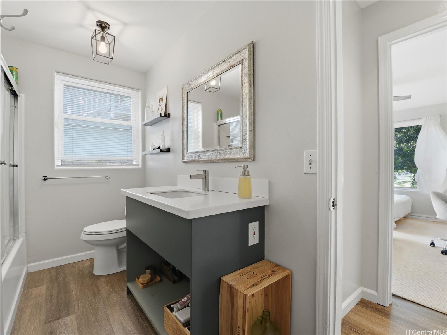
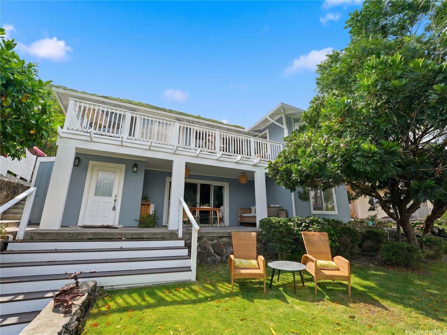
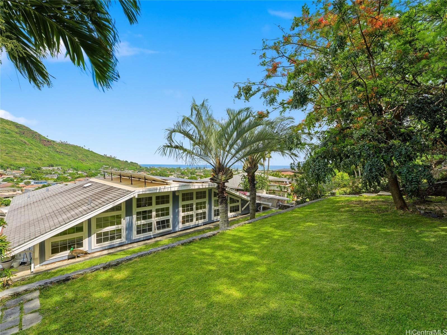
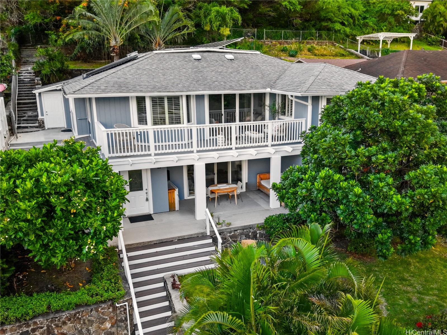
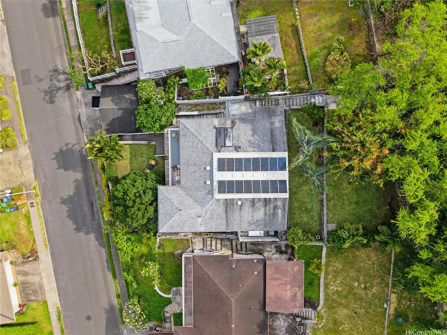
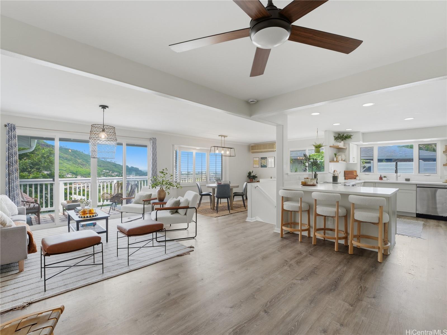
| Description | Beautifully updated & exceptionally flexible, 620 Hao Street pairs move-in-ready living with a rare multigenerational floor plan in the heart of Aina Haina. Set above street level on a 7,500 sf lot with sweeping ocean & valley views, the 2,264 sf home offers 3 beds & 2 baths upstairs plus a separate-entry 651 sf 1-bed/1-bath suite downstairs, complete with its own wet bar, living area & a dramatic lava rock accent wall opening to a private 220 sf covered lanai: ideal for parents, adult children, guests, or rental income. The remodeled 2026 kitchen features quartz countertops, white cabinetry, brass accents & open wood shelving. The primary suite impresses with 15-ft vaulted ceilings, abundant natural light & a newly remodeled spa-inspired bath, opening to a ~250 sf lanai with panoramic ocean & valley views. Additional upgrades include split AC, 16 owned PV panels on NEM, solar water heating, luxury vinyl plank flooring & fresh paint. A terraced backyard & front lawn complete this versatile Aina Haina retreat. Sellers are offering a $20,000 credit toward buyer's closing costs, usable for a rate buydown to lower your monthly payment or to offset other costs of purchase. |
| Status | Contract since 09-08-2026 |
| MLS# | 202617102 |
| Price | $1,799,000 |
| Original Price | $1,799,000 |
| Price Change | (0.00%) |
| Beds / Baths / Half | 4 / 3 / 0 |
| Parking Spaces | 1 |
| Living Sq Ft | 2,263 |
| Land Sq Ft | 7,500 |
| Land Tenure | FS - Fee Simple |
| Maintenance Fee | $0 |
| Address | 620 Hao Street Honolulu HI 96821 |
| Region | Diamond Head |
| Neighborhood | Aina Haina Area |
| Days on Market | 20 |
| Year Built | 1955 |
| Year Remodeled | 2026 |
| Condition | Excellent |
| View | Mountain, Ocean, Sunrise |
| Pool | None |
| Parking | Carport |
| Zoning | 04 - R-7.5 Residential District |
| Flood Zone | Zone X |
| Tax Amount | $775 |
| Assessed Land | $1,200,000 |
| Assessed Building | $315,500 |
| Assessed Total | $1,515,500 |
| Assessed Ratio | 119% |
| Inclusions | AC Split, Cable TV, Ceiling Fan, Dishwasher, Disposal, Dryer, Microwave, Photovoltaic - Owned, Range Hood, Range/Oven, Refrigerator, Washer, Water Heater |
| Amenities | Bedroom on 1st Floor, Full Bath on 1st Floor, Patio/Deck |
| Utilities | Cable, Connected, Public Water, Underground Electricity, Water |
| Construction | Double Wall, Wood Frame |
| Lot Features | Clear |
| Flooring | Vinyl |
| Disclosures | Property Disclosure Stmt |
| Land Recorded | Land Court |
| Possession | 45 Days or Less, At Closing |
| Sale Conditions | None |
| Topography | Terraced, Up Slope |
| Building Style | Detach Single Family |
| Roofing | Asphalt Shingle |
| Easements | None |
| Security | Key |
| Parcel # | 1-3-6-017-057-0000 |
| Listing courtesy of | Compass |
Property History from MLS
| Date | MLS# | Change | Old Value | New Value | List Price | Sold Price | Assessed Total | Land | Building |
|---|---|---|---|---|---|---|---|---|---|
| 10-02-2026 | 202617102 | Active Under Contract | A | C | $1,799,000 | $0 | $1,515,500 | $1,200,000 | $315,500 |
| 09-08-2026 | 202617102 | New Listing | A | $1,799,000 | $0 | $1,515,500 | $1,200,000 | $315,500 | |
| 09-07-2026 | 202609337 | Cancelled | A | W | $1,799,000 | $0 | $1,515,500 | $1,200,000 | $315,500 |
| 08-28-2026 | 202609337 | Price Decrease | $1,849,000 | $1,799,000 | $1,799,000 | $0 | $1,515,500 | $1,200,000 | $315,500 |
| 08-21-2026 | 202609337 | Price Decrease | $1,899,000 | $1,849,000 | $1,799,000 | $0 | $1,515,500 | $1,200,000 | $315,500 |
| 07-06-2026 | 202609337 | Back On Market | C | A | $1,799,000 | $0 | $1,515,500 | $1,200,000 | $315,500 |
| 06-22-2026 | 202609337 | Active Under Contract | A | C | $1,799,000 | $0 | $1,515,500 | $1,200,000 | $315,500 |
| 05-14-2026 | 202609337 | New Listing | CS | A | $1,799,000 | $0 | $1,515,500 | $1,200,000 | $315,500 |
| 06-24-2016 | 201607469 | Sold | C | S | $1,100,000 | $1,100,000 | $943,600 | $810,000 | $133,600 |
| 04-27-2016 | 201607469 | Active Continue to Show | A | C | $1,100,000 | $1,100,000 | $943,600 | $810,000 | $133,600 |
| 04-20-2016 | 201607469 | New Listing | A | $1,100,000 | $1,100,000 | $943,600 | $810,000 | $133,600 |
View the public schools for this property · Google Maps · Supermarkets · Schools · Hospitals · Restaurants · Beaches · City Tax Record / Plat Map · View beach access points all over Oahu · Buyer Closing Cost Calculator · Seller Closing Cost Calculator