| Rebate | 20% Buyer's Rebate | $3,500 Flat Fee Selling | 2% Full Service Selling |
|---|---|
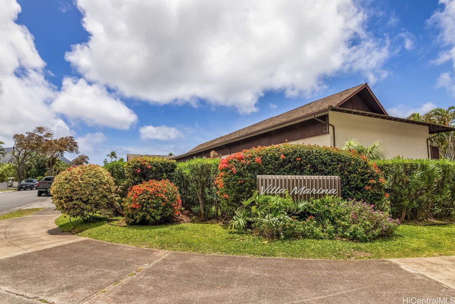
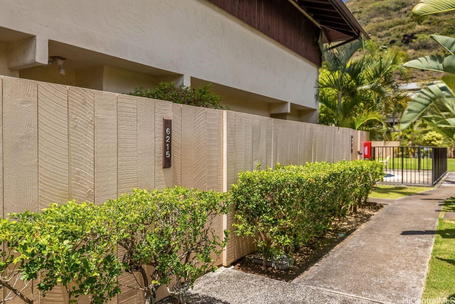
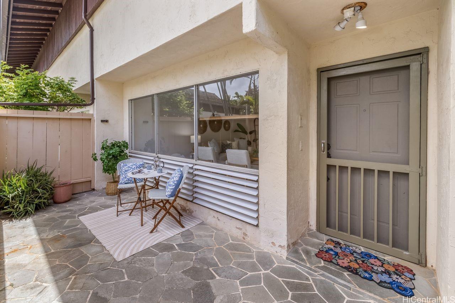
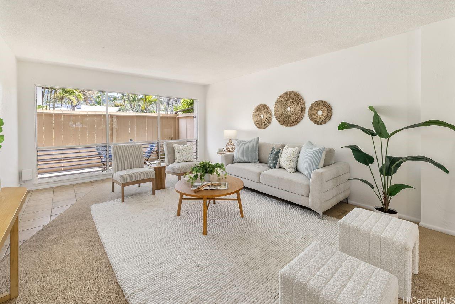
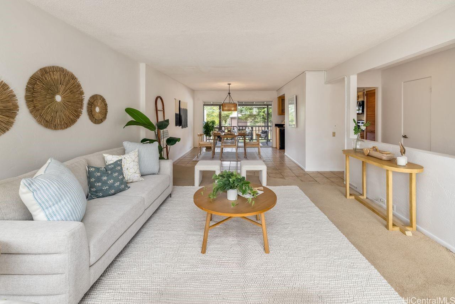
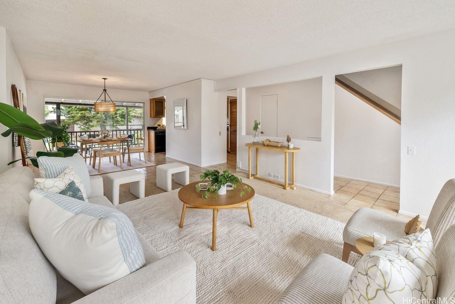
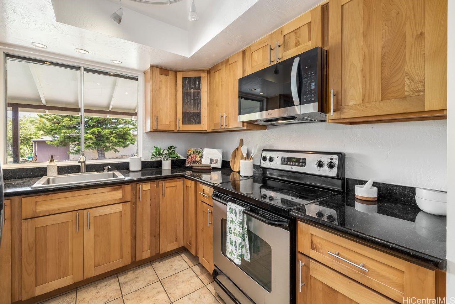
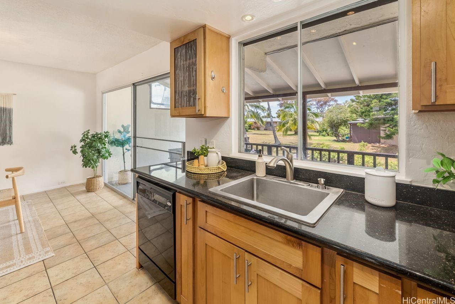
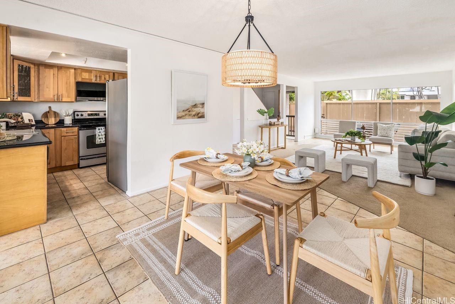
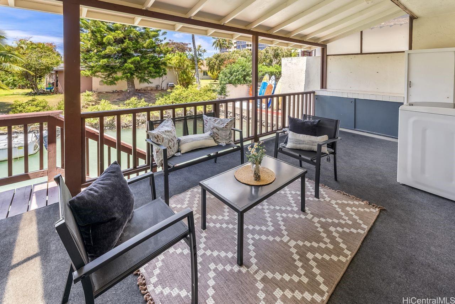
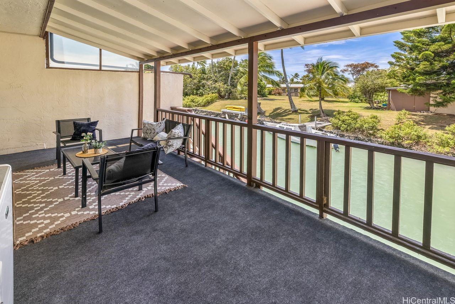
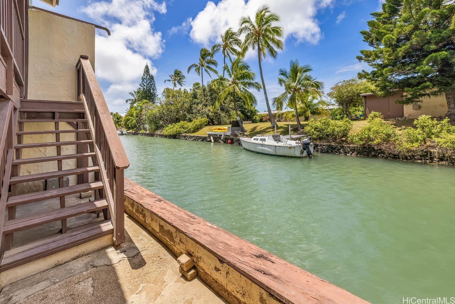
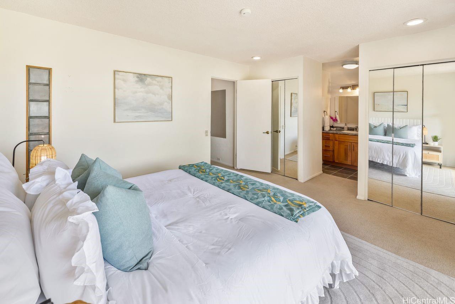
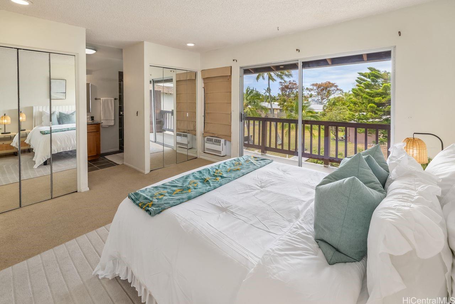
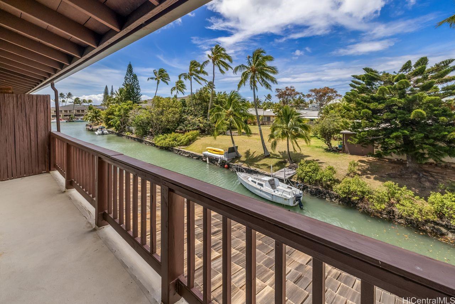
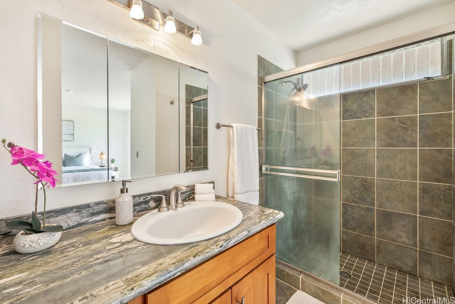
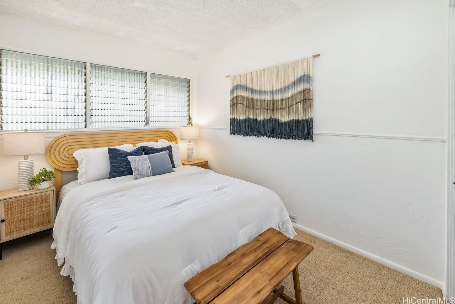
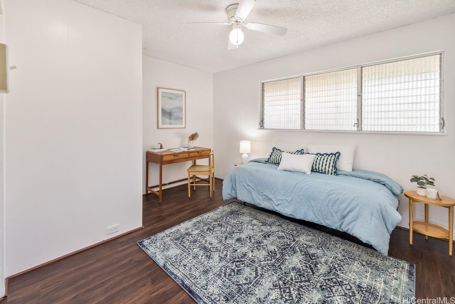
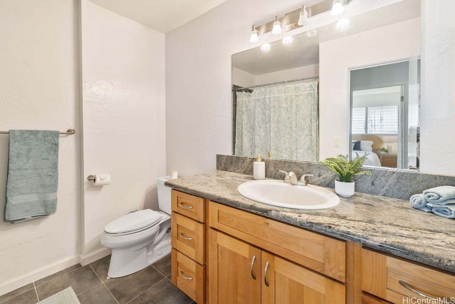
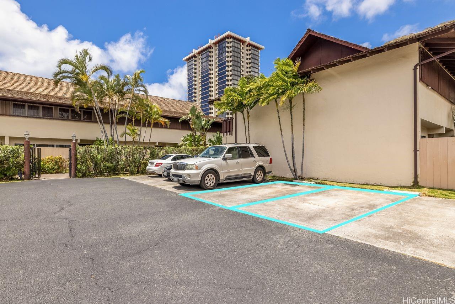
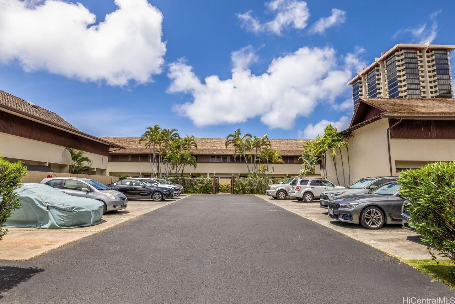
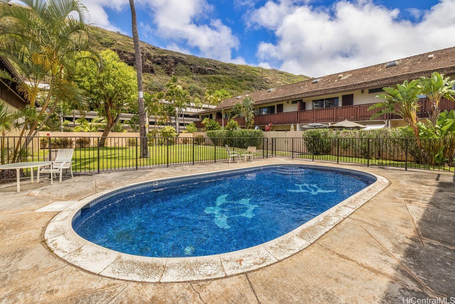
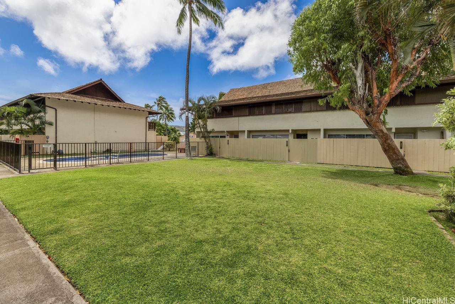
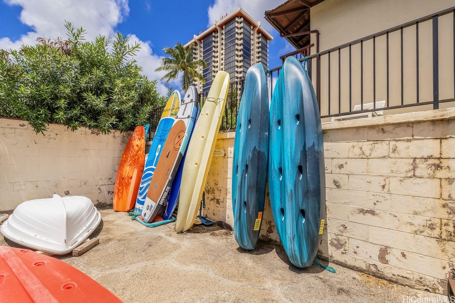
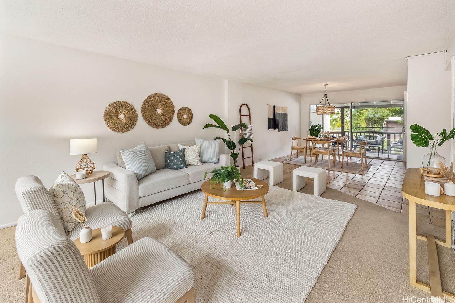
| Description | RARELY AVAILABLE marina-front townhome! This spacious 3-bedroom, 2.5-bath Villa Marina residence offers a bright, open layout with over 1,450 sq. ft. of interior living space plus three private lanais. From the ground floor, step out onto your large 220 sq. ft. covered lanai—the only covered lanai in the community—perfect for entertaining or enjoying mornings by the water. The upstairs primary suite boasts its own 88 sq. ft. lanai for quiet sunset views. This home includes two side-by-side parking stalls and is pet friendly. Updates include a freshly painted interior and renovated kitchen and bathrooms, creating a clean and airy look throughout. Located at the quiet end of the marina with no through boat traffic, this home offers a truly serene waterfront experience. Pull your boat right up to your townhome and enjoy the convenience of ample storage for water toys under your lanai. Villa Marina’s coveted location provides unbeatable access to Costco, shopping, dining, beaches, and hiking trails, all while being just minutes from town. Don't miss your chance to live the ultimate waterfront lifestyle! |
| Status | Sold since 05-14-2025 |
| MLS# | 202511068 |
| Price | $1,098,000 |
| Original Price | $1,149,000 |
| Price Change | $-51,000 (-4.44%) |
| Beds / Baths / Half | 3 / 2 / 1 |
| Parking Spaces | 2 |
| Living Sq Ft | 1,452 |
| Land Tenure | FS - Fee Simple |
| Maintenance Fee | $1,053 |
| Building | Villa Marina |
| Address | 6215 Kawaihae Place B102 Honolulu HI 96825 |
| Region | Hawaii Kai |
| Neighborhood | West Marina |
| Days on Market | 106 |
| Year Built | 1970 |
| Condition | Average |
| View | Marina/Canal, Mountain |
| Frontage | Marina |
| Parking | Assigned, Open - 2, Street |
| Zoning | 11 - A-1 Low Density Apartment |
| Flood Zone | Zone AE,Zone D |
| Tax Amount | $354 |
| Assessed Land | $310,600 |
| Assessed Building | $1,024,700 |
| Assessed Total | $1,215,300 |
| Assessed Ratio | 90% |
| Inclusions | AC Window Unit, Cable TV, Ceiling Fan, Dishwasher, Disposal, Dryer, Microwave Hood, Range/Oven, Refrigerator, Smoke Detector, Washer, Water Heater |
| Amenities | Community Association Pool, Recreation Area, Storage |
| Construction | Double Wall |
| Flooring | Ceramic Tile, W/W Carpet |
| Disclosures | Property Disclosure Stmt |
| Land Recorded | Land Court |
| Possession | 45 Days or Less, At Closing |
| Sale Conditions | None |
| Building Style | Townhouse |
| Security | Key |
| Parcel # | 1-3-9-035-007-0006 |
| Listing courtesy of | Coldwell Banker Realty |
Property History from MLS
| Date | MLS# | Change | Old Value | New Value | List Price | Sold Price | Assessed Total | Land | Building |
|---|---|---|---|---|---|---|---|---|---|
| 09-24-2025 | 202511068 | Sold | C | S | $1,098,000 | $1,090,000 | $1,215,300 | $310,600 | $1,024,700 |
| 08-28-2025 | 202511068 | Active Under Contract | A | C | $1,098,000 | $1,090,000 | $1,215,300 | $310,600 | $1,024,700 |
| 07-03-2025 | 202511068 | Price Decrease | $1,149,000 | $1,098,000 | $1,098,000 | $1,090,000 | $1,215,300 | $310,600 | $1,024,700 |
| 05-14-2025 | 202511068 | New Listing | A | $1,098,000 | $1,090,000 | $1,215,300 | $310,600 | $1,024,700 | |
| 10-25-1999 | 9904829 | Price Decrease | $239,000 | $232,500 | $239,000 | $232,500 | $208,900 | $60,400 | $148,500 |
| 10-25-1999 | 9904829 | Sold | C | S | $239,000 | $232,500 | $208,900 | $60,400 | $148,500 |
| 08-03-1999 | 9904829 | New Listing | A | $239,000 | $232,500 | $208,900 | $60,400 | $148,500 | |
| 07-17-1999 | 9825913 | Expired | A | X | $259,000 | $0 | $208,900 | $60,400 | $148,500 |
| 07-16-1999 | 9825913 | Back On Market | T | A | $259,000 | $0 | $208,900 | $60,400 | $148,500 |
| 06-25-1999 | 9825913 | Price Decrease | $359,000 | $259,000 | $259,000 | $0 | $208,900 | $60,400 | $148,500 |
| 06-25-1999 | 9825913 | Temporarily Withdrawn | A | T | $259,000 | $0 | $208,900 | $60,400 | $148,500 |
| 02-04-1999 | 9825913 | New Listing | A | $259,000 | $0 | $208,900 | $60,400 | $148,500 |
View the public schools for this property · Google Maps · Supermarkets · Schools · Hospitals · Restaurants · Beaches · City Tax Record / Plat Map · View beach access points all over Oahu · Buyer Closing Cost Calculator · Seller Closing Cost Calculator