| Rebate | 20% Buyer's Rebate | $3,500 Flat Fee Selling | 2% Full Service Selling |
|---|---|
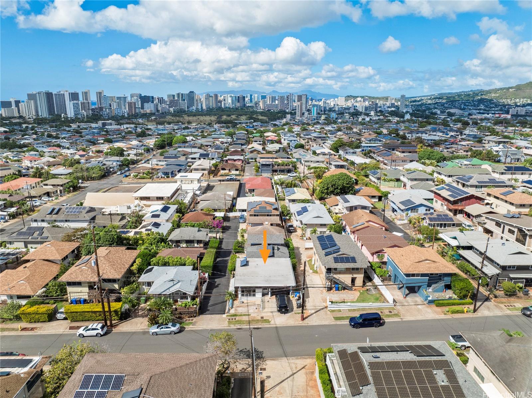
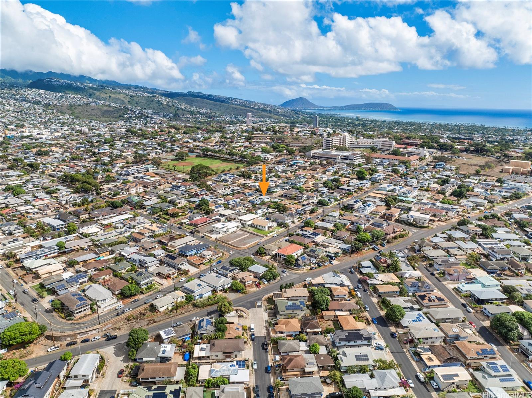
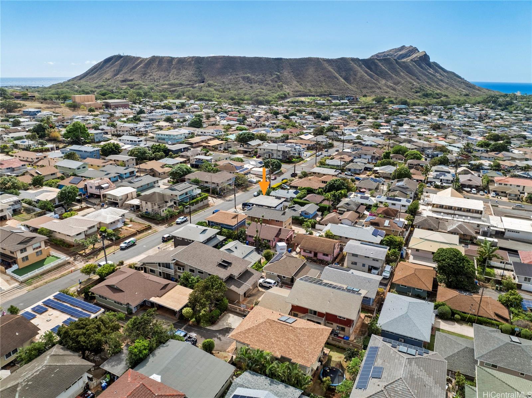
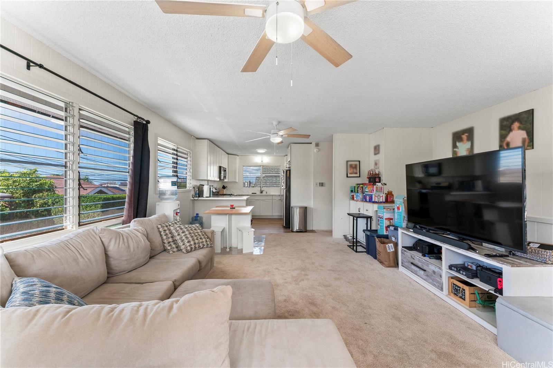
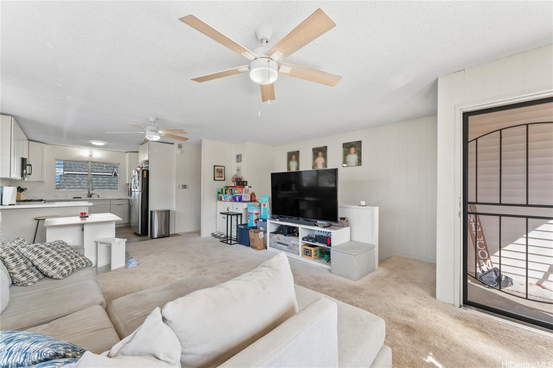
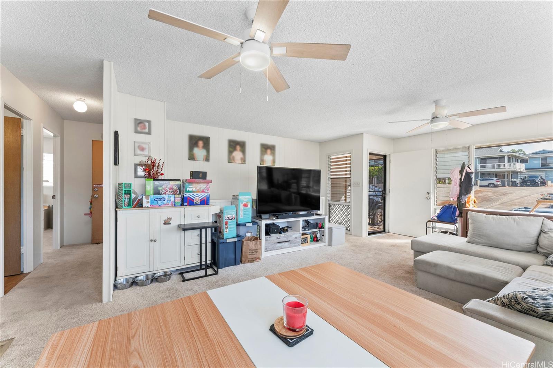
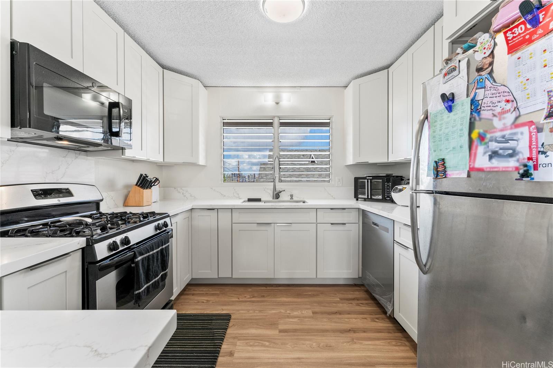
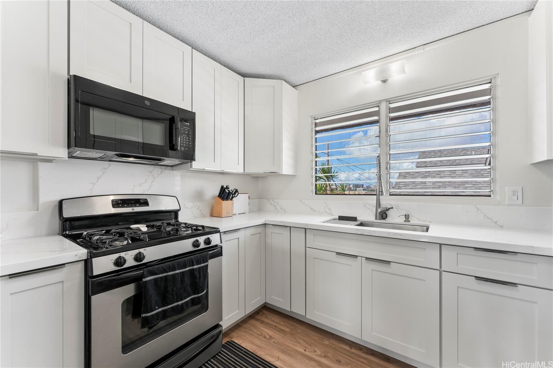
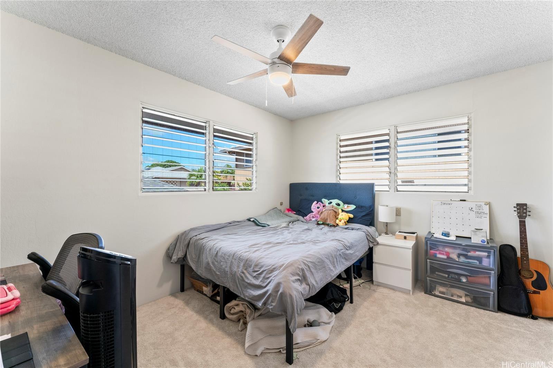
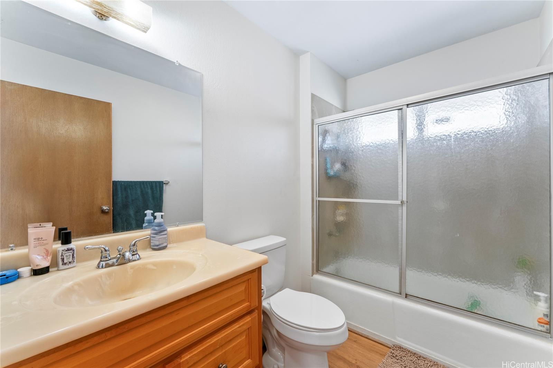
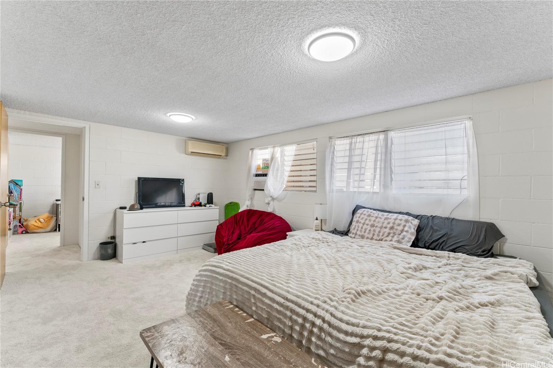
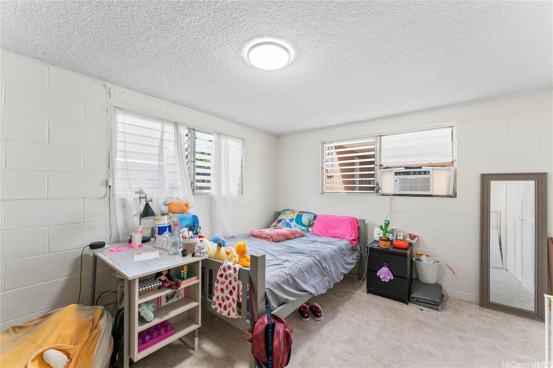
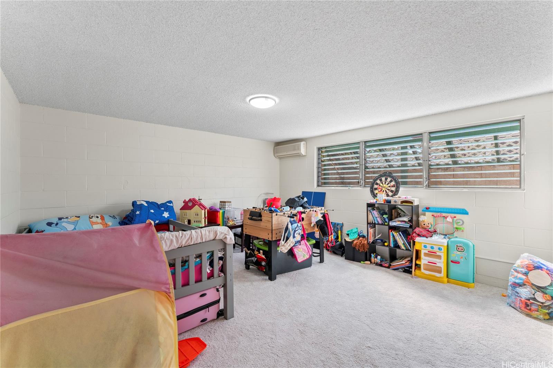
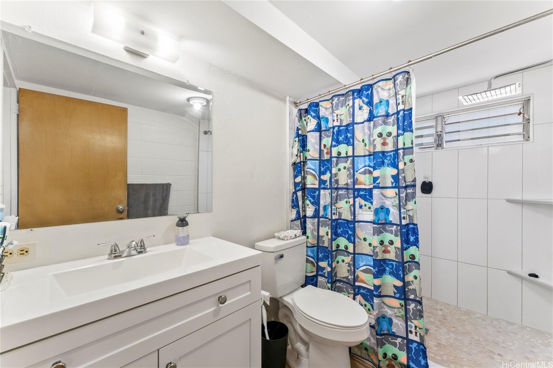
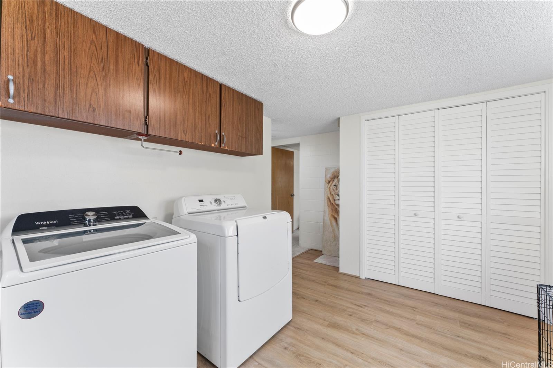
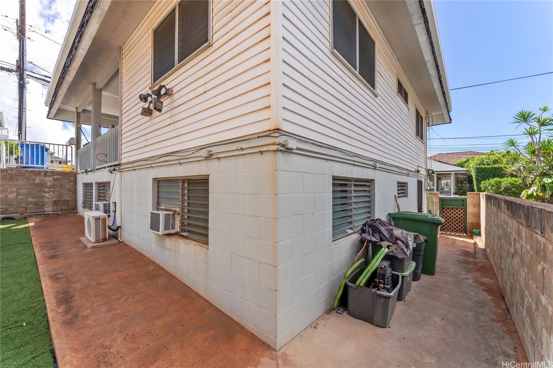
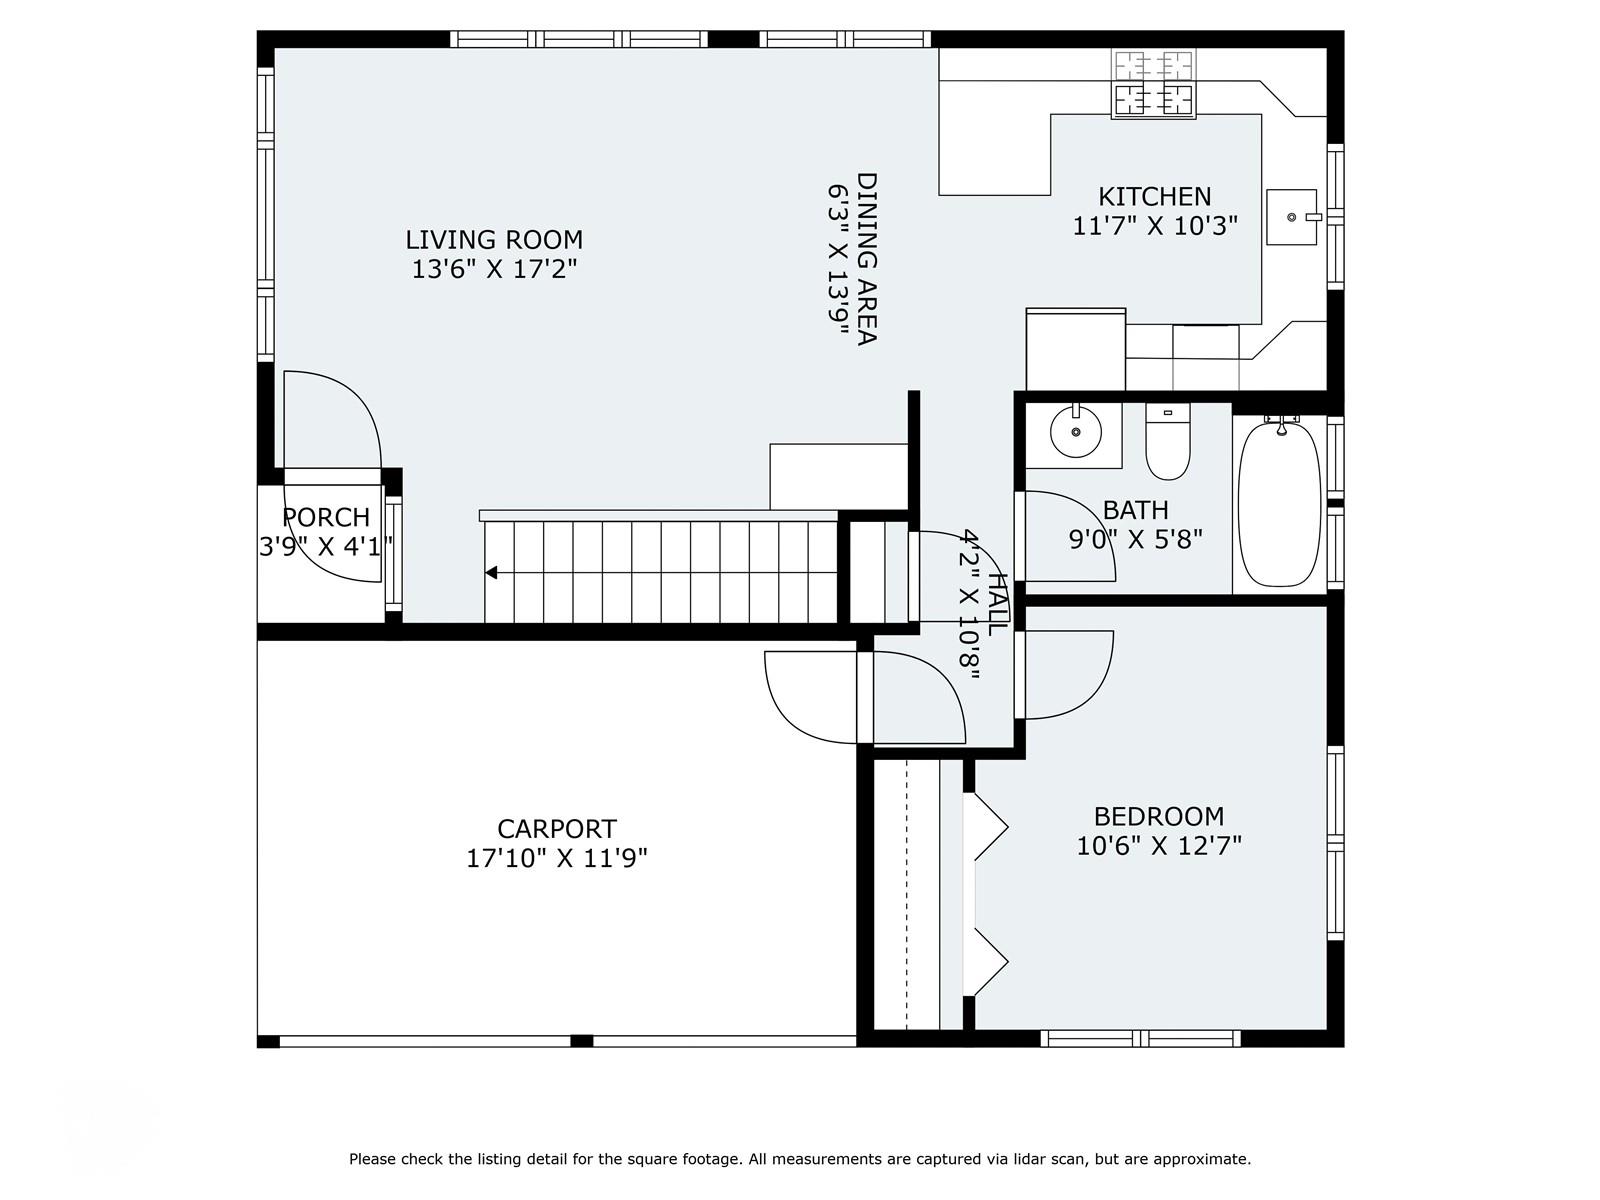
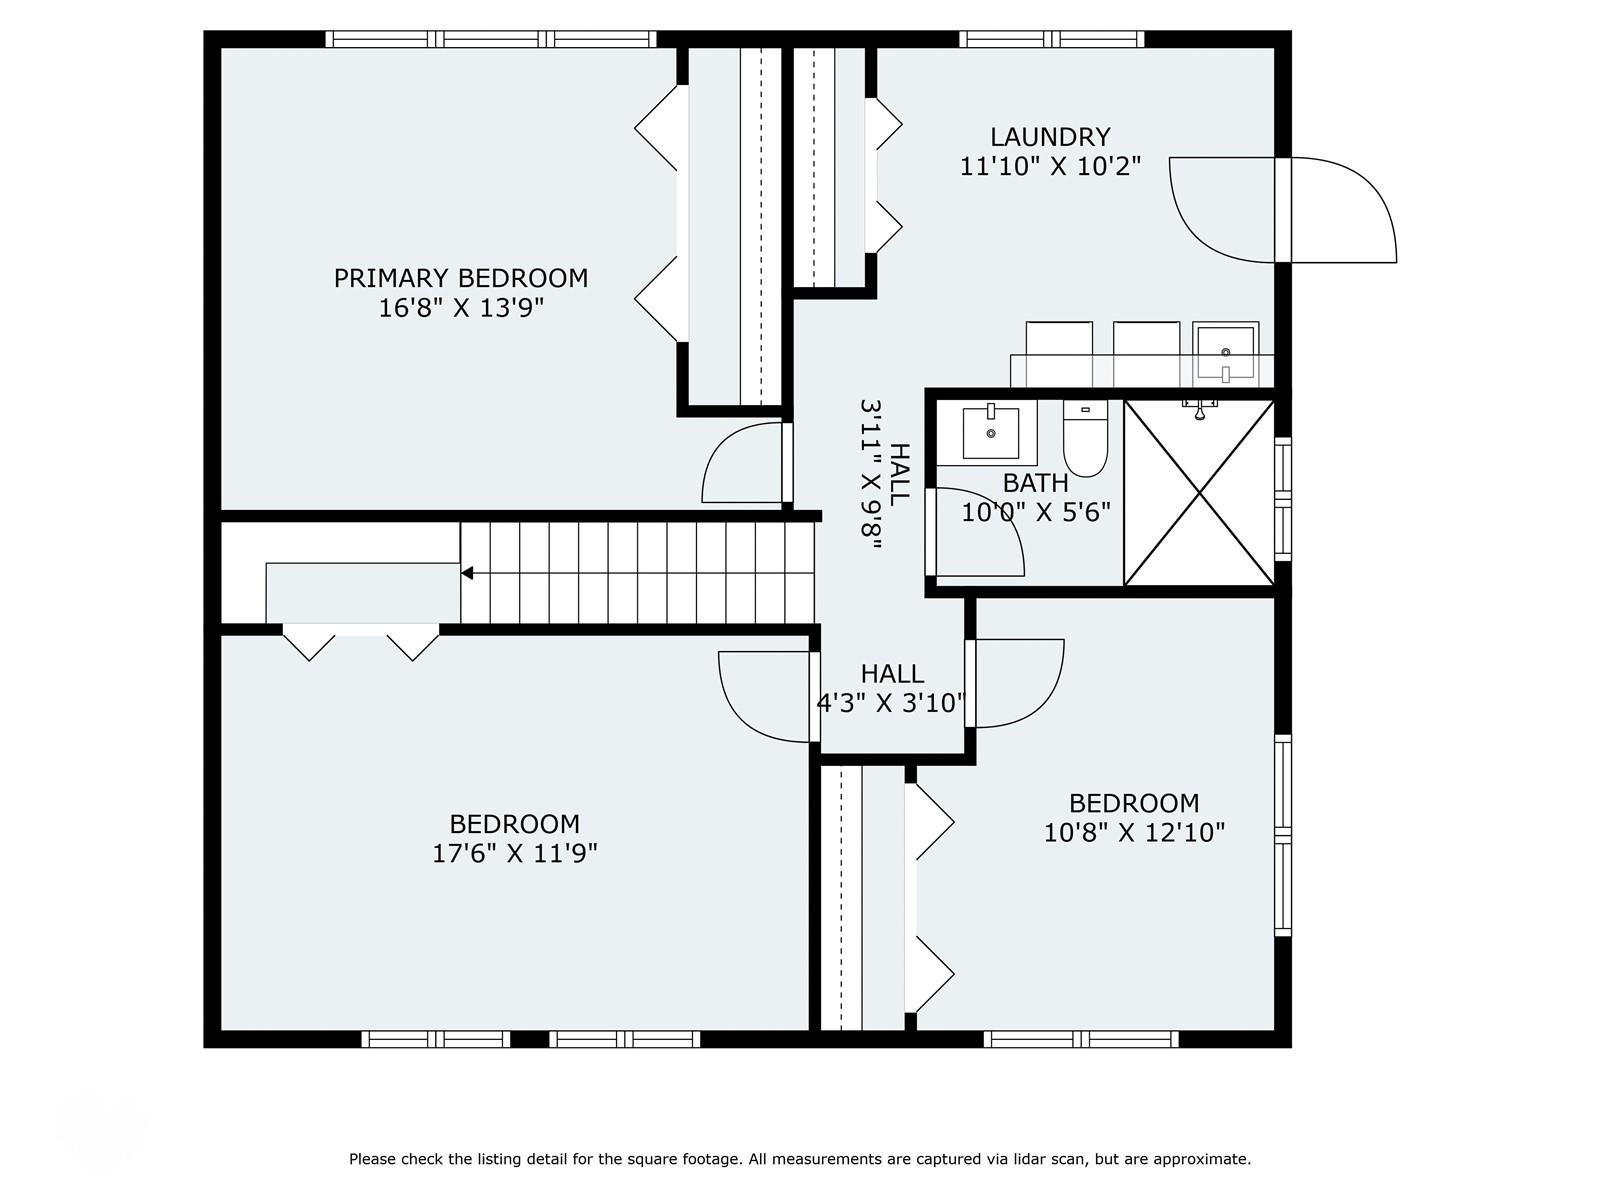
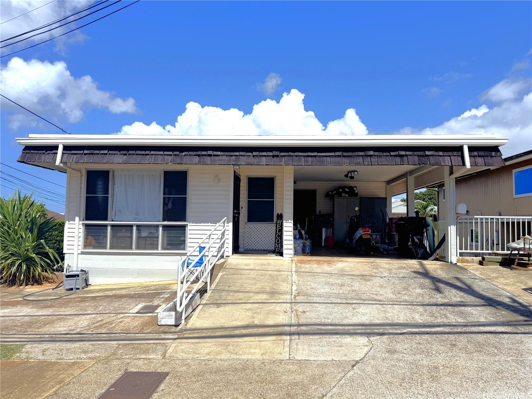
| Description | Two-story single-family home in the highly desirable Kaimuki neighborhood close to the Diamond Head Theater, Kapaolono Park, Kapi'olani Community College and popular farmer's market, shops, and restaurants. This well maintained home features 3 bedrooms, 1 full bathroom, and a laundry room downstairs. 1 bedroom, 1 full bathroom, and a newly renovated kitchen upstairs. This bright, airy home has a wonderful cross breeze, a view of Diamond Head, and a peak-a-boo view of the ocean. It features a newly remodeled kitchen, new dishwasher, newly remodeled downstairs bathroom, new toilets, new washer, new security door, new ceiling fans, new light fixtures, and a brand new water-heater. Just minutes drive to Waikiki, Kapiolani Park, and Diamond Head State Monument, don't miss out on this incredible opportunity in a prime location. VA assumable loan available at 5.73%. |
| Status | Sold since 01-13-2025 |
| MLS# | 202501836 |
| Price | $1,250,000 |
| Original Price | $1,275,000 |
| Price Change | $-25,000 (-1.96%) |
| Beds / Baths / Half | 4 / 2 / 0 |
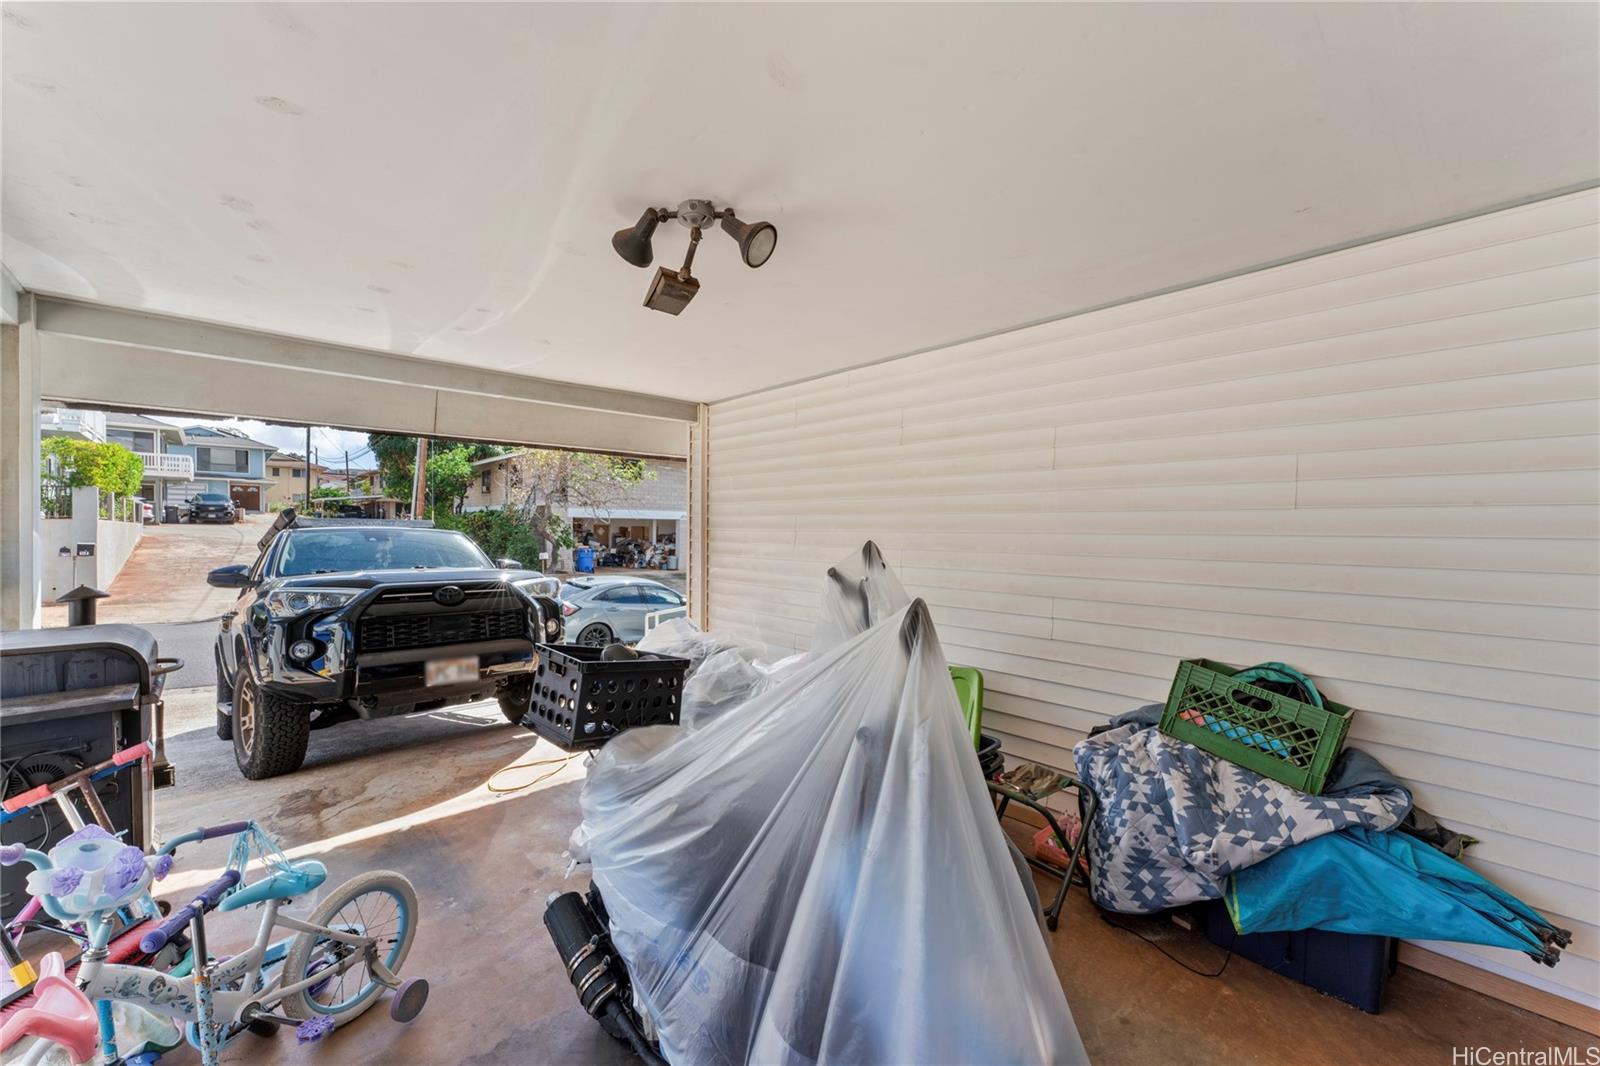
| Parking Spaces | 2 |
| Living Sq Ft | 1,704 |
| Land Sq Ft | 2,100 |
| Land Tenure | FS - Fee Simple |
| Maintenance Fee | $0 |
| Address | 622 11th Avenue Honolulu HI 96816 |
| Region | Diamond Head |
| Neighborhood | Kaimuki |
| Days on Market | 102 |
| Year Built | 1974 |
| Year Remodeled | 2024 |
| Condition | Above Average |
| View | City, Diamond Head |
| Pool | None |
| Parking | 2 Car, Carport, Driveway, Street |
| Zoning | 05 - R-5 Residential District |
| Flood Zone | Zone X |
| Elementary | Liholiho |
| Middle | Kaimuki |
| High | Kaimuki |
| Tax Amount | $255 |
| Assessed Land | $745,500 |
| Assessed Building | $366,000 |
| Assessed Total | $1,111,500 |
| Assessed Ratio | 112% |
| Inclusions | AC Split, AC Window Unit, Ceiling Fan, Dishwasher, Disposal, Dryer, Microwave Hood, Microwave, Range/Oven, Smoke Detector, Washer, Water Heater |
| Amenities | Bedroom on 1st Floor, Full Bath on 1st Floor, Wall/Fence |
| Utilities | Cable, Gas, Internet, Overhead Electricity, Private Water, Telephone, Water |
| Construction | Brick, Concrete, Single Wall, Wood Frame |
| Lot Features | Clear |
| Flooring | Vinyl, W/W Carpet |
| Disclosures | Property Disclosure Stmt |
| Furnished | None |
| Land Recorded | Regular System |
| Possession | At Closing |
| Sale Conditions | None |
| Topography | Gentle Slope |
| Building Style | Detach Single Family |
| Roofing | Other |
| Easements | Electric, Sewer |
| Parcel # | 1-3-2-028-047-0000 |
| Listing courtesy of | eXp Realty |
Property History from MLS
| Date | MLS# | Change | Old Value | New Value | List Price | Sold Price | Assessed Total | Land | Building |
|---|---|---|---|---|---|---|---|---|---|
| 06-19-2025 | 202501836 | Sold | C | S | $1,250,000 | $1,180,000 | $1,111,500 | $745,500 | $366,000 |
| 05-19-2025 | 202501836 | Active Under Contract | A | C | $1,250,000 | $1,180,000 | $1,111,500 | $745,500 | $366,000 |
| 04-25-2025 | 202501836 | Back On Market | C | A | $1,250,000 | $1,180,000 | $1,111,500 | $745,500 | $366,000 |
| 04-25-2025 | 202501836 | Price Decrease | $1,275,000 | $1,250,000 | $1,250,000 | $1,180,000 | $1,111,500 | $745,500 | $366,000 |
| 04-01-2025 | 202501836 | Active Under Contract | A | C | $1,250,000 | $1,180,000 | $1,111,500 | $745,500 | $366,000 |
| 01-13-2025 | 202501836 | New Listing | A | $1,250,000 | $1,180,000 | $1,111,500 | $745,500 | $366,000 | |
| 01-10-2024 | 202319379 | Sold | C | S | $1,095,000 | $1,055,000 | $867,300 | $710,000 | $157,300 |
| 11-28-2023 | 202319379 | Active Under Contract | A | C | $1,095,000 | $1,055,000 | $867,300 | $710,000 | $157,300 |
| 10-10-2023 | 202319379 | Price Decrease | $1,125,000 | $1,095,000 | $1,095,000 | $1,055,000 | $867,300 | $710,000 | $157,300 |
| 10-03-2023 | 202319379 | Back On Market | C | A | $1,095,000 | $1,055,000 | $867,300 | $710,000 | $157,300 |
| 10-03-2023 | 202319379 | Active Under Contract | A | C | $1,095,000 | $1,055,000 | $867,300 | $710,000 | $157,300 |
| 09-08-2023 | 202319379 | Back On Market | C | A | $1,095,000 | $1,055,000 | $867,300 | $710,000 | $157,300 |
| 08-31-2023 | 202319379 | Active Under Contract | A | C | $1,095,000 | $1,055,000 | $867,300 | $710,000 | $157,300 |
| 08-15-2023 | 202319379 | New Listing | A | $1,095,000 | $1,055,000 | $867,300 | $710,000 | $157,300 |
View the public schools for this property · Google Maps · Supermarkets · Schools · Hospitals · Restaurants · Beaches · City Tax Record / Plat Map · View beach access points all over Oahu · Buyer Closing Cost Calculator · Seller Closing Cost Calculator