| Rebate | 20% Buyer's Rebate | $3,500 Flat Fee Selling | 2% Full Service Selling |
|---|---|
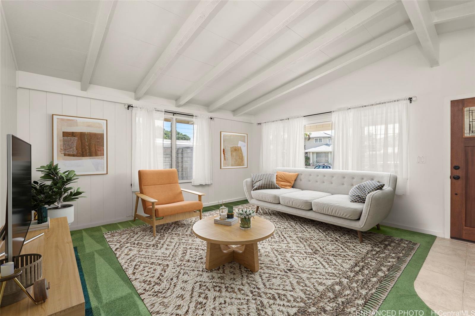
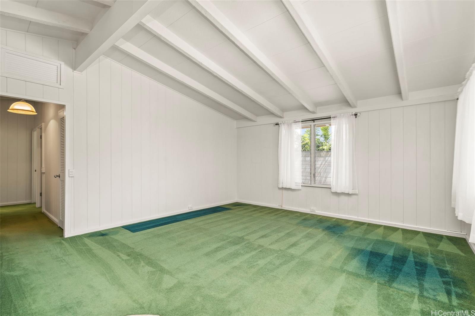
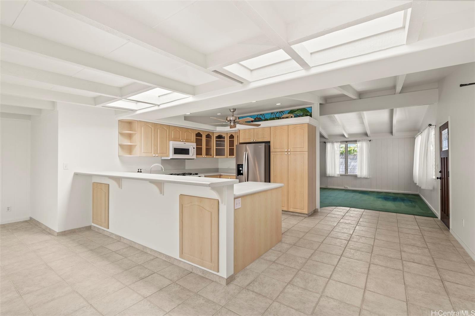
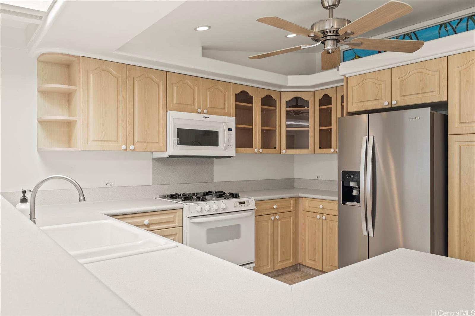
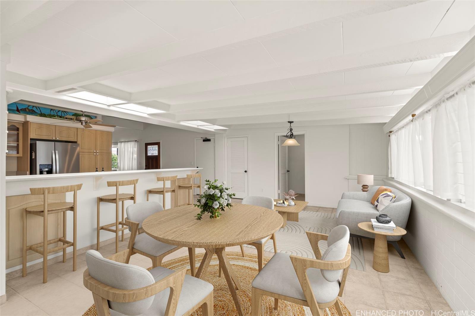
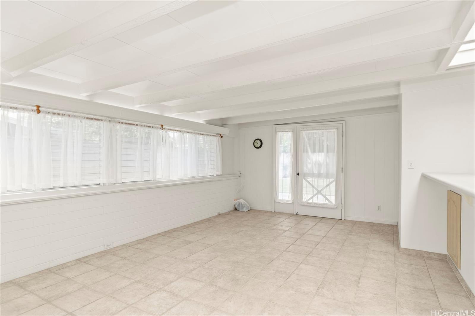
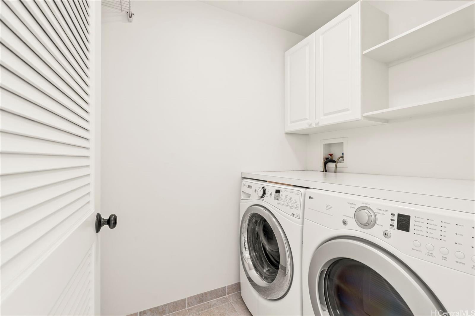
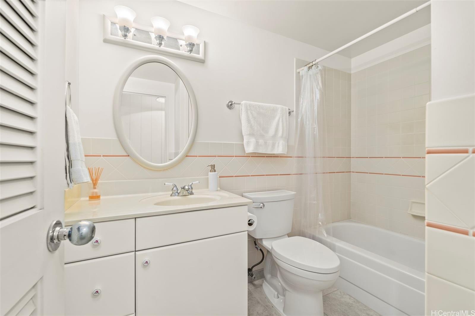
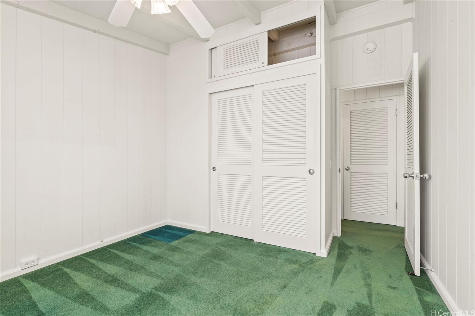
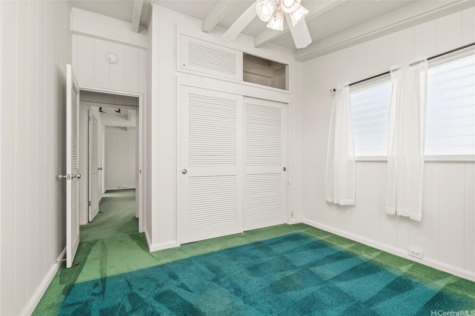
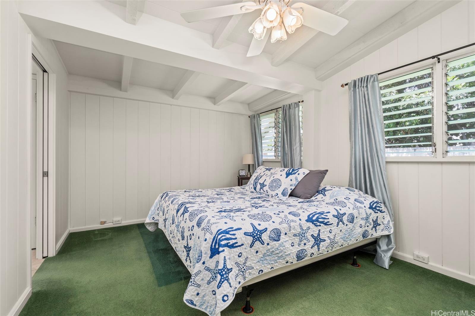
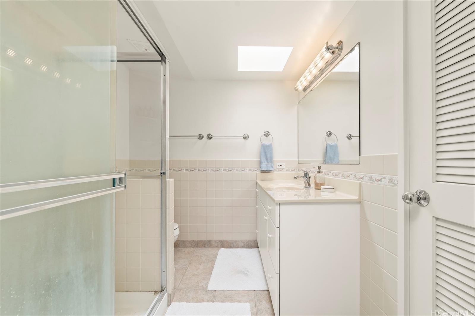
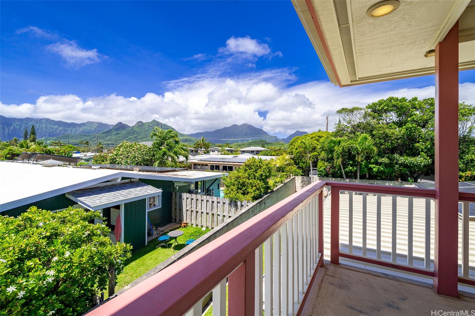
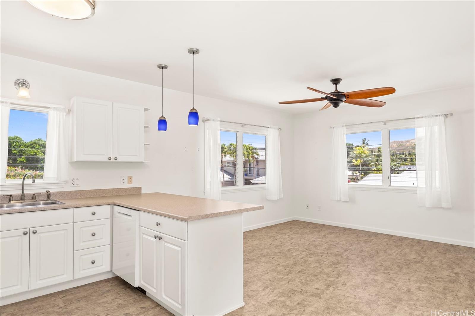
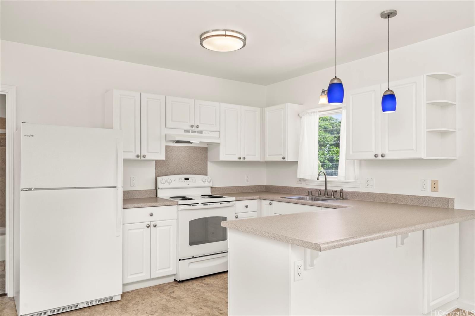
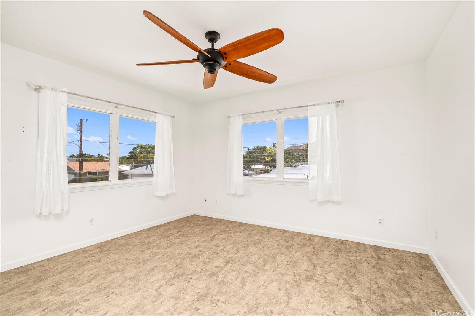
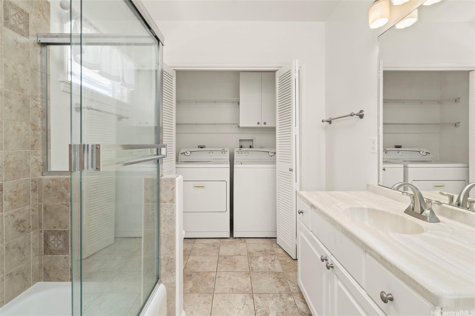
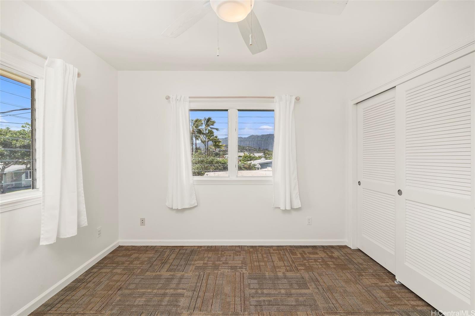
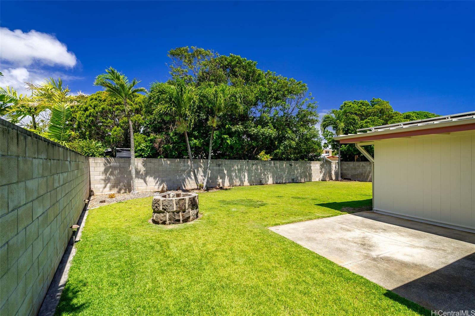
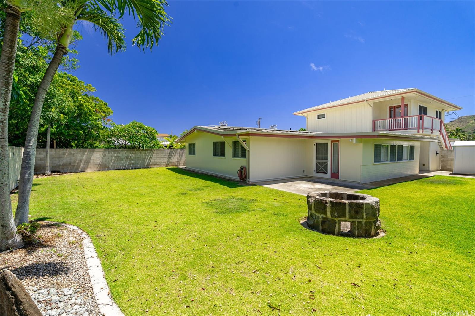
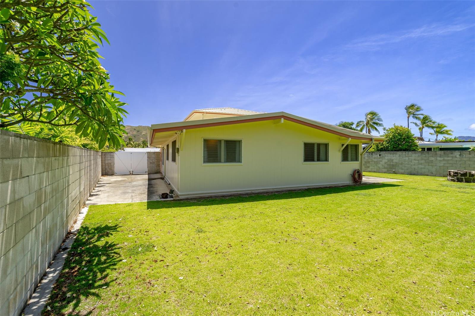
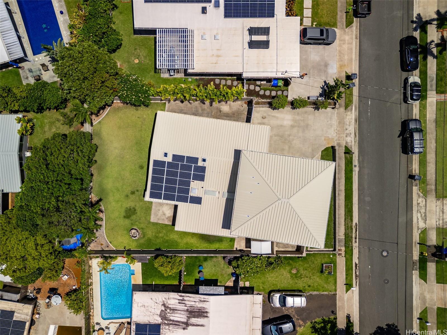
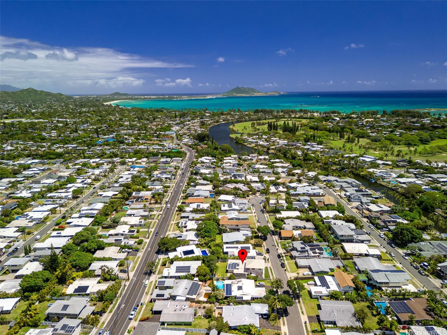
| Description | DO NOT DISTURB OWNER! OPEN DURING OPEN HOUSE ONLY!!! Property offered through USAHomeBids. Located in the highly desirable Enchanted Lake neighborhood, this well-kept 4 bed, 3 bath home offers space, flexibility, & charm. The main 3 bed, 2 bath home is full of natural light w/ vaulted ceilings & skylights. The spacious kitchen features abundant counter space, newer appliances & beautiful cabinets, providing plenty of storage. There is a spacious laundry room with front-load washer & dryer. A stunning stained glass art piece adds character above the living room. The generous primary suite boasts a large bathroom & walk-in closet. Above the garage, a permitted 1 bed, 1 bath with its own entrance, gorgeous mountain views, and separate laundry. Enjoy an expansive backyard, extra-large garage, & yard space for an RV or boat. Owned 20-panel PV system adds energy efficiency to this rare Enchanted Lake gem! Only available times to see the home will be during open house: 5/21 (3pm-6pm), 5/24 (1pm-6pm), 5/25 (10am-3pm).Bidding set to close 5/25 @6pm. Buyer & their agent to perform due diligence. |
| Status | Sold since 05-15-2025 |
| MLS# | 202511780 |
| Price | $1,630,000 |
| Original Price | $700,000 |
| Price Change | $930,000 (132.86%) |
| Beds / Baths / Half | 4 / 3 / 0 |
| Parking Spaces | 4 |
| Living Sq Ft | 2,286 |
| Land Sq Ft | 7,500 |
| Land Tenure | FS - Fee Simple |
| Maintenance Fee | $0 |
| Address | 622 Pamaele Street Kailua HI 96734 |
| Region | Kailua |
| Neighborhood | Enchanted Lake |
| Days on Market | 14 |
| Year Built | 1961 |
| Year Remodeled | 1976 |
| Condition | Above Average |
| View | Mountain, Sunrise, Sunset |
| Pool | None |
| Parking | Driveway, Garage, Street |
| Zoning | 04 - R-7.5 Residential District |
| Flood Zone | Zone X |
| Tax Amount | $424 |
| Assessed Land | $1,237,500 |
| Assessed Building | $336,100 |
| Assessed Total | $1,573,600 |
| Assessed Ratio | 104% |
| Inclusions | Auto Garage Door Opener, Ceiling Fan, Dishwasher, Disposal, Drapes, Dryer, Microwave Hood, Photovoltaic - Owned, Range/Oven, Refrigerator, Smoke Detector, Washer, Water Heater |
| Amenities | Bedroom on 1st Floor, Full Bath on 1st Floor, Landscaped, Patio/Deck, Storage, Wall/Fence |
| Utilities | Internet, Overhead Electricity, Public Water, Sewer Fee, Telephone |
| Construction | Wood Frame |
| Lot Features | Clear |
| Flooring | Ceramic Tile, Vinyl, W/W Carpet |
| Disclosures | Property Disclosure Stmt |
| Furnished | None |
| Land Recorded | Regular System |
| Possession | At Closing |
| Sale Conditions | None |
| Topography | Level |
| Building Style | Detach Single Family |
| Roofing | Asphalt Shingle |
| Easements | Cable, Driveway, Electric, Sewer, Telephone, Water |
| Parcel # | 1-4-2-039-046-0000 |
| Listing courtesy of | eXp Realty |
Property History from MLS
| Date | MLS# | Change | Old Value | New Value | List Price | Sold Price | Assessed Total | Land | Building |
|---|---|---|---|---|---|---|---|---|---|
| 07-11-2025 | 202511780 | Sold | C | S | $1,630,000 | $1,678,900 | $1,573,600 | $1,237,500 | $336,100 |
| 05-29-2025 | 202511780 | Active Under Contract | A | C | $1,630,000 | $1,678,900 | $1,573,600 | $1,237,500 | $336,100 |
| 05-26-2025 | 202511780 | Price Increase | $700,000 | $1,630,000 | $1,630,000 | $1,678,900 | $1,573,600 | $1,237,500 | $336,100 |
| 05-15-2025 | 202511780 | New Listing | A | $1,630,000 | $1,678,900 | $1,573,600 | $1,237,500 | $336,100 | |
| 02-16-2000 | 9906205 | Expired | P | X | $304,900 | $0 | $305,200 | $232,500 | $72,700 |
| 11-15-1999 | 9906205 | Pending | A | P | $304,900 | $0 | $305,200 | $232,500 | $72,700 |
| 09-10-1999 | 9906205 | New Listing | A | $304,900 | $0 | $305,200 | $232,500 | $72,700 |
View the public schools for this property · Google Maps · Supermarkets · Schools · Hospitals · Restaurants · Beaches · City Tax Record / Plat Map · View beach access points all over Oahu · Buyer Closing Cost Calculator · Seller Closing Cost Calculator