| Rebate | 20% Buyer's Rebate | $3,500 Flat Fee Selling | 2% Full Service Selling |
|---|---|
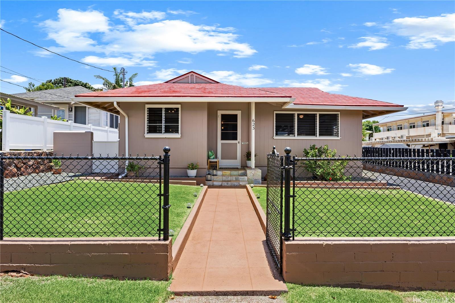
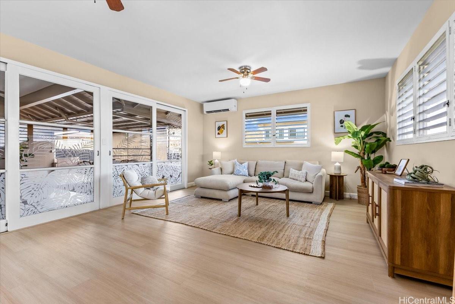
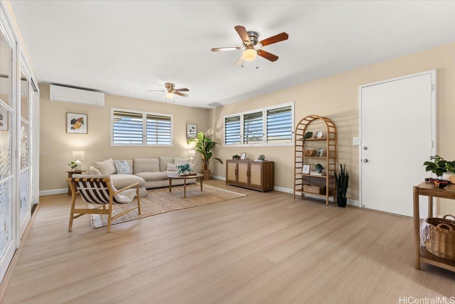
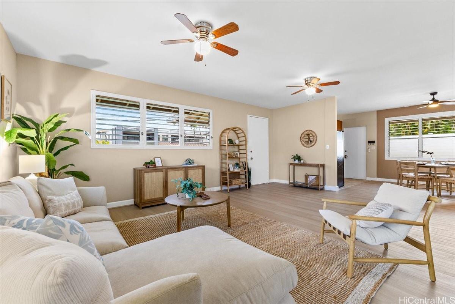
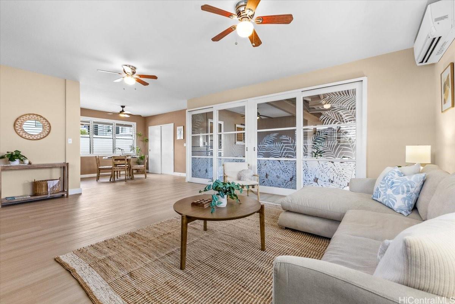
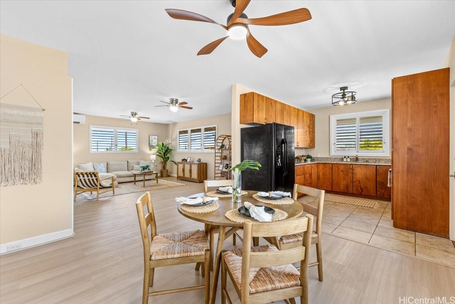
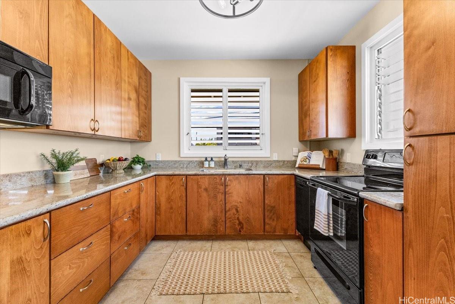
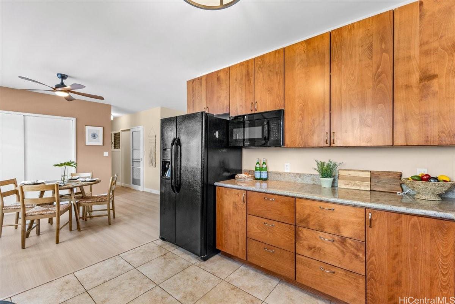
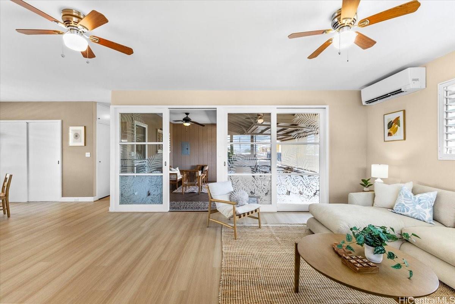
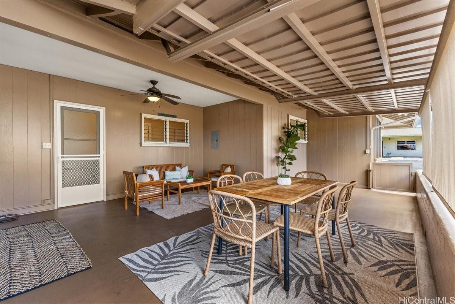
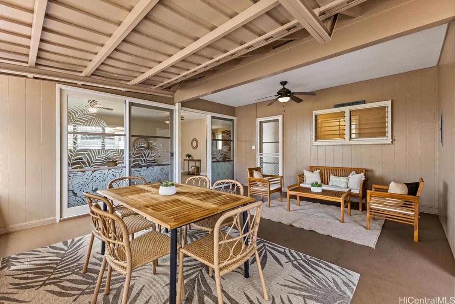
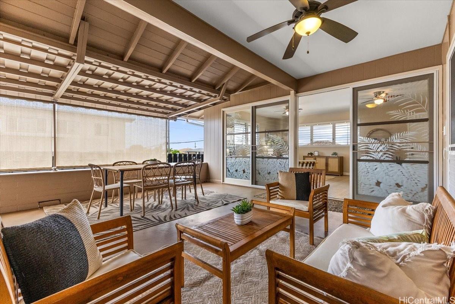
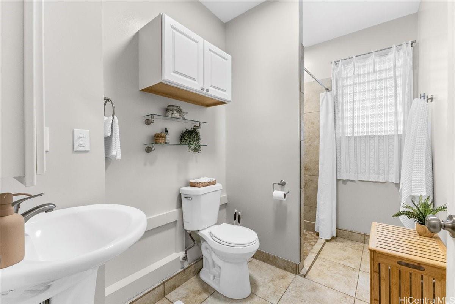
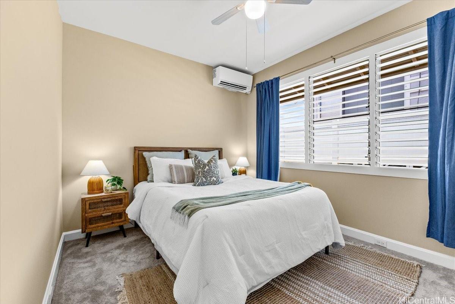
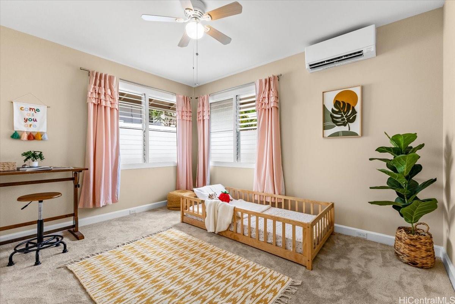
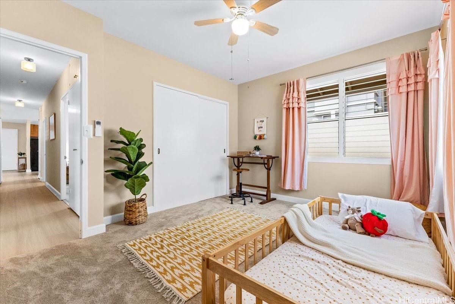
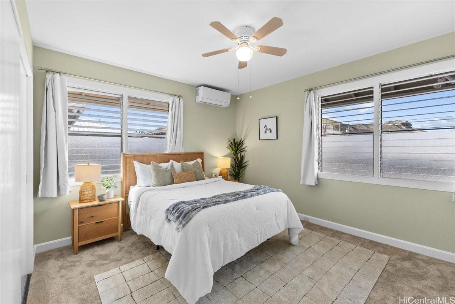
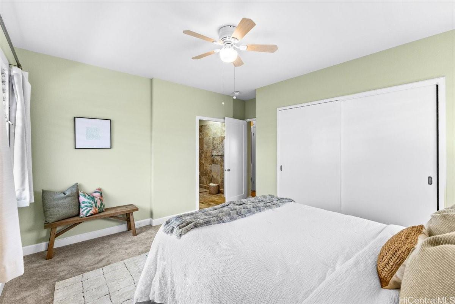
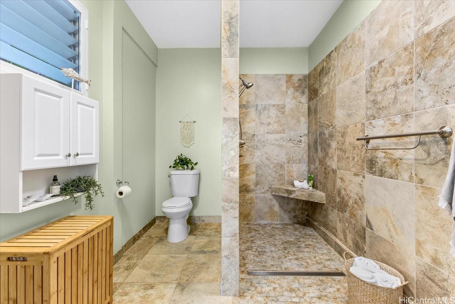
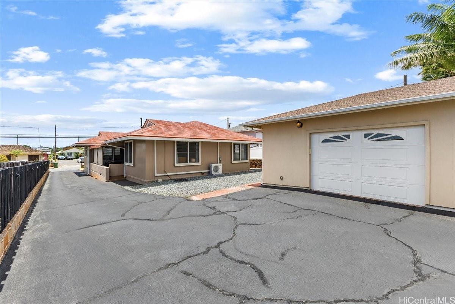
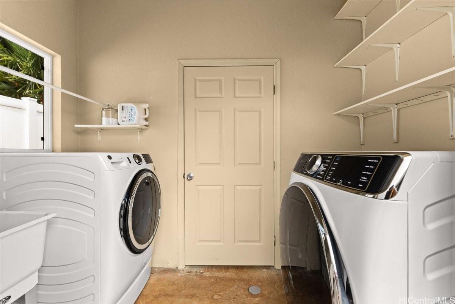
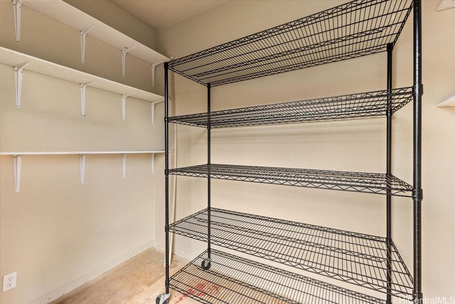
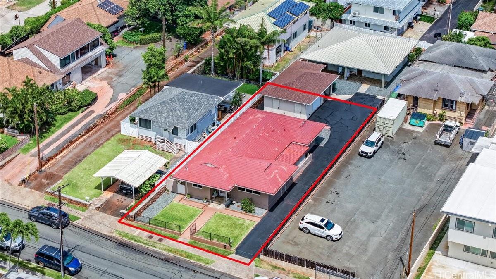
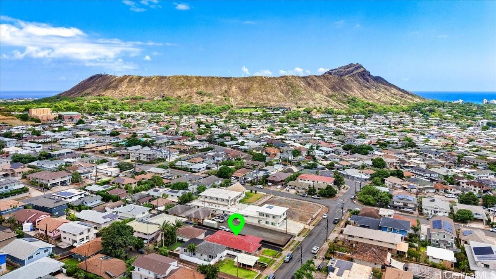
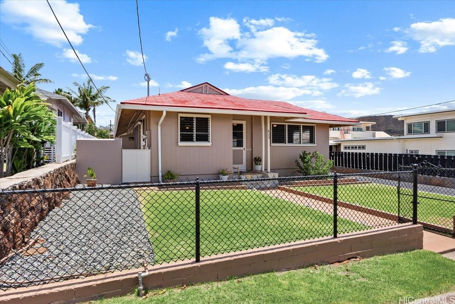
| Description | Welcome to this move-in ready Kaimuki Gem! This charming 3 bedroom 2 bath Single-Family Home with high ceilings offers great cross breezes and a spacious, well-designed floor plan that lives larger than its square footage. Enjoy ocean views from the living room, along with stunning views of iconic Diamond Head. Thoughtful updates, including split AC's and new flooring throughout, create a fresh and inviting feel from the moment you step inside. The large covered lanai extends your living space, making it the perfect spot for relaxing, dining, or entertaining year-round. A standout feature is the newer full-size 1 car garage, complete with an adjacent laundry room and separate storage room, offering convenience and valuable extra space. Located in one of Honolulu's most sought-after neighborhoods, this home is just minutes from Kaimuki's popular restaurants, cafés, shopping, parks, beaches, and schools. With only two owners in its history, this is a rare opportunity to own a well-maintained home in an exceptional location. Come experience the charm, views, and lifestyle that make Kaimuki one of Oahu's most desirable neighborhoods. |
| Status | Sold since 08-03-2026 |
| MLS# | 202613724 |
| Price | $1,465,000 |
| Original Price | $1,465,000 |
| Price Change | (0.00%) |
| Beds / Baths / Half | 3 / 2 / 0 |
| Parking Spaces | 3 |
| Living Sq Ft | 1,341 |
| Land Sq Ft | 6,060 |
| Land Tenure | FS - Fee Simple |
| Maintenance Fee | $0 |
| Address | 623 10th Avenue Honolulu HI 96816 |
| Region | Diamond Head |
| Neighborhood | Kaimuki |
| Days on Market | 9 |
| Year Built | 1948 |
| Year Remodeled | 2026 |
| Condition | Excellent,Above Average |
| View | City, Diamond Head, Mountain, Sunset |
| Pool | None |
| Parking | 3 Car+, Driveway, Garage, Street |
| Zoning | 05 - R-5 Residential District |
| Flood Zone | Zone X |
| Tax Amount | $620 |
| Assessed Land | $1,021,900 |
| Assessed Building | $279,300 |
| Assessed Total | $1,301,200 |
| Assessed Ratio | 113% |
| Inclusions | AC Split, Auto Garage Door Opener, Cable TV, Ceiling Fan, Dishwasher, Disposal, Dryer, Microwave, Range/Oven, Refrigerator, Smoke Detector, Washer, Water Heater |
| Amenities | Bedroom on 1st Floor, Entry, Full Bath on 1st Floor, Landscaped, Patio/Deck, Storage, Wall/Fence |
| Utilities | Cable, Connected, Internet, Overhead Electricity, Public Water, Water |
| Construction | Above Ground, Single Wall, Slab, Wood Frame |
| Lot Features | Clear |
| Flooring | Ceramic Tile, Vinyl, W/W Carpet |
| Disclosures | Licensed Owner, Property Disclosure Stmt |
| Land Recorded | Regular System |
| Possession | 45 Days or Less, At Closing |
| Sale Conditions | None |
| Topography | Level |
| Building Style | CPR, Detach Single Family |
| Roofing | Aluminum/Steel |
| Easements | Driveway |
| Security | Key |
| Parcel # | 1-3-2-028-027-0001 |
| Listing courtesy of | Corcoran Pacific Properties |
Property History from MLS
| Date | MLS# | Change | Old Value | New Value | List Price | Sold Price | Assessed Total | Land | Building |
|---|---|---|---|---|---|---|---|---|---|
| 09-02-2026 | 202613724 | Sold | P | S | $1,465,000 | $1,600,000 | $1,301,200 | $1,021,900 | $279,300 |
| 09-01-2026 | 202613724 | Pending | C | P | $1,465,000 | $1,600,000 | $1,301,200 | $1,021,900 | $279,300 |
| 08-12-2026 | 202613724 | Active Under Contract | A | C | $1,465,000 | $1,600,000 | $1,301,200 | $1,021,900 | $279,300 |
| 08-03-2026 | 202613724 | New Listing | CS | A | $1,465,000 | $1,600,000 | $1,301,200 | $1,021,900 | $279,300 |
| 12-10-2025 | 202518167 | Sold | C | S | $1,365,900 | $1,350,000 | $1,365,900 | $1,021,900 | $344,000 |
| 09-03-2025 | 202518167 | Active Under Contract | A | C | $1,365,900 | $1,350,000 | $1,365,900 | $1,021,900 | $344,000 |
| 08-16-2025 | 202518167 | New Listing | A | $1,365,900 | $1,350,000 | $1,365,900 | $1,021,900 | $344,000 |
View the public schools for this property · Google Maps · Supermarkets · Schools · Hospitals · Restaurants · Beaches · City Tax Record / Plat Map · View beach access points all over Oahu · Buyer Closing Cost Calculator · Seller Closing Cost Calculator