| Rebate | 20% Buyer's Rebate | $3,500 Flat Fee Selling | 2% Full Service Selling |
|---|---|
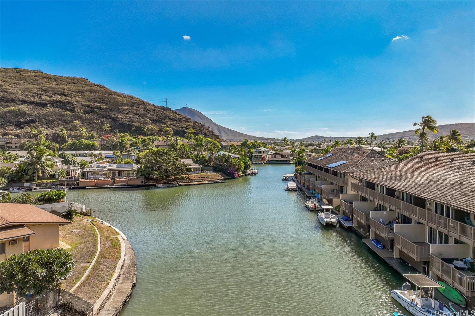
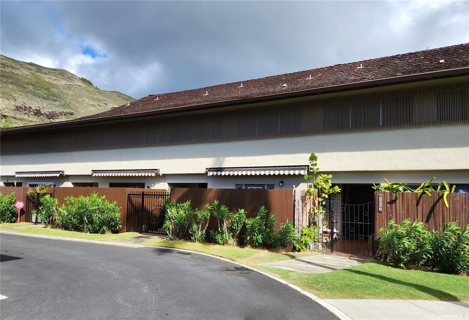
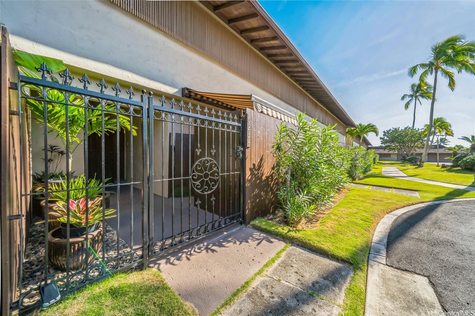
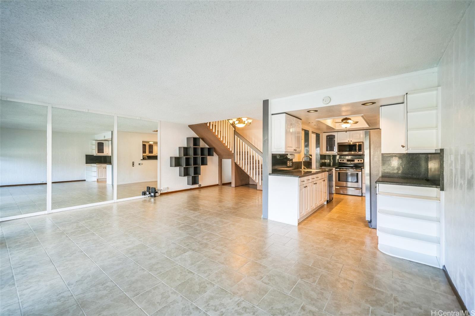
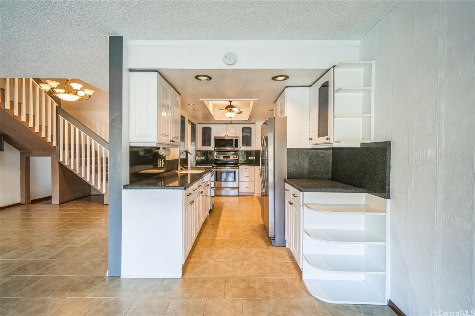
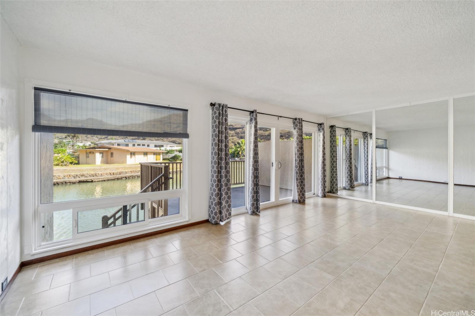
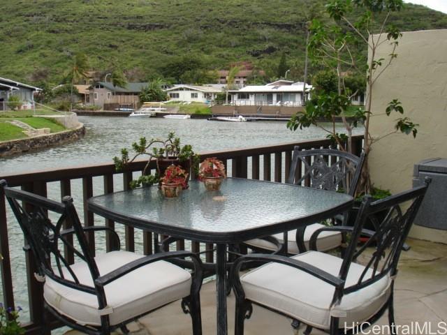
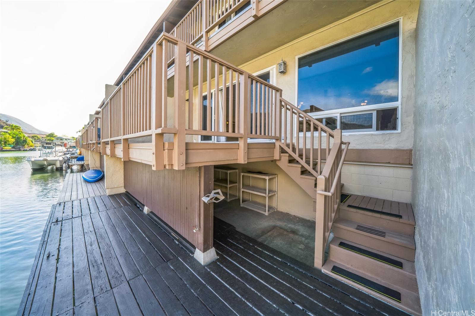
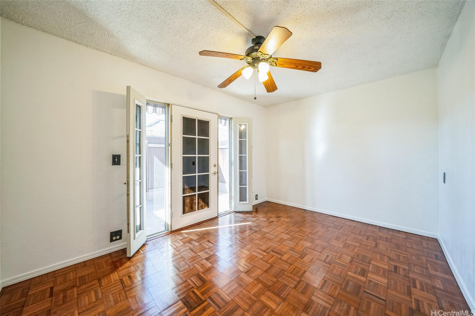
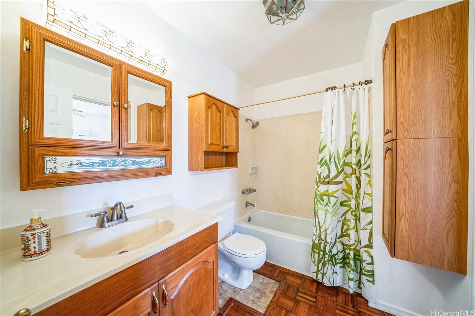
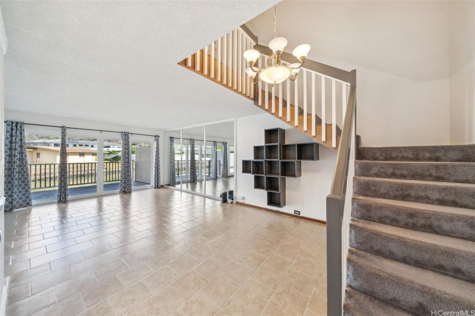
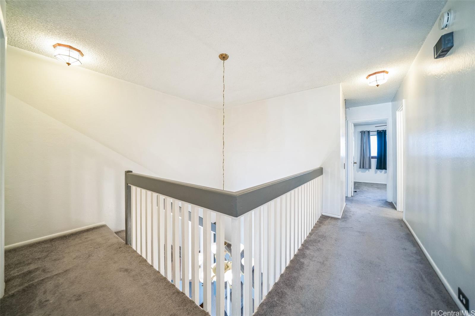
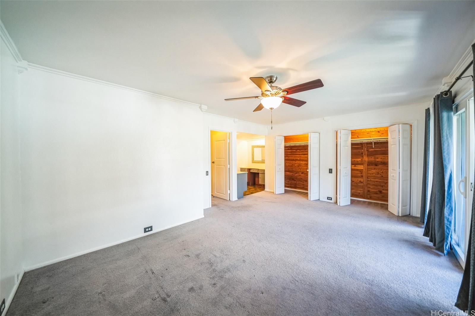
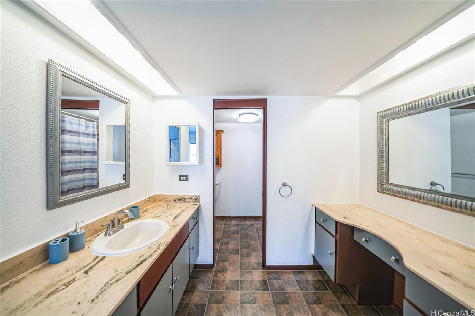
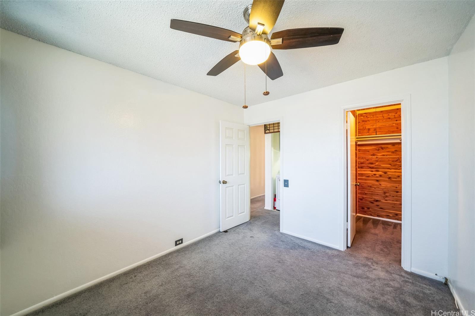
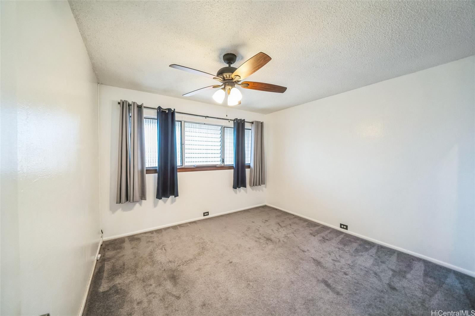
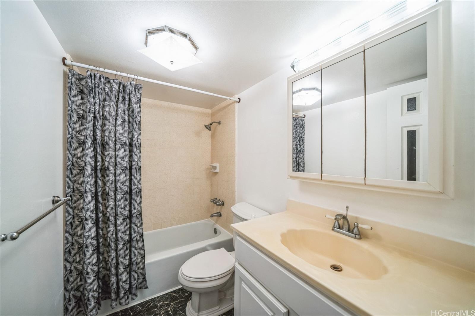
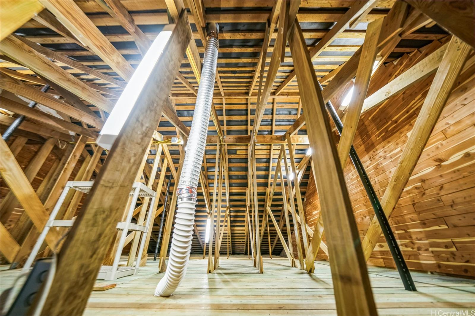
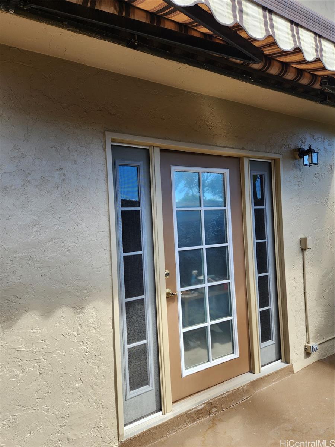
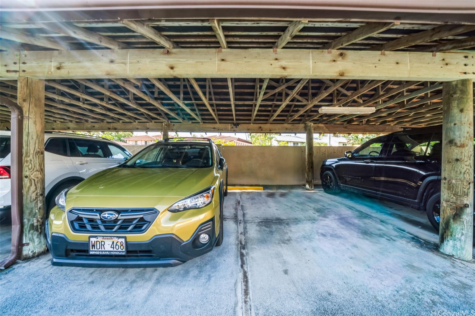
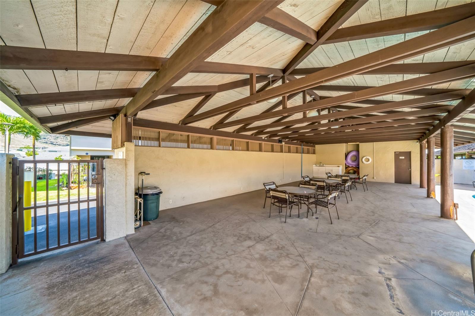
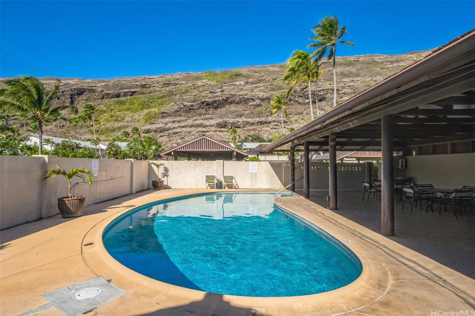
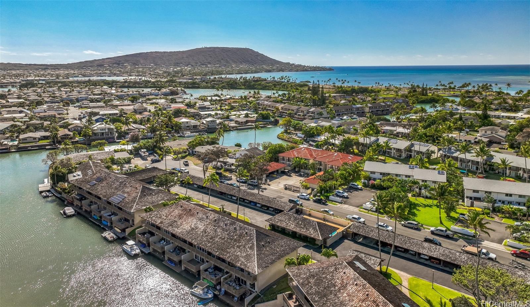
| Description | Owners said bring all offers!!! Found replacement property. This property is on the water. Hurry will not last!!! This spacious 4-bedroom, 3-bath home features a pet-friendly fenced-in privacy area. Sep. entrance to a downstairs room with full bath is perfect for an office/rental. Steps from the cabana pool, mailboxes, and 2 covered parking spaces. 1,914 sq. ft. of living space. Enjoy two back lanais with views of the private dock, water and hillside. The upgraded kitchen has granite counters, stainless-steel appliances, and recessed lighting. An open floor plan connects the kitchen, dining, and living areas, with high-quality sliding doors and large windows bringing in refreshing trade winds. The expansive primary bedroom includes an en-suite bath and direct access to the upstairs lanai. 2 additional bedrooms share the third full bath. With ample storage, attic space, and dockside storage, this home offers convenience and comfort in highly desirable Hawai’i Kai. Known as “Venice of Hawaii” you can walk/bike to parks, beaches, & shopping. Excellent schools, IB program at the high school. Investors can potentially rent for $5K/mo. |
| Status | Sold since 01-27-2025 |
| MLS# | 202501996 |
| Price | $1,285,000 |
| Original Price | $1,325,000 |
| Price Change | $-40,000 (-3.02%) |
| Beds / Baths / Half | 4 / 3 / 0 |
| Parking Spaces | 2 |
| Living Sq Ft | 1,914 |
| Land Tenure | FS - Fee Simple |
| Maintenance Fee | $1,180 |
| Building | Colony Marina |
| Address | 6234 Keokea Place D103 Honolulu HI 96825 |
| Region | Hawaii Kai |
| Neighborhood | West Marina |
| Days on Market | 81 |
| Year Built | 1969 |
| Condition | Above Average |
| View | Marina/Canal, Mountain, Other, Sunset |
| Frontage | Marina, Other, Stream/Canal |
| Parking | Assigned, Carport, Covered - 2 |
| Zoning | 11 - A-1 Low Density Apartment |
| Flood Zone | Zone AE |
| Elementary | Hahaione |
| Middle | Niu Valley |
| High | Kaiser |
| Tax Amount | $322 |
| Assessed Land | $791,400 |
| Assessed Building | $560,500 |
| Assessed Total | $1,351,900 |
| Assessed Ratio | 95% |
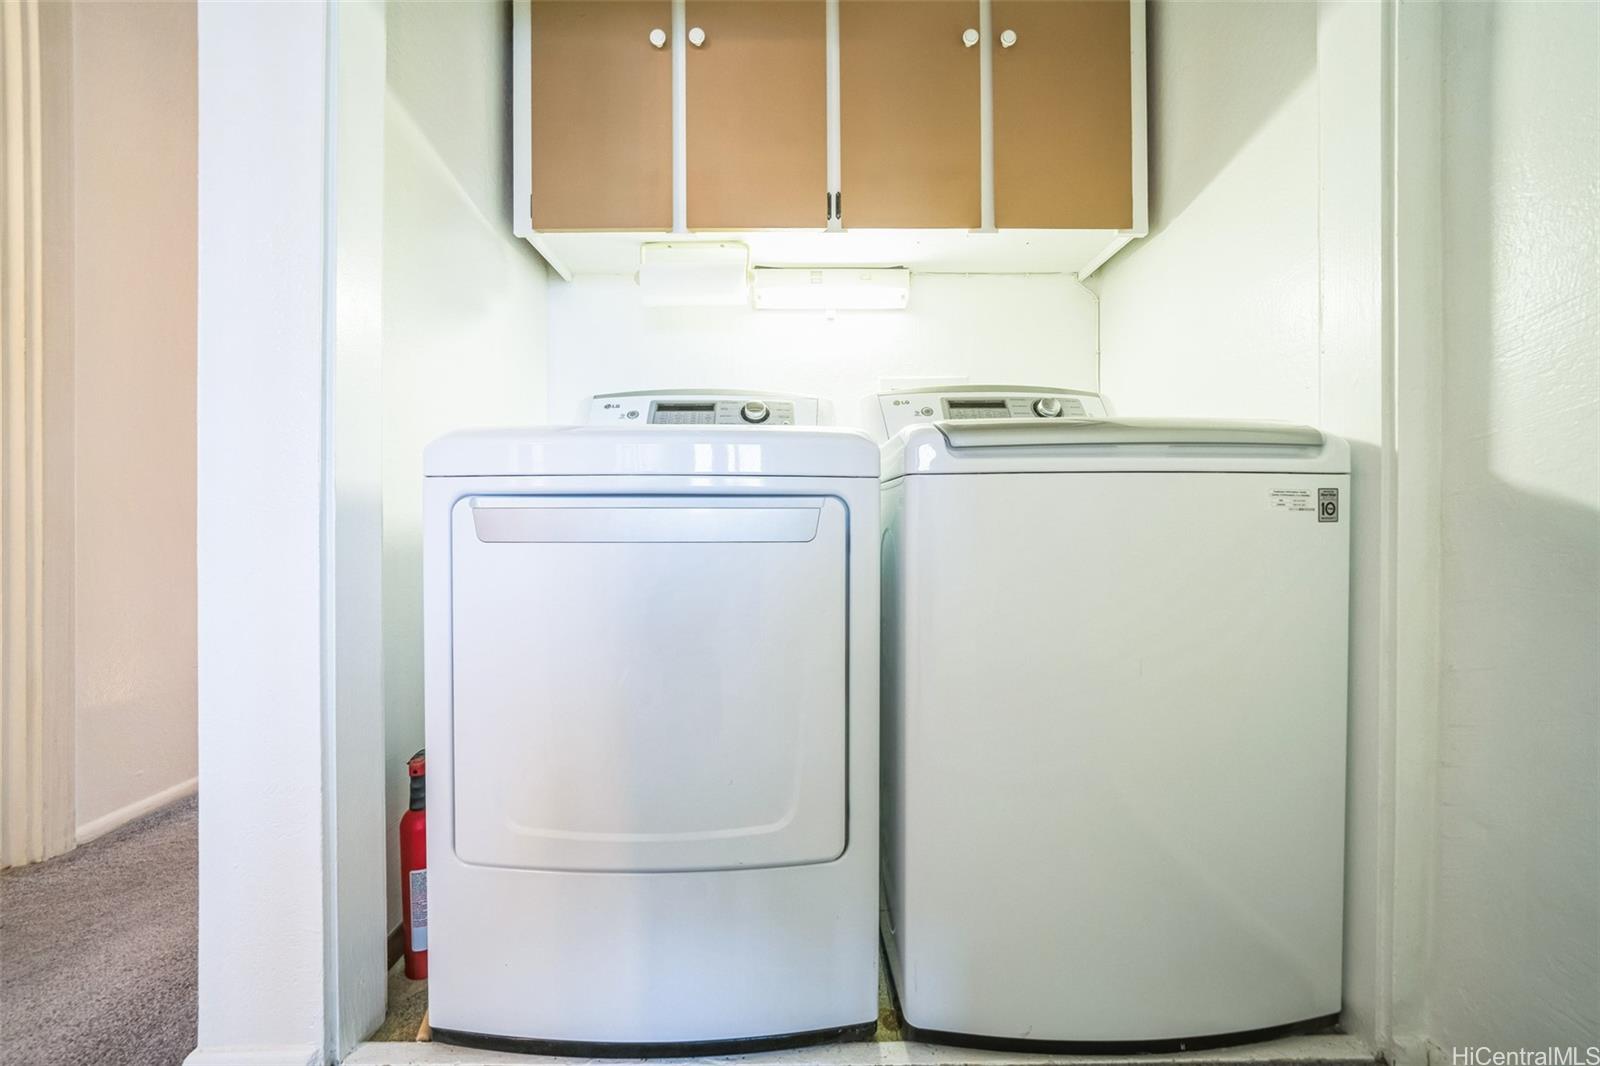
| Inclusions | Blinds, Cable TV, Ceiling Fan, Chandelier, Convection Oven, Dishwasher, Disposal, Drapes, Dryer, Lawn Sprinkler, Microwave, Range Hood, Range/Oven, Refrigerator, Smoke Detector, Washer, Water Heater |
| Amenities | Boat Dock, Club House, Condo Association Pool, Patio/Deck, Storage, Wall/Fence |
| Construction | Double Wall |
| Flooring | Ceramic Tile, Hardwood, Vinyl, W/W Carpet |
| Disclosures | Property Disclosure Stmt, See Remarks |
| Land Recorded | Regular System |
| Possession | At Closing |
| Sale Conditions | None |
| Building Style | Townhouse |
| Security | Key |
| Parcel # | 1-3-9-034-052-0017 |
| Listing courtesy of | Nathalie Mullinix R. U., Inc. |
Property History from MLS
| Date | MLS# | Change | Old Value | New Value | List Price | Sold Price | Assessed Total | Land | Building |
|---|---|---|---|---|---|---|---|---|---|
| 05-28-2025 | 202501996 | Sold | C | S | $1,285,000 | $1,200,000 | $1,351,900 | $791,400 | $560,500 |
| 04-18-2025 | 202501996 | Active Under Contract | A | C | $1,285,000 | $1,200,000 | $1,351,900 | $791,400 | $560,500 |
| 04-14-2025 | 202501996 | Price Decrease | $1,289,900 | $1,285,000 | $1,285,000 | $1,200,000 | $1,351,900 | $791,400 | $560,500 |
| 04-01-2025 | 202501996 | Price Decrease | $1,299,900 | $1,289,900 | $1,285,000 | $1,200,000 | $1,351,900 | $791,400 | $560,500 |
| 02-19-2025 | 202501996 | Price Decrease | $1,325,000 | $1,299,900 | $1,285,000 | $1,200,000 | $1,351,900 | $791,400 | $560,500 |
| 01-27-2025 | 202501996 | New Listing | A | $1,285,000 | $1,200,000 | $1,351,900 | $791,400 | $560,500 | |
| 12-30-2024 | 202420620 | Cancelled | A | W | $1,295,000 | $0 | $1,102,300 | $791,400 | $310,900 |
| 11-27-2024 | 202420620 | Price Decrease | $1,325,000 | $1,295,000 | $1,295,000 | $0 | $1,102,300 | $791,400 | $310,900 |
| 10-13-2024 | 202420620 | Price Decrease | $1,399,000 | $1,325,000 | $1,295,000 | $0 | $1,102,300 | $791,400 | $310,900 |
| 09-16-2024 | 202420620 | New Listing | A | $1,295,000 | $0 | $1,102,300 | $791,400 | $310,900 | |
| 12-24-1999 | 9823842 | Price Decrease | $219,500 | $180,000 | $219,500 | $180,000 | $349,700 | $88,900 | $260,800 |
| 12-24-1999 | 9823842 | Sold | X | S | $219,500 | $180,000 | $349,700 | $88,900 | $260,800 |
| 12-15-1999 | 9823842 | Expired | C | X | $219,500 | $180,000 | $349,700 | $88,900 | $260,800 |
| 07-07-1999 | 9823842 | Price Decrease | $249,000 | $219,500 | $219,500 | $180,000 | $349,700 | $88,900 | $260,800 |
| 12-28-1998 | 9823842 | New Listing | A | $219,500 | $180,000 | $349,700 | $88,900 | $260,800 | |
| 12-01-1998 | 9806116 | Expired | A | X | $249,900 | $0 | $349,700 | $88,900 | $260,800 |
| 05-11-1998 | 9806116 | New Listing | A | $249,900 | $0 | $349,700 | $88,900 | $260,800 |
View the public schools for this property · Google Maps · Supermarkets · Schools · Hospitals · Restaurants · Beaches · City Tax Record / Plat Map · View beach access points all over Oahu · Buyer Closing Cost Calculator · Seller Closing Cost Calculator