Open House Sun Oct 18, 2:00pm-5:00pm
| Rebate | 20% Buyer's Rebate | $3,500 Flat Fee Selling | 2% Full Service Selling |
|---|---|
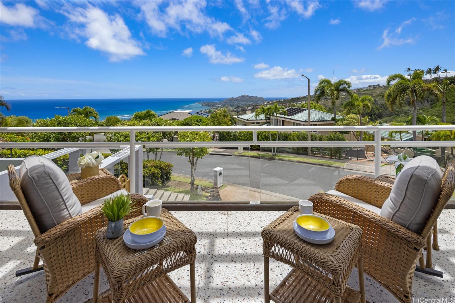
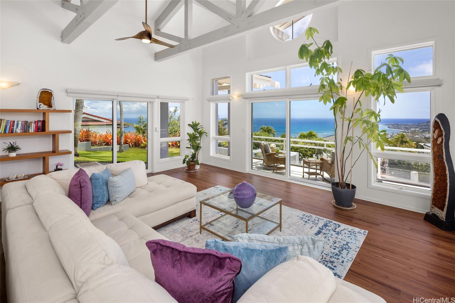
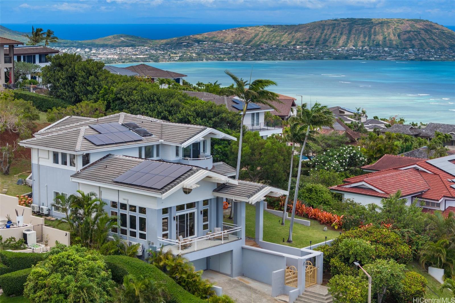
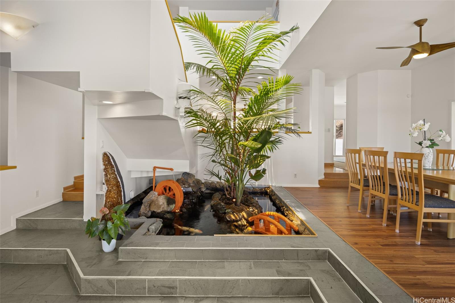
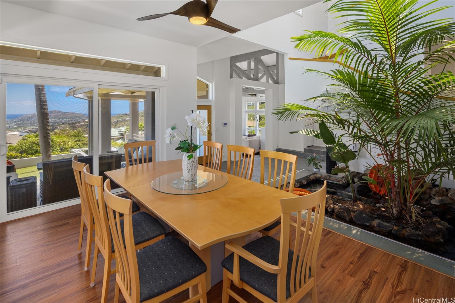
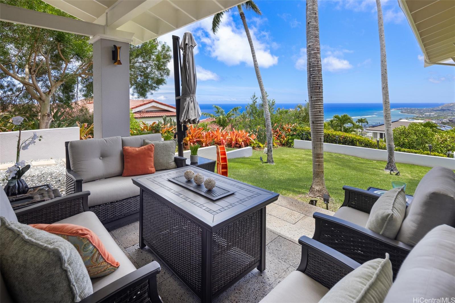
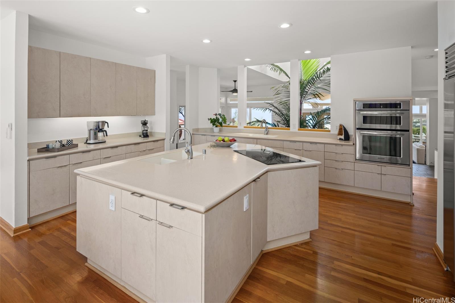
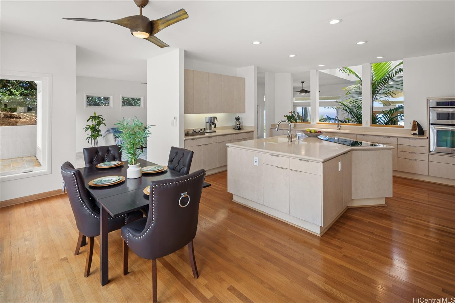
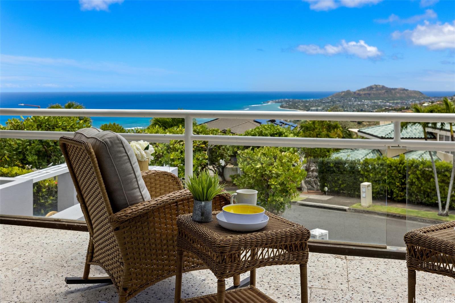
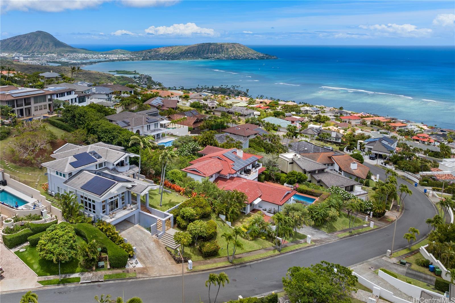
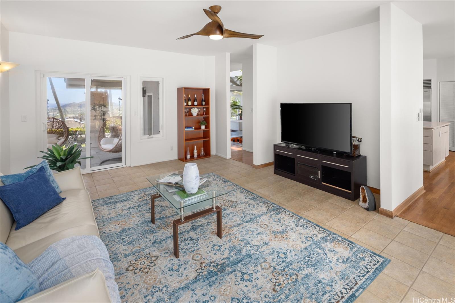
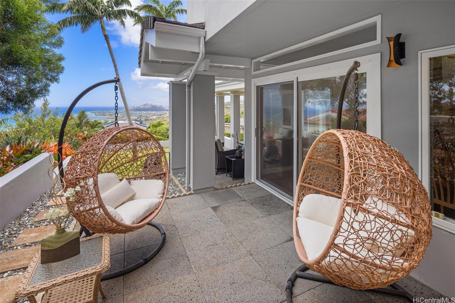
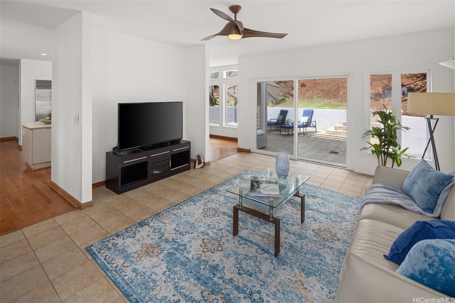
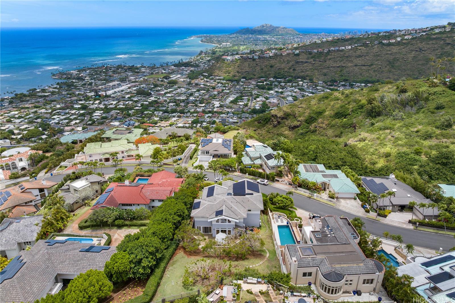
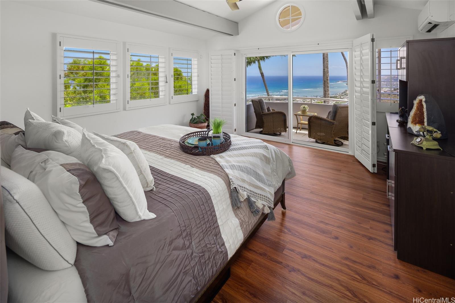
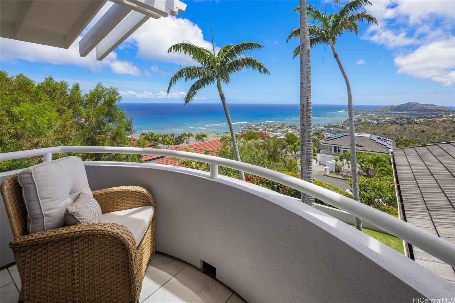
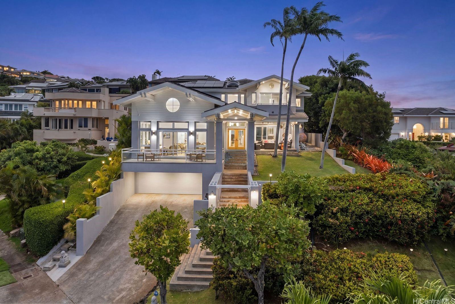
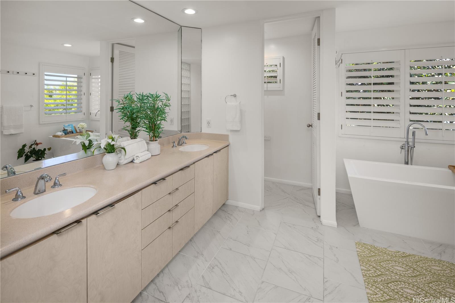
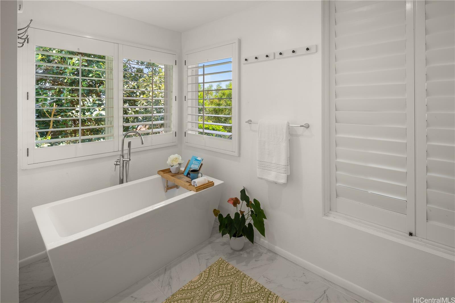
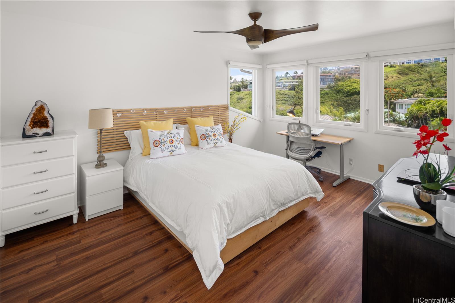
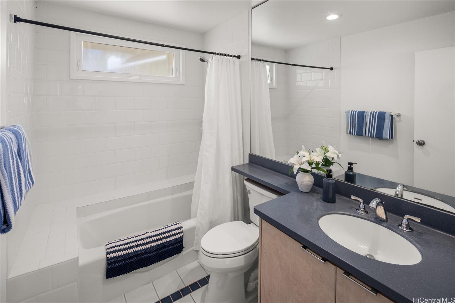
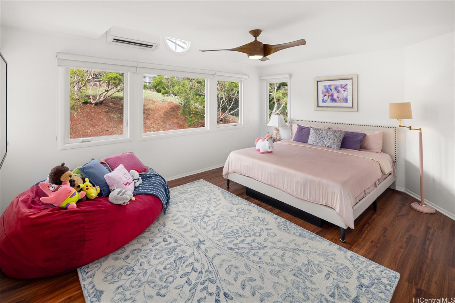
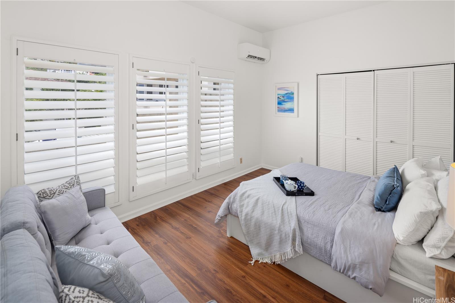
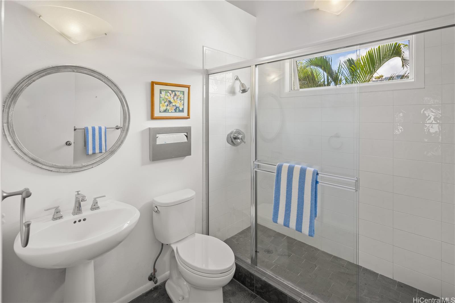
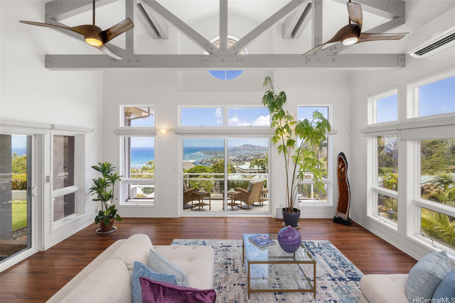
| Description | Exceptional custom-designed residence thoughtfully designed to capture unobstructed views of the Pacific Ocean, coastline, and iconic Diamond Head. A foyer with soaring ceilings and a tranquil koi pond creates an unforgettable arrival. The living room showcases three walls of stunning views, soaring ceilings, a wet bar, and direct access to an expansive lanai for effortless indoor-outdoor living. The formal dining room and lanai are adjacent to a grassy area, with a permit for a pool, and stunning ocean vistas. The spacious kitchen boasts a center island, custom cabinetry, walk-in pantry, and casual dining area, while the adjoining family room opens to two lanais, including a large patio for entertainment. The main level includes a bedroom and full bath, ideal for guests or a home office. Upstairs, the primary suite offers a private ocean-view lanai, spa-inspired bath with soaking tub, and walk-in shower. There are two additional bedrooms, a full bath, a laundry room, and a permit to add two additional bedrooms. Stay cool with 7 split AC systems, and reduced electricity fees with $100,000 of new PV solar panels and energy storage batteries. An amazing home with great feng shui! |
| Status | Active since 06-18-2026 |
| MLS# | 202610816 |
| Price | $3,388,000 |
| Original Price | $3,388,000 |
| Price Change | (0.00%) |
| Beds / Baths / Half | 4 / 3 / 0 |
| Parking Spaces | 2 |
| Living Sq Ft | 3,848 |
| Land Sq Ft | 13,377 |
| Land Tenure | FS - Fee Simple |
| Maintenance Fee | $411 |
| Address | 626 Kahiau Loop Honolulu HI 96821 |
| Region | Diamond Head |
| Neighborhood | Hawaii Loa Ridge |
| Days on Market | 122 |
| Year Built | 1991 |
| Year Remodeled | 2023 |
| Condition | Excellent,Above Average |
| View | Coastline, Diamond Head, Mountain, Ocean |
| Frontage | Other |
| Pool | None |
| Parking | 2 Car, Driveway, Garage, Street |
| Zoning | 04 - R-7.5 Residential District |
| Flood Zone | Zone X |
| Tax Amount | $817 |
| Assessed Land | $1,963,500 |
| Assessed Building | $1,066,200 |
| Assessed Total | $3,029,700 |
| Assessed Ratio | 112% |
| Inclusions | AC Split, Auto Garage Door Opener, Blinds, Ceiling Fan, Dishwasher, Disposal, Dryer, Lawn Sprinkler, Photovoltaic - Owned, Refrigerator, Security System, Smoke Detector, Washer, Water Heater |
| Amenities | Bedroom on 1st Floor, Entry, Full Bath on 1st Floor, Landscaped, Patio/Deck, Wall/Fence |
| Utilities | Cable, Connected, Public Water, Underground Electricity, Water |
| Construction | Masonry/Stucco, Slab |
| Lot Features | Clear |
| Flooring | Hardwood, Other, Vinyl |
| Disclosures | Property Disclosure Stmt |
| Land Recorded | Dual Systems |
| Possession | At Closing |
| Sale Conditions | None |
| Topography | Up Slope |
| Building Style | Detach Single Family |
| Roofing | Other, Tile |
| Easements | Drainage |
| Security | Gated Community, Key, Security Patrol, Video |
| Open House | Sun Oct 18, 2:00pm-5:00pm |
| Parcel # | 1-3-7-019-026-0000 |
| Listing courtesy of | Coldwell Banker Realty |
Property History from MLS
| Date | MLS# | Change | Old Value | New Value | List Price | Sold Price | Assessed Total | Land | Building |
|---|---|---|---|---|---|---|---|---|---|
| 06-18-2026 | 202610816 | New Listing | A | $3,388,000 | $0 | $3,029,700 | $1,963,500 | $1,066,200 | |
| 04-26-2023 | 202302804 | Sold | P | S | $2,850,000 | $2,600,000 | $2,702,700 | $1,550,100 | $1,152,600 |
| 04-03-2023 | 202302804 | Pending | C | P | $2,850,000 | $2,600,000 | $2,702,700 | $1,550,100 | $1,152,600 |
| 03-30-2023 | 202302804 | Active Under Contract | A | C | $2,850,000 | $2,600,000 | $2,702,700 | $1,550,100 | $1,152,600 |
| 02-17-2023 | 202302804 | New Listing | A | $2,850,000 | $2,600,000 | $2,702,700 | $1,550,100 | $1,152,600 | |
| 12-13-2022 | 202201871 | Expired | T | X | $3,100,000 | $0 | $2,702,700 | $1,550,100 | $1,152,600 |
| 08-31-2022 | 202201871 | Temporarily Withdrawn | A | T | $3,100,000 | $0 | $2,702,700 | $1,550,100 | $1,152,600 |
| 08-31-2022 | 202201871 | Back On Market | C | A | $3,100,000 | $0 | $2,702,700 | $1,550,100 | $1,152,600 |
| 08-15-2022 | 202201871 | In Escrow Showing | A | C | $3,100,000 | $0 | $2,702,700 | $1,550,100 | $1,152,600 |
| 06-06-2022 | 202201871 | Price Decrease | $3,200,000 | $3,100,000 | $3,100,000 | $0 | $2,702,700 | $1,550,100 | $1,152,600 |
| 03-23-2022 | 202201871 | New Listing | CS | A | $3,100,000 | $0 | $2,702,700 | $1,550,100 | $1,152,600 |
| 03-06-2022 | 202201871 | Coming Soon | I | CS | $3,100,000 | $0 | $2,702,700 | $1,550,100 | $1,152,600 |
View the public schools for this property · Google Maps · Supermarkets · Schools · Hospitals · Restaurants · Beaches · City Tax Record / Plat Map · View beach access points all over Oahu · Buyer Closing Cost Calculator · Seller Closing Cost Calculator