| Rebate | 20% Buyer's Rebate | $3,500 Flat Fee Selling | 2% Full Service Selling |
|---|---|
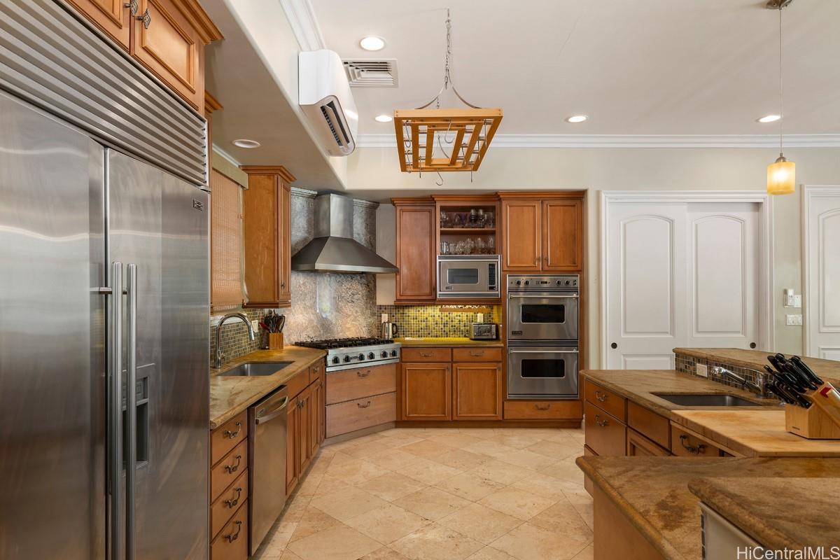
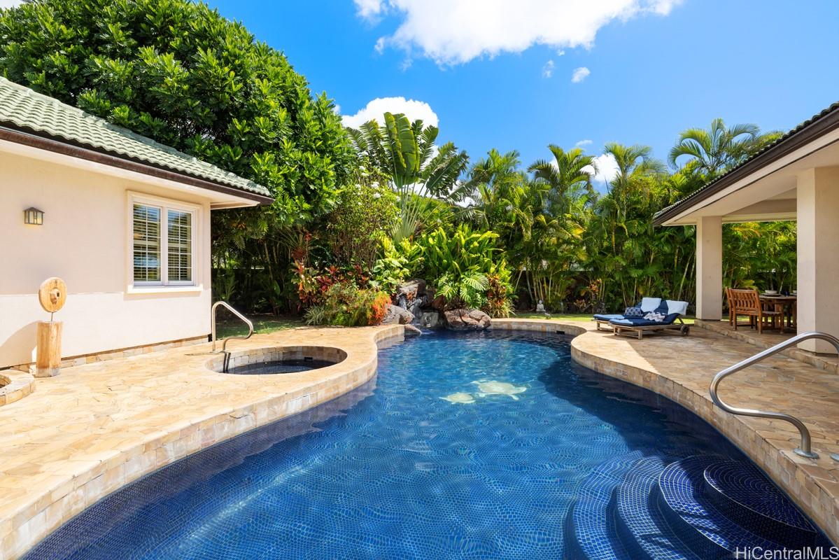
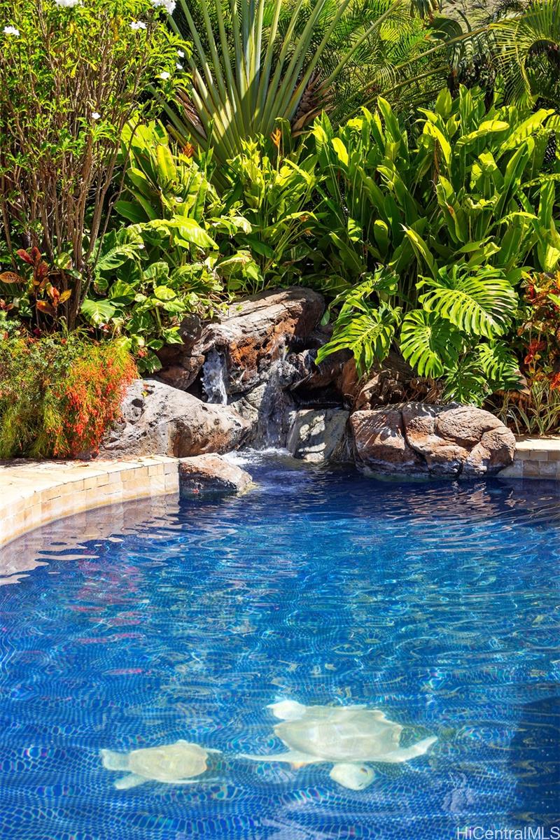
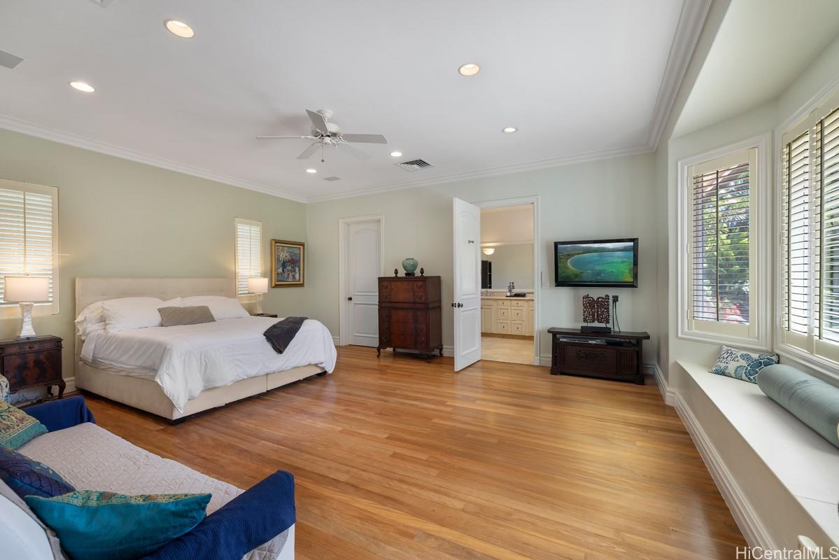
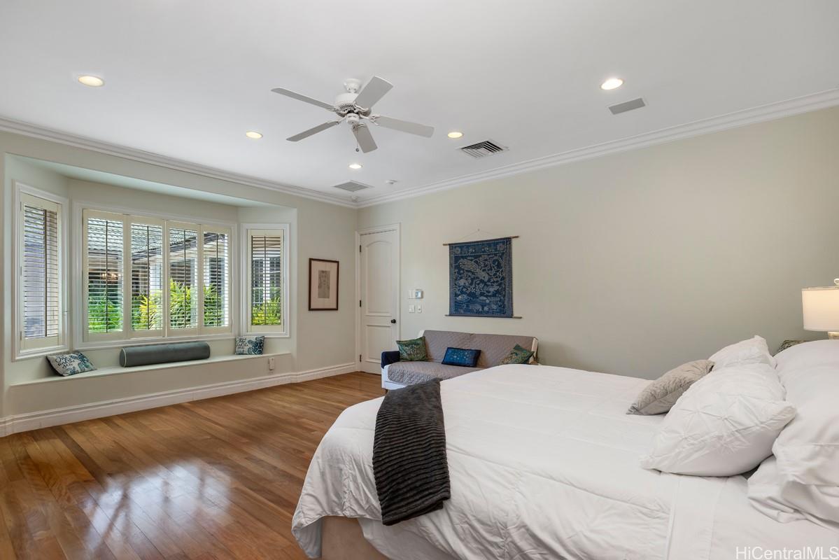
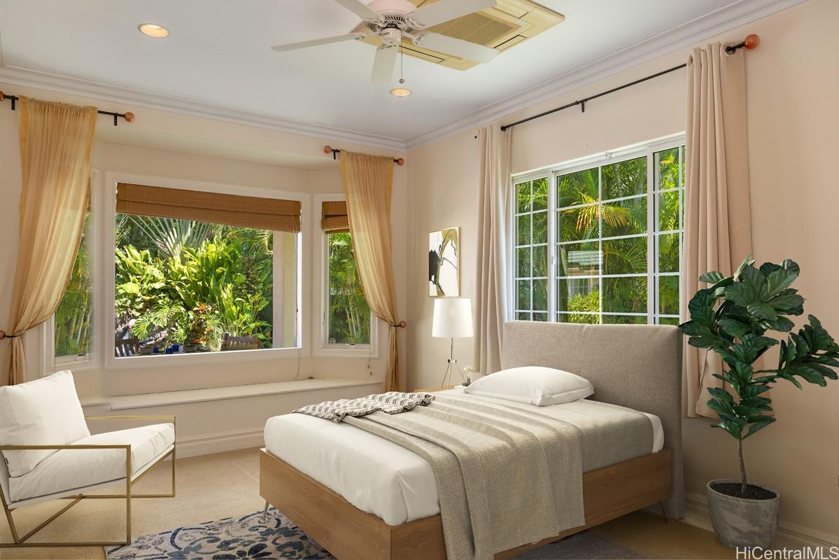
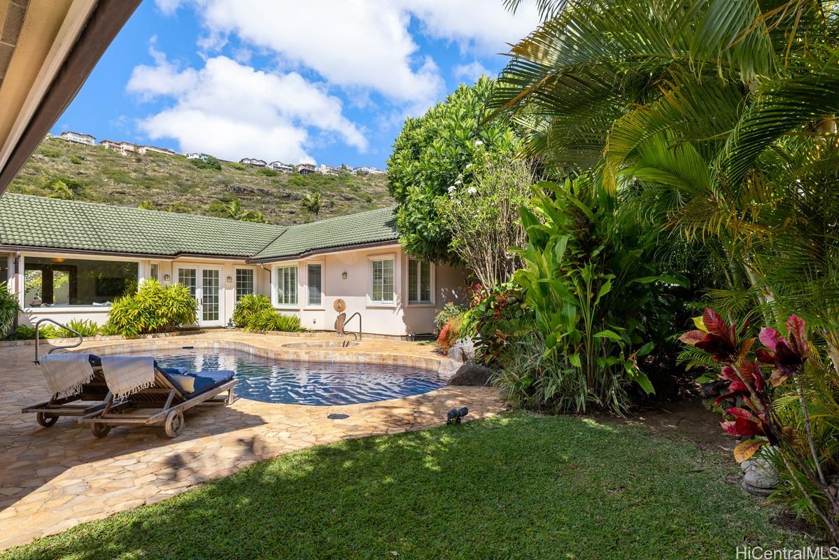
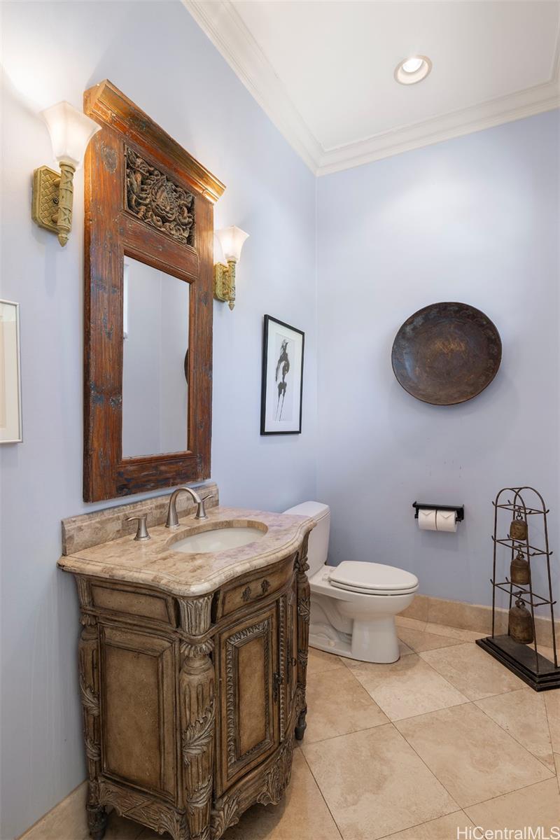
| Description | This property is the perfect blend of luxury, comfort and convenience. High ceilings with an open layout perfectly flowing through a beautifully designed chefs kitchen with Viking and Sub-Zero appliances. Step outside to your private oasis, where you'll find a beautiful lava rock waterfall into a custom tiled pool and hot tub surrounded by lush landscaping, perfect for outdoor gatherings or relaxation. Inside, you'll enjoy the central AC and abundant natural light, showcasing the contemporary finishes, while blending island-inspired elegance with modern comforts. Notable curb appeal showcases the full perimeter lava rock wall, large two car garage, tile roof and solar panels. |
| Status | Sold since 04-07-2025 |
| MLS# | 202509391 |
| Price | $2,575,000 |
| Original Price | $2,575,000 |
| Price Change | (0.00%) |
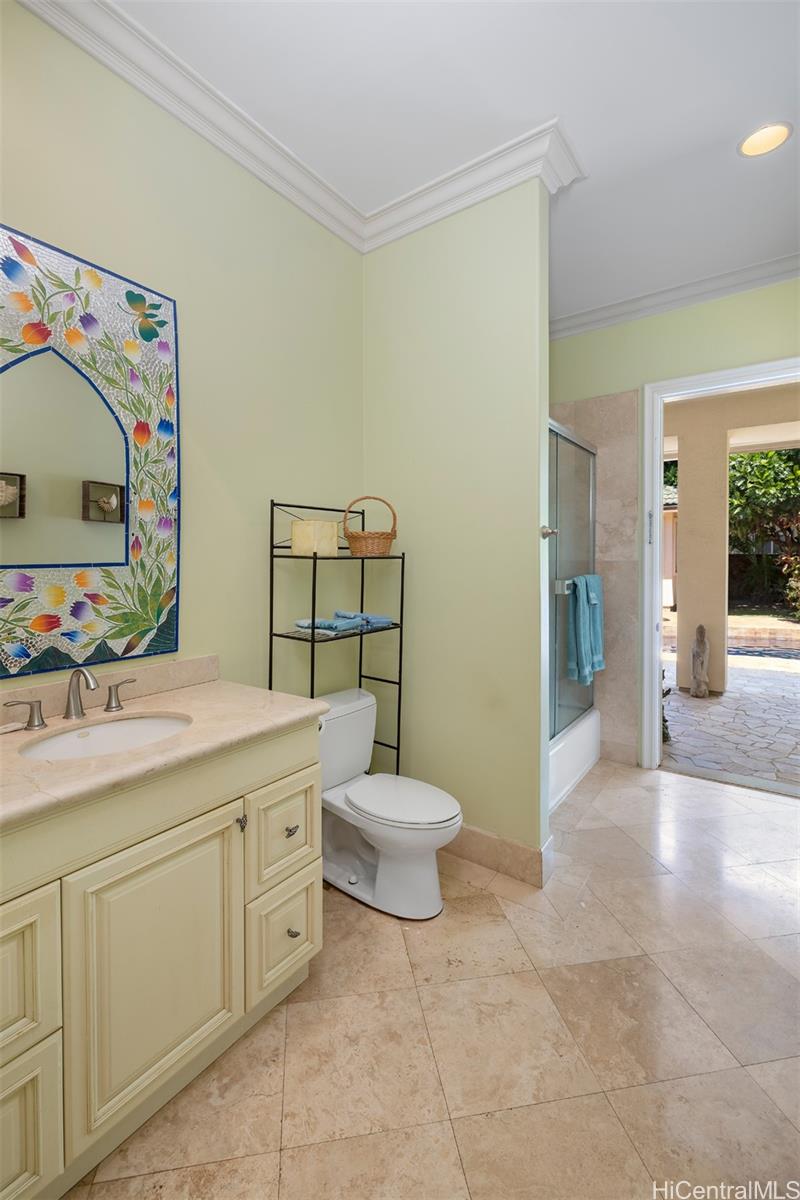
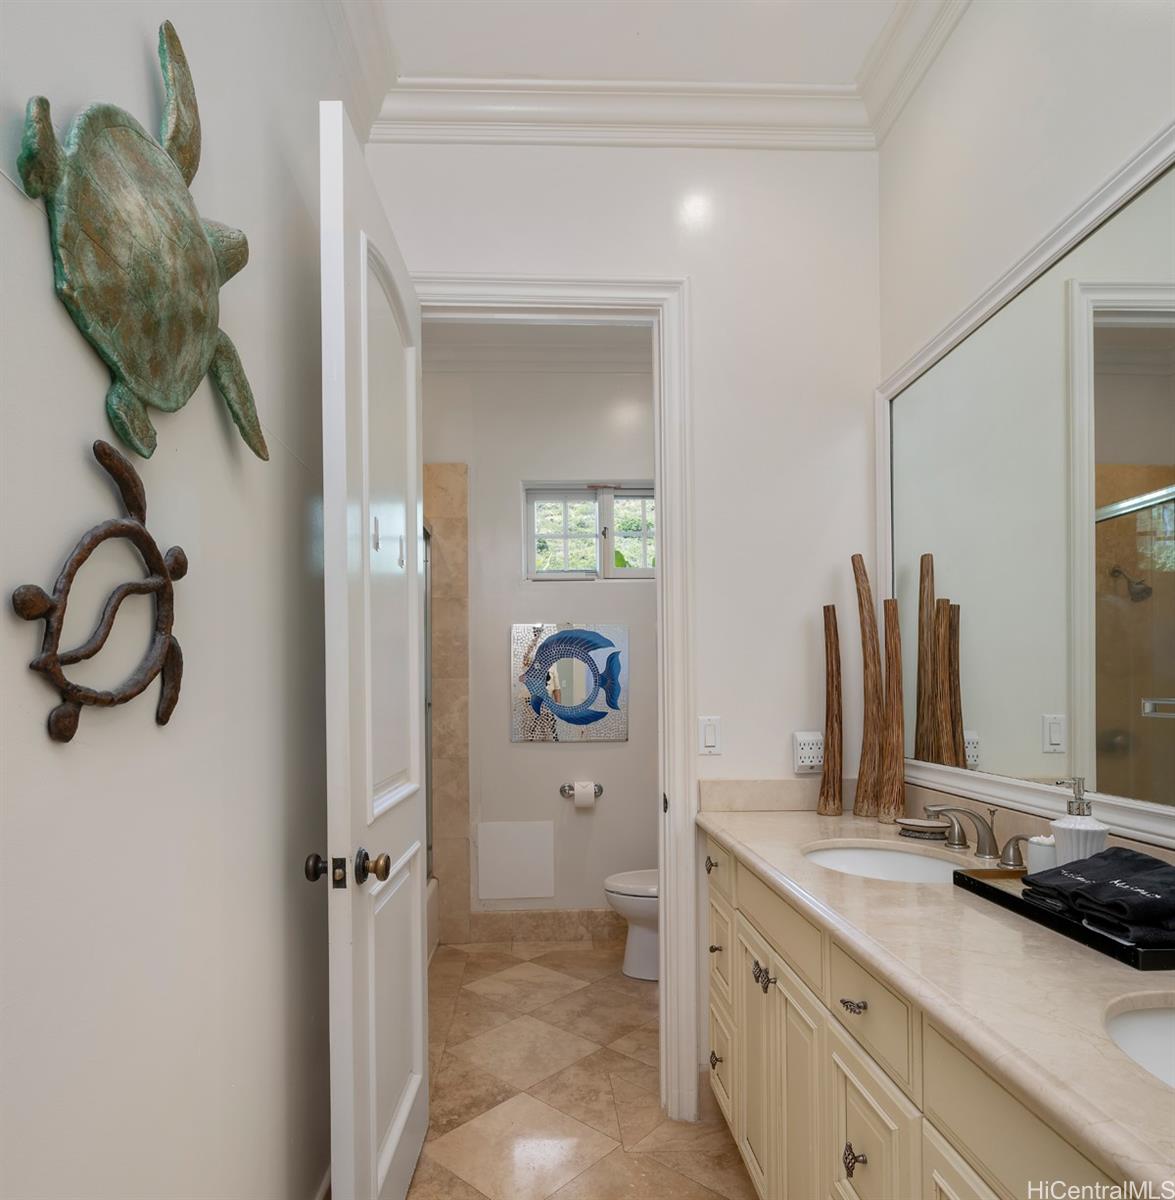
| Beds / Baths / Half | 4 / 3 / 1 |
| Parking Spaces | 4 |
| Living Sq Ft | 3,108 |
| Land Sq Ft | 11,089 |
| Land Tenure | FS - Fee Simple |
| Maintenance Fee | $0 |
| Address | 626 W Hind Drive Honolulu HI 96821 |
| Region | Diamond Head |
| Neighborhood | Aina Haina Area |
| Days on Market | 8 |
| Year Built | 2003 |
| Condition | Excellent |
| View | Garden, Mountain |
| Pool | In Ground, Spa/HotTub, Tile, Pool on Property |
| Parking | 3 Car+, Driveway, Garage |
| Zoning | 03 - R10 - Residential District |
| Flood Zone | Zone AE |
| Tax Amount | $636 |
| Assessed Land | $1,456,100 |
| Assessed Building | $847,400 |
| Assessed Total | $2,303,500 |
| Assessed Ratio | 112% |
| Inclusions | AC Central, AC Split, Auto Garage Door Opener, Blinds, Ceiling Fan, Chandelier, Convection Oven, Dishwasher, Disposal, Drapes, Dryer, Gas Grill, Lawn Sprinkler, Microwave Hood, Other, Photovoltaic – Leased, Range Hood, Refrigerator, Solar Heater, Washer |
| Amenities | Bedroom on 1st Floor, Entry, Full Bath on 1st Floor, Landscaped, Maids/Guest Qrters, Other, Patio/Deck, Storage, Wall/Fence |
| Utilities | Cable, Connected, Gas, Internet, Public Water, Sewer Connection Reqd, Sewer Fee, Underground Electricity |
| Construction | Double Wall, Masonry/Stucco, Slab, Wood Frame |
| Lot Features | Clear |
| Flooring | Hardwood, Other, W/W Carpet |
| Disclosures | Call Listor, Photovoltaic, Property Disclosure Stmt |
| Furnished | Partial |
| Land Recorded | Land Court |
| Possession | 45 Days or Less, At Closing |
| Sale Conditions | None |
| Topography | Level |
| Building Style | Detach Single Family |
| Roofing | Tile |
| Easements | Electric |
| Security | Key |
| Parcel # | 1-3-6-010-057-0000 |
| Listing courtesy of | Corcoran Pacific Properties |
Property History from MLS
| Date | MLS# | Change | Old Value | New Value | List Price | Sold Price | Assessed Total | Land | Building |
|---|---|---|---|---|---|---|---|---|---|
| 12-31-2025 | 202518423 | Sold | C | S | $3,250,000 | $3,025,000 | $2,303,500 | $1,456,100 | $847,400 |
| 12-01-2025 | 202518423 | Active Under Contract | A | C | $3,250,000 | $3,025,000 | $2,303,500 | $1,456,100 | $847,400 |
| 11-18-2025 | 202518423 | Price Decrease | $3,500,000 | $3,250,000 | $3,250,000 | $3,025,000 | $2,303,500 | $1,456,100 | $847,400 |
| 11-18-2025 | 202518423 | Back On Market | C | A | $3,250,000 | $3,025,000 | $2,303,500 | $1,456,100 | $847,400 |
| 11-07-2025 | 202518423 | Active Under Contract | A | C | $3,250,000 | $3,025,000 | $2,303,500 | $1,456,100 | $847,400 |
| 09-05-2025 | 202518423 | Price Decrease | $3,700,000 | $3,500,000 | $3,250,000 | $3,025,000 | $2,303,500 | $1,456,100 | $847,400 |
| 08-19-2025 | 202518423 | New Listing | A | $3,250,000 | $3,025,000 | $2,303,500 | $1,456,100 | $847,400 | |
| 06-09-2025 | 202509391 | Sold | P | S | $2,575,000 | $2,900,000 | $2,303,500 | $1,456,100 | $847,400 |
| 05-20-2025 | 202509391 | Pending | C | P | $2,575,000 | $2,900,000 | $2,303,500 | $1,456,100 | $847,400 |
| 04-16-2025 | 202509391 | Active Under Contract | A | C | $2,575,000 | $2,900,000 | $2,303,500 | $1,456,100 | $847,400 |
| 04-15-2025 | 202509391 | Back On Market | C | A | $2,575,000 | $2,900,000 | $2,303,500 | $1,456,100 | $847,400 |
| 04-14-2025 | 202509391 | Active Under Contract | A | C | $2,575,000 | $2,900,000 | $2,303,500 | $1,456,100 | $847,400 |
| 04-07-2025 | 202509391 | New Listing | CS | A | $2,575,000 | $2,900,000 | $2,303,500 | $1,456,100 | $847,400 |
| 05-04-2003 | 2204479 | Expired | C | X | $998,000 | $0 | $412,300 | $349,300 | $63,000 |
| 05-03-2002 | 2204479 | New Listing | A | $998,000 | $0 | $412,300 | $349,300 | $63,000 |
View the public schools for this property · Google Maps · Supermarkets · Schools · Hospitals · Restaurants · Beaches · City Tax Record / Plat Map · View beach access points all over Oahu · Buyer Closing Cost Calculator · Seller Closing Cost Calculator