| Rebate | 20% Buyer's Rebate | $3,500 Flat Fee Selling | 2% Full Service Selling |
|---|---|
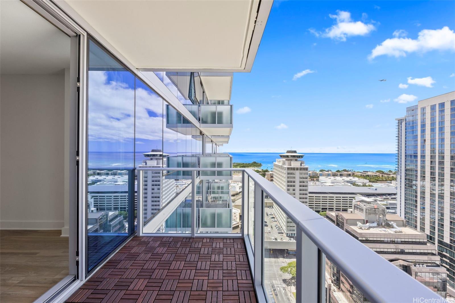
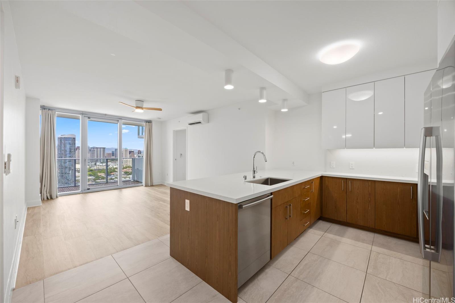
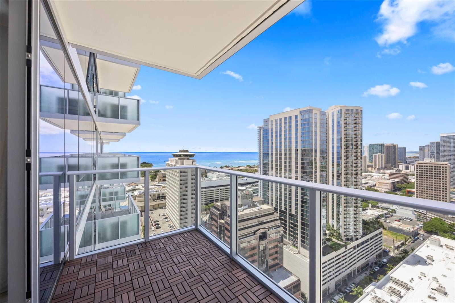
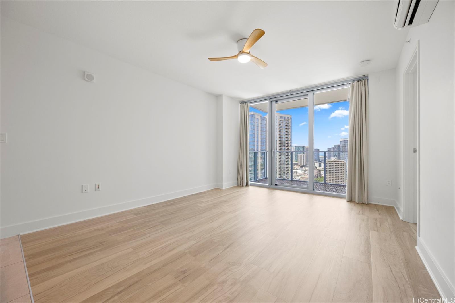
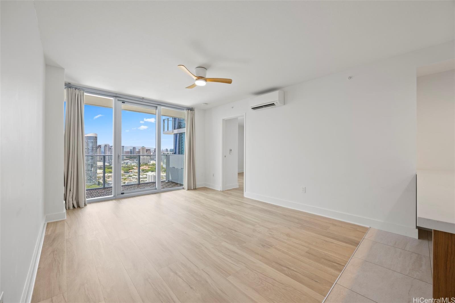
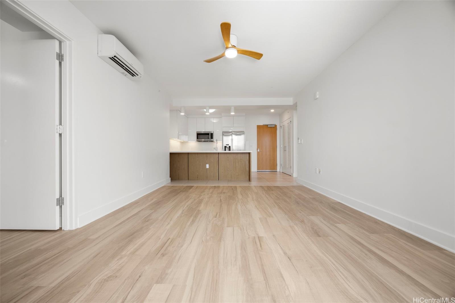
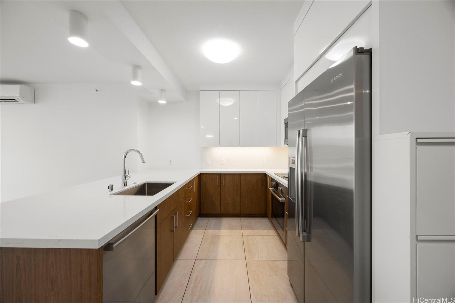
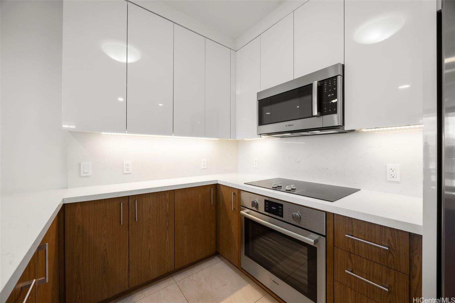
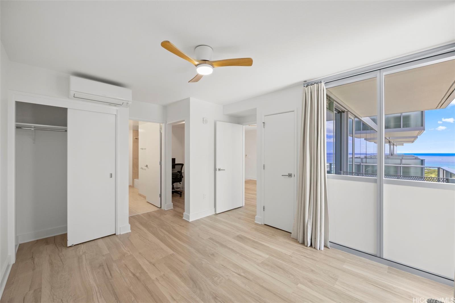
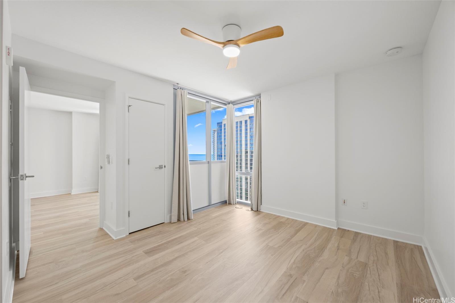
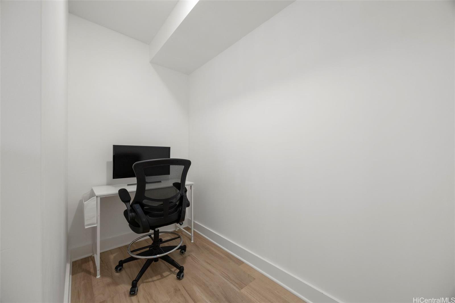
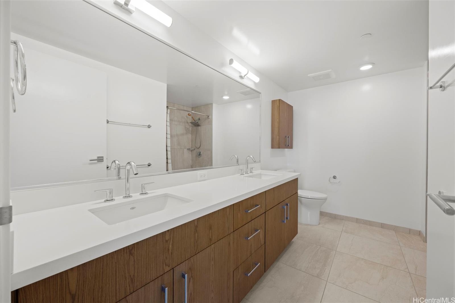
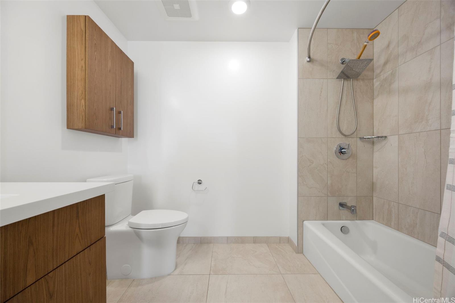
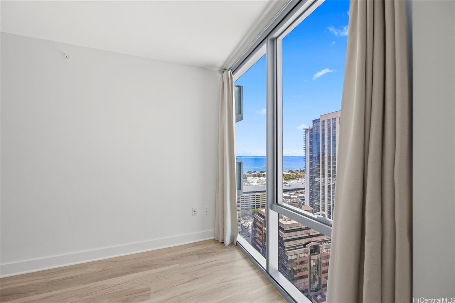
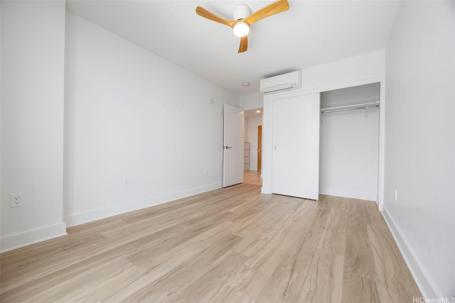
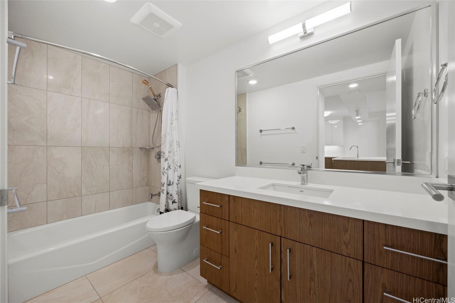
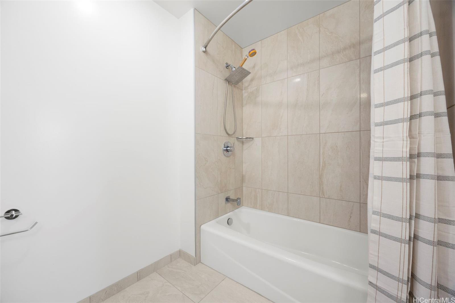
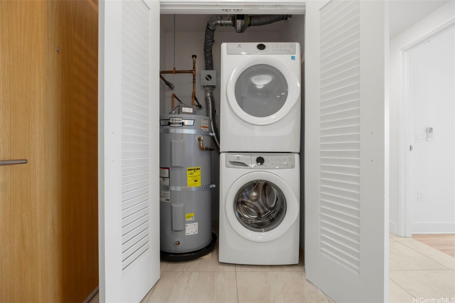
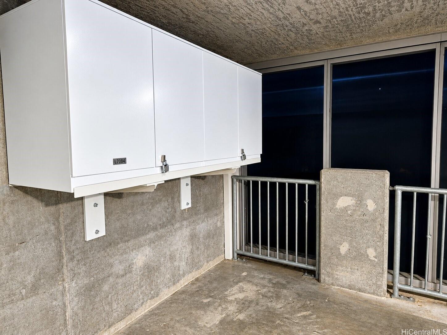
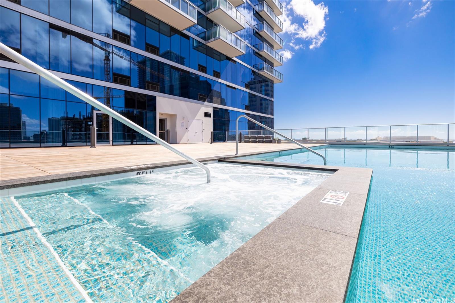
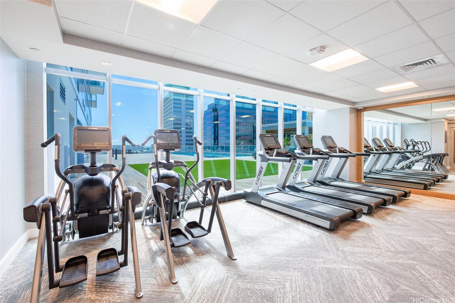
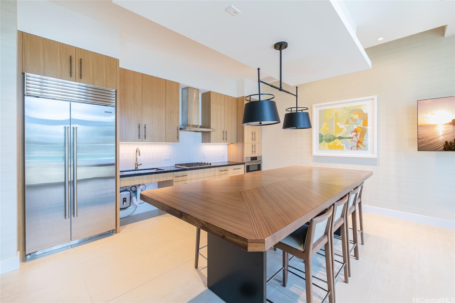
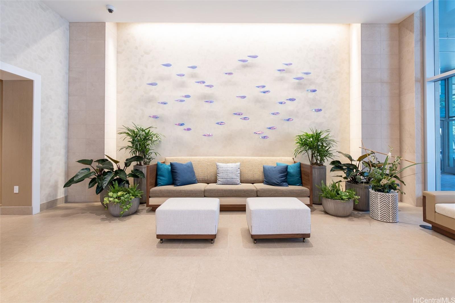
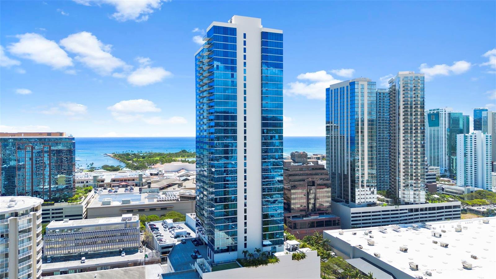
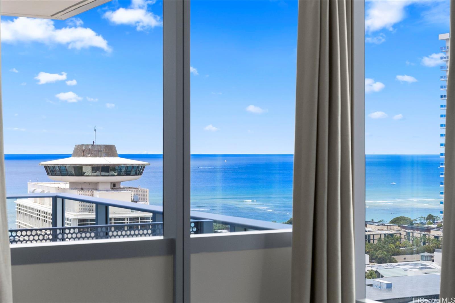
| Description | Set within the preferred side of Azure Ala Moana, this 2-bedroom, 2-bathroom residence embodies refined urban living with views of the Pacific Ocean and Honolulu skyline. An open-concept layout is framed by floor-to-ceiling windows and extends seamlessly to a private lanai, with ocean views from every room. Thoughtfully refreshed this year, the home features new luxury vinyl flooring, fresh interior paint, new ceiling fans, and interlocking wood deck tiles on the lanai. The floor plan separates the primary suite from the second bedroom for added privacy. The primary suite features a private ensuite and a versatile integrated space for a pocket office or walk-in closet. The kitchen features high-gloss cabinetry and top-of-the-line Bosch stainless steel appliances. The unit features 2 covered parking (tandem) and a locker space. Azure Ala Moana offers a heated pool, jacuzzi, fitness center, movie theater, party room, guest suites, dog park and more, plus a rare 30-day minimum rental period. Located at Ke‘eaumoku Street and Makaloa Street in “Midtown Ala Moana,” the residence is directly across from Walmart, Sam’s Club, Ala Moana Center, medical clinics, shops and restaurants. |
| Status | Active since 09-19-2026 |
| MLS# | 202617842 |
| Price | $1,049,000 |
| Original Price | $1,099,000 |
| Price Change | $-50,000 (-4.55%) |
| Beds / Baths / Half | 2 / 2 / 0 |
| Parking Spaces | 2 |
| Living Sq Ft | 916 |
| Land Tenure | FS - Fee Simple |
| Maintenance Fee | $1,173 |
| Lanai Sq Ft | 73 |
| Building | Azure Ala Moana |
| Address | 629 Keeaumoku Street 3110 Honolulu HI 96814 |
| Region | Metro |
| Neighborhood | Ala Moana |
| Days on Market | 29 |
| Year Built | 2021 |
| Year Remodeled | 2026 |
| Condition | Excellent |
| View | City, Coastline, Ocean |
| Parking | Assigned, Covered - 2, Garage, Guest, Secured Entry, Tandem |
| Zoning | 33 - BMX-3 Community Business M |
| Flood Zone | Zone X |
| Tax Amount | $290 |
| Assessed Land | $38,800 |
| Assessed Building | $1,075,000 |
| Assessed Total | $1,113,800 |
| Assessed Ratio | 94% |
| Inclusions | AC Split, Auto Garage Door Opener, Ceiling Fan, Dishwasher, Disposal, Drapes, Dryer, Microwave Hood, Range/Oven, Refrigerator, Smoke Detector, Washer, Water Heater |
| Amenities | BBQ, Concierge, Condo Association Pool, Dog Park, Exercise Room, Fire Sprinkler, Heated Pool, Patio/Deck, Pool on Property, Recreation Area, Recreation Room, Restaurant, Security Guard, Storage, Trash Chute, Walking/Jogging Path, Wall/Fence, Whirlpool |
| Construction | Concrete |
| Flooring | Ceramic Tile, Vinyl |
| Disclosures | Property Disclosure Stmt |
| Furnished | None |
| Land Recorded | Land Court |
| Possession | At Closing |
| Sale Conditions | None |
| Building Style | High-Rise 7+ Stories |
| Security | Key, Keyed Elevator, Security Patrol, Video |
| Parcel # | 1-2-3-021-046-0299 |
| Listing courtesy of | Compass |
Property History from MLS
| Date | MLS# | Change | Old Value | New Value | List Price | Sold Price | Assessed Total | Land | Building |
|---|---|---|---|---|---|---|---|---|---|
| 10-08-2026 | 202617842 | Price Decrease | $1,099,000 | $1,049,000 | $1,049,000 | $0 | $1,113,800 | $38,800 | $1,075,000 |
| 09-19-2026 | 202617842 | New Listing | A | $1,049,000 | $0 | $1,113,800 | $38,800 | $1,075,000 |
View the public schools for this property · Google Maps · Supermarkets · Schools · Hospitals · Restaurants · Beaches · City Tax Record / Plat Map · View beach access points all over Oahu · Buyer Closing Cost Calculator · Seller Closing Cost Calculator