| Rebate | 20% Buyer's Rebate | $3,500 Flat Fee Selling | 2% Full Service Selling |
|---|---|
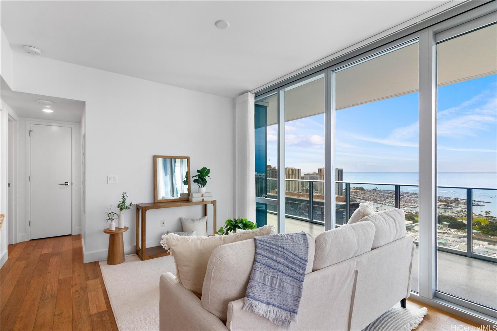
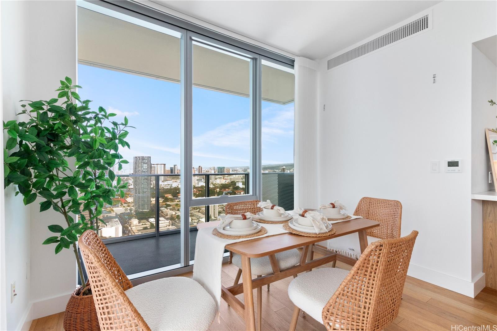
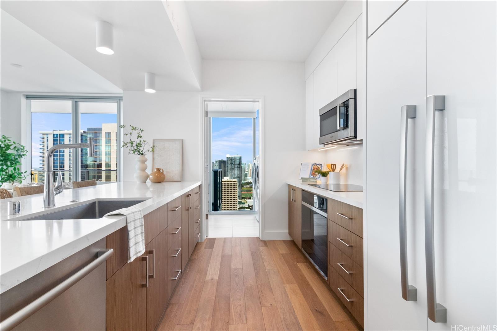
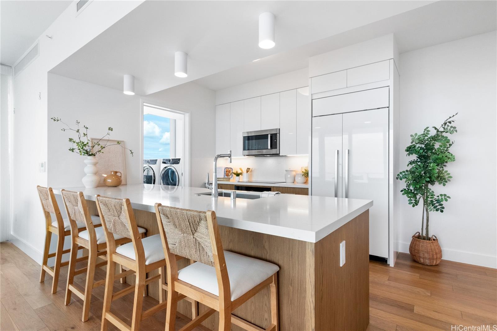
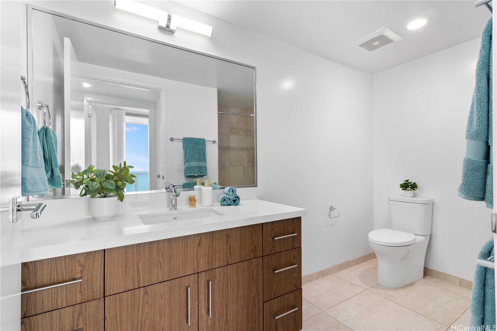
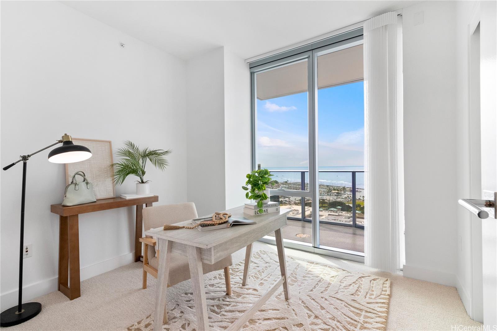
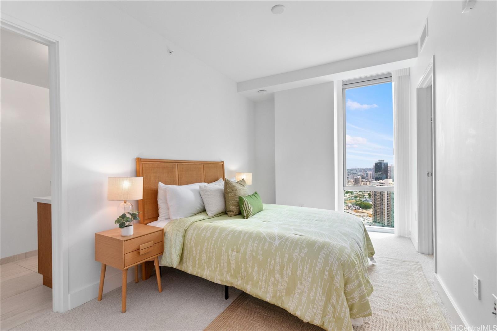
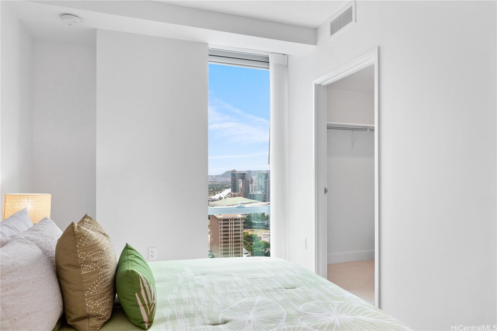
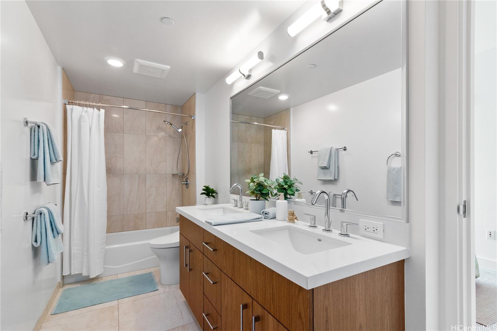
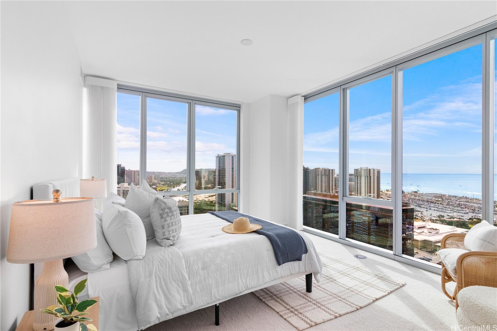
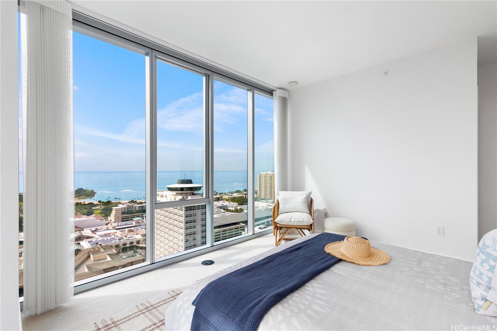
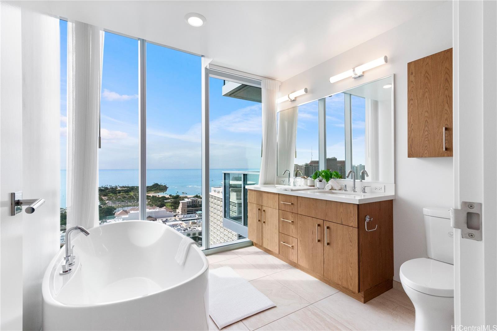
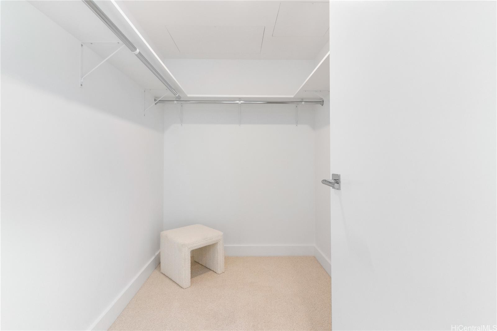
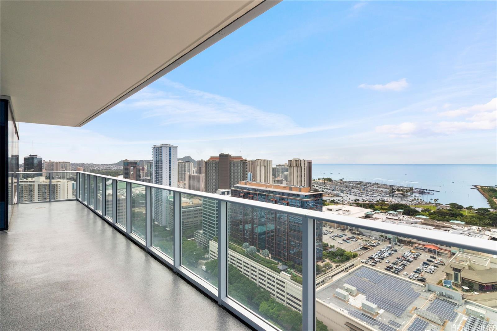
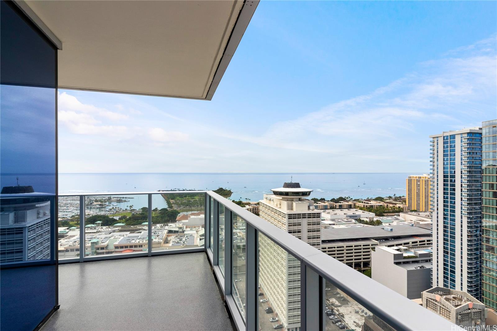
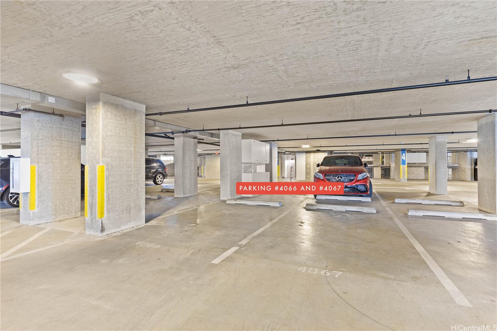
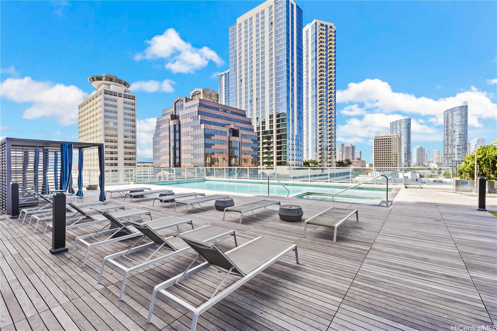
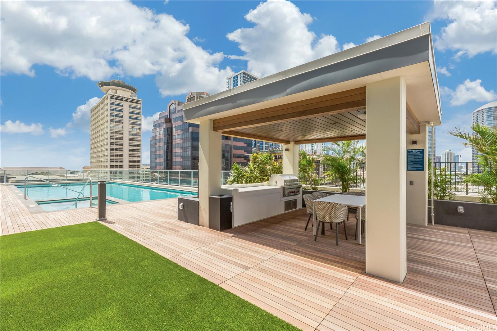
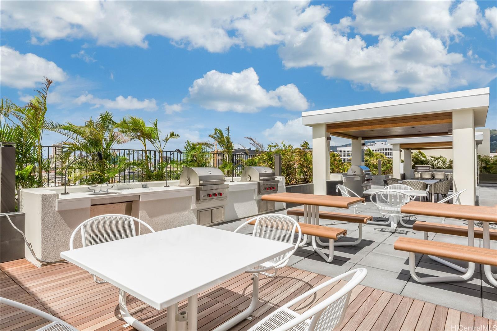
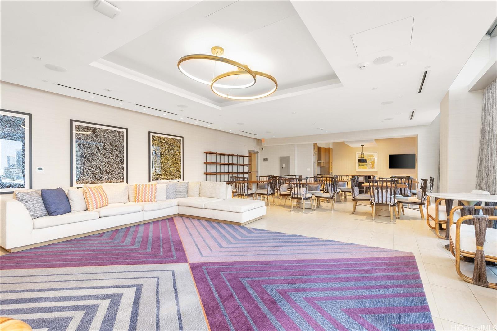
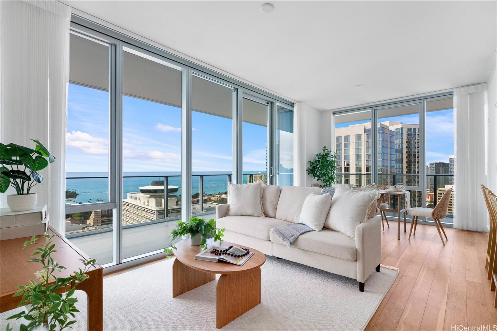
| Description | Rising 34 floors above the vibrant heart of Honolulu, a stunning retreat awaits at Azure Ala Moana. This 3 bed, 3 bath residence spans 1,470 sqft of thoughtfully-designed interior space, framed by a 339 sqft wraparound lanai. 9-foot ceilings, floor-to-ceiling windows and engineered European oak hardwood flooring create a polished, contemporary living space. Your kitchen is equipped with SubZero, Wolf and Bosh appliances. The spacious primary suite features two walk-in closets, with a freestanding tub in the primary bath. From every room, cinematic city, mountain, and ocean views unfold. An outstanding convenience: two full-sized parking stalls on a preferred parking level with easy access to the elevator lobby. Azure Ala Moana's fabulous amenities include: pool, spa tub, fitness center, club lounge, theater, guest suites, BBQ pavilions and a dog park. Just blocks from Ala Moana Center and Ala Moana Regional Park, you are surrounded by premier shopping and dining, essential services and outdoor activities - placing you truly at the center of it all. |
| Status | Active since 02-11-2026 |
| MLS# | 202603627 |
| Price | $2,300,000 |
| Original Price | $2,400,000 |
| Price Change | $-100,000 (-4.17%) |
| Beds / Baths / Half | 3 / 3 / 0 |
| Parking Spaces | 2 |
| Living Sq Ft | 1,464 |
| Land Tenure | FS - Fee Simple |
| Maintenance Fee | $1,847 |
| Lanai Sq Ft | 339 |
| Building | Azure Ala Moana |
| Address | 629 Keeaumoku Street 3401 Honolulu HI 96814 |
| Region | Metro |
| Neighborhood | Ala Moana |
| Days on Market | 249 |
| Year Built | 2021 |
| Condition | Excellent,Above Average |
| View | City, Coastline, Diamond Head, Marina/Canal, Mountain, Ocean, Other, Sunrise, Sunset |
| Parking | Assigned, Covered - 2, Secured Entry |
| Zoning | 33 - BMX-3 Community Business M |
| Flood Zone | Zone X |
| Tax Amount | $1,766 |
| Assessed Land | $62,200 |
| Assessed Building | $2,433,000 |
| Assessed Total | $2,495,200 |
| Assessed Ratio | 92% |
| Inclusions | AC Central, Blinds, Cable TV, Dishwasher, Disposal, Dryer, Microwave Hood, Range/Oven, Refrigerator, Smoke Detector, Washer, Water Heater, Wine Refrigerator |
| Amenities | BBQ, Condo Association Pool, Dog Park, Exercise Room, Fire Sprinkler, Other, Patio/Deck, Recreation Area, Resident Manager, Trash Chute |
| Construction | Concrete, Double Wall, Vinyl |
| Flooring | Vinyl, W/W Carpet |
| Disclosures | Property Disclosure Stmt, See Remarks |
| Furnished | Partial |
| Land Recorded | Regular System |
| Possession | 45 Days or Less, At Closing |
| Sale Conditions | None |
| Building Style | High-Rise 7+ Stories |
| Security | Key, Video |
| Parcel # | 1-2-3-021-046-0324 |
| Listing courtesy of | Coldwell Banker Island Prop |
Property History from MLS
| Date | MLS# | Change | Old Value | New Value | List Price | Sold Price | Assessed Total | Land | Building |
|---|---|---|---|---|---|---|---|---|---|
| 10-16-2026 | 202603627 | Back On Market | C | A | $2,300,000 | $0 | $2,495,200 | $62,200 | $2,433,000 |
| 08-10-2026 | 202603627 | Active Under Contract | A | C | $2,300,000 | $0 | $2,495,200 | $62,200 | $2,433,000 |
| 05-17-2026 | 202603627 | Back On Market | C | A | $2,300,000 | $0 | $2,495,200 | $62,200 | $2,433,000 |
| 05-08-2026 | 202603627 | Active Under Contract | A | C | $2,300,000 | $0 | $2,495,200 | $62,200 | $2,433,000 |
| 03-16-2026 | 202603627 | Price Decrease | $2,400,000 | $2,300,000 | $2,300,000 | $0 | $2,495,200 | $62,200 | $2,433,000 |
| 02-11-2026 | 202603627 | New Listing | A | $2,300,000 | $0 | $2,495,200 | $62,200 | $2,433,000 | |
| 01-01-2026 | 202511118 | Expired | A | X | $2,500,000 | $0 | $2,495,200 | $62,200 | $2,433,000 |
| 05-21-2025 | 202511118 | Price Decrease | $2,550,000 | $2,500,000 | $2,500,000 | $0 | $2,495,200 | $62,200 | $2,433,000 |
| 04-30-2025 | 202511118 | New Listing | A | $2,500,000 | $0 | $2,495,200 | $62,200 | $2,433,000 | |
| 12-05-2024 | 202415417 | Cancelled | A | W | $2,550,000 | $0 | $2,508,600 | $60,300 | $2,448,300 |
| 10-04-2024 | 202415417 | Price Decrease | $2,600,000 | $2,550,000 | $2,550,000 | $0 | $2,508,600 | $60,300 | $2,448,300 |
| 07-04-2024 | 202415417 | New Listing | A | $2,550,000 | $0 | $2,508,600 | $60,300 | $2,448,300 |
View the public schools for this property · Google Maps · Supermarkets · Schools · Hospitals · Restaurants · Beaches · City Tax Record / Plat Map · View beach access points all over Oahu · Buyer Closing Cost Calculator · Seller Closing Cost Calculator