| Rebate | 20% Buyer's Rebate | $3,500 Flat Fee Selling | 2% Full Service Selling |
|---|---|
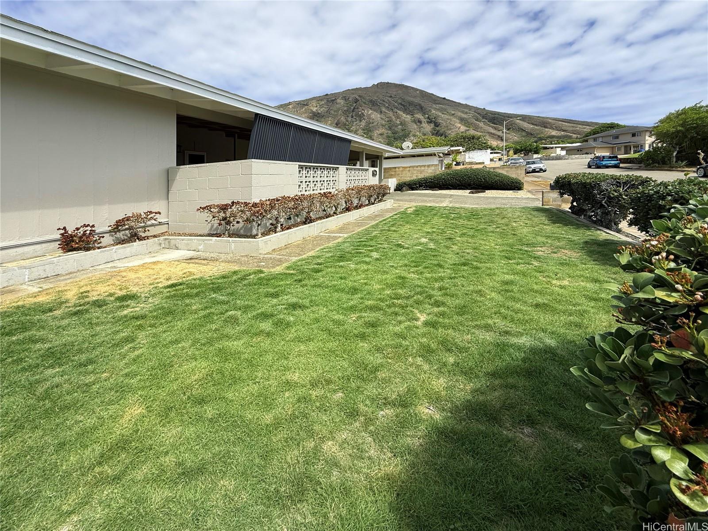
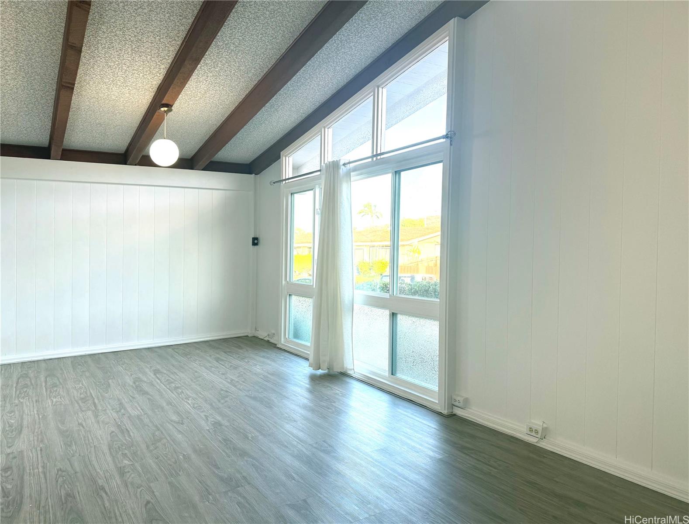
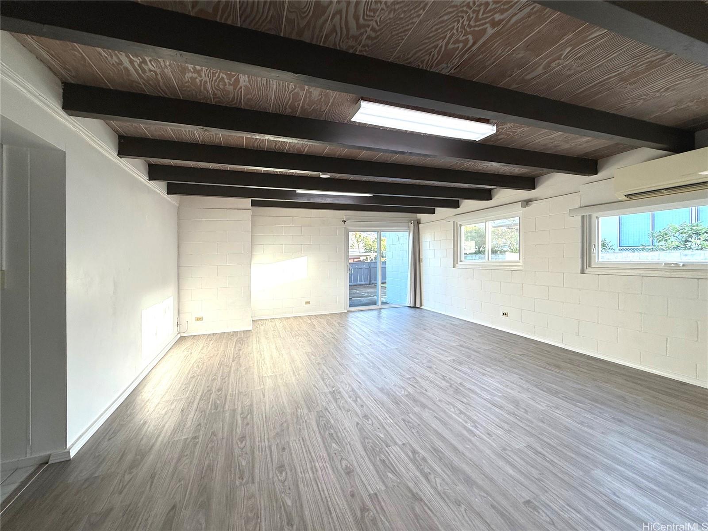
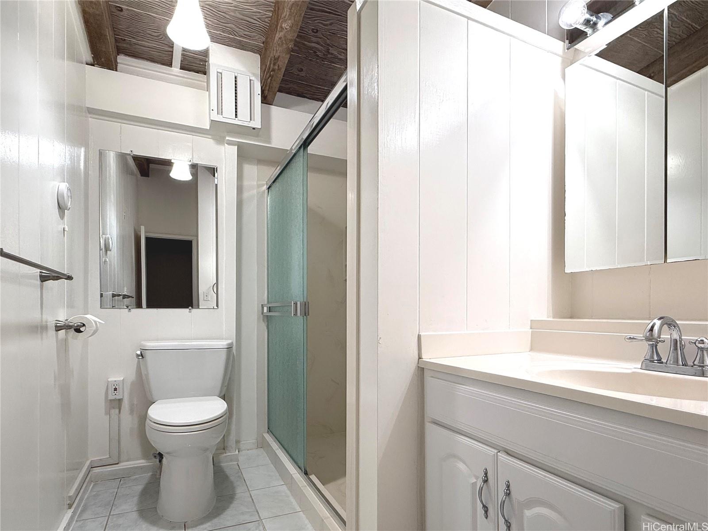
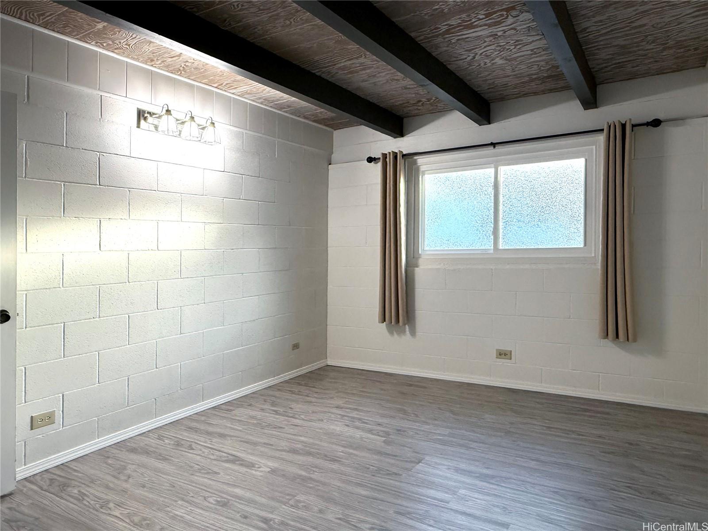
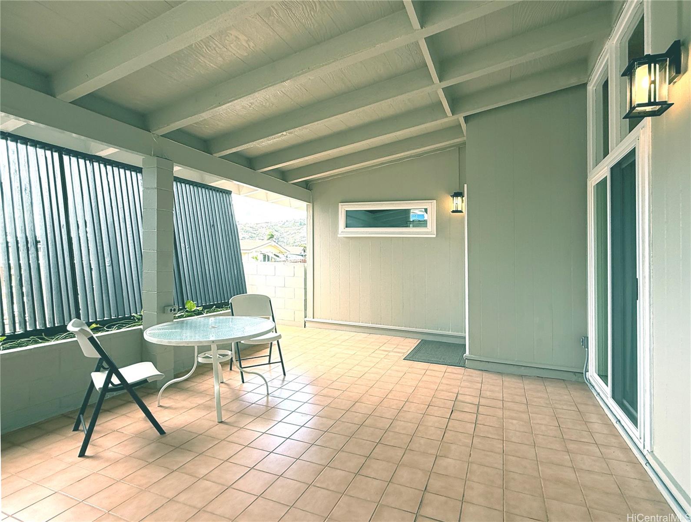
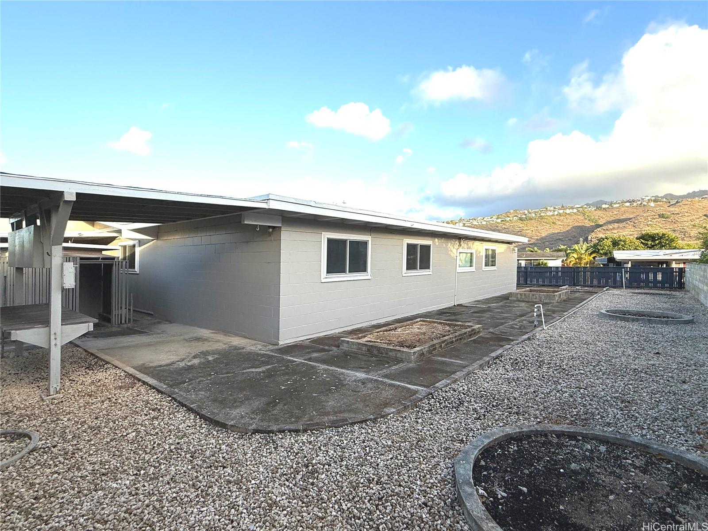
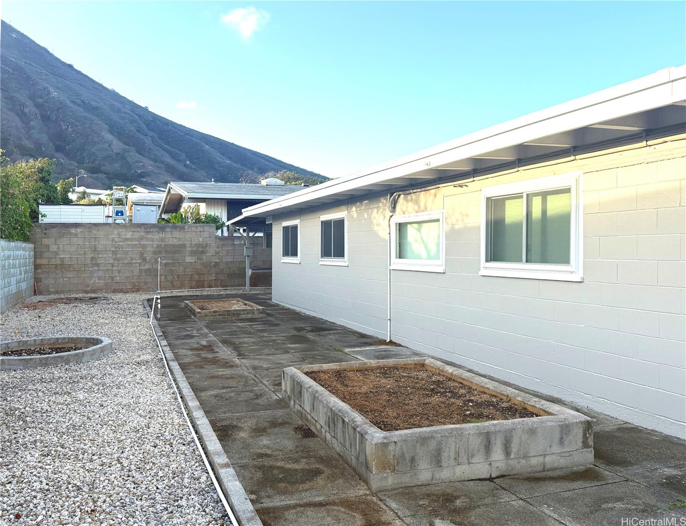
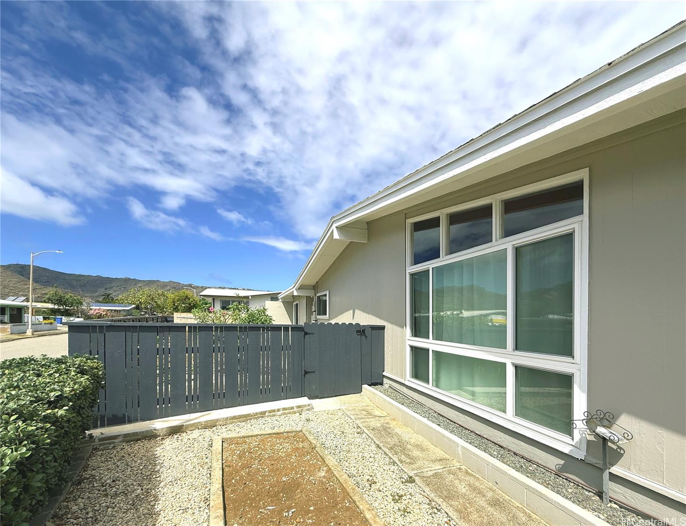
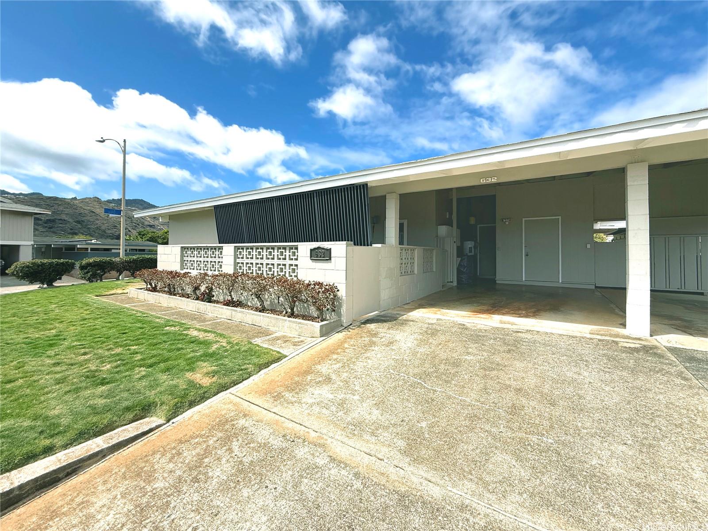
| Description | Back on market! Open Sunday, August 31, 1pm-4pm. Easy living spacious 1-story home in nice setting on level 7,505 sf corner lot. Well-maintained; new paint; newer windows and sliding doors; fenced; concrete walkways around entire house; tool shed; storage closets; 18-panel owned NEM photovoltaic system; solar water-heating; split air conditioning. Floor areas based on property tax records. No community association dues, maintenance fees or assessments. Sewer fee $79.14 per month billed bi-monthly by Hawaii American Water. Underground utilities; no overhead wires. Concrete sidewalks, street curbs, storm drains. Fire hydrant across street. Convenient location. Near bus line. Approximately 1.5 miles from Costco at Hawaii Kai Town Center. |
| Status | Sold since 08-08-2025 |
| MLS# | 202517751 |
| Price | $1,375,000 |
| Original Price | $1,375,000 |
| Price Change | (0.00%) |
| Beds / Baths / Half | 4 / 1 / 1 |
| Parking Spaces | 4 |
| Living Sq Ft | 1,852 |
| Land Sq Ft | 7,505 |
| Land Tenure | FS - Fee Simple |
| Maintenance Fee | $0 |
| Address | 632 Waikanaloa Street Honolulu HI 96825 |
| Region | Hawaii Kai |
| Neighborhood | Koko Head Terrace |
| Days on Market | 9 |
| Year Built | 1967 |
| Year Remodeled | 2022 |
| Condition | Above Average |
| View | Mountain, Sunset |
| Frontage | Other |
| Pool | None |
| Parking | 3 Car+, Carport, Driveway, Street |
| Zoning | 05 - R-5 Residential District |
| Flood Zone | Zone D |
| Elementary | Kamiloiki |
| Middle | Niu Valley |
| High | Kaiser |
| Tax Amount | $430 |
| Assessed Land | $1,040,900 |
| Assessed Building | $61,100 |
| Assessed Total | $1,102,000 |
| Assessed Ratio | 125% |
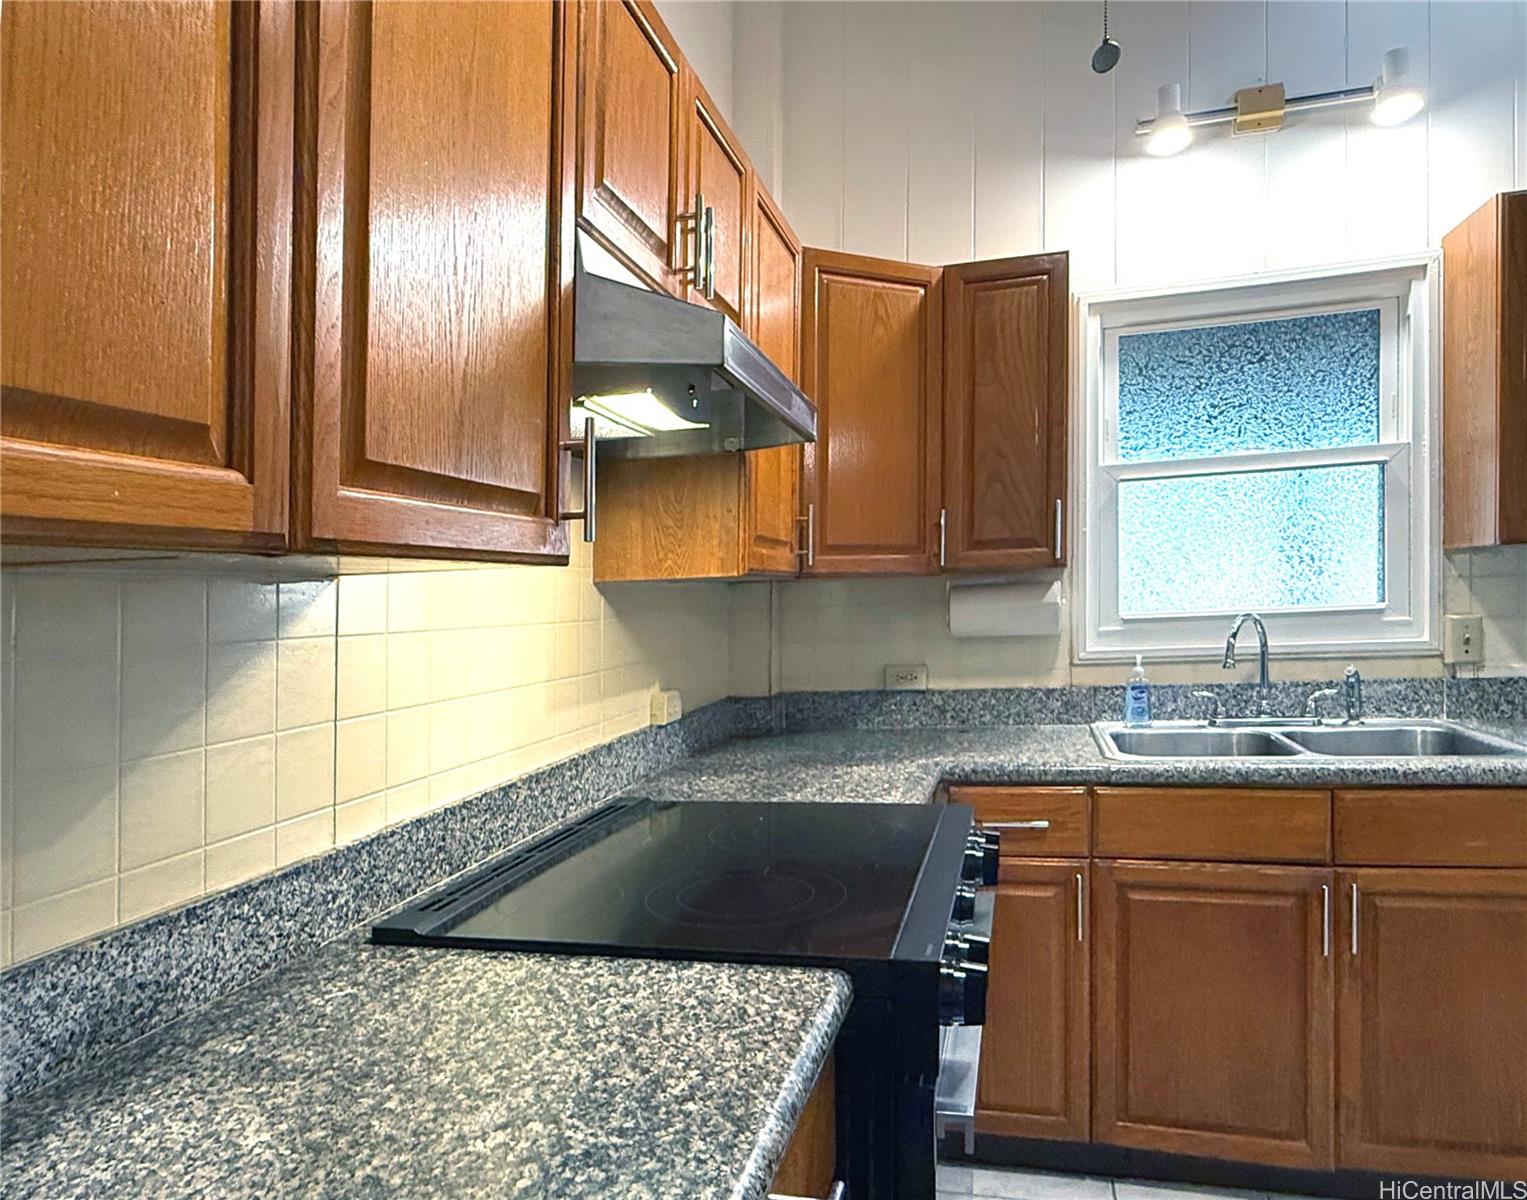
| Inclusions | AC Split, Blinds, Cable TV, Ceiling Fan, Disposal, Drapes, Dryer, Photovoltaic - Owned, Range Hood, Range/Oven, Refrigerator, Smoke Detector, Solar Heater, Washer, Water Heater |
| Amenities | Bedroom on 1st Floor, Entry, Full Bath on 1st Floor, Landscaped, Storage, Wall/Fence |
| Utilities | Cable, Connected, Internet, Public Water, Sewer Fee, Telephone, Underground Electricity |
| Construction | Hollow Tile, Single Wall, Slab, Wood Frame |
| Lot Features | Clear |
| Flooring | Ceramic Tile, Laminate |
| Disclosures | Property Disclosure Stmt |
| Furnished | Partial |
| Land Recorded | Regular System |
| Possession | 45 Days or Less, At Closing |
| Sale Conditions | None |
| Topography | Level |
| Building Style | Detach Single Family |
| Roofing | Asphalt Shingle, Composition |
| Easements | None |
| Security | Key |
| Parcel # | 1-3-9-053-063-0000 |
| Listing courtesy of | Q&A Realty |
Property History from MLS
| Date | MLS# | Change | Old Value | New Value | List Price | Sold Price | Assessed Total | Land | Building |
|---|---|---|---|---|---|---|---|---|---|
| 09-19-2025 | 202517751 | Sold | C | S | $1,375,000 | $1,310,000 | $1,102,000 | $1,040,900 | $61,100 |
| 09-01-2025 | 202517751 | Active Under Contract | A | C | $1,375,000 | $1,310,000 | $1,102,000 | $1,040,900 | $61,100 |
| 08-29-2025 | 202517751 | Back On Market | C | A | $1,375,000 | $1,310,000 | $1,102,000 | $1,040,900 | $61,100 |
| 08-14-2025 | 202517751 | Active Under Contract | A | C | $1,375,000 | $1,310,000 | $1,102,000 | $1,040,900 | $61,100 |
| 08-08-2025 | 202517751 | New Listing | A | $1,375,000 | $1,310,000 | $1,102,000 | $1,040,900 | $61,100 |
View the public schools for this property · Google Maps · Supermarkets · Schools · Hospitals · Restaurants · Beaches · City Tax Record / Plat Map · View beach access points all over Oahu · Buyer Closing Cost Calculator · Seller Closing Cost Calculator