Open House Sun Oct 18, 2:00pm-5:00pm
| Rebate | 20% Buyer's Rebate | $3,500 Flat Fee Selling | 2% Full Service Selling |
|---|---|
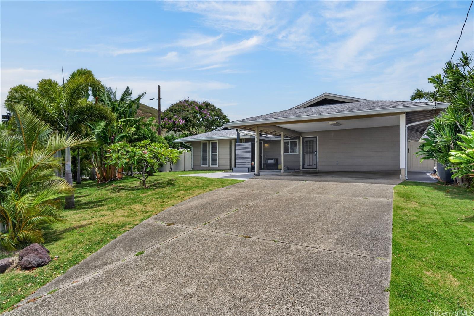
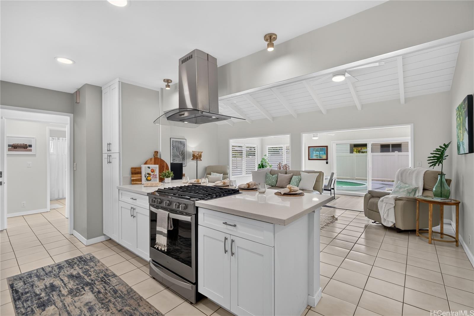
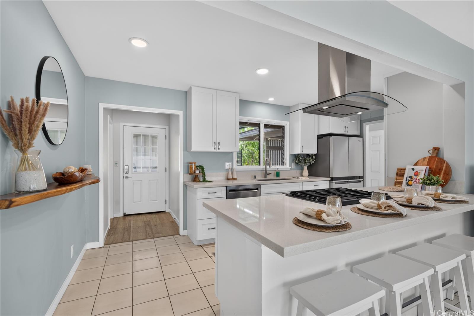
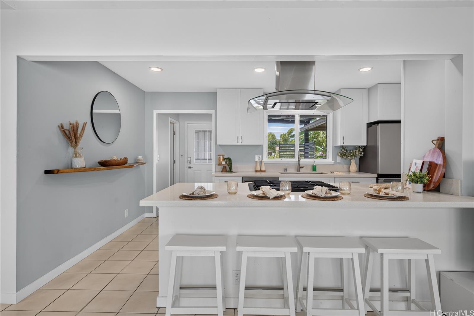
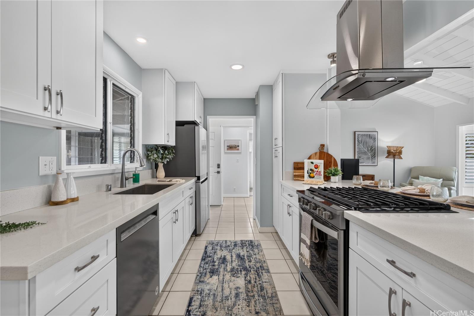
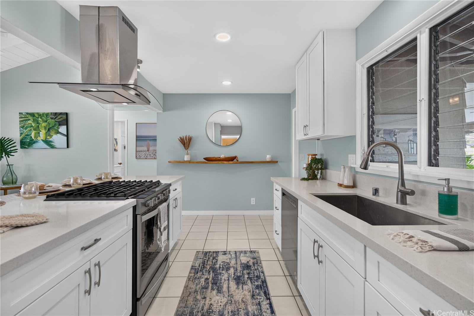
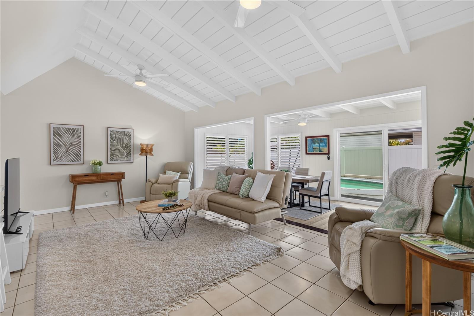
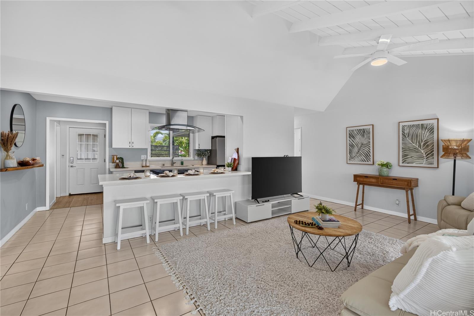
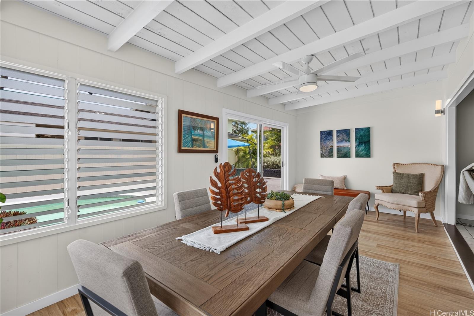
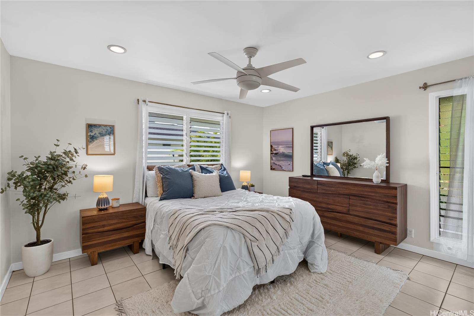
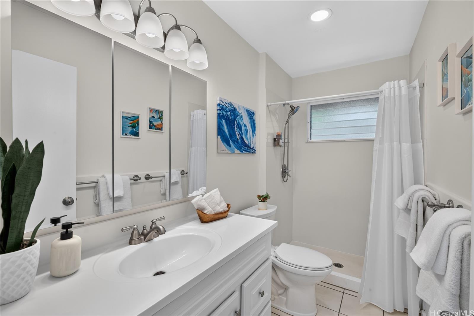
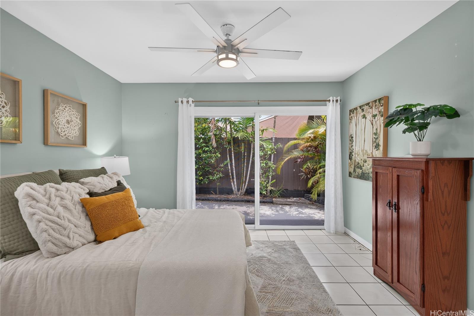
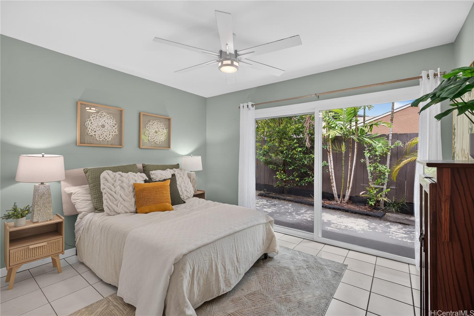
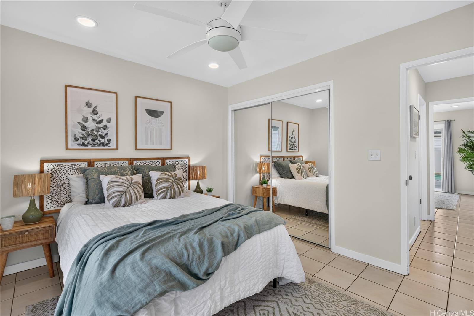
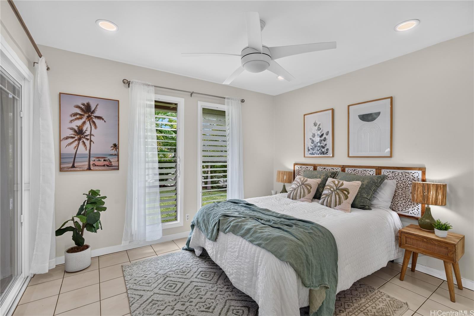
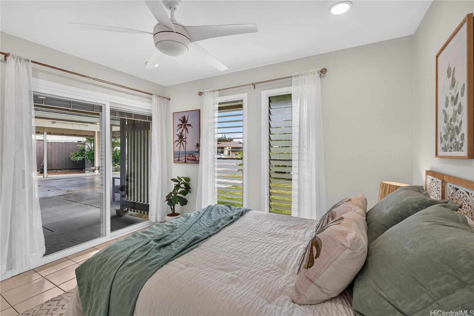
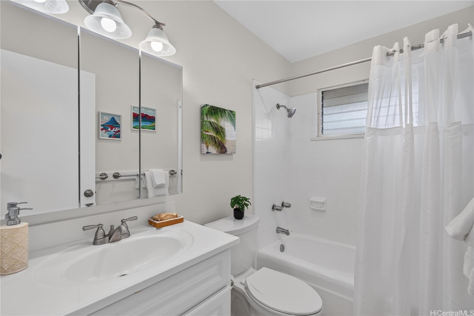
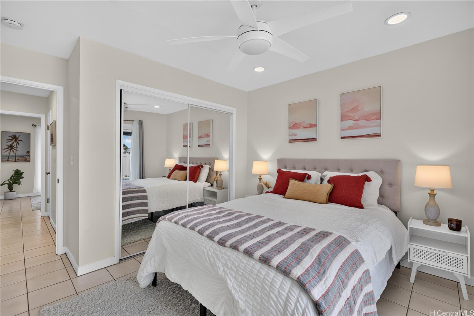
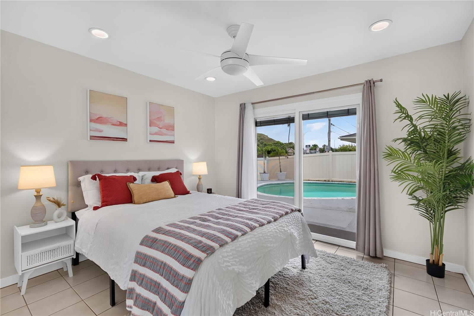
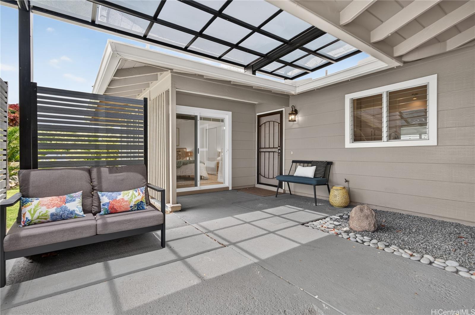
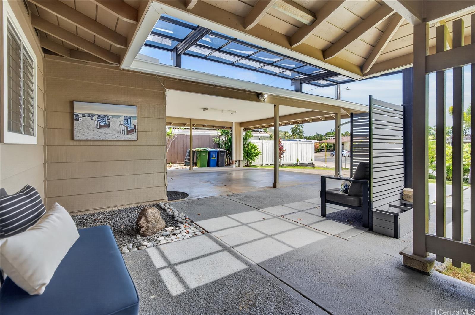
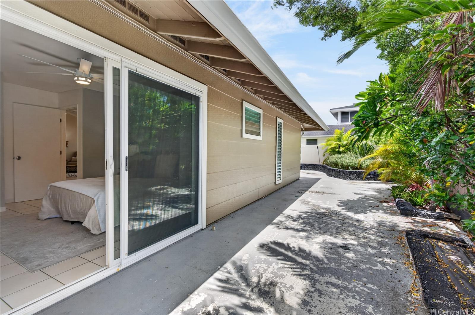
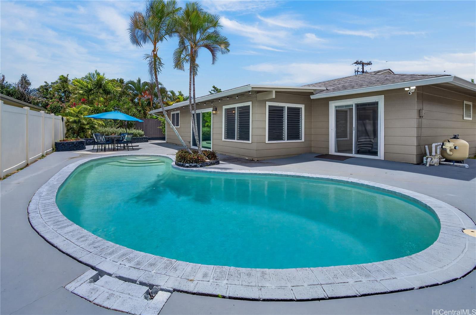
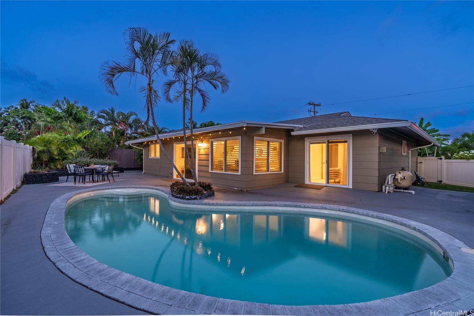
| Description | Enjoy the best of Kailua living in this beautifully updated 4-bedroom, 2-bath home, conveniently located just minutes from the heart of town. Renovated in 2021, the kitchen and bathrooms offer modern finishes, and a brand-new split AC system was recently installed for added comfort. The home's thoughtful layout features two bedrooms and one full bath on each side, providing flexibility for a variety of living arrangements. Three bedrooms feature sliding glass doors that create a seamless connection to the outdoor spaces and bring in abundant natural light. The open-concept kitchen, living, and dining areas serve as the heart of the home and flow directly to the backyard, where you'll find a sparkling pool that was replastered in recent years. Enjoy easy access to Kailua Beach, Marine Corps Base Hawaii (Kaneohe Bay), Whole Foods, Target, local boutiques, restaurants, and the many shopping, dining, and recreational opportunities that make Kailua such a sought-after destination. |
| Status | Active since 06-25-2026 |
| MLS# | 202612259 |
| Price | $1,495,000 |
| Original Price | $1,585,000 |
| Price Change | $-90,000 (-5.68%) |
| Beds / Baths / Half | 4 / 2 / 0 |
| Parking Spaces | 4 |
| Living Sq Ft | 1,408 |
| Land Sq Ft | 7,814 |
| Land Tenure | FS - Fee Simple |
| Maintenance Fee | $0 |
| Address | 633 Keolu Drive Kailua HI 96734 |
| Region | Kailua |
| Neighborhood | Enchanted Lake |
| Days on Market | 115 |
| Year Built | 1968 |
| Year Remodeled | 2021 |
| Condition | Above Average |
| View | Mountain |
| Pool | In Ground, Plaster |
| Parking | 3 Car+, Carport, Driveway |
| Zoning | 05 - R-5 Residential District |
| Flood Zone | Zone X |
| Tax Amount | $428 |
| Assessed Land | $1,250,500 |
| Assessed Building | $358,800 |
| Assessed Total | $1,609,300 |
| Assessed Ratio | 93% |
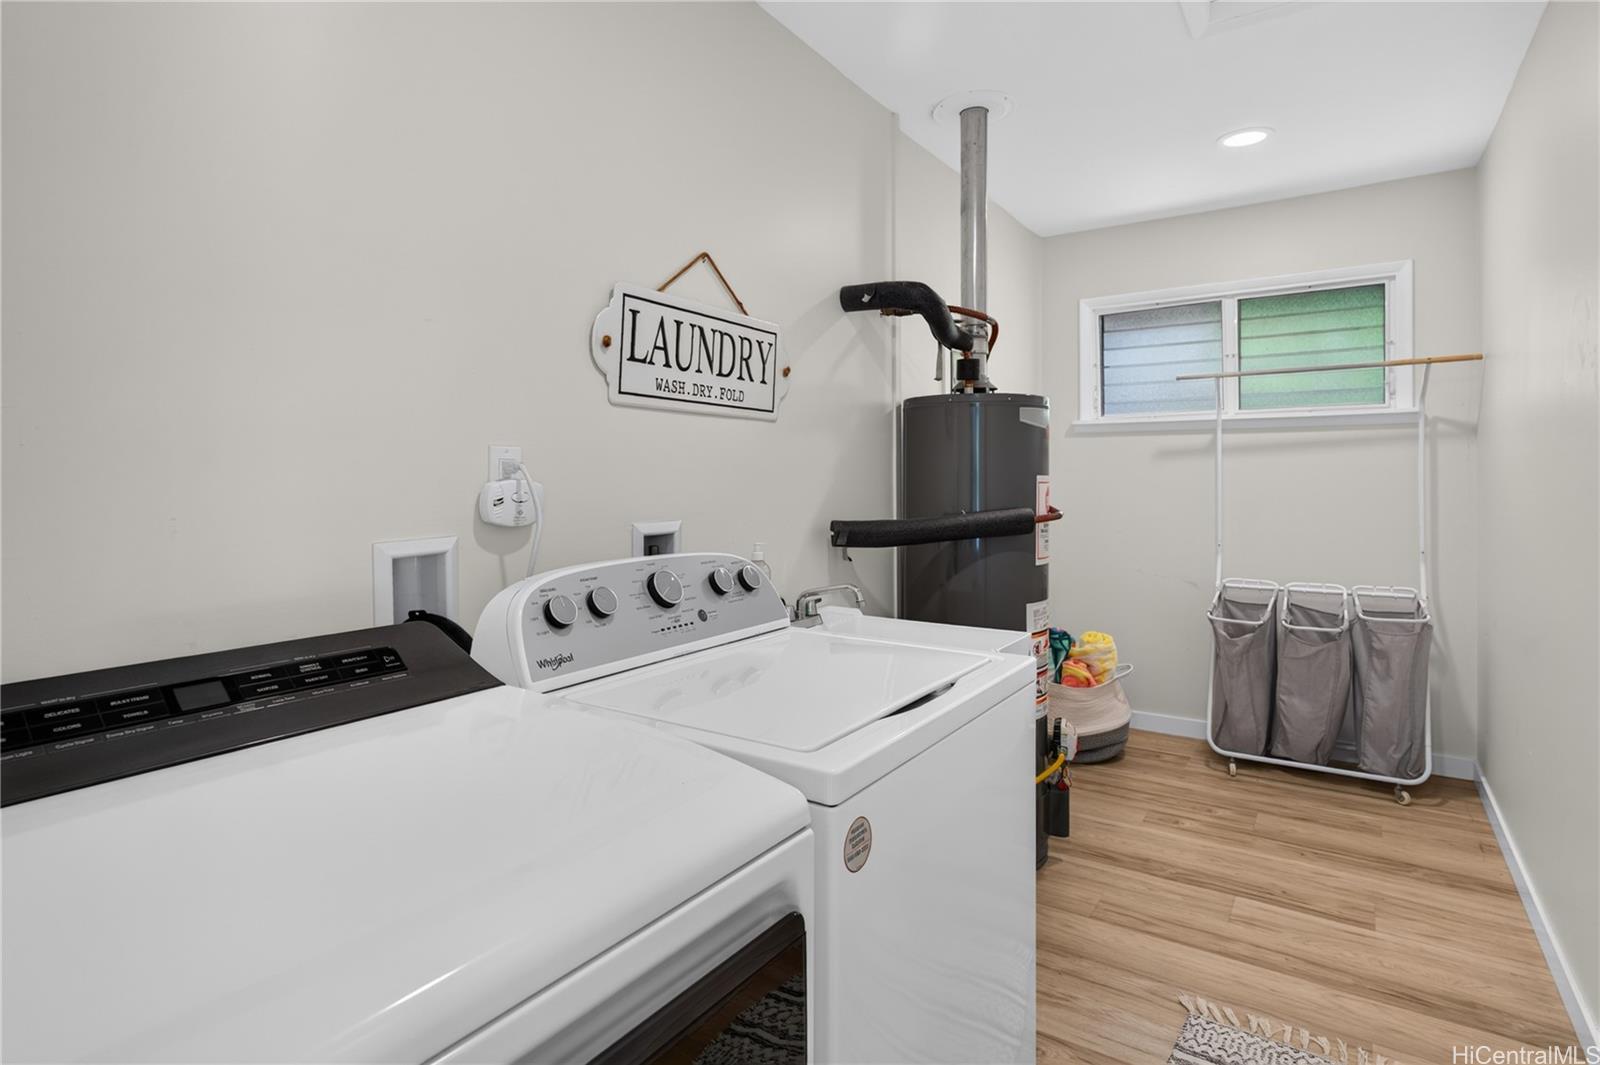
| Inclusions | AC Split, Blinds, Ceiling Fan, Dishwasher, Disposal, Dryer, Range Hood, Range/Oven, Refrigerator, Washer, Water Heater |
| Amenities | Bedroom on 1st Floor, Full Bath on 1st Floor, Landscaped, Patio/Deck, Storage, Wall/Fence |
| Utilities | Gas, Internet, Overhead Electricity, Public Water, Sewer Fee, Telephone, Water |
| Construction | Double Wall, Slab, Wood Frame |
| Lot Features | Other |
| Flooring | Ceramic Tile |
| Disclosures | Licensed Owner, Property Disclosure Stmt |
| Furnished | None |
| Land Recorded | Regular System |
| Possession | At Closing |
| Sale Conditions | None |
| Topography | Level |
| Building Style | Detach Single Family |
| Roofing | Asphalt Shingle |
| Easements | None |
| Security | Key |
| Open House | Sun Oct 18, 2:00pm-5:00pm |
| Parcel # | 1-4-2-077-031-0000 |
| Listing courtesy of | eXp Realty |
Property History from MLS
| Date | MLS# | Change | Old Value | New Value | List Price | Sold Price | Assessed Total | Land | Building |
|---|---|---|---|---|---|---|---|---|---|
| 09-17-2026 | 202612259 | Price Decrease | $1,585,000 | $1,495,000 | $1,495,000 | $0 | $1,609,300 | $1,250,500 | $358,800 |
| 06-25-2026 | 202612259 | New Listing | A | $1,495,000 | $0 | $1,609,300 | $1,250,500 | $358,800 | |
| 02-02-2022 | 202129646 | Sold | P | S | $1,315,000 | $1,348,000 | $1,101,700 | $810,900 | $290,800 |
| 12-27-2021 | 202129646 | In Escrow Not Showing | C | P | $1,315,000 | $1,348,000 | $1,101,700 | $810,900 | $290,800 |
| 12-03-2021 | 202129646 | In Escrow Showing | A | C | $1,315,000 | $1,348,000 | $1,101,700 | $810,900 | $290,800 |
| 11-26-2021 | 202129646 | New Listing | A | $1,315,000 | $1,348,000 | $1,101,700 | $810,900 | $290,800 |
View the public schools for this property · Google Maps · Supermarkets · Schools · Hospitals · Restaurants · Beaches · City Tax Record / Plat Map · View beach access points all over Oahu · Buyer Closing Cost Calculator · Seller Closing Cost Calculator