| Rebate | 20% Buyer's Rebate | $3,500 Flat Fee Selling | 2% Full Service Selling |
|---|---|
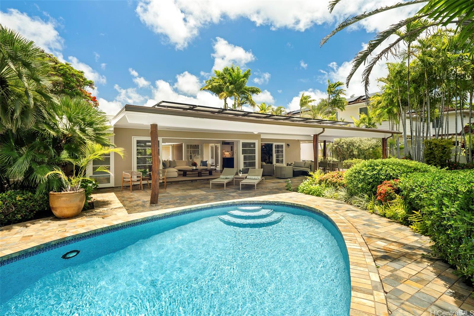
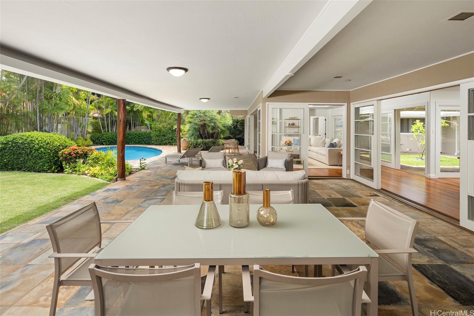
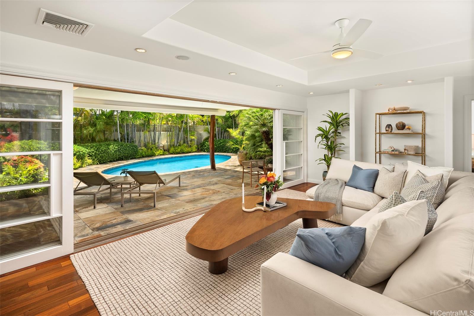
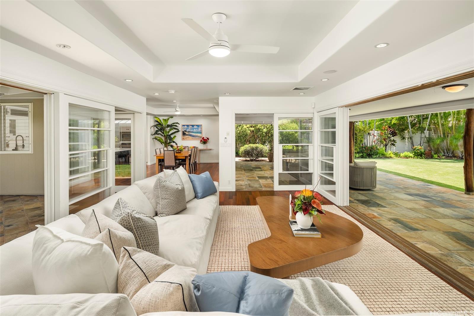
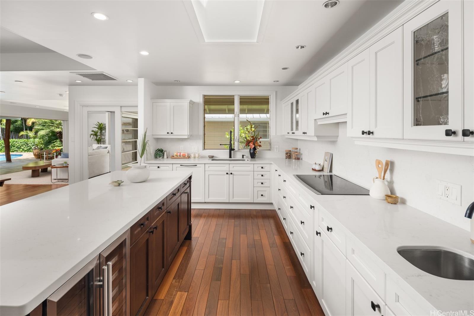
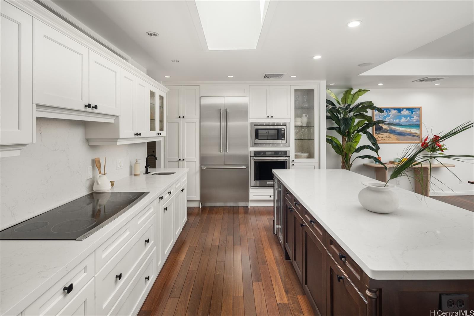
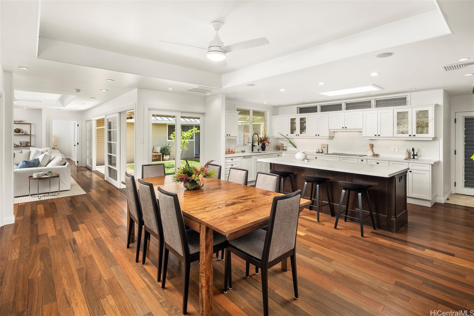
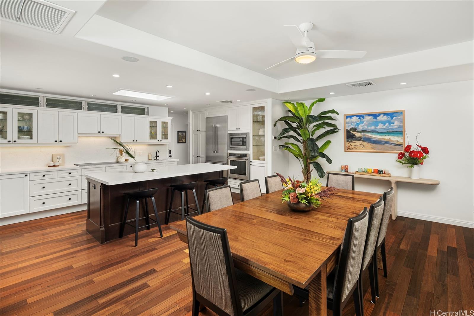
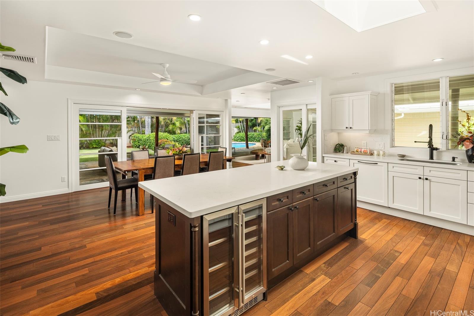
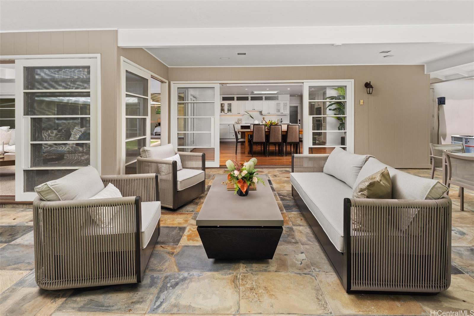
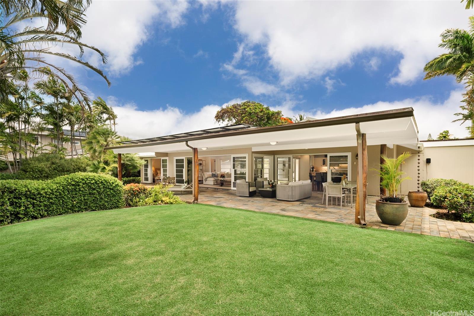
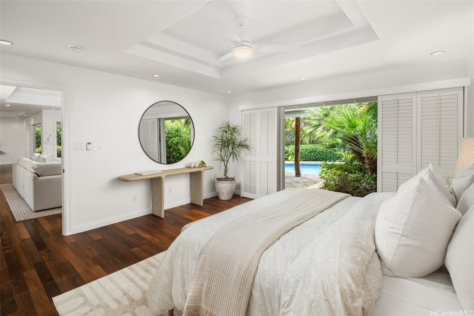
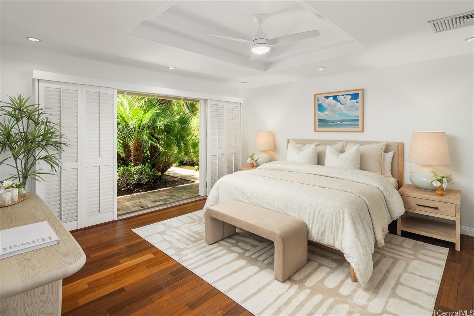
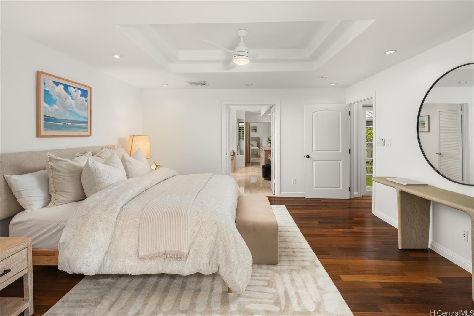
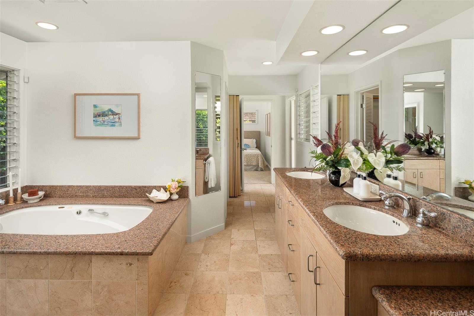
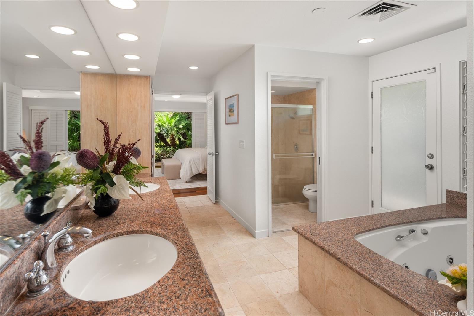
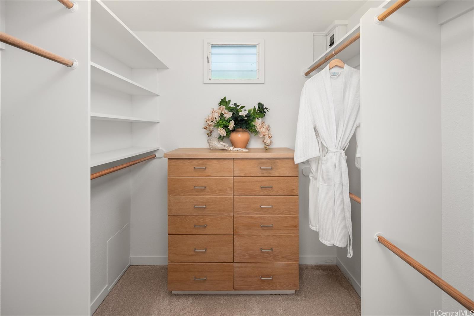
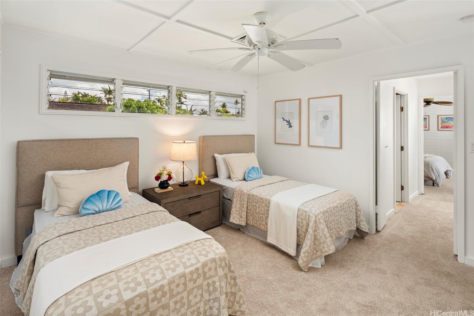
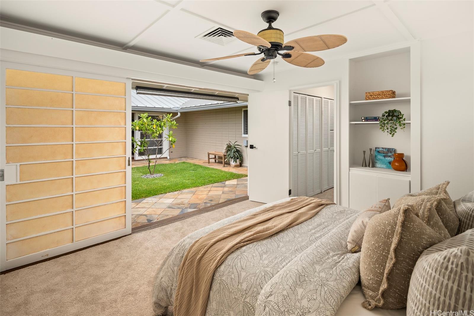
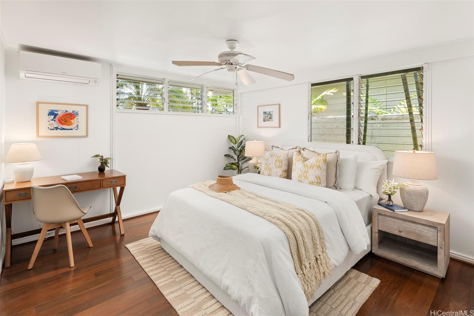
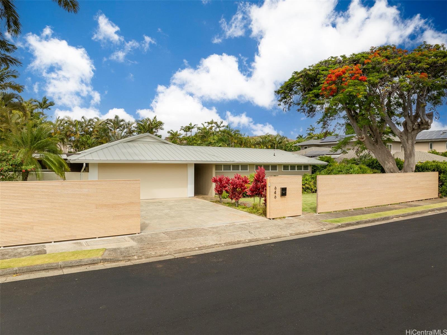
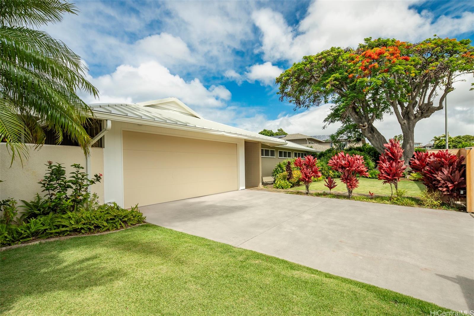
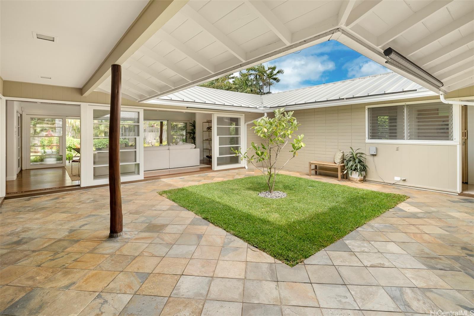
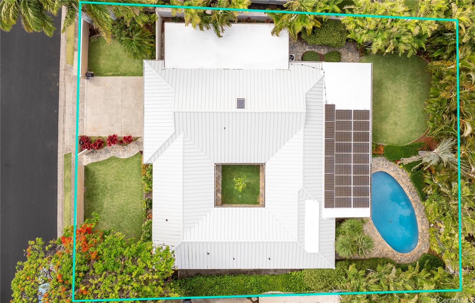
| Description | Single-Level Living with Pool, Privacy & Style…Beautifully appointed single-level 4BD/3BA home on a desirable street in Kahala offering the best of relaxed island living. A gated courtyard w/ a blooming Pua Kenikeni tree sets a warm & inviting tone. The open living areas feature walls of glass that connect seamlessly to a spacious covered lanai; an extension of the interior—overlooking a tiled pool, manicured lawn & tropical landscaping designed for privacy. The light-filled kitchen features wraparound counters, large center island w/dine-in seating & professional-grade appliances. It connects comfortably to the adjacent dining area, creating a practical & open space ideal for daily living or entertaining guests. The primary suite enjoys peaceful garden & pool views & includes a soaking tub, walk-in shower, dual sinks & walk-in closet. Three additional bedrooms w/ adjacent baths offer flexibility & convenience. Enjoy numerous highlights such as hardwood floors, A/C, soffit ceilings, new standing seam metal roof, custom privacy fencing w/ pedestrian gate & electric driveway gate + 24 owned PV panels. Ideally located minutes to beaches, golf, hiking trails, shopping, dining & more! |
| Status | Sold since 07-18-2025 |
| MLS# | 202516279 |
| Price | $3,995,000 |
| Original Price | $3,995,000 |
| Price Change | (0.00%) |
| Beds / Baths / Half | 4 / 3 / 0 |
| Parking Spaces | 2 |
| Living Sq Ft | 2,214 |
| Land Sq Ft | 10,748 |
| Land Tenure | FS - Fee Simple |
| Maintenance Fee | $0 |
| Address | 646 Honua Street Honolulu HI 96816 |
| Region | Diamond Head |
| Neighborhood | Kahala Area |
| Days on Market | 35 |
| Year Built | 1957 |
| Year Remodeled | 2025 |
| Condition | Above Average |
| View | Garden, Mountain |
| Pool | In Ground, Tile |
| Parking | 3 Car+, Driveway, Garage, Street |
| Zoning | 04 - R-7.5 Residential District |
| Flood Zone | Zone X |
| Elementary | Kahala |
| Middle | Kaimuki |
| High | Kalani |
| Tax Amount | $1,958 |
| Assessed Land | $2,189,800 |
| Assessed Building | $443,900 |
| Assessed Total | $2,633,700 |
| Assessed Ratio | 152% |
| Inclusions | AC Central, AC Split, Auto Garage Door Opener, Book Shelves, Cable TV, Ceiling Fan, Dishwasher, Disposal, Dryer, Lawn Sprinkler, Photovoltaic - Owned, Range/Oven, Refrigerator, Security System, Smoke Detector, Washer, Water Heater, Wine Refrigerator |
| Amenities | Bedroom on 1st Floor, Entry, Full Bath on 1st Floor, Landscaped, Patio/Deck, Storage, Wall/Fence, Workshop |
| Utilities | Cable, Connected, Internet, Public Water, Sewer Fee, Telephone, Underground Electricity |
| Construction | Double Wall, Single Wall, Slab, Wood Frame |
| Lot Features | Clear |
| Flooring | Ceramic Tile, Hardwood, W/W Carpet |
| Disclosures | Photovoltaic, Property Disclosure Stmt |
| Land Recorded | Regular System |
| Possession | At Closing |
| Sale Conditions | None |
| Topography | Level |
| Building Style | Detach Single Family |
| Roofing | Aluminum/Steel, Other |
| Easements | None |
| Parcel # | 1-3-5-033-045-0000 |
| Listing courtesy of | Coldwell Banker Realty |
Property History from MLS
| Date | MLS# | Change | Old Value | New Value | List Price | Sold Price | Assessed Total | Land | Building |
|---|---|---|---|---|---|---|---|---|---|
| 09-19-2025 | 202516279 | Sold | C | S | $3,995,000 | $3,600,000 | $2,633,700 | $2,189,800 | $443,900 |
| 08-22-2025 | 202516279 | Active Under Contract | A | C | $3,995,000 | $3,600,000 | $2,633,700 | $2,189,800 | $443,900 |
| 07-18-2025 | 202516279 | New Listing | A | $3,995,000 | $3,600,000 | $2,633,700 | $2,189,800 | $443,900 | |
| 10-25-2024 | 202421812 | Sold | P | S | $3,350,000 | $3,420,000 | $2,633,700 | $2,189,800 | $443,900 |
| 10-24-2024 | 202421812 | Pending | C | P | $3,350,000 | $3,420,000 | $2,633,700 | $2,189,800 | $443,900 |
| 10-02-2024 | 202421812 | Active Under Contract | A | C | $3,350,000 | $3,420,000 | $2,633,700 | $2,189,800 | $443,900 |
| 09-25-2024 | 202421812 | New Listing | A | $3,350,000 | $3,420,000 | $2,633,700 | $2,189,800 | $443,900 |
View the public schools for this property · Google Maps · Supermarkets · Schools · Hospitals · Restaurants · Beaches · City Tax Record / Plat Map · View beach access points all over Oahu · Buyer Closing Cost Calculator · Seller Closing Cost Calculator