| Rebate | 20% Buyer's Rebate | $3,500 Flat Fee Selling | 2% Full Service Selling |
|---|---|
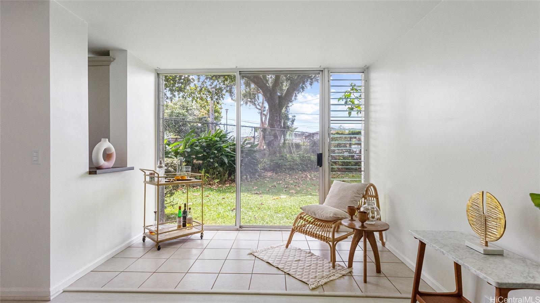
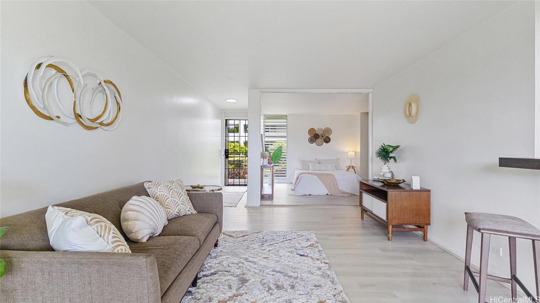
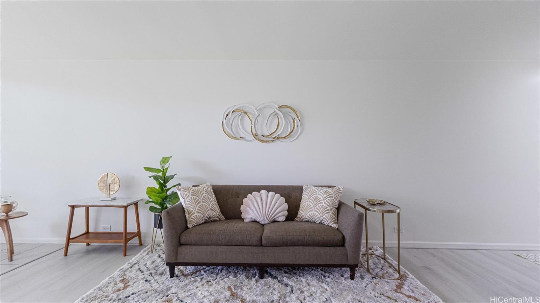
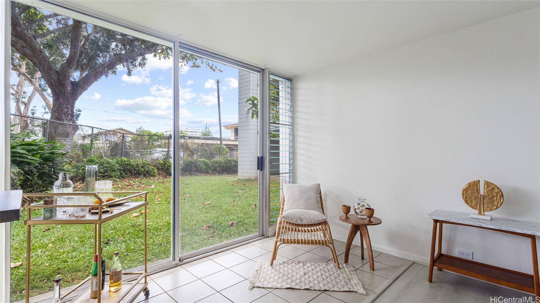
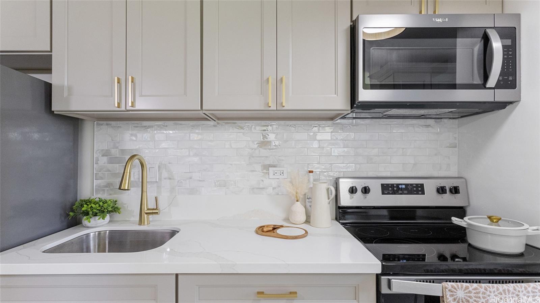
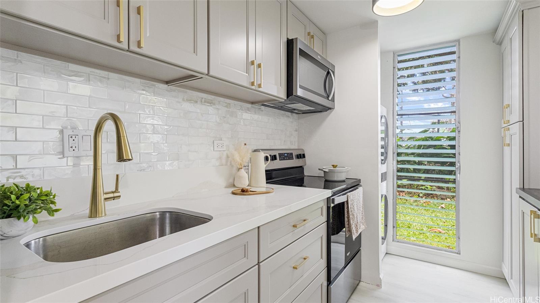
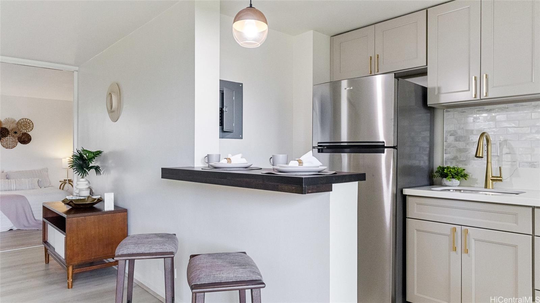
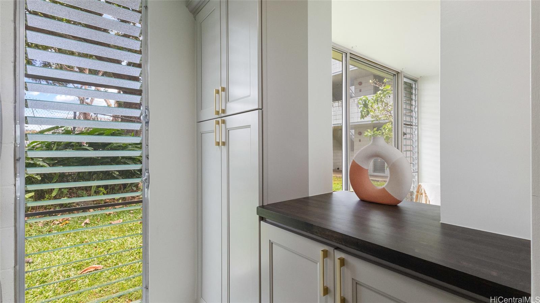
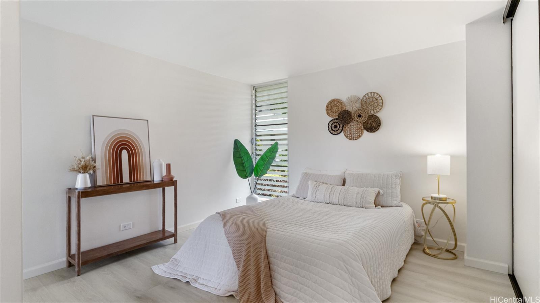
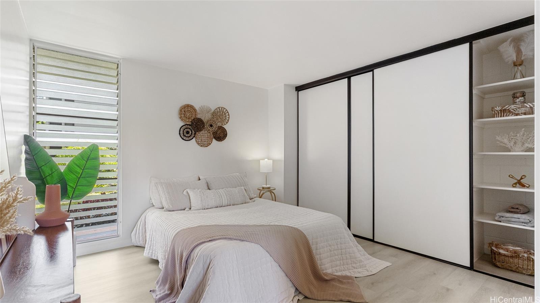
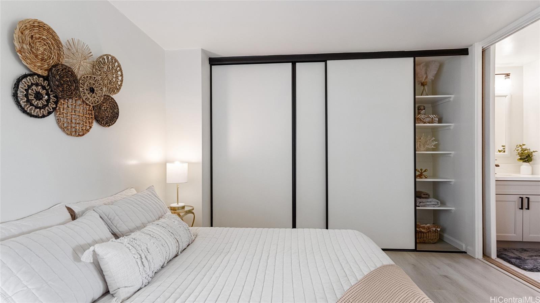
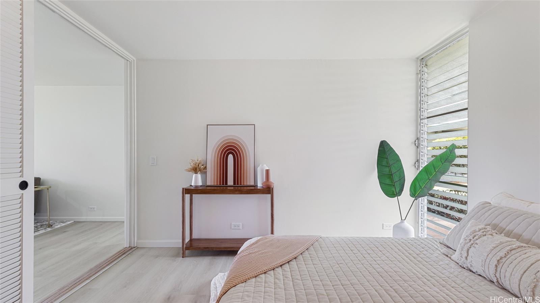
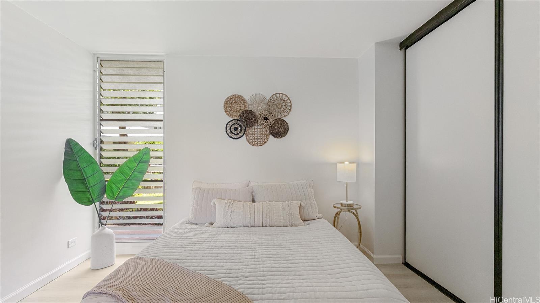
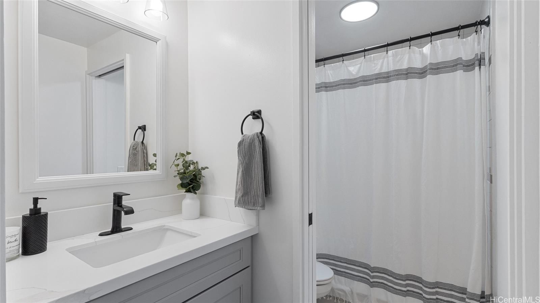
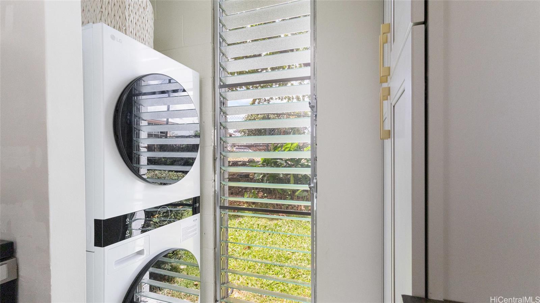
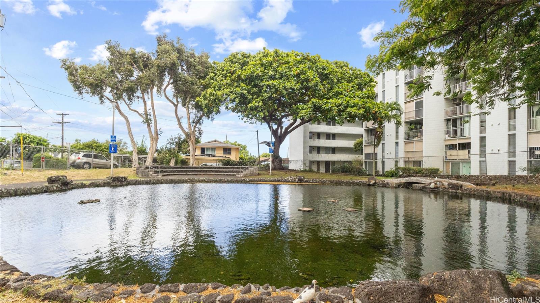
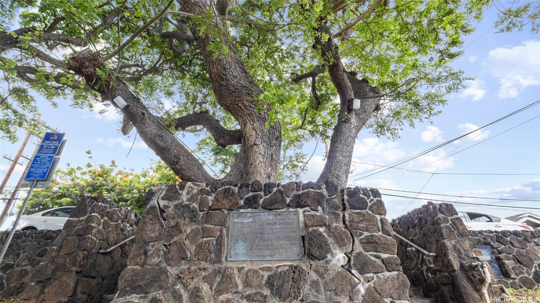
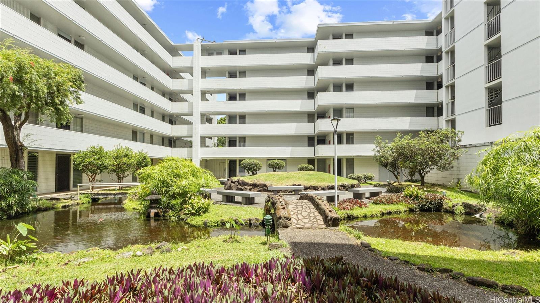
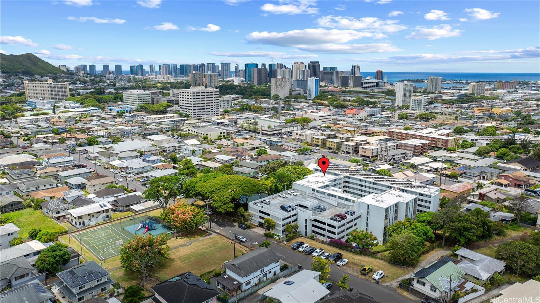
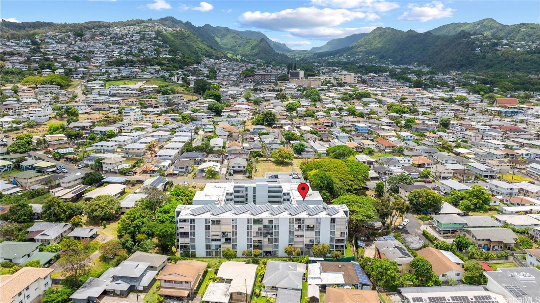
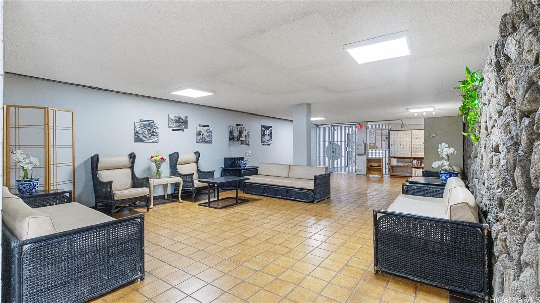
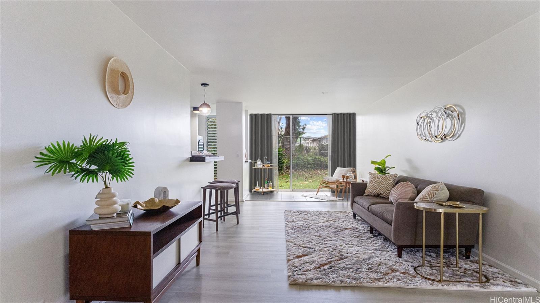
| Description | *Looking for a backup offer!* Nestled in the lush landscape of Honolulu’s Kunawai Terrace, this ground-floor 1-bedroom, 1-bathroom condo is an idyllic retreat amidst the city's vibrant pulse. Fully renovated in 2024, this unit blends comfort and convenience in a tranquil setting. A unique feature: you can enjoy the pond nearby, outside your lanai, filled with the ancient Kunawai natural springs used by Hawaiians as healing waters in the 1800s next door! The beautifully updated interior is filled with natural light, and large sliding glass doors off the living room extend your living space, perfect for enjoying garden views. The modern kitchen features sleek cabinetry, quartz countertops, a subway tile backsplash, and new appliances with elegant gold-tone fixtures. The serene bedroom offers large windows with garden views and ample closet space. The contemporary bathroom includes a large vanity and a beautifully tiled shower. A dedicated laundry area with a stackable washer and dryer adds practicality. Located in the heart of Honolulu, this condo offers unparalleled access to downtown, top-rated dining, beaches, parks, shopping, and transport routes. |
| Status | Contract since 06-26-2024 |
| MLS# | 202414929 |
| Price | $390,000 |
| Original Price | $390,000 |
| Price Change | (0.00%) |
| Beds / Baths / Half | 1 / 1 / 0 |
| Parking Spaces | 1 |
| Living Sq Ft | 578 |
| Land Tenure | FS - Fee Simple |
| Maintenance Fee | $672 |
| Building | Kunawai Terrace |
| Address | 647 Kunawai Lane B104 Honolulu HI 96817 |
| Region | Metro |
| Neighborhood | Liliha |
| Days on Market | 3 |
| Year Built | 1975 |
| Year Remodeled | 2024 |
| Condition | Excellent,Above Average |
| View | None, Garden |
| Frontage | Other |
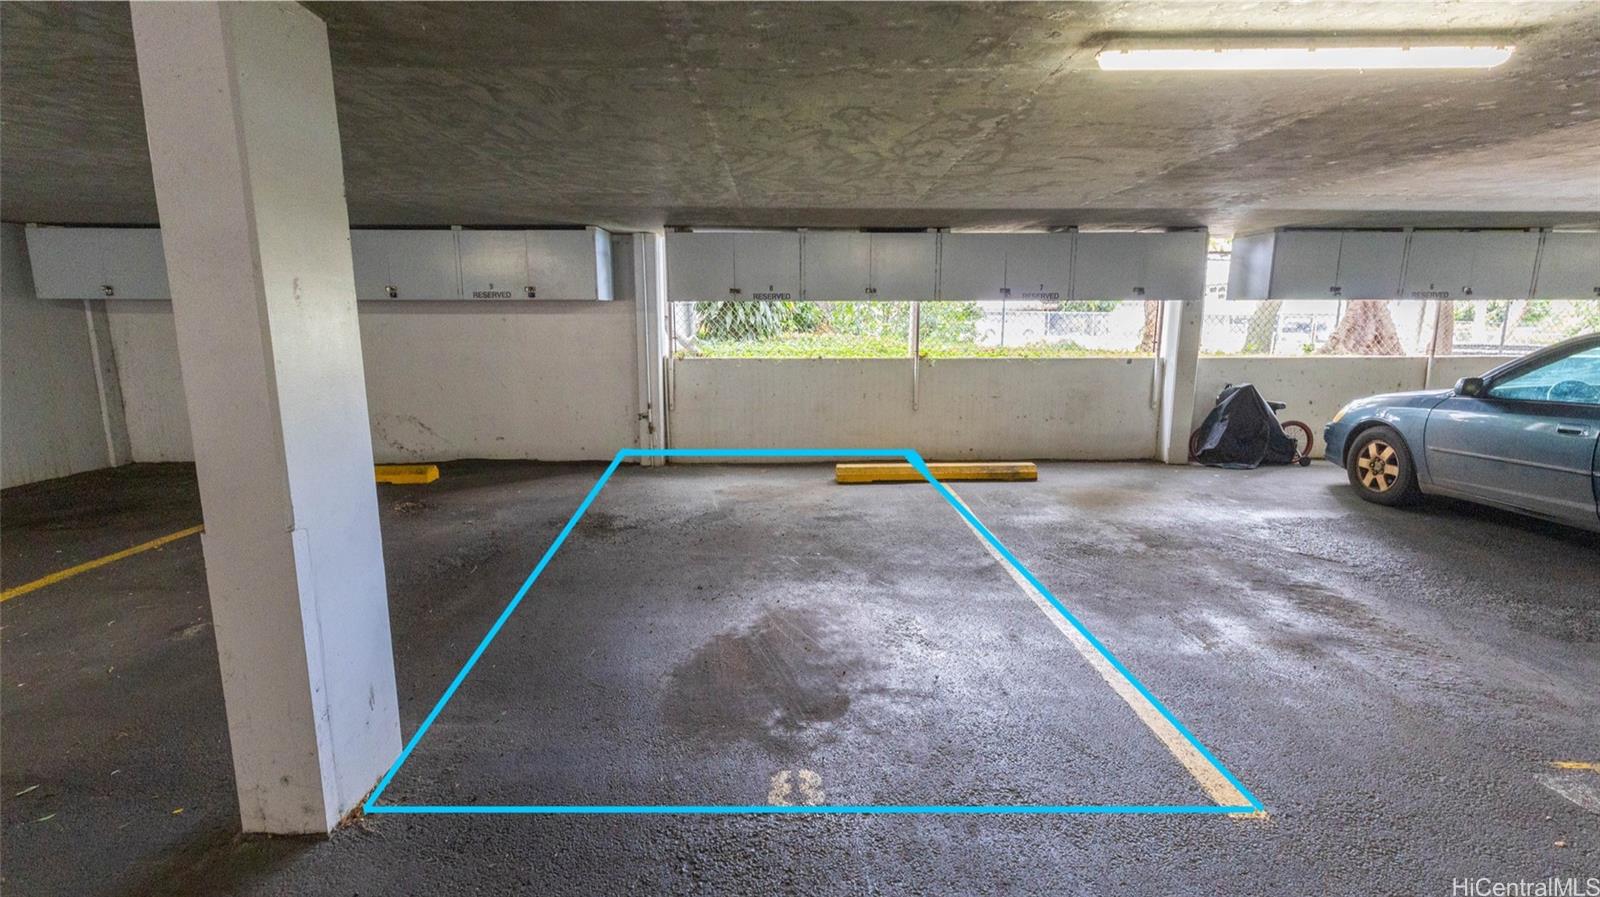
| Parking | Assigned, Covered - 1, Secured Entry |
| Zoning | 12 - A-2 Medium Density Apartme |
| Flood Zone | Zone X |
| Tax Amount | $87 |
| Assessed Land | $67,100 |
| Assessed Building | $285,900 |
| Assessed Total | $353,000 |
| Assessed Ratio | 110% |
| Inclusions | Auto Garage Door Opener, Disposal, Dryer, Microwave Hood, Range/Oven, Refrigerator, Washer, Water Heater |
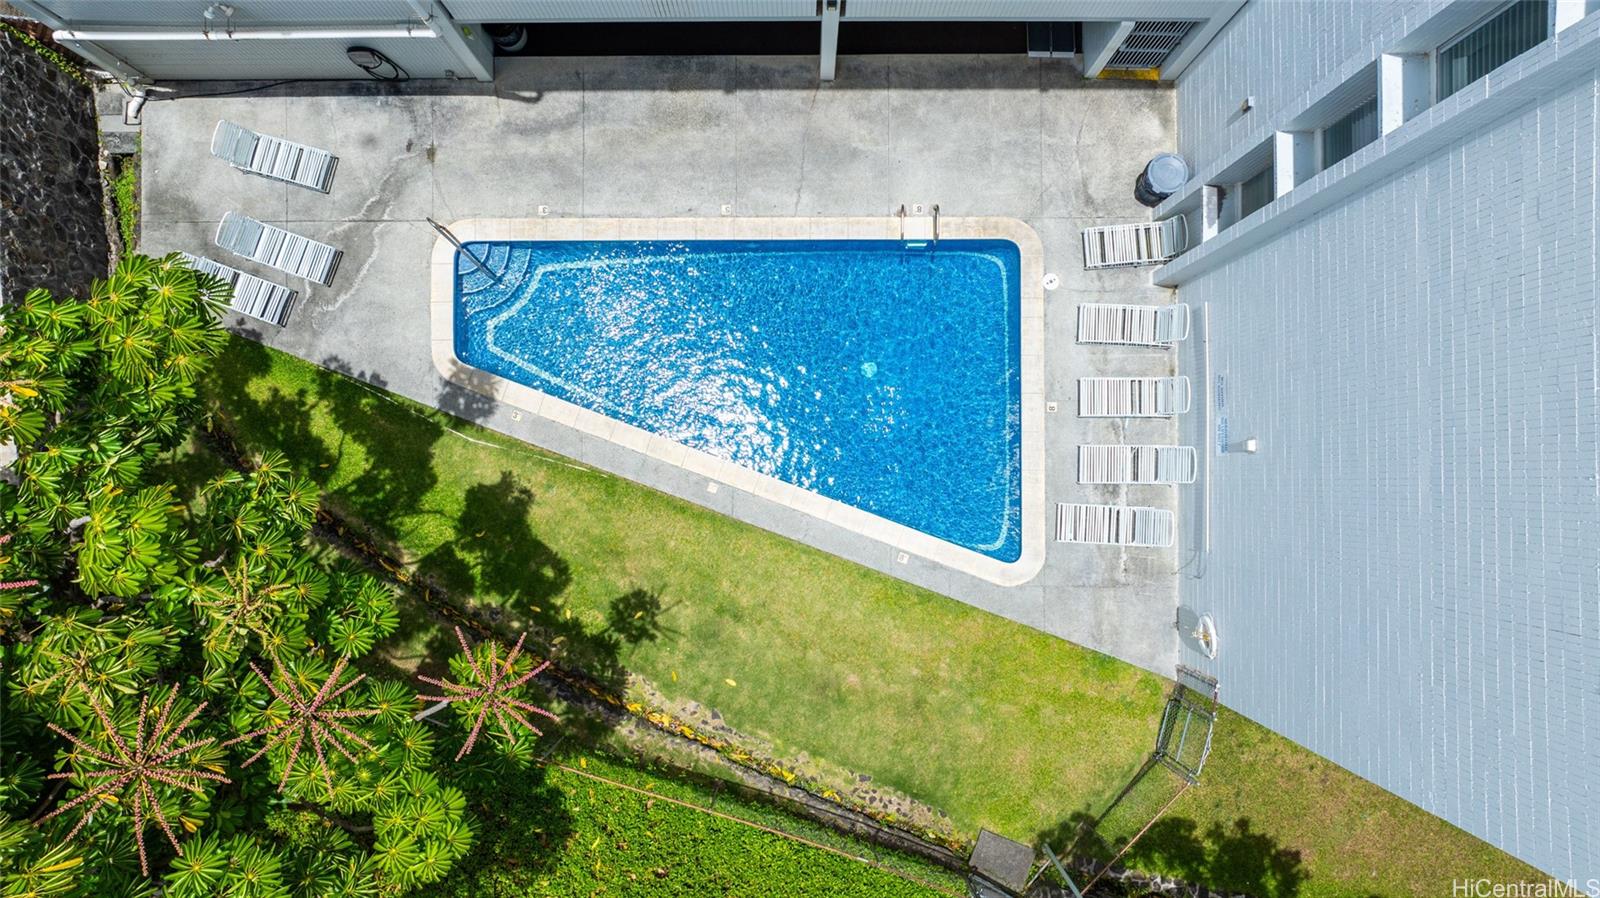
| Amenities | BBQ, Pool on Property, Recreation Area, Resident Manager, Trash Chute |
| Construction | Concrete |
| Flooring | Vinyl |
| Disclosures | Pets Allowed (Verify), Property Disclosure Stmt |
| Furnished | None |
| Land Recorded | Regular System |
| Possession | 45 Days or Less, At Closing |
| Sale Conditions | None |
| Building Style | Low-Rise 6 or Less Stories |
| Security | Key |
| Parcel # | 1-1-7-040-002-0005 |
| Listing courtesy of | Real Broker, LLC |
Property History from MLS
| Date | MLS# | Change | Old Value | New Value | List Price | Sold Price | Assessed Total | Land | Building |
|---|---|---|---|---|---|---|---|---|---|
| 07-29-2024 | 202414929 | Sold | C | S | $390,000 | $0 | $353,000 | $67,100 | $285,900 |
| 06-29-2024 | 202414929 | Active Under Contract | A | C | $390,000 | $0 | $353,000 | $67,100 | $285,900 |
| 06-26-2024 | 202414929 | New Listing | A | $390,000 | $0 | $353,000 | $67,100 | $285,900 | |
| 05-02-2024 | 202326547 | Sold | X | S | $301,500 | $295,200 | $339,100 | $67,100 | $272,000 |
| 03-05-2024 | 202326547 | Expired | P | X | $301,500 | $295,200 | $339,100 | $67,100 | $272,000 |
| 02-20-2024 | 202326547 | Pending | A | P | $301,500 | $295,200 | $339,100 | $67,100 | $272,000 |
| 02-03-2024 | 202326547 | Price Decrease | $318,250 | $301,500 | $301,500 | $295,200 | $339,100 | $67,100 | $272,000 |
| 01-05-2024 | 202326547 | Price Decrease | $335,000 | $318,250 | $301,500 | $295,200 | $339,100 | $67,100 | $272,000 |
| 12-06-2023 | 202326547 | Back On Market | T | A | $301,500 | $295,200 | $339,100 | $67,100 | $272,000 |
| 12-05-2023 | 202326547 | Hold | A | T | $301,500 | $295,200 | $339,100 | $67,100 | $272,000 |
| 12-05-2023 | 202326547 | New Listing | A | $301,500 | $295,200 | $339,100 | $67,100 | $272,000 |
View the public schools for this property · Google Maps · Supermarkets · Schools · Hospitals · Restaurants · Beaches · City Tax Record / Plat Map · View beach access points all over Oahu · Buyer Closing Cost Calculator · Seller Closing Cost Calculator