| Rebate | 20% Buyer's Rebate | $3,500 Flat Fee Selling | 2% Full Service Selling |
|---|---|
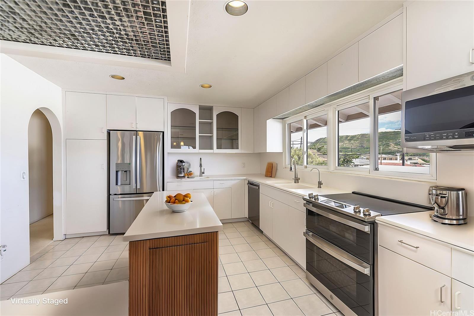
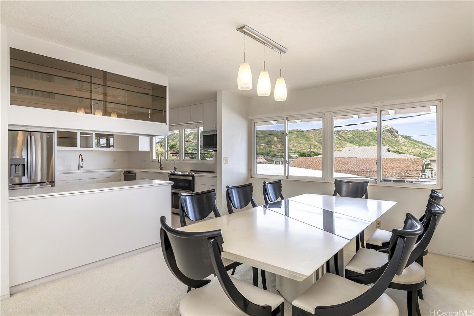
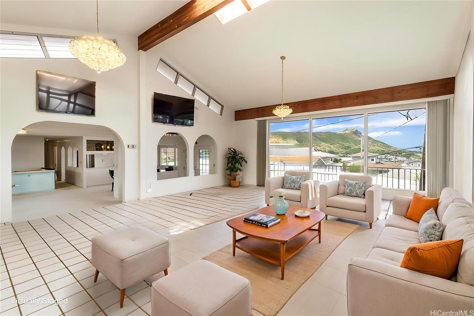
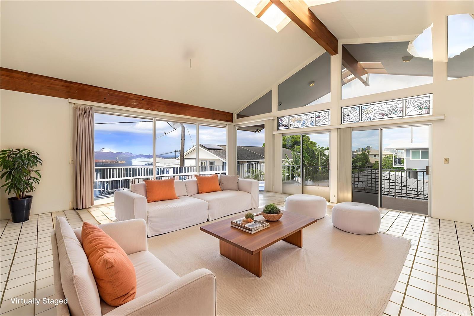
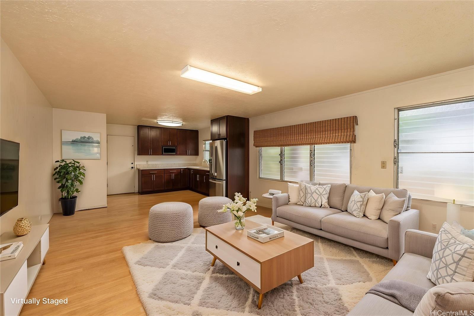
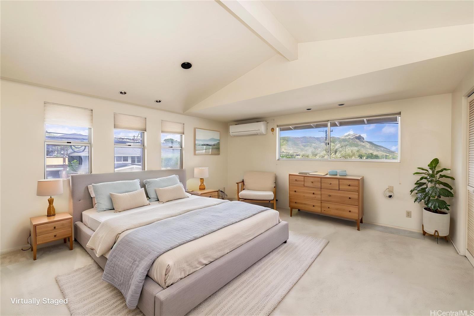
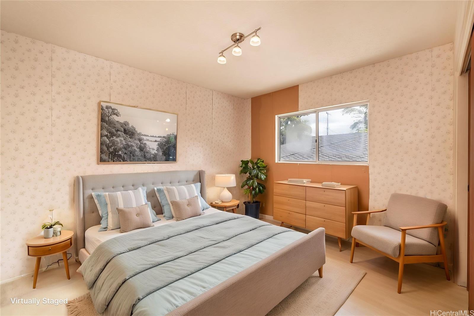
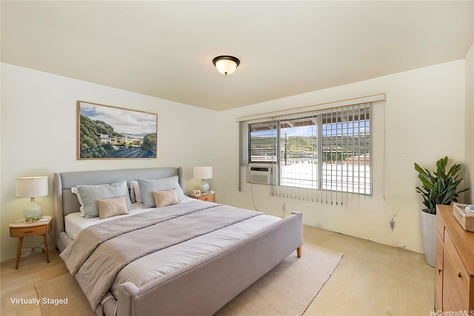
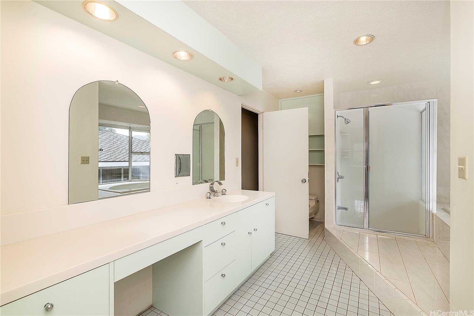
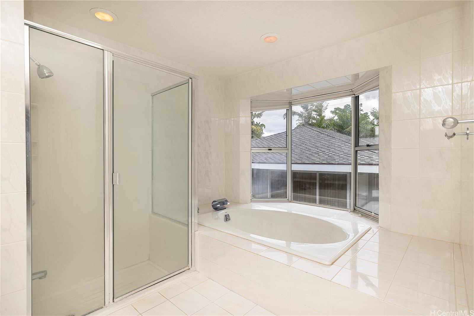
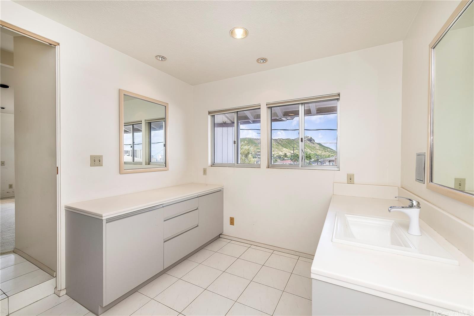
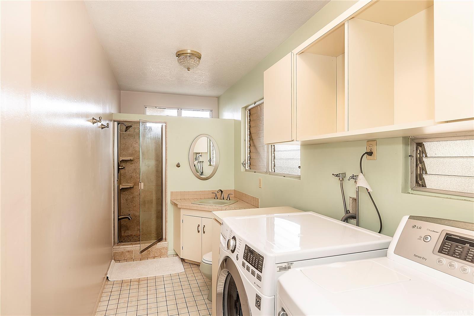
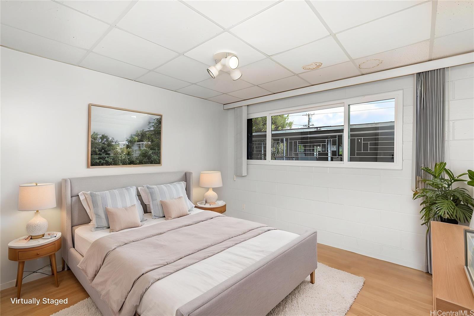
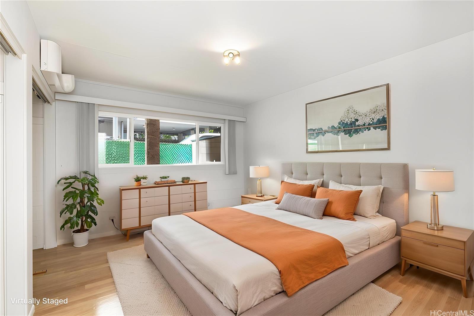
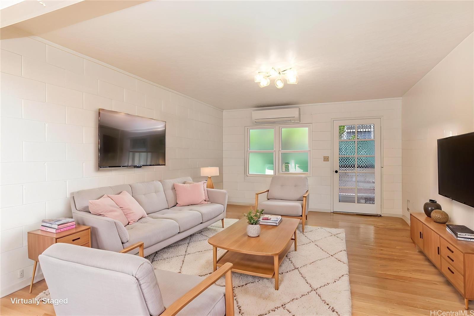
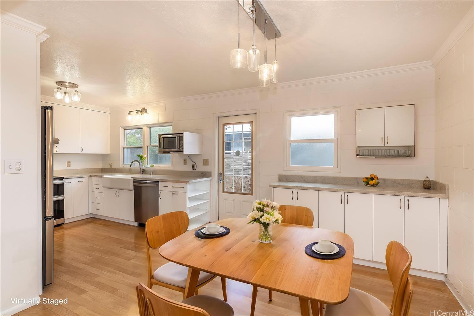
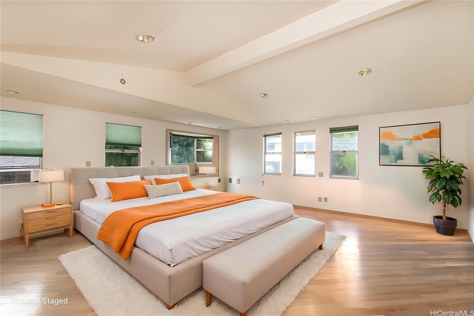
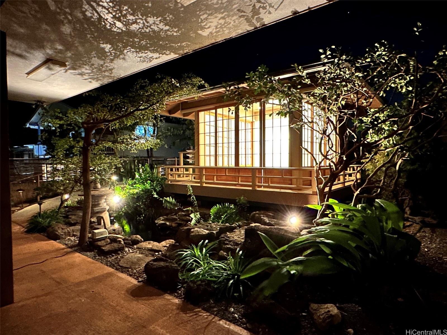
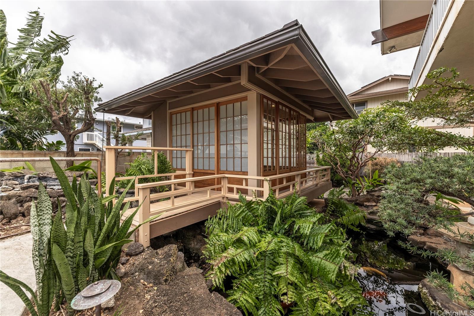
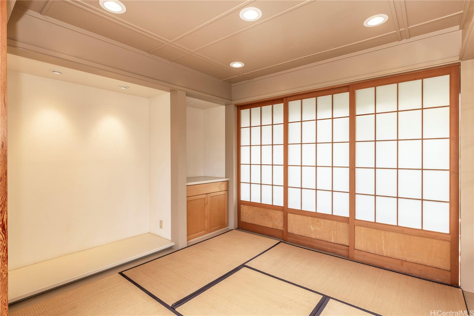
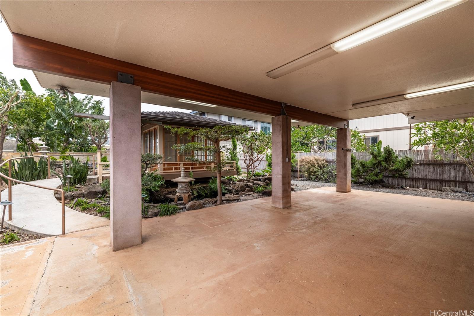
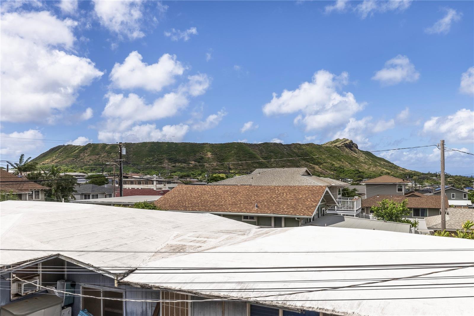
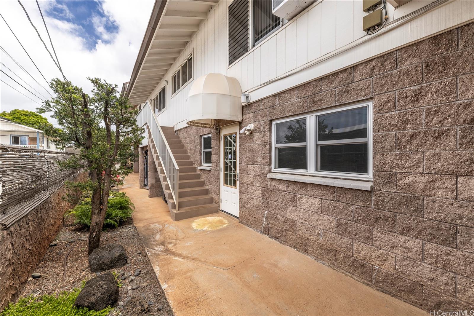
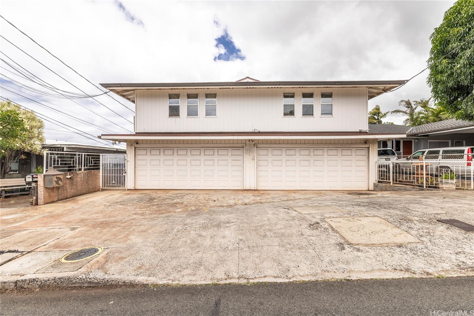
| Description | Rare opportunity! Expansive 7BD/7BA home on a 7,500 SF R-5 zoned lot with legal duplex potential and stunning Diamond Head views. Designed for flexible living, the property can function as three separate living areas: 2BD/1BA, 1BD/2BA, and 4BD/4BA, making it ideal for multigenerational living, rental income, or extended family use. Features include two primary suites, split A/C throughout, a dumbwaiter elevator, enclosed 4-car garage, and durable hollow tile construction for low-maintenance ownership. Recent upgrades include a new roof (2025), two new water heaters, remodeled downstairs 2BD/1BA unit (2023), and appliances less than 3 years old. Energy-efficient with solar water heating and 46 PV panels. Enjoy beautiful outdoor spaces featuring copper gutters, a koi pond, and a charming tea house. Exceptional versatility, income potential, and location with iconic Diamond Head views. |
| Status | Contract since 06-10-2026 |
| MLS# | 202611143 |
| Price | $2,350,000 |
| Original Price | $2,500,000 |
| Price Change | $-150,000 (-6.00%) |
| Beds / Baths / Half | 7 / 7 / 0 |
| Parking Spaces | 6 |
| Living Sq Ft | 5,020 |
| Land Sq Ft | 7,500 |
| Land Tenure | FS - Fee Simple |
| Maintenance Fee | $0 |
| Address | 648 10th Avenue Honolulu HI 96816 |
| Region | Diamond Head |
| Neighborhood | Kaimuki |
| Days on Market | 70 |
| Year Built | 1978 |
| Year Remodeled | 1980 |
| Condition | Above Average |
| View | Diamond Head |
| Pool | None |
| Parking | 3 Car+, Garage |
| Zoning | 05 - R-5 Residential District |
| Flood Zone | Zone X |
| Tax Amount | $1,186 |
| Assessed Land | $1,251,000 |
| Assessed Building | $605,400 |
| Assessed Total | $1,856,400 |
| Assessed Ratio | 127% |
| Inclusions | AC Split, AC Window Unit, Auto Garage Door Opener, Blinds, Book Shelves, Cable TV, Chandelier, Dishwasher, Disposal, Dryer, Microwave, Range/Oven, Refrigerator, Solar Heater, Washer, Water Heater |
| Amenities | Bedroom on 1st Floor, Full Bath on 1st Floor, Maids/Guest Qrters, Patio/Deck, Storage, Wall/Fence |
| Utilities | Cable, Connected, Internet, Overhead Electricity, Telephone, Water |
| Construction | Hollow Tile, Slab |
| Lot Features | Clear |
| Flooring | Ceramic Tile, Laminate, W/W Carpet |
| Disclosures | Property Disclosure Stmt |
| Land Recorded | Land Court |
| Possession | At Closing, Seller Lease Back |
| Sale Conditions | None |
| Topography | Level |
| Building Style | Duplex |
| Roofing | Asphalt Shingle |
| Easements | Sewer |
| Parcel # | 1-3-2-027-027-0000 |
| Listing courtesy of | Sanford R. Ujimori Realty, Inc |
Property History from MLS
| Date | MLS# | Change | Old Value | New Value | List Price | Sold Price | Assessed Total | Land | Building |
|---|---|---|---|---|---|---|---|---|---|
| 08-20-2026 | 202611143 | Active Under Contract | A | C | $2,350,000 | $0 | $1,856,400 | $1,251,000 | $605,400 |
| 07-31-2026 | 202611143 | Price Decrease | $2,500,000 | $2,350,000 | $2,350,000 | $0 | $1,856,400 | $1,251,000 | $605,400 |
| 06-10-2026 | 202611143 | New Listing | A | $2,350,000 | $0 | $1,856,400 | $1,251,000 | $605,400 | |
| 05-01-2001 | 2003961 | Expired | A | X | $749,000 | $0 | $627,900 | $311,400 | $316,500 |
| 05-01-2000 | 2003961 | New Listing | A | $749,000 | $0 | $627,900 | $311,400 | $316,500 |
View the public schools for this property · Google Maps · Supermarkets · Schools · Hospitals · Restaurants · Beaches · City Tax Record / Plat Map · View beach access points all over Oahu · Buyer Closing Cost Calculator · Seller Closing Cost Calculator