| Rebate | 20% Buyer's Rebate | $3,500 Flat Fee Selling | 2% Full Service Selling |
|---|---|
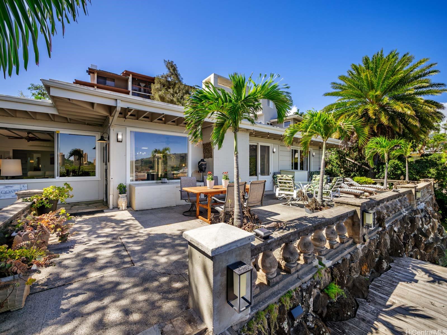
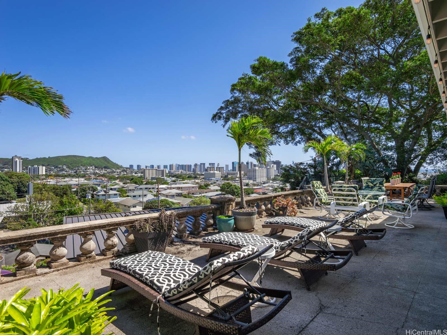
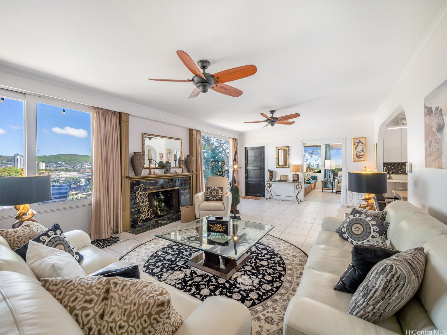
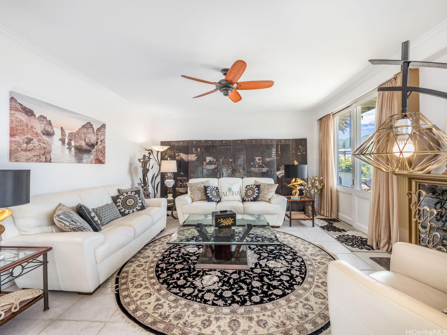
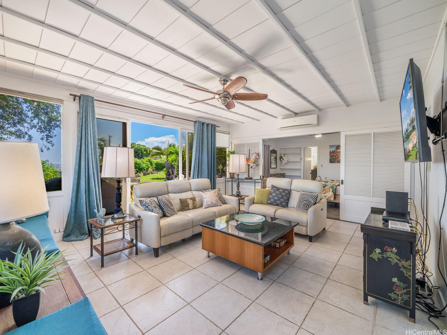
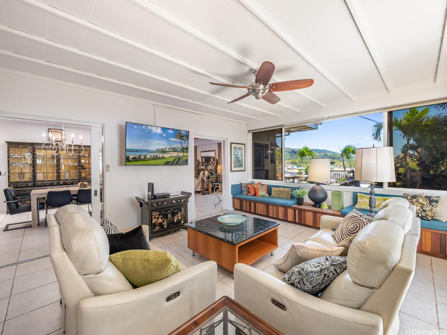
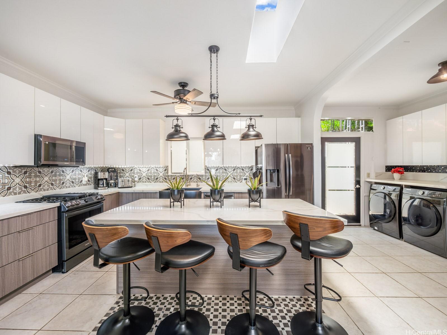
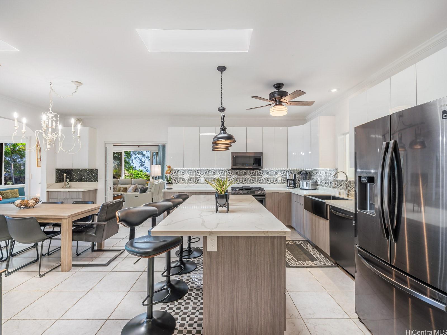
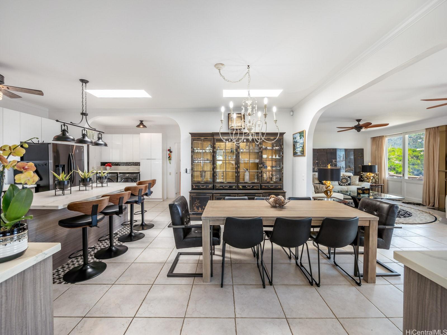
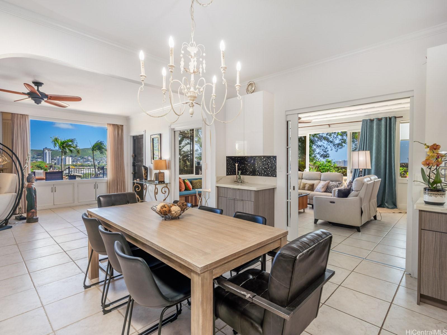
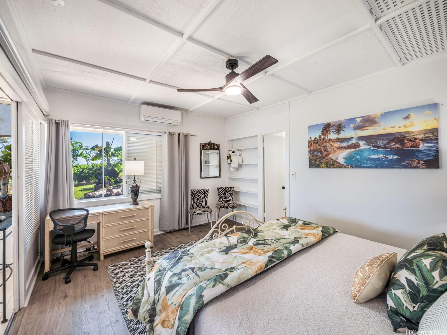
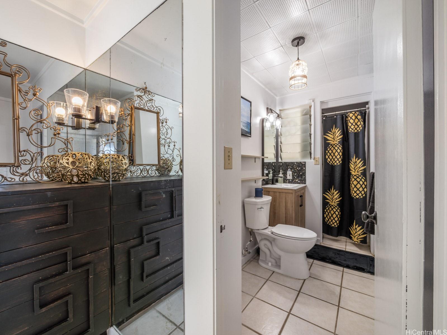
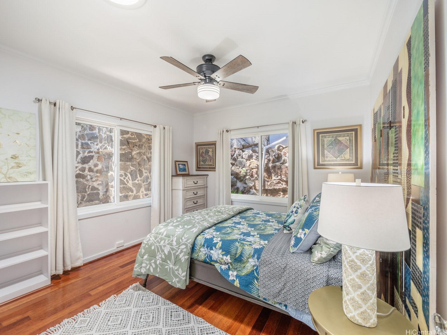
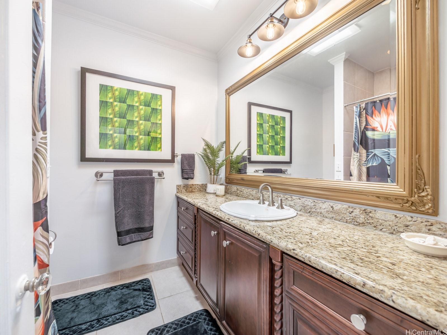
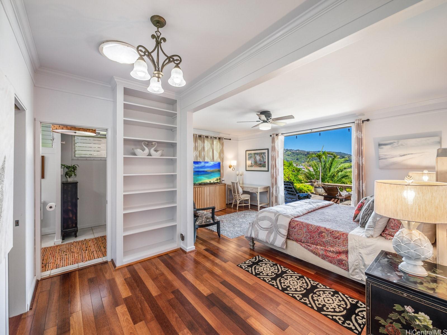
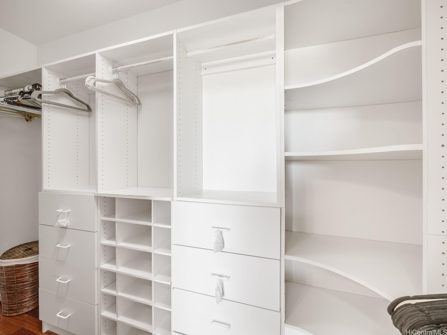
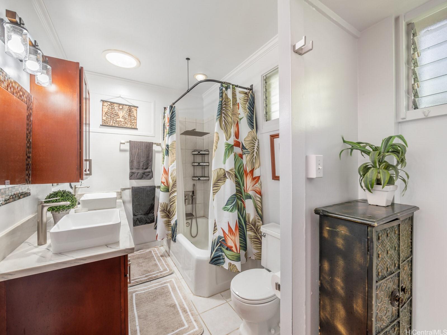
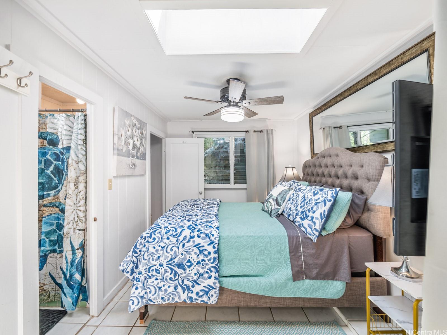
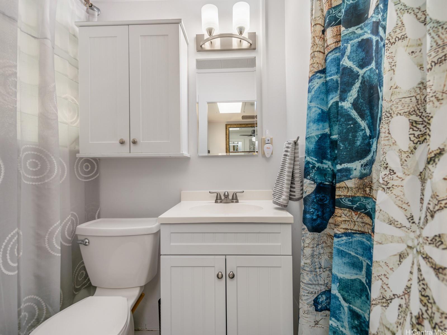
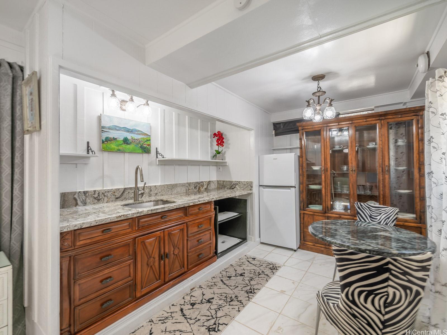
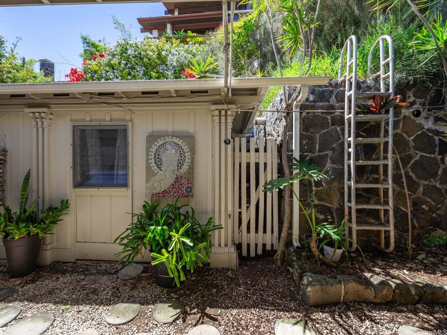
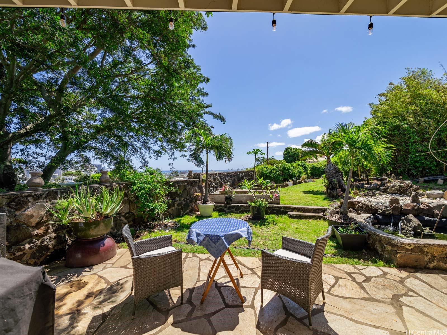
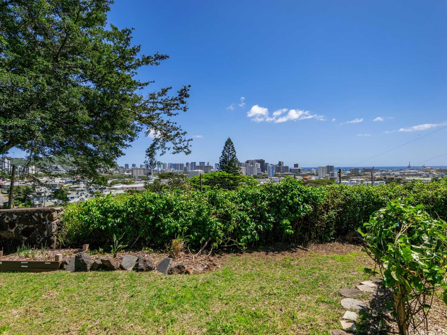
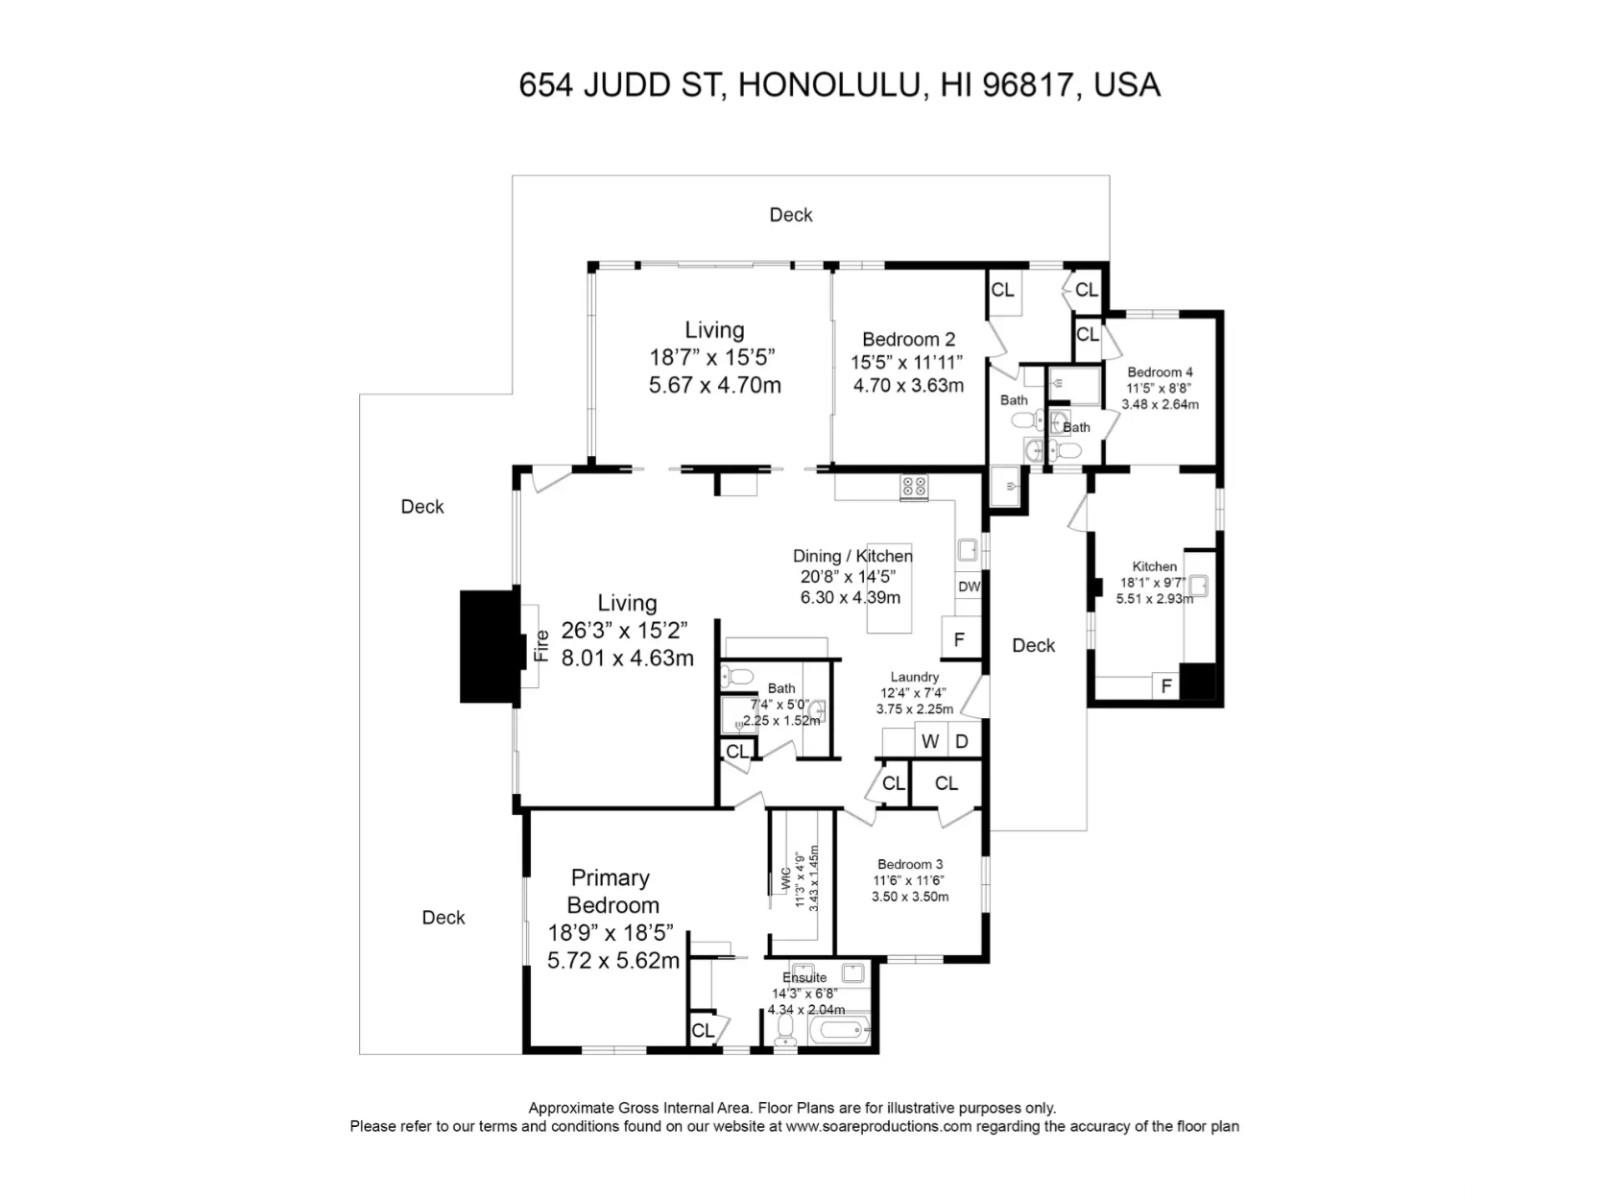
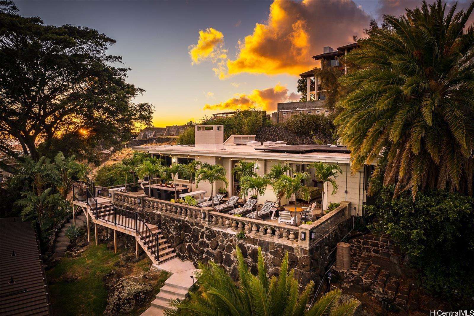
| Description | Stunning Fully Furnished Art Deco Residence in Honolulu! Experience the charm of this beautifully maintained classic Hawaiian home, built in 1937 and located above Downtown Honolulu. Enjoy breathtaking 180-degree views of the mountains, city, and coastline from this spacious residence. The home features original 1930s architecture, including archways, built-ins, 1961 bomb shelter, and sliding doors, with 9-foot ceilings that enhance its elegance. It includes 4 bedrooms and 4 bathrooms, including an attached studio cottage with a private entrance. The flowing open floor plan is perfect for entertaining, featuring a formal living room with a luxurious black marble fireplace and an 800 sqft lanai. The second living room, which can be closed off for privacy, opens to a serene fenced garden. The gourmet kitchen boasts a 4-seat island, providing ample dining options. The primary suite offers front lanai access, a walk-in closet, and an ensuite bath, complemented by two additional bedrooms with another ensuite. With 20 owned PV panels and no HOA fees, this unique property perfectly combines historical Hawaiian character and modern comforts! |
| Status | Sold since 12-12-2024 |
| MLS# | 202428239 |
| Price | $1,770,000 |
| Original Price | $1,770,000 |
| Price Change | (0.00%) |
| Beds / Baths / Half | 4 / 4 / 0 |
| Parking Spaces | 2 |
| Living Sq Ft | 2,596 |
| Land Sq Ft | 8,704 |
| Land Tenure | FS - Fee Simple |
| Maintenance Fee | $0 |
| Address | 654 N Judd Street 654 Honolulu HI 96817 |
| Region | Metro |
| Neighborhood | Alewa Heights |
| Days on Market | 193 |
| Year Built | 1937 |
| Condition | Excellent,Above Average |
| View | City, Coastline, Garden, Mountain, Ocean, Sunset |
| Frontage | Other |
| Pool | None |
| Parking | 2 Car, Driveway |
| Zoning | 05 - R-5 Residential District |
| Flood Zone | Zone X |
| Elementary | Lanakila |
| Middle | Kawananakoa |
| High | Mckinley |
| Tax Amount | $888 |
| Assessed Land | $1,395,800 |
| Assessed Building | $387,400 |
| Assessed Total | $1,783,200 |
| Assessed Ratio | 99% |
| Inclusions | AC Split, Blinds, Book Shelves, Cable TV, Ceiling Fan, Chandelier, Dishwasher, Disposal, Drapes, Dryer, Fireplace, Gas Grill, Microwave Hood, Photovoltaic - Owned, Range/Oven, Refrigerator, Smoke Detector, Washer, Water Heater |
| Amenities | Bedroom on 1st Floor, Full Bath on 1st Floor, Landscaped, Patio/Deck, Storage, Wall/Fence |
| Utilities | Cable, Overhead Electricity, Public Water, Telephone, Water |
| Construction | Above Ground, Double Wall, Slab, Wood Frame |
| Lot Features | Irregular |
| Flooring | Ceramic Tile, Hardwood |
| Disclosures | Licensed Owner, Photovoltaic, Property Disclosure Stmt |
| Furnished | Full |
| Land Recorded | Land Court |
| Possession | At Closing |
| Sale Conditions | None |
| Topography | Up Slope |
| Building Style | CPR, Detach Single Family, Studio Cottage |
| Roofing | Aluminum/Steel |
| Easements | Drainage, Electric, Sewer |
| Security | Key |
| Parcel # | 1-1-8-020-068-0001 |
| Listing courtesy of | Avatina LLC |
Property History from MLS
| Date | MLS# | Change | Old Value | New Value | List Price | Sold Price | Assessed Total | Land | Building |
|---|---|---|---|---|---|---|---|---|---|
| 09-15-2025 | 202428282 | Cancelled | S | W | $1,770,000 | $1,712,500 | $1,783,200 | $1,395,800 | $387,400 |
| 08-20-2025 | 202428282 | Sold | C | S | $1,770,000 | $1,712,500 | $1,783,200 | $1,395,800 | $387,400 |
| 08-20-2025 | 202428239 | Sold | C | S | $1,770,000 | $1,712,500 | $1,783,200 | $1,395,800 | $387,400 |
| 06-23-2025 | 202428282 | Active Under Contract | A | C | $1,770,000 | $1,712,500 | $1,783,200 | $1,395,800 | $387,400 |
| 06-23-2025 | 202428239 | Active Under Contract | A | C | $1,770,000 | $1,712,500 | $1,783,200 | $1,395,800 | $387,400 |
| 12-13-2024 | 202428239 | New Listing | A | $1,770,000 | $1,712,500 | $1,783,200 | $1,395,800 | $387,400 | |
| 12-13-2024 | 202428282 | New Listing | A | $1,770,000 | $1,712,500 | $1,783,200 | $1,395,800 | $387,400 | |
| 09-24-2024 | 202409214 | Cancelled | A | W | $1,860,000 | $0 | $1,575,500 | $1,149,600 | $425,900 |
| 09-24-2024 | 202409241 | Cancelled | A | W | $1,860,000 | $0 | $1,575,500 | $1,149,600 | $425,900 |
| 07-07-2024 | 202409241 | Price Decrease | $1,950,000 | $1,860,000 | $1,860,000 | $0 | $1,575,500 | $1,149,600 | $425,900 |
| 07-07-2024 | 202409214 | Price Decrease | $1,950,000 | $1,860,000 | $1,860,000 | $0 | $1,575,500 | $1,149,600 | $425,900 |
| 07-05-2024 | 202409241 | Price Decrease | $1,998,600 | $1,950,000 | $1,860,000 | $0 | $1,575,500 | $1,149,600 | $425,900 |
| 07-05-2024 | 202409214 | Price Decrease | $1,998,600 | $1,950,000 | $1,860,000 | $0 | $1,575,500 | $1,149,600 | $425,900 |
| 06-14-2024 | 202409241 | Price Decrease | $2,120,000 | $1,998,600 | $1,860,000 | $0 | $1,575,500 | $1,149,600 | $425,900 |
| 06-14-2024 | 202409214 | Price Decrease | $2,120,000 | $1,998,600 | $1,860,000 | $0 | $1,575,500 | $1,149,600 | $425,900 |
| 05-22-2024 | 202409241 | Price Decrease | $2,220,000 | $2,120,000 | $1,860,000 | $0 | $1,575,500 | $1,149,600 | $425,900 |
| 05-22-2024 | 202409214 | Price Decrease | $2,220,000 | $2,120,000 | $1,860,000 | $0 | $1,575,500 | $1,149,600 | $425,900 |
| 05-03-2024 | 202409241 | New Listing | A | $1,860,000 | $0 | $1,575,500 | $1,149,600 | $425,900 | |
| 05-03-2024 | 202409214 | New Listing | A | $1,860,000 | $0 | $1,575,500 | $1,149,600 | $425,900 | |
| 06-12-2019 | 201900982 | Sold | C | S | $1,450,000 | $1,340,000 | $1,478,400 | $1,090,300 | $388,100 |
| 04-03-2019 | 201900982 | In Escrow Showing | A | C | $1,450,000 | $1,340,000 | $1,478,400 | $1,090,300 | $388,100 |
| 01-11-2019 | 201900982 | New Listing | A | $1,450,000 | $1,340,000 | $1,478,400 | $1,090,300 | $388,100 | |
| 11-08-2013 | 201332701 | Sold | C | S | $1,185,000 | $1,185,000 | $957,500 | $681,500 | $276,000 |
| 10-01-2013 | 201332701 | Active Continue to Show | A | C | $1,185,000 | $1,185,000 | $957,500 | $681,500 | $276,000 |
| 09-16-2013 | 201332701 | New Listing | A | $1,185,000 | $1,185,000 | $957,500 | $681,500 | $276,000 | |
| 06-07-2010 | 1005852 | Sold | C | S | $1,100,000 | $980,000 | $716,300 | $493,100 | $223,200 |
| 05-01-2010 | 1005852 | Active Continue to Show | A | C | $1,100,000 | $980,000 | $716,300 | $493,100 | $223,200 |
| 05-01-2010 | 1005852 | New Listing | A | $1,100,000 | $980,000 | $716,300 | $493,100 | $223,200 | |
| 03-12-2010 | 2915188 | Withdrawn | T | W | $999,000 | $0 | $716,300 | $493,100 | $223,200 |
| 03-12-2010 | 2915188 | Temporarily Withdrawn | A | T | $999,000 | $0 | $716,300 | $493,100 | $223,200 |
| 11-25-2009 | 2915188 | New Listing | A | $999,000 | $0 | $716,300 | $493,100 | $223,200 |
View the public schools for this property · Google Maps · Supermarkets · Schools · Hospitals · Restaurants · Beaches · City Tax Record / Plat Map · View beach access points all over Oahu · Buyer Closing Cost Calculator · Seller Closing Cost Calculator