Open House Sun Oct 18, 2:00pm-5:00pm
| Rebate | 20% Buyer's Rebate | $3,500 Flat Fee Selling | 2% Full Service Selling |
|---|---|
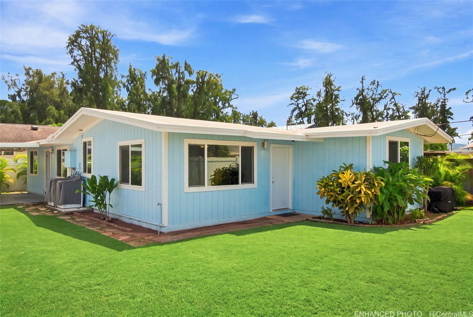
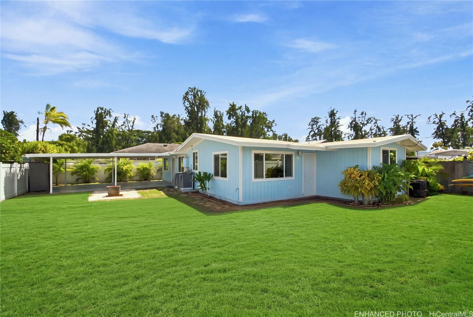
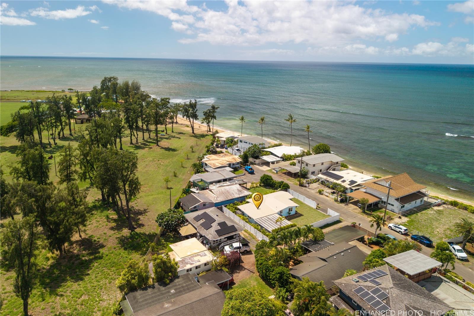
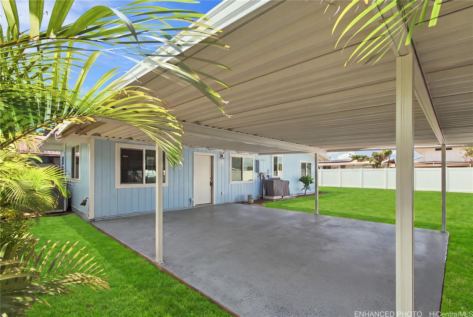
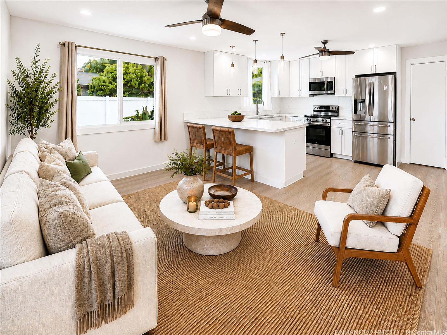
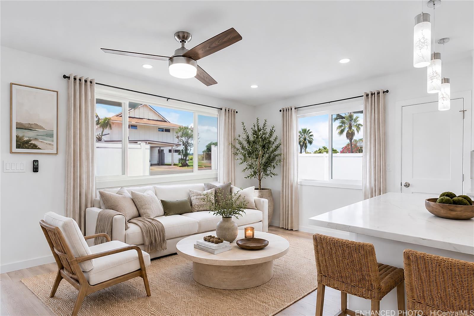
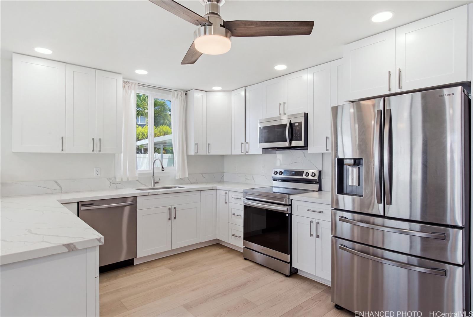
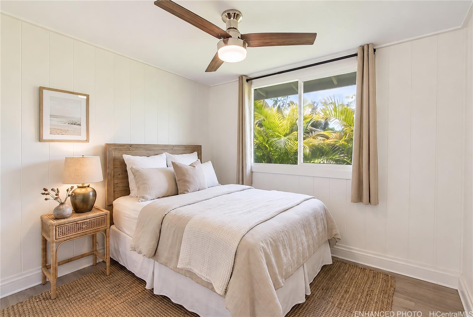
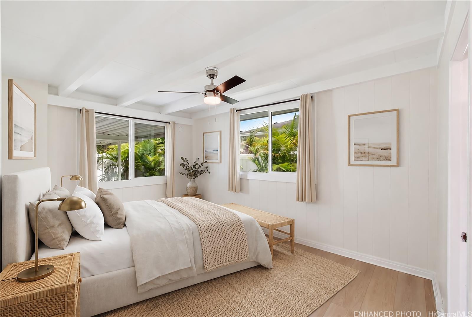
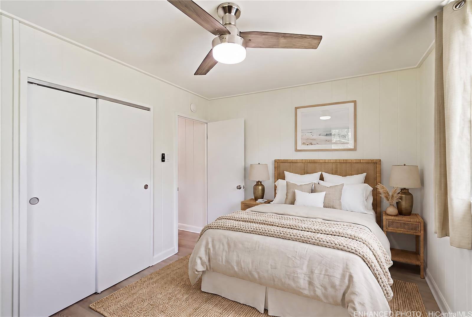
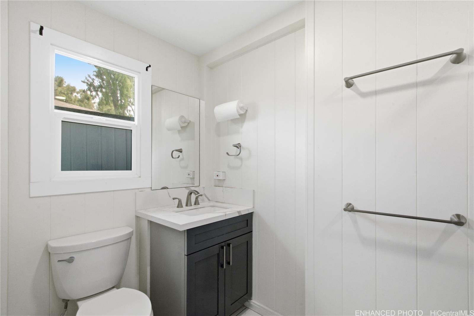
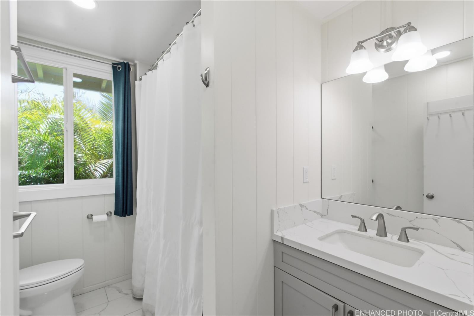
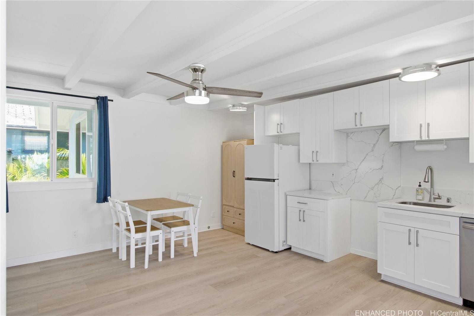
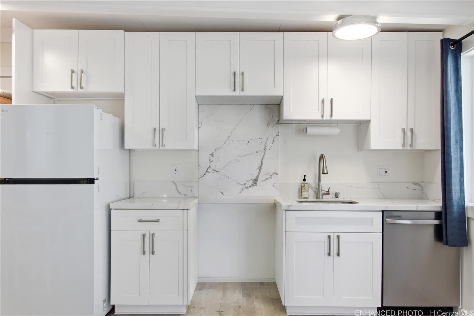
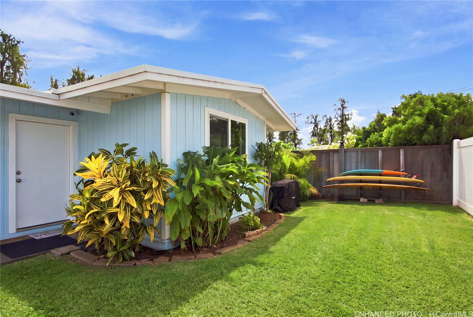
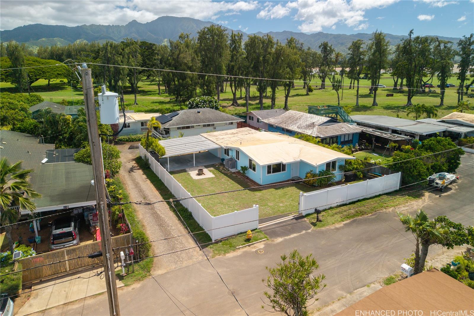
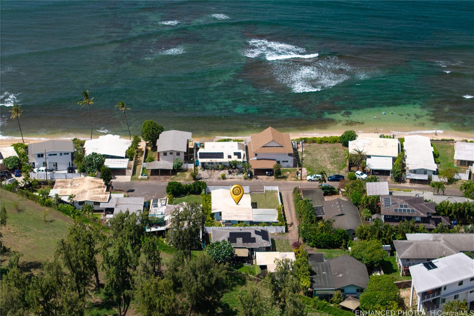
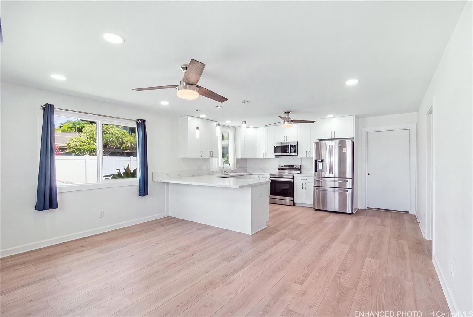
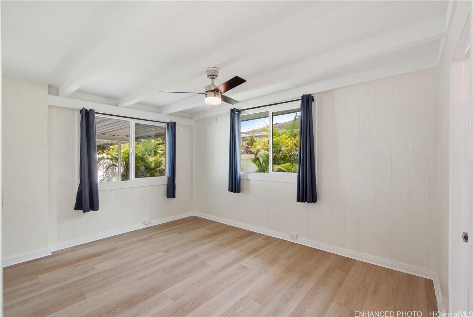
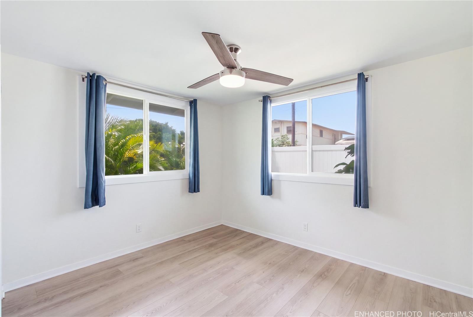
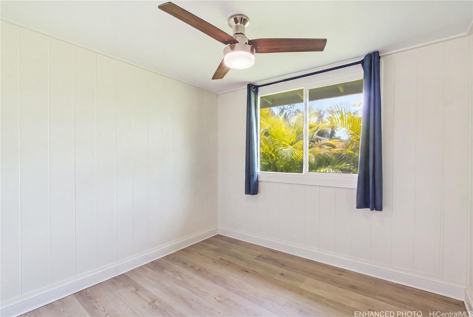
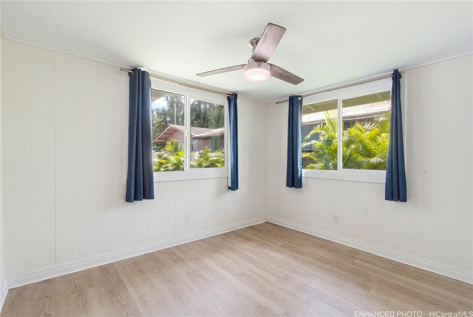
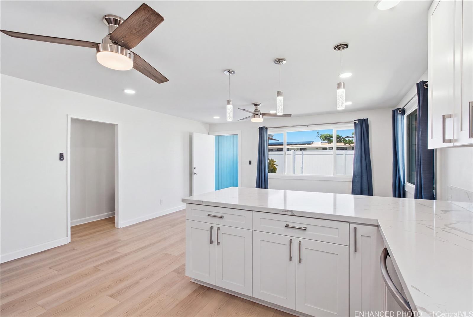
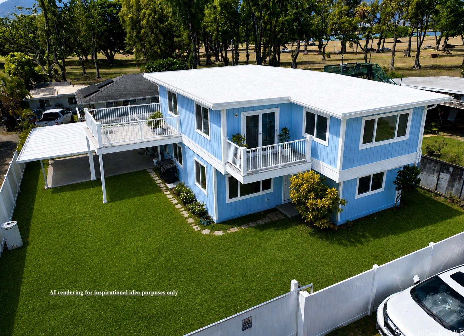
| Description | In the heart of Haleiwa on Oahu’s North Shore,this fully renovated 4-bedroom,2-bath single-family home sits on a spacious 5,200 sq. ft. lot, just moments from the charm and energy of historic Haleiwa and located next to Kaiaka Bay Beach Park. Located across from the surf break at Walls and just down the street from Alii/Haleiwa, the property offers an exceptional North Shore lifestyle with convenient access to beaches, surf, dining, and local amenities. The 1,246 sq. ft. home offers flexible multigenerational living, a 3-bedroom, 1-bath main residence with an attached 1-bedroom, 1-bath guest suite. A new vinyl fence and gated entry create a private, enclosed feel. Extensively updated, the home features luxury vinyl flooring throughout, stainless steel appliances, new electrical, new roof sealant, updated ceiling fans and lighting, and fresh interior and exterior paint. A turnkey opportunity in desirable Haleiwa location, this property combines modern updates, flexible living arrangements, and easy access to the best of the North Shore and a sandy beach across the street. AI RENDERING OF AN OCEAN VIEW SECOND STORY. Buyer to consult their own architect for building possibilities. |
| Status | Active since 08-26-2026 |
| MLS# | 202615934 |
| Price | $1,699,000 |
| Original Price | $1,749,000 |
| Price Change | $-50,000 (-2.86%) |
| Beds / Baths / Half | 4 / 2 / 0 |
| Parking Spaces | 2 |
| Living Sq Ft | 1,246 |
| Land Sq Ft | 5,200 |
| Land Tenure | FS - Fee Simple |
| Maintenance Fee | $0 |
| Address | 66-474 Pikai Street Haleiwa HI 96712 |
| Region | North Shore |
| Neighborhood | Haleiwa |
| Days on Market | 53 |
| Year Built | 1959 |
| Year Remodeled | 2026 |
| Condition | Excellent |
| View | Garden |
| Frontage | Other |
| Pool | None |
| Parking | Driveway |
| Zoning | 05 - R-5 Residential District |
| Flood Zone | Zone VE |
| Tax Amount | $402 |
| Assessed Land | $1,004,000 |
| Assessed Building | $137,900 |
| Assessed Total | $1,141,900 |
| Assessed Ratio | 149% |
| Inclusions | Ceiling Fan, Dishwasher, Disposal, Dryer, Microwave Hood, Range/Oven, Refrigerator, Smoke Detector |
| Amenities | Bedroom on 1st Floor, Full Bath on 1st Floor |
| Utilities | Cable, Cesspool, Overhead Electricity, Water |
| Construction | Double Wall, Single Wall |
| Lot Features | Clear |
| Flooring | Vinyl |
| Disclosures | 1031 Exchange, Property Disclosure Stmt |
| Furnished | None |
| Land Recorded | Regular System |
| Possession | At Closing |
| Sale Conditions | None |
| Topography | Level |
| Building Style | Detach Single Family |
| Roofing | Composition |
| Easements | None |
| Security | Key |
| Open House | Sun Oct 18, 2:00pm-5:00pm |
| Parcel # | 1-6-6-030-025-0000 |
| Listing courtesy of | Talk Realty LLC |
Property History from MLS
| Date | MLS# | Change | Old Value | New Value | List Price | Sold Price | Assessed Total | Land | Building |
|---|---|---|---|---|---|---|---|---|---|
| 09-30-2026 | 202615934 | Price Decrease | $1,749,000 | $1,699,000 | $1,699,000 | $0 | $1,141,900 | $1,004,000 | $137,900 |
| 08-26-2026 | 202615934 | New Listing | CS | A | $1,699,000 | $0 | $1,141,900 | $1,004,000 | $137,900 |
| 07-03-2024 | 202411931 | Sold | P | S | $1,100,000 | $1,100,000 | $1,067,500 | $853,400 | $214,100 |
| 07-03-2024 | 202411931 | Pending | C | P | $1,100,000 | $1,100,000 | $1,067,500 | $853,400 | $214,100 |
| 06-07-2024 | 202411931 | Active Under Contract | A | C | $1,100,000 | $1,100,000 | $1,067,500 | $853,400 | $214,100 |
| 05-29-2024 | 202411931 | New Listing | A | $1,100,000 | $1,100,000 | $1,067,500 | $853,400 | $214,100 |
View the public schools for this property · Google Maps · Supermarkets · Schools · Hospitals · Restaurants · Beaches · City Tax Record / Plat Map · View beach access points all over Oahu · Buyer Closing Cost Calculator · Seller Closing Cost Calculator