| Rebate | 20% Buyer's Rebate | $3,500 Flat Fee Selling | 2% Full Service Selling |
|---|---|
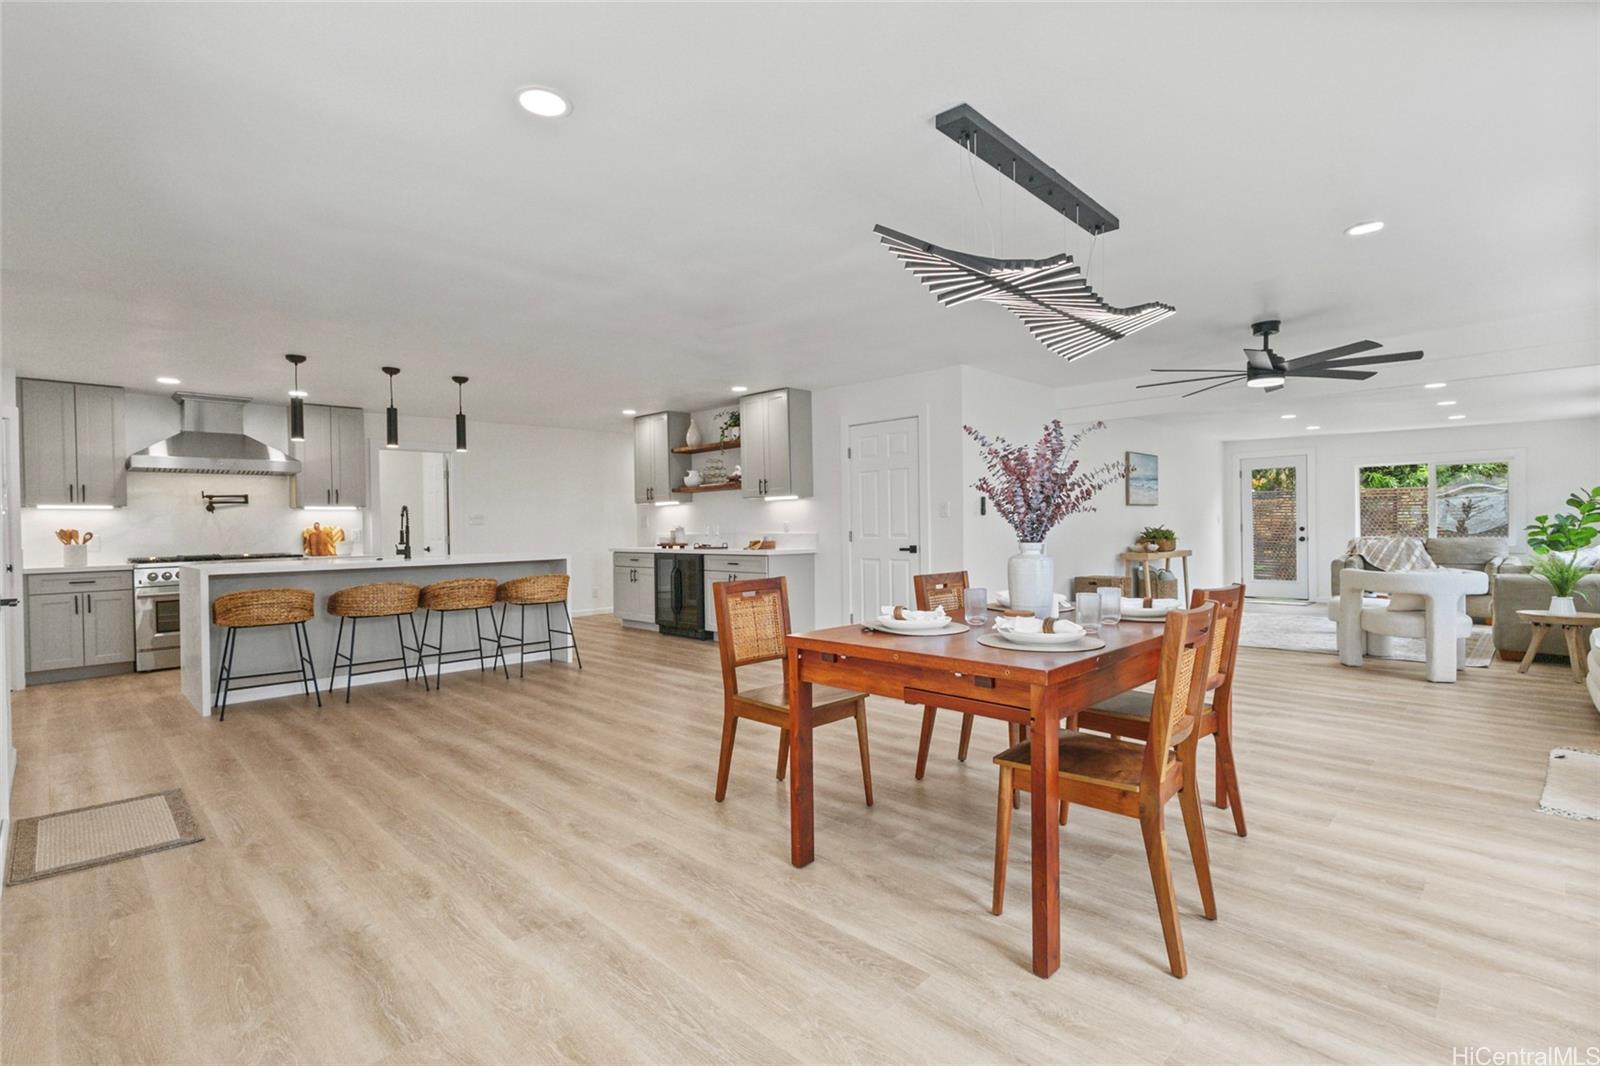
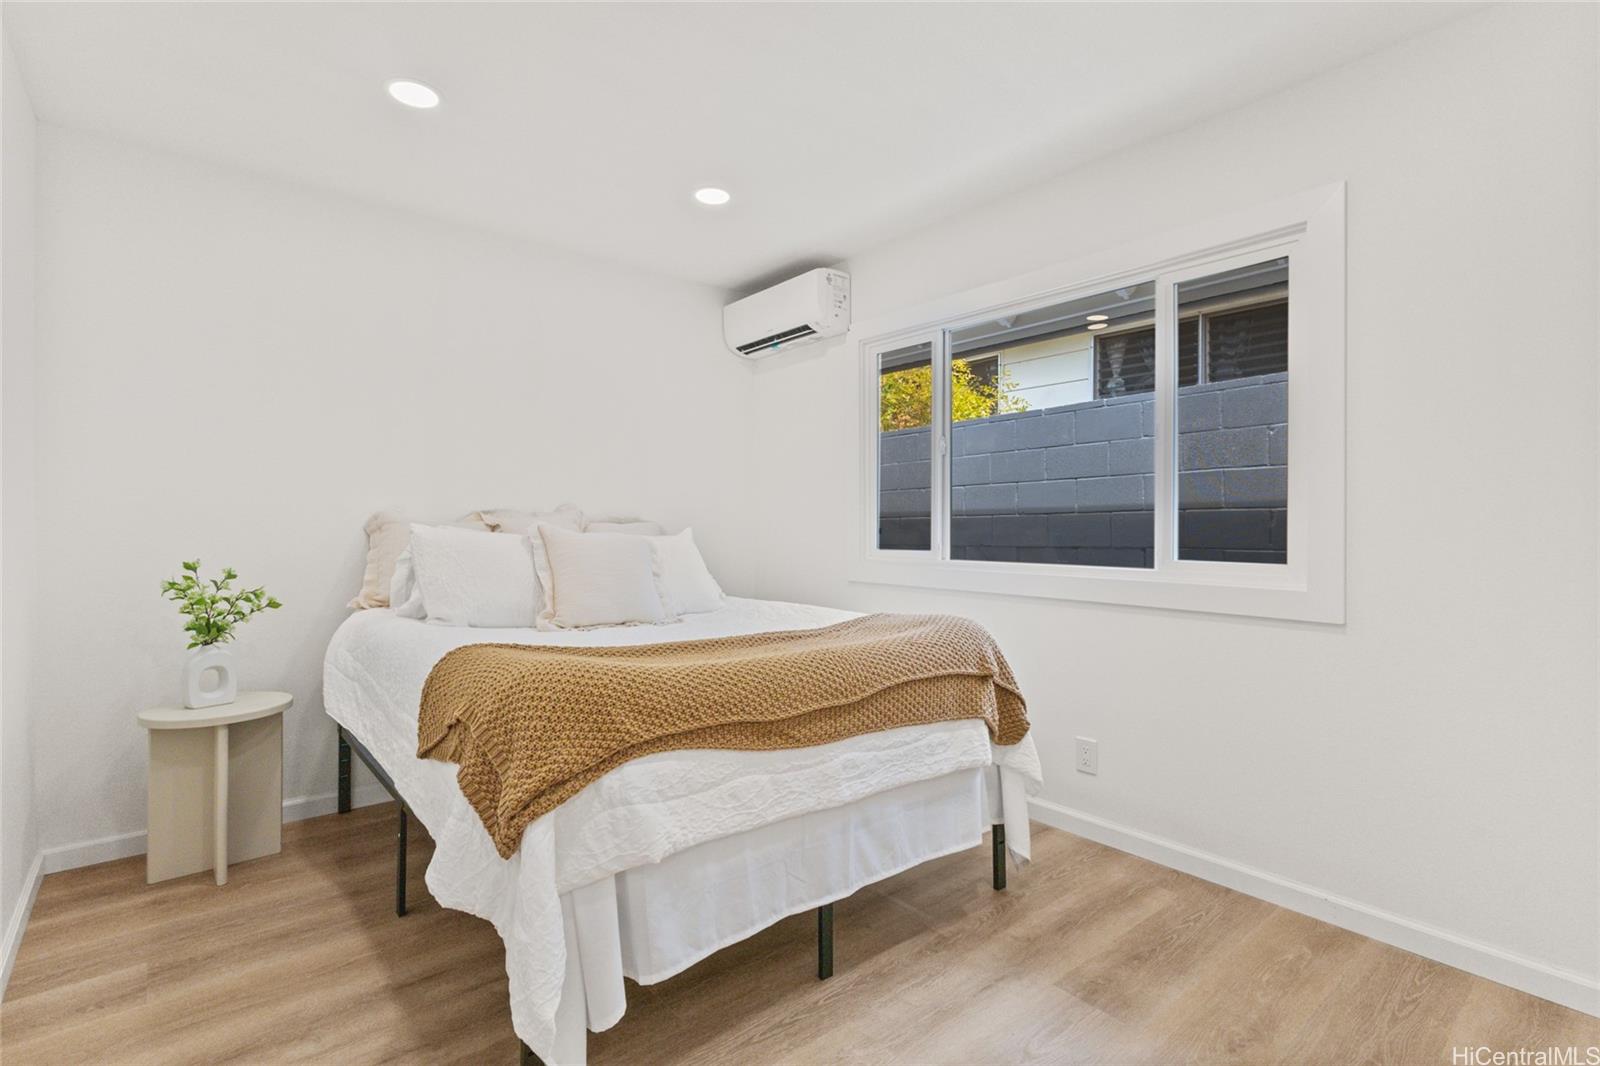
| Description | Wonderful location on lower Hahaione Valley near schools, shopping, beaches, parks, hiking, close to town. This tastefully updated home boast 3 br, 2 bath with an office/den that could also be used as a 4th bedroom if needed. The large open living spaces flow seamlessly throughout the kitchen dining and living room. Enjoy new shaker cabinets, quartz counters, and luxury vinyl plank flooring. The chef inspired kitchen has so much to love, from the duel fuel 48 in double oven with 6 different (gas) burners to the oversized fridge, to the wine fridge, or even the ice maker, and don't forget the corner pantry, truly an entertainers dream. The fully fenced enclosed yard is low maintenance and even has its own working pond with a waterfall. Open house this 11/16/2025 from 2-5pm |
| Status | Sold since 10-20-2025 |
| MLS# | 202523979 |
| Price | $1,551,000 |
| Original Price | $1,551,000 |
| Price Change | (0.00%) |
| Beds / Baths / Half | 3 / 2 / 0 |
| Parking Spaces | 4 |
| Living Sq Ft | 1,792 |
| Land Sq Ft | 5,995 |
| Land Tenure | FS - Fee Simple |
| Maintenance Fee | $0 |
| Address | 665 Hahaione Street Honolulu HI 96825 |
| Region | Hawaii Kai |
| Neighborhood | Hahaione-Lower |
| Days on Market | 20 |
| Year Built | 1965 |
| Year Remodeled | 2025 |
| Condition | Excellent |
| View | None |
| Frontage | Other |
| Pool | None |
| Parking | 3 Car+, Carport, Driveway, Street |
| Zoning | 05 - R-5 Residential District |
| Flood Zone | Zone D |
| Tax Amount | $292 |
| Assessed Land | $968,900 |
| Assessed Building | $98,100 |
| Assessed Total | $1,067,000 |
| Assessed Ratio | 145% |
| Inclusions | AC Split, Ceiling Fan, Dishwasher, Disposal, Microwave, Range Hood, Range/Oven, Water Heater, Wine Refrigerator |
| Amenities | Bedroom on 1st Floor, Full Bath on 1st Floor |
| Utilities | Gas, Public Water, Sewer Fee, Underground Electricity, Water |
| Construction | Hollow Tile, Masonry/Stucco, Slab, Wood Frame |
| Lot Features | Clear |
| Flooring | Ceramic Tile, Vinyl |
| Disclosures | Call Listor |
| Furnished | None |
| Land Recorded | Regular System |
| Possession | At Closing |
| Sale Conditions | None |
| Topography | Level |
| Building Style | Detach Single Family |
| Roofing | Composition |
| Easements | Drainage |
| Security | Key |
| Parcel # | 1-3-9-047-011-0000 |
| Listing courtesy of | Real Broker |
Property History from MLS
| Date | MLS# | Change | Old Value | New Value | List Price | Sold Price | Assessed Total | Land | Building |
|---|---|---|---|---|---|---|---|---|---|
| 12-26-2025 | 202523979 | Sold | C | S | $1,551,000 | $1,550,000 | $1,067,000 | $968,900 | $98,100 |
| 11-18-2025 | 202523979 | Active Under Contract | A | C | $1,551,000 | $1,550,000 | $1,067,000 | $968,900 | $98,100 |
| 11-11-2025 | 202523979 | Back On Market | C | A | $1,551,000 | $1,550,000 | $1,067,000 | $968,900 | $98,100 |
| 11-02-2025 | 202523979 | Active Under Contract | A | C | $1,551,000 | $1,550,000 | $1,067,000 | $968,900 | $98,100 |
| 10-20-2025 | 202523979 | New Listing | CS | A | $1,551,000 | $1,550,000 | $1,067,000 | $968,900 | $98,100 |
| 10-20-2025 | 202523979 | Coming Soon | CS | $1,551,000 | $1,550,000 | $1,067,000 | $968,900 | $98,100 | |
| 07-30-2025 | 202510425 | Sold | C | S | $1,248,000 | $1,200,000 | $1,029,700 | $943,400 | $86,300 |
| 06-11-2025 | 202510425 | Active Under Contract | A | C | $1,248,000 | $1,200,000 | $1,029,700 | $943,400 | $86,300 |
| 06-03-2025 | 202510425 | Price Decrease | $1,298,000 | $1,248,000 | $1,248,000 | $1,200,000 | $1,029,700 | $943,400 | $86,300 |
| 05-19-2025 | 202510425 | Back On Market | C | A | $1,248,000 | $1,200,000 | $1,029,700 | $943,400 | $86,300 |
| 05-11-2025 | 202510425 | Active Under Contract | A | C | $1,248,000 | $1,200,000 | $1,029,700 | $943,400 | $86,300 |
| 05-02-2025 | 202510425 | New Listing | A | $1,248,000 | $1,200,000 | $1,029,700 | $943,400 | $86,300 |
View the public schools for this property · Google Maps · Supermarkets · Schools · Hospitals · Restaurants · Beaches · City Tax Record / Plat Map · View beach access points all over Oahu · Buyer Closing Cost Calculator · Seller Closing Cost Calculator