| Rebate | 20% Buyer's Rebate | $3,500 Flat Fee Selling | 2% Full Service Selling |
|---|---|
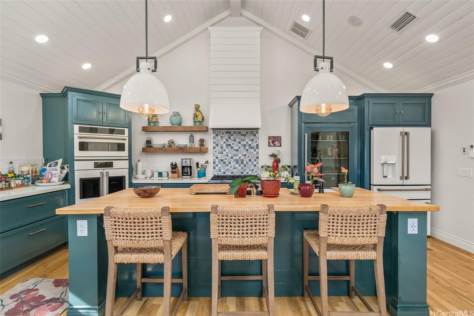
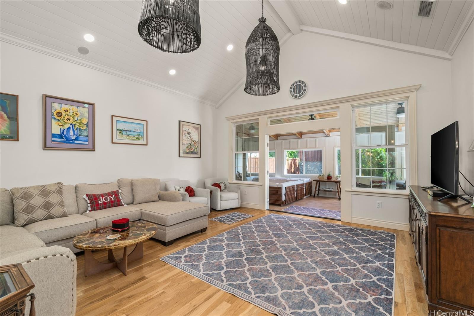
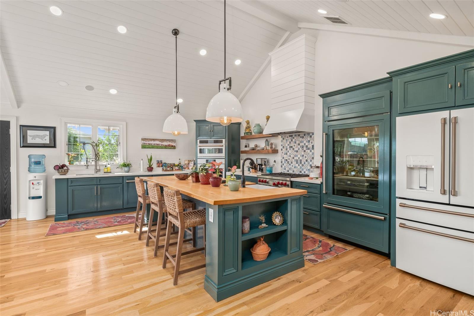
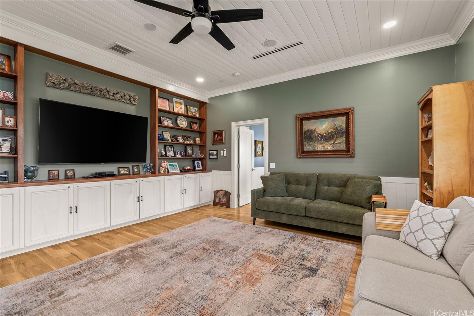
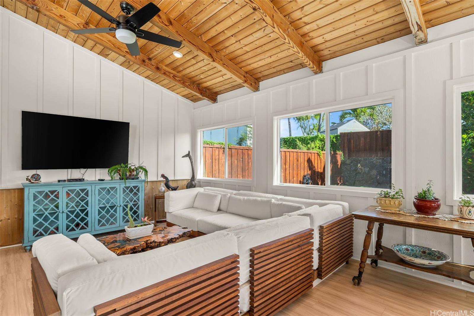
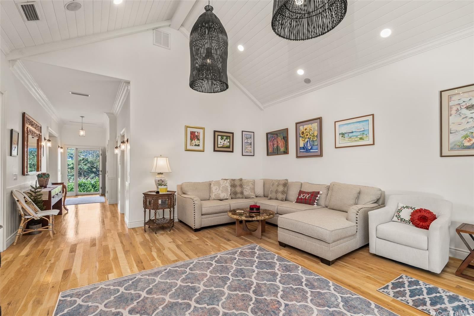
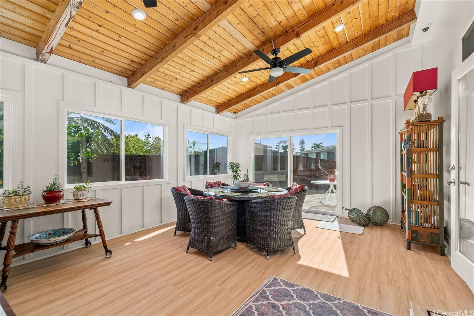
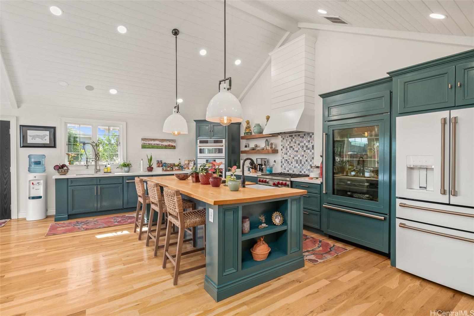
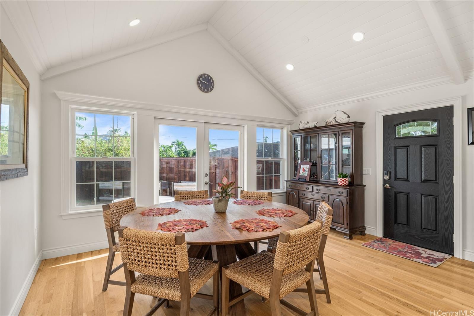
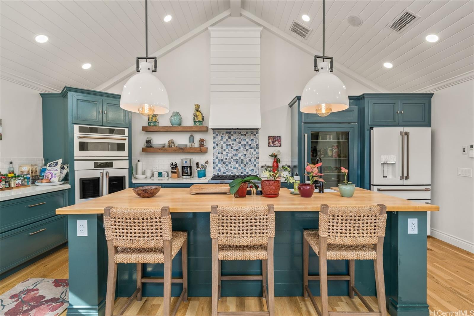
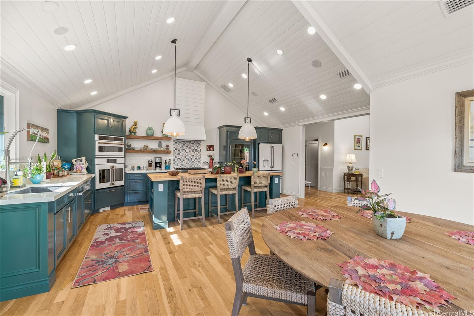
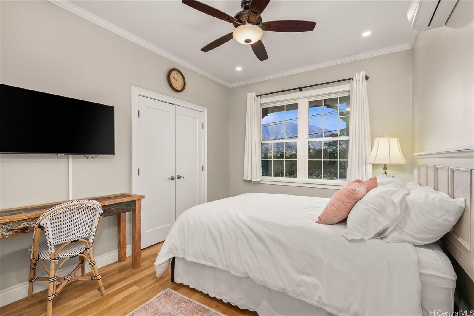
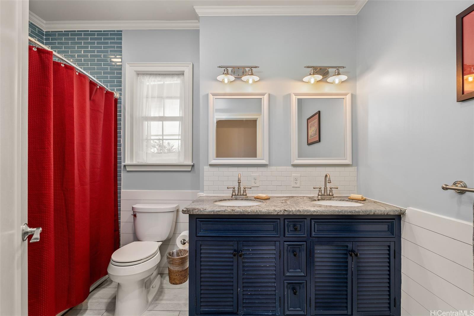
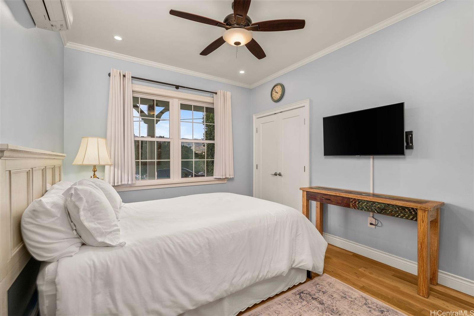
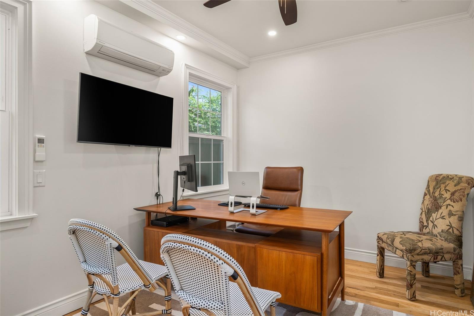
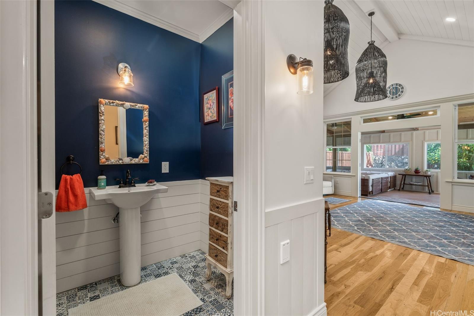
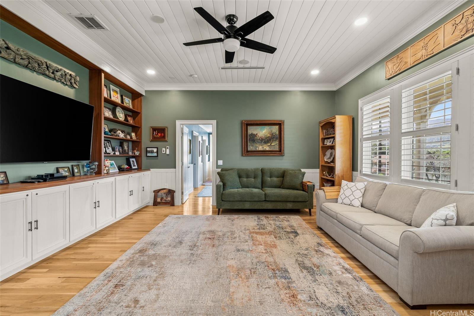
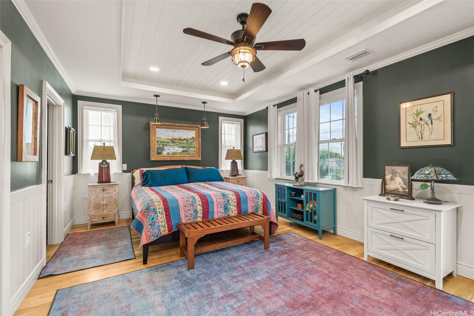
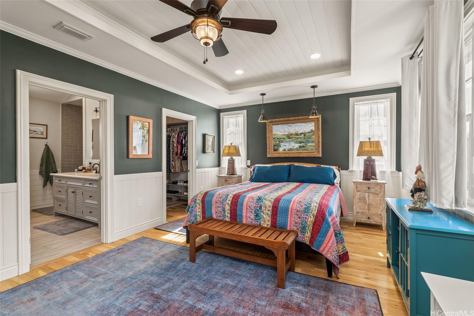
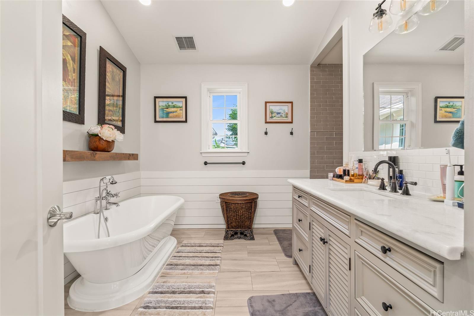
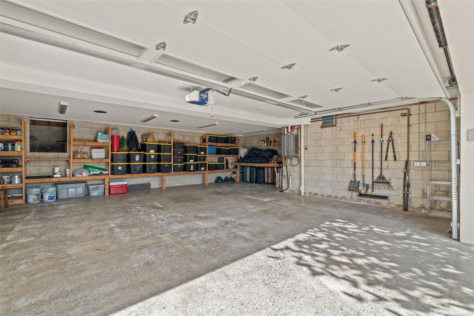
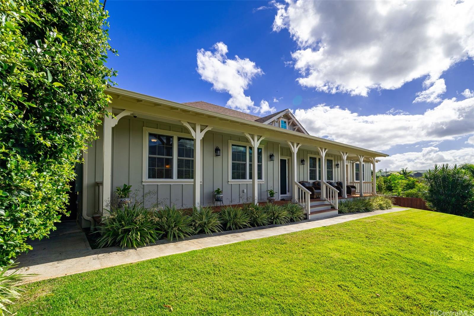
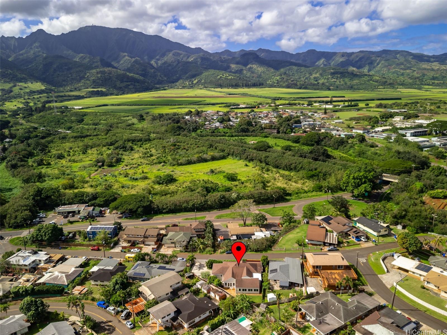
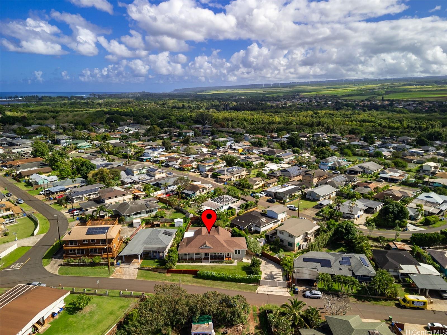
| Description | Experience the ultimate in modern living with this completely remodeled Waialua home. Fully renovated in 2022, this 4-bedroom, 2.5-bathroom home seamlessly combines the charm of plantation-style architecture with luxurious, contemporary upgrades. At the heart of this home is a chef's kitchen, featuring top-of-the-line Cafe, Wolf, & Sub-Zero appliances — perfect for culinary enthusiasts. The open-concept living area is designed for easy entertaining, offering an abundance of natural light and space. Retreat to your spacious primary suite, a true sanctuary with ample room to relax and unwind. The bathrooms have been transformed into sleek, spa-like spaces with premium fixtures and finishes that exude tranquility. Central air conditioning ensures year-round comfort, and the private back yard with an enclosed lanai is ideal for entertaining, outdoor dining, or simply enjoying the sun. The two-car garage and abundant storage options enhance convenience and organization. With breathtaking mountain views and every detail carefully considered, this turn-key residence offers a perfect blend of luxury, comfortability, and style. Call your favorite realtor and schedule a showing today! |
| Status | Sold since 03-10-2025 |
| MLS# | 202506474 |
| Price | $1,995,000 |
| Original Price | $1,995,000 |
| Price Change | (0.00%) |
| Beds / Baths / Half | 4 / 2 / 1 |
| Parking Spaces | 4 |
| Living Sq Ft | 2,946 |
| Land Sq Ft | 9,418 |
| Land Tenure | FS - Fee Simple |
| Maintenance Fee | $0 |
| Address | 67-33 Naluahi Street Waialua HI 96791 |
| Region | North Shore |
| Neighborhood | Waialua |
| Days on Market | 142 |
| Year Built | 1940 |
| Year Remodeled | 2022 |
| Condition | Excellent |
| View | Mountain |
| Pool | None |
| Parking | 3 Car+, Driveway, Garage, Street |
| Zoning | 04 - R-7.5 Residential District |
| Flood Zone | Zone X |
| Elementary | Waialua |
| Middle | Waialua |
| High | Waialua |
| Tax Amount | $323 |
| Assessed Land | $976,700 |
| Assessed Building | $291,000 |
| Assessed Total | $1,267,700 |
| Assessed Ratio | 157% |
| Inclusions | AC Split, Auto Garage Door Opener, Book Shelves, Cable TV, Ceiling Fan, Chandelier, Convection Oven, Dishwasher, Disposal, Dryer, Heat Pump, Lawn Sprinkler, Microwave, Range/Oven, Refrigerator, Security System, Smoke Detector, Washer, Water Heater |
| Amenities | Bedroom on 1st Floor, Full Bath on 1st Floor, Landscaped, Patio/Deck, Wall/Fence |
| Utilities | Cable, Gas, Internet, Overhead Electricity, Septic, Water |
| Construction | Double Wall, Hollow Tile, Wood Frame |
| Lot Features | Other |
| Flooring | Ceramic Tile, Hardwood, Laminate |
| Disclosures | Pet on Property, Property Disclosure Stmt, Relative of Licensee |
| Furnished | Partial |
| Land Recorded | Land Court |
| Possession | At Closing |
| Sale Conditions | None |
| Topography | Gentle Slope, Level |
| Building Style | Detach Single Family |
| Roofing | Asphalt Shingle, Other |
| Easements | None |
| Security | Video |
| Parcel # | 1-6-7-005-049-0000 |
| Listing courtesy of | Turtle Bay Condos & Realty LLC |
Property History from MLS
| Date | MLS# | Change | Old Value | New Value | List Price | Sold Price | Assessed Total | Land | Building |
|---|---|---|---|---|---|---|---|---|---|
| 09-08-2025 | 202506474 | Sold | C | S | $1,995,000 | $1,975,000 | $1,267,700 | $976,700 | $291,000 |
| 08-01-2025 | 202506474 | Active Under Contract | A | C | $1,995,000 | $1,975,000 | $1,267,700 | $976,700 | $291,000 |
| 05-22-2025 | 202506474 | Back On Market | C | A | $1,995,000 | $1,975,000 | $1,267,700 | $976,700 | $291,000 |
| 05-20-2025 | 202506474 | Active Under Contract | A | C | $1,995,000 | $1,975,000 | $1,267,700 | $976,700 | $291,000 |
| 03-10-2025 | 202506474 | New Listing | A | $1,995,000 | $1,975,000 | $1,267,700 | $976,700 | $291,000 | |
| 05-02-2023 | 202306270 | Sold | C | S | $1,650,000 | $1,700,000 | $734,600 | $576,800 | $157,800 |
| 03-19-2023 | 202306270 | Active Under Contract | A | C | $1,650,000 | $1,700,000 | $734,600 | $576,800 | $157,800 |
| 03-16-2023 | 202306270 | New Listing | A | $1,650,000 | $1,700,000 | $734,600 | $576,800 | $157,800 | |
| 10-10-2019 | 201921433 | Sold | P | S | $649,000 | $600,000 | $742,700 | $587,700 | $155,000 |
| 09-06-2019 | 201921433 | In Escrow Not Showing | A | P | $649,000 | $600,000 | $742,700 | $587,700 | $155,000 |
| 08-31-2019 | 201921433 | Price Decrease | $699,000 | $649,000 | $649,000 | $600,000 | $742,700 | $587,700 | $155,000 |
| 07-24-2019 | 201921433 | New Listing | A | $649,000 | $600,000 | $742,700 | $587,700 | $155,000 | |
| 07-24-2019 | 201921433 | $699,000 | $649,000 | $600,000 | $742,700 | $587,700 | $155,000 |
View the public schools for this property · Google Maps · Supermarkets · Schools · Hospitals · Restaurants · Beaches · City Tax Record / Plat Map · View beach access points all over Oahu · Buyer Closing Cost Calculator · Seller Closing Cost Calculator