| Rebate | 20% Buyer's Rebate | $3,500 Flat Fee Selling | 2% Full Service Selling |
|---|---|
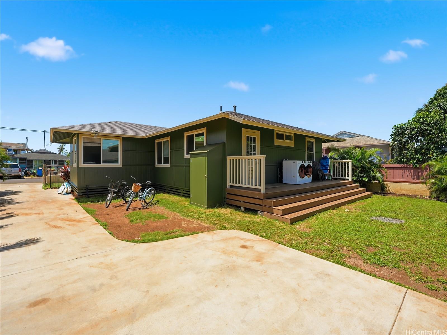
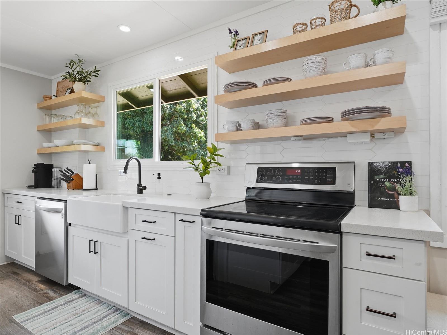
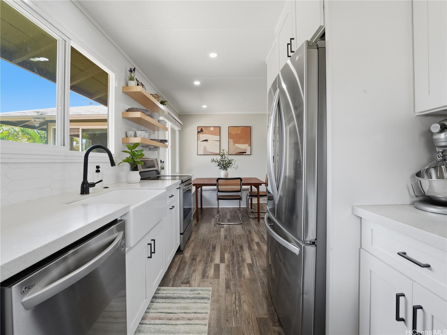
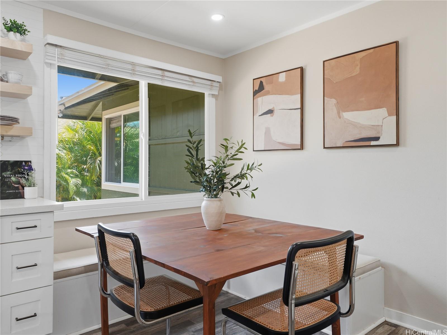
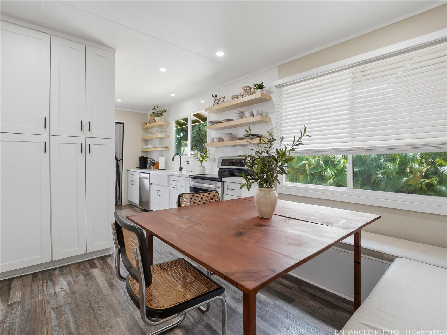
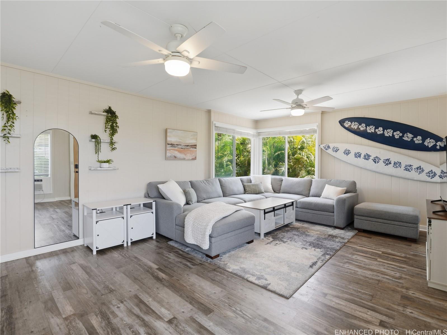
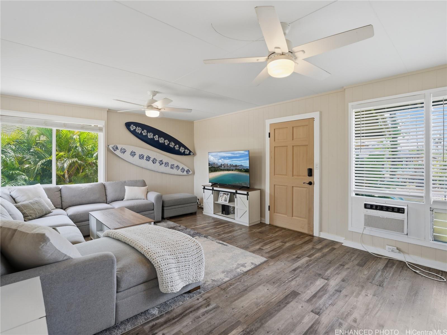
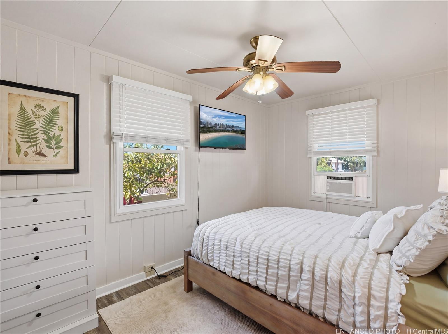
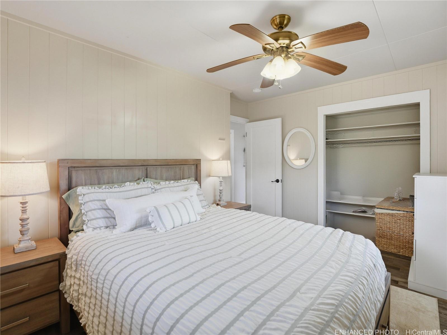
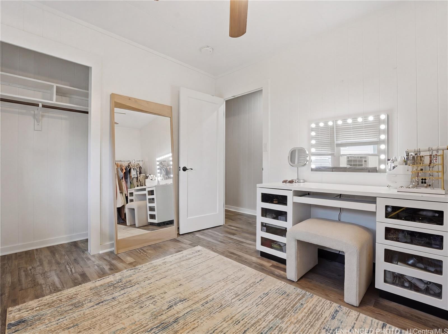
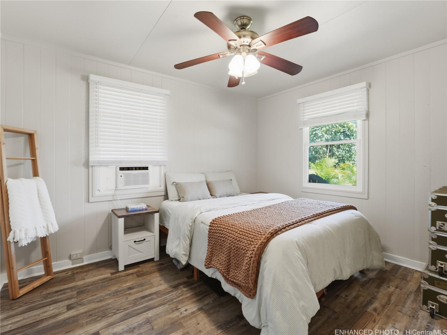
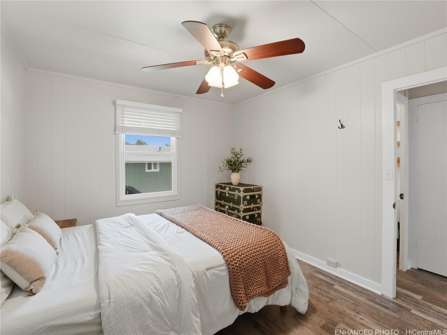
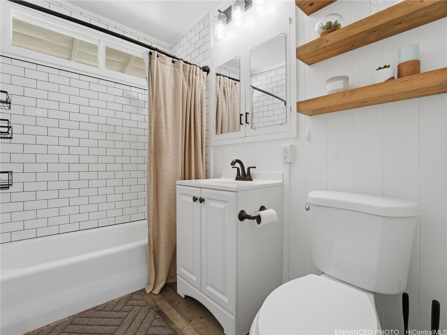
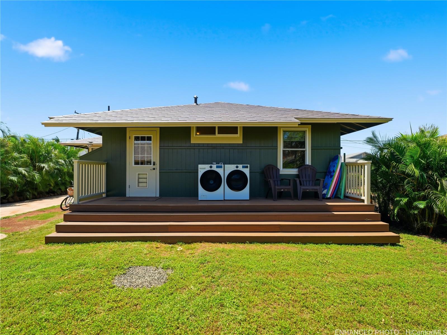
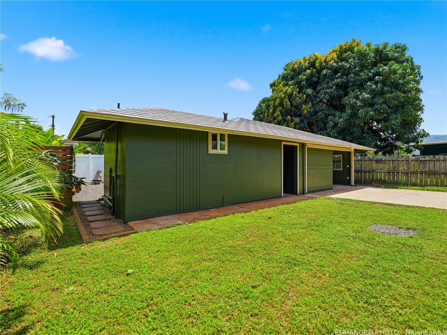
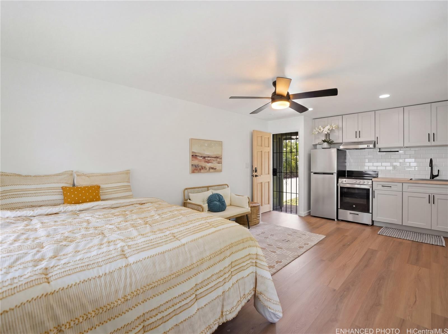
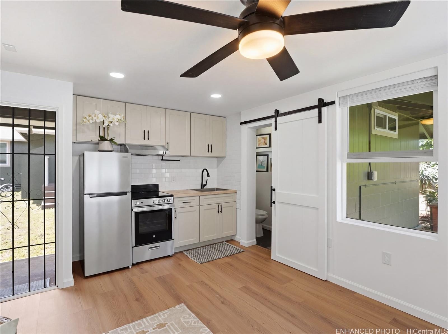
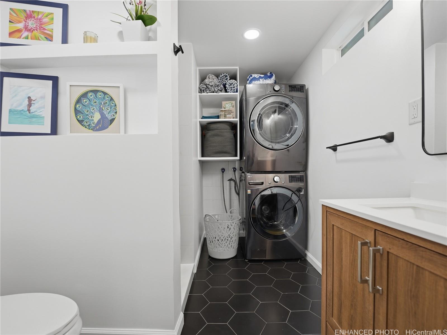
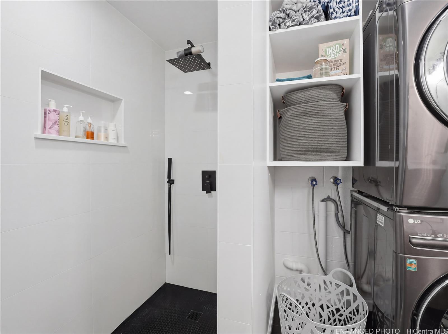
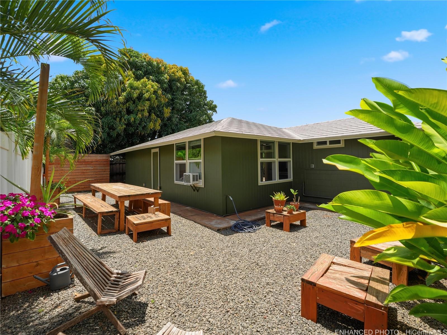
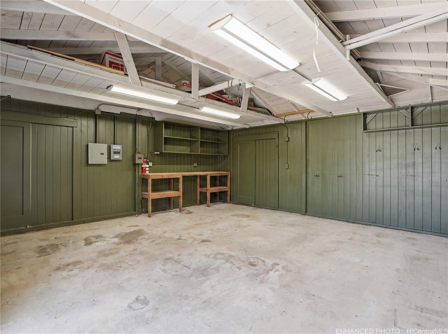
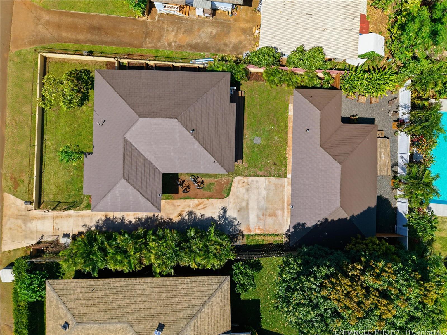
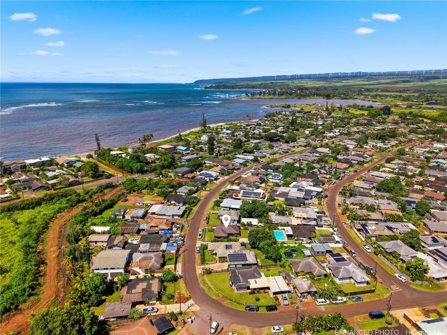
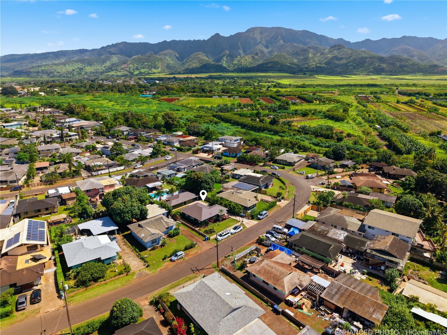
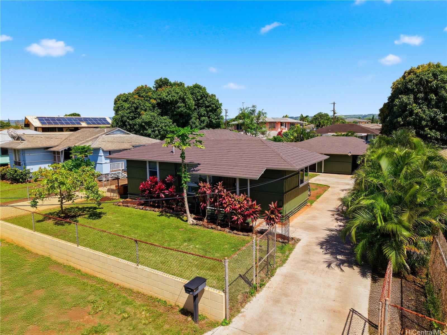
| Description | Ideally located just moments from the beach and less than ten minutes to Haleiwa Town and world-famous North Shore surf breaks, this charming, move-in ready Waialua home offers the perfect blend of country tranquility and coastal living. The main residence features 3 bedrooms and 1 bath, complemented by a modern, renovated kitchen and a cozy dining nook—perfect for relaxed everyday living. You'll appreciate vinyl plank flooring throughout and an abundance of natural light. The fully renovated, detached studio is complete with its own wet bar and washer & dryer—ideal for guests, extended family, or added flexibility. The home has been well-maintained with updated plumbing and electrical, along with a freshly painted exterior. The spacious garage has also been freshly painted, adding both function and versatility. Enjoy the comfort of AC in every room. Outside, enjoy expansive green yard space with a quaint garden, offering room to unwind, entertain, or cultivate your own outdoor oasis. Experience the best of North Shore living in this inviting and versatile property. (Enhanced photos). |
| Status | Sold since 05-04-2026 |
| MLS# | 202608841 |
| Price | $1,295,000 |
| Original Price | $1,295,000 |
| Price Change | (0.00%) |
| Beds / Baths / Half | 3 / 2 / 0 |
| Parking Spaces | 4 |
| Living Sq Ft | 984 |
| Land Sq Ft | 7,200 |
| Land Tenure | FS - Fee Simple |
| Maintenance Fee | $0 |
| Address | 67-366 Kukea Circle Waialua HI 96791 |
| Region | North Shore |
| Neighborhood | Waialua |
| Days on Market | 9 |
| Year Built | 1955 |
| Year Remodeled | 2022 |
| Condition | Excellent,Above Average |
| View | Garden, Mountain |
| Pool | None |
| Parking | 3 Car+, Driveway |
| Zoning | 05 - R-5 Residential District |
| Flood Zone | Zone AE |
| Tax Amount | $206 |
| Assessed Land | $721,500 |
| Assessed Building | $103,400 |
| Assessed Total | $824,900 |
| Assessed Ratio | 157% |
| Inclusions | AC Split, Blinds, Book Shelves, Ceiling Fan, Dishwasher, Disposal, Dryer, Microwave, Range/Oven, Refrigerator, Smoke Detector, Washer, Water Heater |
| Amenities | Bedroom on 1st Floor, Full Bath on 1st Floor, Landscaped, Maids/Guest Qrters, Patio/Deck, Storage, Wall/Fence |
| Utilities | Cesspool, Internet, Overhead Electricity, Public Water |
| Construction | Above Ground, Single Wall, Slab, Wood Frame |
| Lot Features | Clear |
| Flooring | Ceramic Tile, Vinyl |
| Disclosures | Pet on Property, Property Disclosure Stmt |
| Furnished | None |
| Land Recorded | Land Court |
| Possession | At Closing |
| Sale Conditions | None |
| Topography | Level |
| Building Style | Detach Single Family, Studio Cottage |
| Roofing | Aluminum/Steel |
| Easements | None |
| Security | Key |
| Parcel # | 1-6-7-008-026-0000 |
| Listing courtesy of | Compass |
Property History from MLS
| Date | MLS# | Change | Old Value | New Value | List Price | Sold Price | Assessed Total | Land | Building |
|---|---|---|---|---|---|---|---|---|---|
| 06-19-2026 | 202608841 | Sold | C | S | $1,295,000 | $1,285,000 | $824,900 | $721,500 | $103,400 |
| 05-13-2026 | 202608841 | Active Under Contract | A | C | $1,295,000 | $1,285,000 | $824,900 | $721,500 | $103,400 |
| 05-04-2026 | 202608841 | New Listing | A | $1,295,000 | $1,285,000 | $824,900 | $721,500 | $103,400 | |
| 07-24-2020 | 202003707 | Sold | C | S | $775,000 | $775,000 | $768,600 | $555,000 | $213,600 |
| 06-04-2020 | 202003707 | In Escrow Showing | A | C | $775,000 | $775,000 | $768,600 | $555,000 | $213,600 |
| 04-06-2020 | 202003707 | Price Decrease | $795,000 | $775,000 | $775,000 | $775,000 | $768,600 | $555,000 | $213,600 |
| 03-09-2020 | 202003707 | Back On Market | C | A | $775,000 | $775,000 | $768,600 | $555,000 | $213,600 |
| 03-05-2020 | 202003707 | In Escrow Showing | A | C | $775,000 | $775,000 | $768,600 | $555,000 | $213,600 |
| 02-20-2020 | 202003707 | New Listing | A | $775,000 | $775,000 | $768,600 | $555,000 | $213,600 |
View the public schools for this property · Google Maps · Supermarkets · Schools · Hospitals · Restaurants · Beaches · City Tax Record / Plat Map · View beach access points all over Oahu · Buyer Closing Cost Calculator · Seller Closing Cost Calculator