| Rebate | 20% Buyer's Rebate | $3,500 Flat Fee Selling | 2% Full Service Selling |
|---|---|
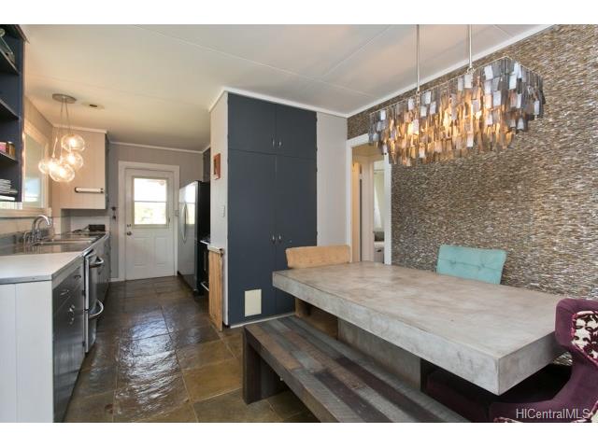
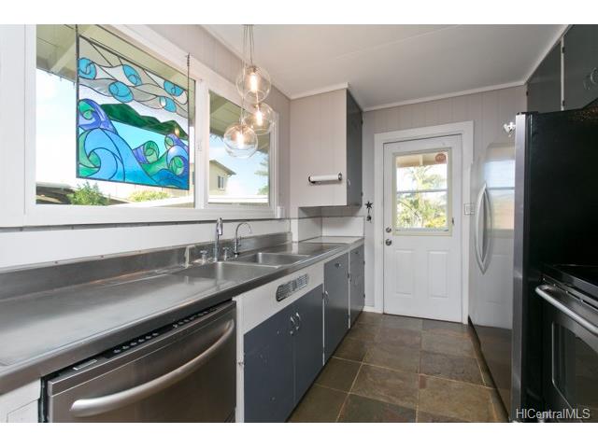
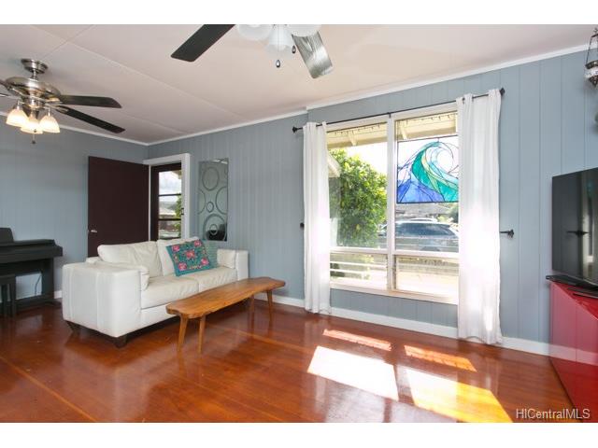
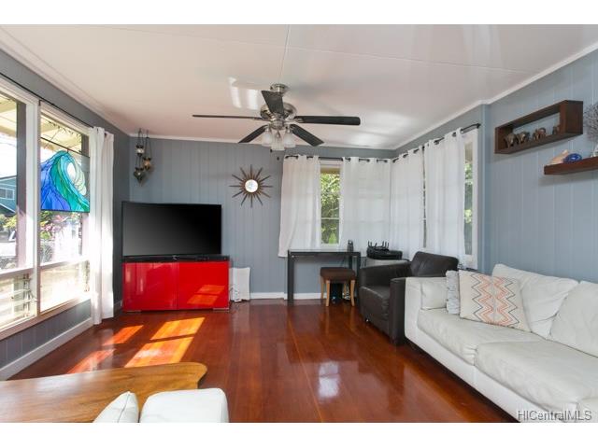
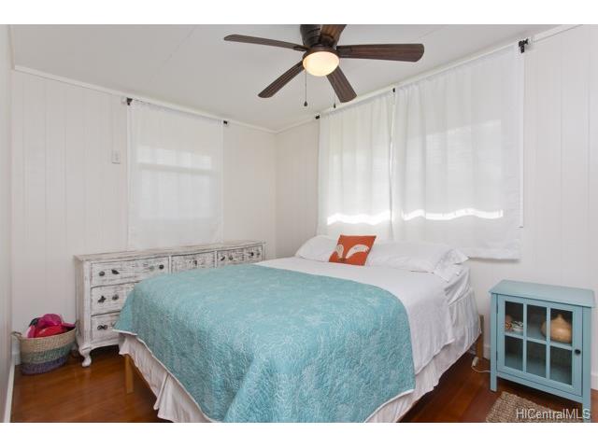
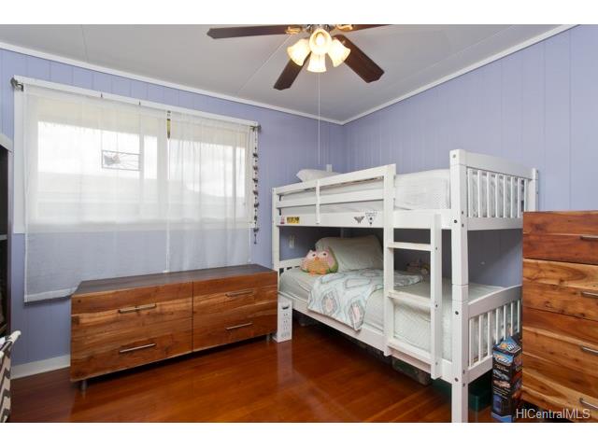
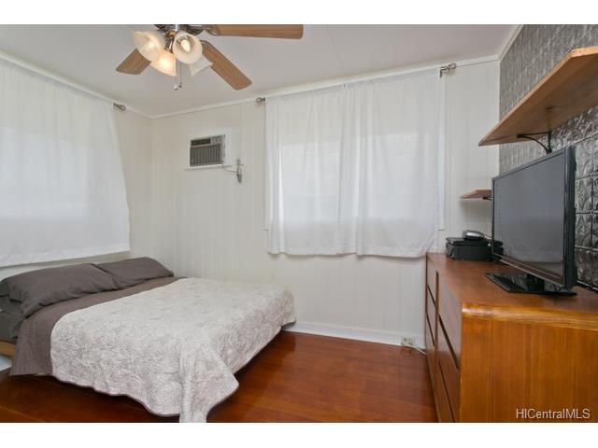
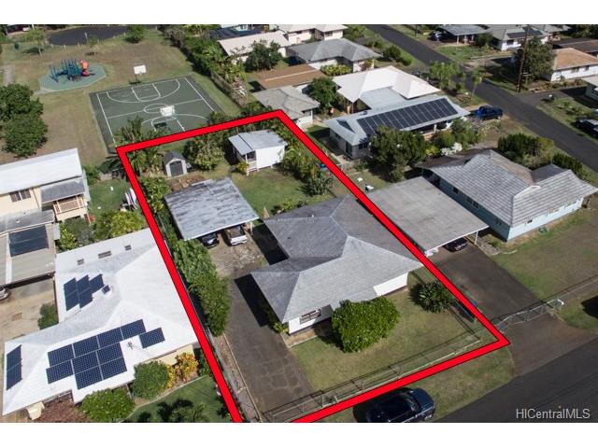
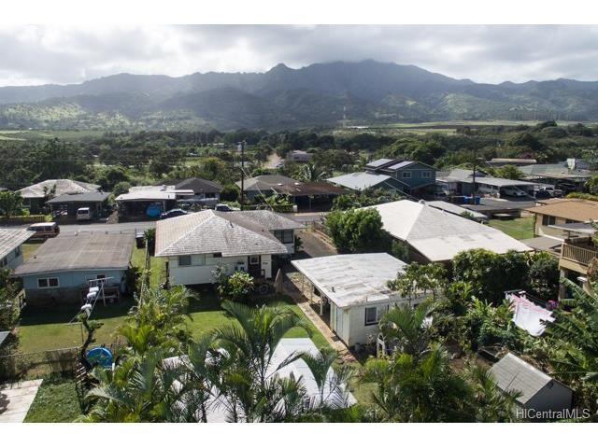
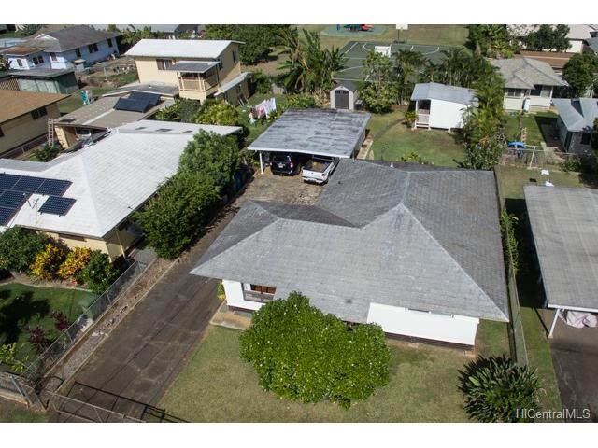
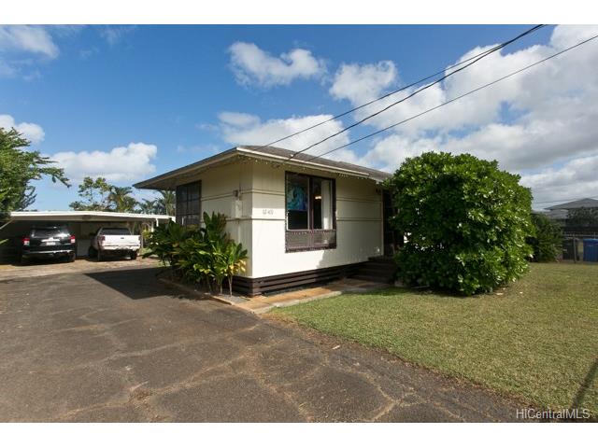
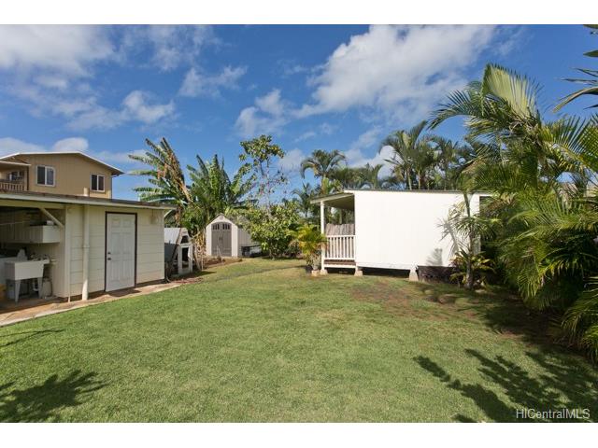
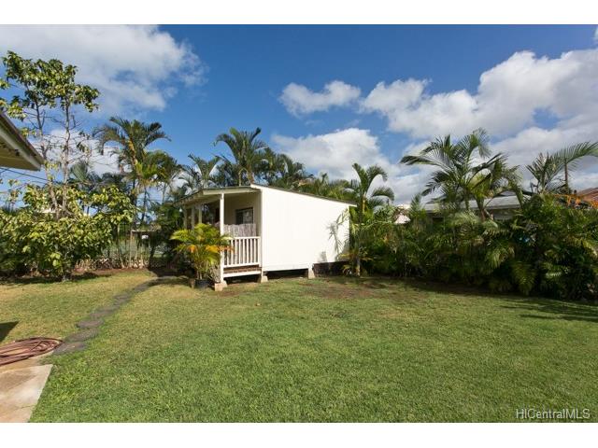
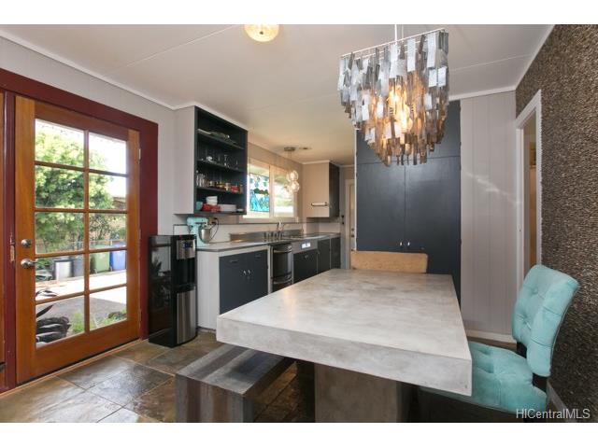
| Description | Welcome home to Waialua and all that the North Shore lifestyle has to offer. This 3 bedroom, 1 & 1/2 bath plantation style home is fully fenced, has a 2 car carport , workshop located in carport & half bathroom in the carport area. This home's original wood floors were refinished throughout the home & slate flooring was added to kitchen and dining area. Ceiling fans have been placed throughout the home. Enjoy the view of mountains from the living room window and only a short drive to world class surf, hikes and more. The property also boast an additional permitted storage shed to the rear of the property and has plenty of space for ocean toys, bikes and more. |
| Status | Sold since 12-15-2017 |
| MLS# | 201725562 |
| Price | $785,000 |
| Original Price | $740,000 |
| Price Change | $45,000 (6.08%) |
| Beds / Baths / Half | 3 / 1 / 1 |
| Parking Spaces | 4 |
| Living Sq Ft | 984 |
| Land Sq Ft | 7,545 |
| Land Tenure | FS - Fee Simple |
| Address | 67-469 Haona Street Waialua HI 96791 |
| Region | North Shore |
| Neighborhood | Waialua |
| Days on Market | 8 |
| Year Built | 1960 |
| Year Remodeled | 2006 |
| Condition | Above Average |
| View | Mountain |
| Frontage | Other |
| Pool | None |
| Parking | 3 Car+, Carport, Driveway |
| Zoning | 04 - R-7.5 Residential District |
| Flood Zone | Zone X · See flood zone map · Explain flood zones |
| Elementary | Waialua |
| Middle | Waialua |
| High | Waialua |
| Monthly Tax | $179 |
| Assessed Land | $493,900 |
| Assessed Building | $159,000 |
| Assessed Total | $652,900 |
| Assessed Ratio | 120% |
| Inclusions | AC Window Unit, Ceiling Fan, Chandelier, Dishwasher, Drapes, Dryer, Range/Oven, Refrigerator, Washer |
| Amenities | Bedroom on 1st Floor, Full Bath on 1st Floor, Workshop |
| Utilities | Internet, Overhead Electricity, Telephone, Water |
| Construction | Single Wall, Wood Frame |
| Lot Features | Clear |
| Flooring | Hardwood, Other |
| Disclosures | Pet on Property, Property Disclosure Stmt |
| Furnished | Partial |
| Land Recorded | Land Court |
| Possession | At Closing |
| Sale Conditions | None |
| Topography | Level |
| Building Style | Detach Single Family |
| Stories | One |
| Roofing | Aluminum/Steel |
| Easements | None |
| Parcel # | 1-6-7-006-016-0000 |
| Listing courtesy of | Locations LLC |
Property History from MLS · Top
| Date | MLS# | Change | Old Value | New Value | List Price | Sold Price | Assessed Total | Land | Building |
|---|---|---|---|---|---|---|---|---|---|
| 04-02-2026 | 202604023 | Sold | P | S | $1,200,000 | $1,170,000 | $1,041,500 | $958,200 | $83,300 |
| 02-18-2026 | 202604023 | Pending | A | P | $1,200,000 | $1,170,000 | $1,041,500 | $958,200 | $83,300 |
| 02-18-2026 | 202604023 | New Listing | A | $1,200,000 | $1,170,000 | $1,041,500 | $958,200 | $83,300 | |
| 02-02-2018 | 201725562 | Sold | P | S | $785,000 | $803,000 | $652,900 | $493,900 | $159,000 |
| 12-23-2017 | 201725562 | In Escrow Not Showing | A | P | $785,000 | $803,000 | $652,900 | $493,900 | $159,000 |
| 12-23-2017 | 201725562 | Price Increase | $740,000 | $785,000 | $785,000 | $803,000 | $652,900 | $493,900 | $159,000 |
| 12-15-2017 | 201725562 | New Listing | A | $785,000 | $803,000 | $652,900 | $493,900 | $159,000 | |
| 11-28-2005 | 2515416 | Sold | P | S | $570,000 | $550,000 | $324,800 | $225,500 | $99,300 |
| 11-18-2005 | 2515416 | Pending | C | P | $570,000 | $550,000 | $324,800 | $225,500 | $99,300 |
| 10-17-2005 | 2515416 | Active Continue to Show | A | C | $570,000 | $550,000 | $324,800 | $225,500 | $99,300 |
| 10-07-2005 | 2515416 | Price Decrease | $599,000 | $570,000 | $570,000 | $550,000 | $324,800 | $225,500 | $99,300 |
| 09-29-2005 | 2515416 | Price Decrease | $630,000 | $599,000 | $570,000 | $550,000 | $324,800 | $225,500 | $99,300 |
| 09-14-2005 | 2515416 | New Listing | A | $570,000 | $550,000 | $324,800 | $225,500 | $99,300 | |
| 02-13-2003 | 2213328 | Price Decrease | $245,000 | $242,000 | $245,000 | $242,000 | $186,200 | $107,100 | $79,100 |
| 02-13-2003 | 2213328 | Sold | P | S | $245,000 | $242,000 | $186,200 | $107,100 | $79,100 |
| 12-15-2002 | 2213328 | Pending | A | P | $245,000 | $242,000 | $186,200 | $107,100 | $79,100 |
| 12-05-2002 | 2213328 | New Listing | A | $245,000 | $242,000 | $186,200 | $107,100 | $79,100 |
Similar properties in this Region · Similar properties in this neighborhood · Similar properties island-wide
Show Buyer's Closing Costs · Show Seller's Closing Costs · Receive automatic email updates for this property
Public Schools · City Tax Record / Plat Map · Tsunami Evacuation Zones · Mortgage Calculator · Neighborhood Boundary Map · Traffic Maps
Google Maps · This property · Supermarkets · Schools · Hospitals · Restaurants · Beaches · Beach access points all over Oahu · Top